
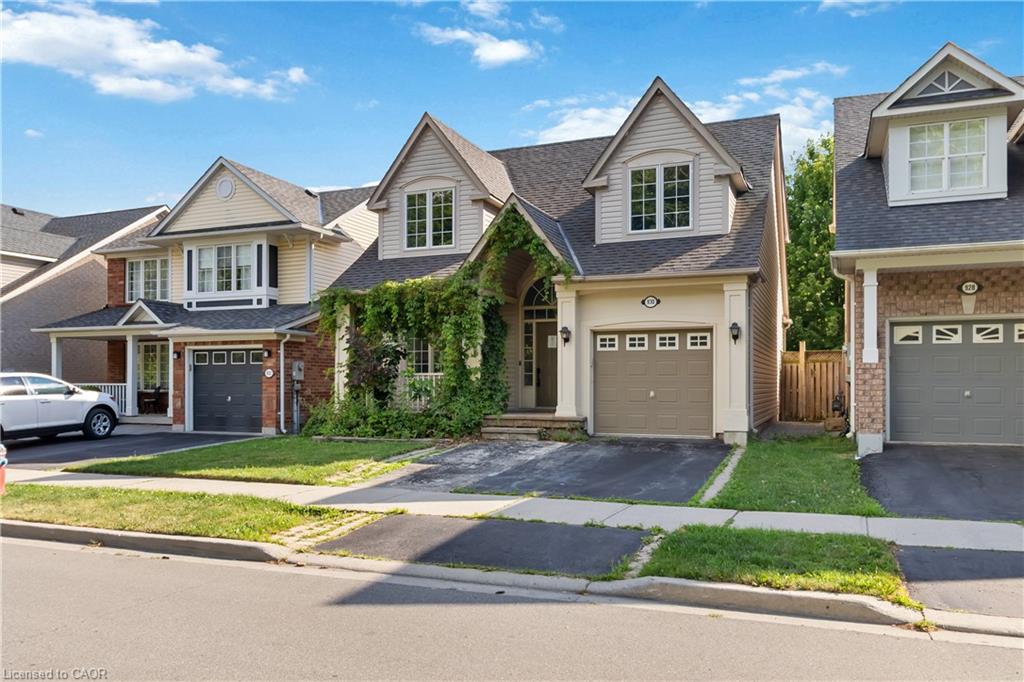
930 Lancaster Boulevard,Milton, ON L9T 6A4
Milton, ON L9T 6A4

Description
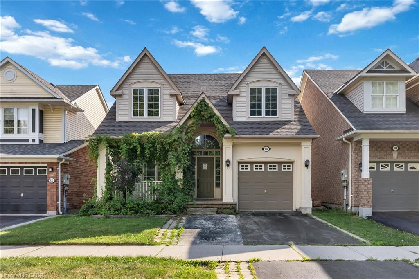
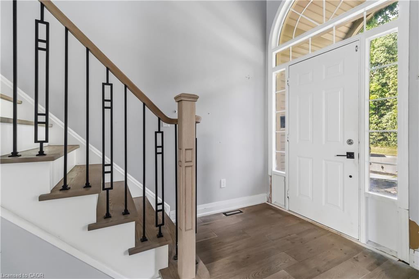
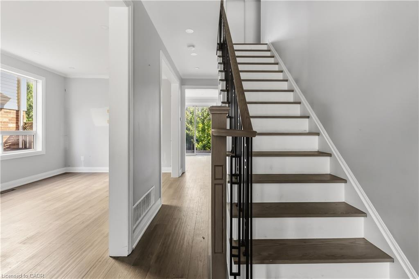
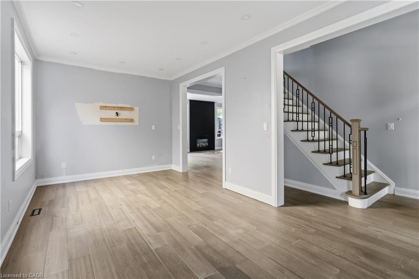
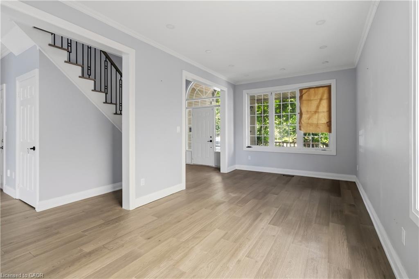
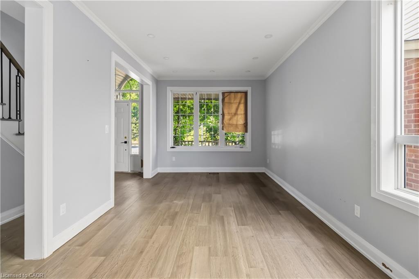
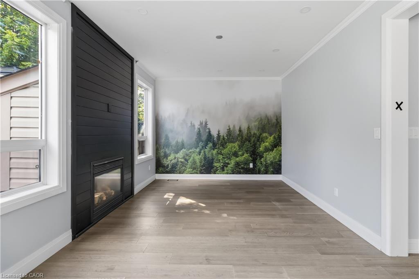
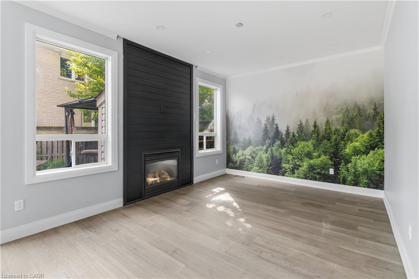
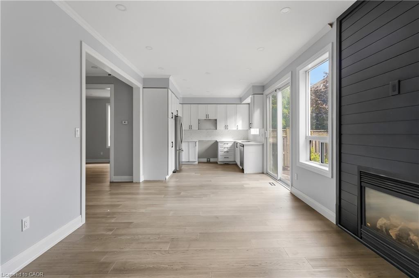
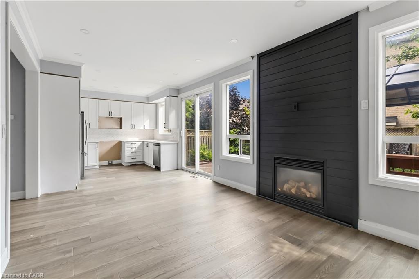
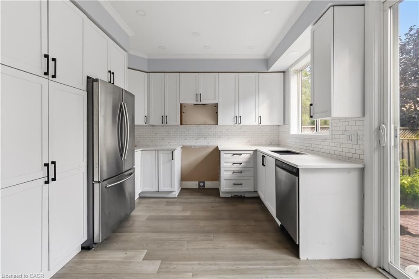
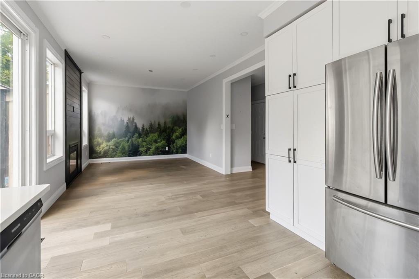
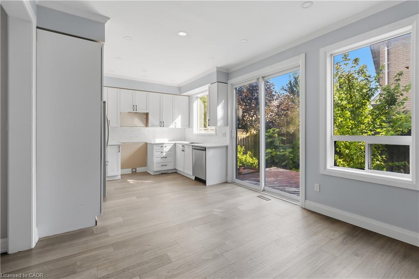
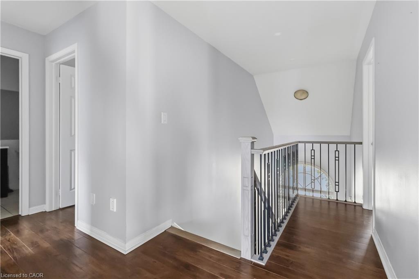
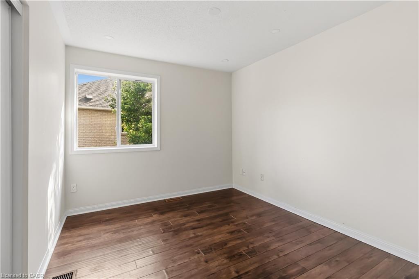
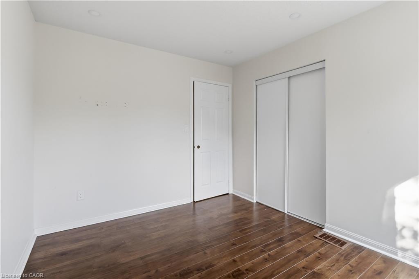
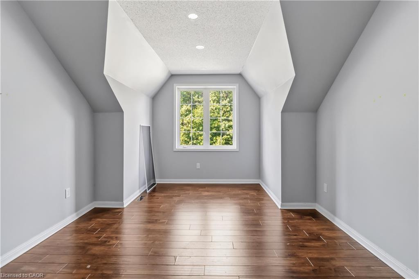
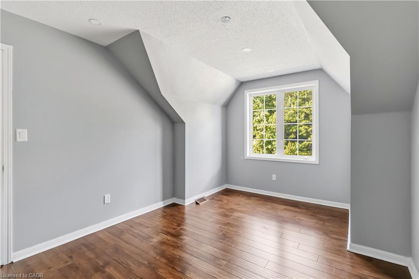
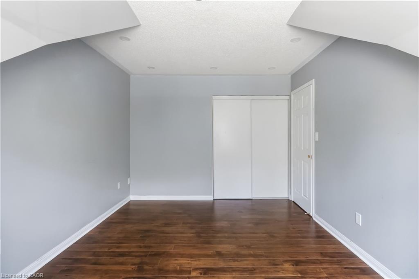
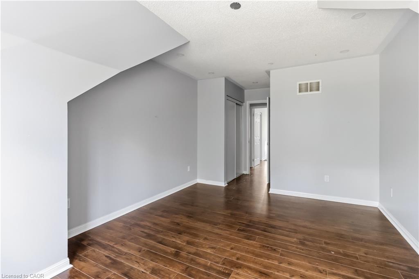
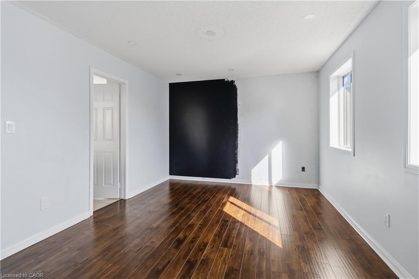
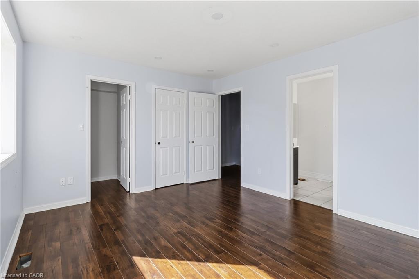
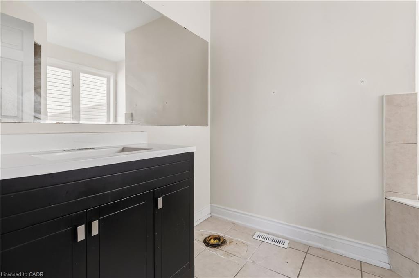
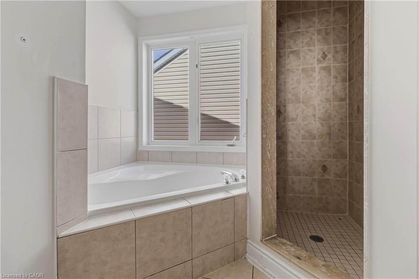
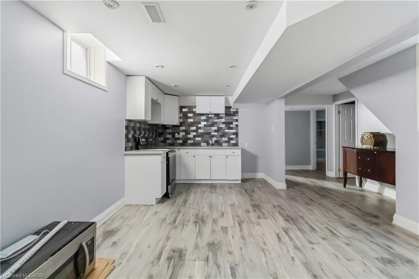
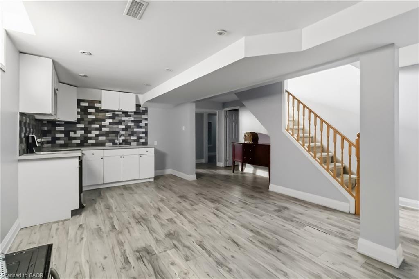
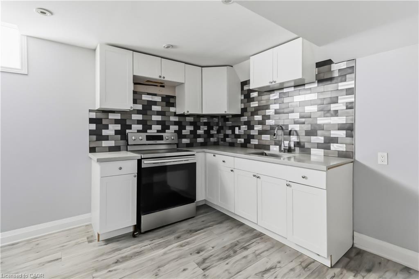
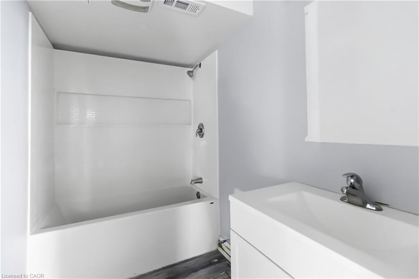
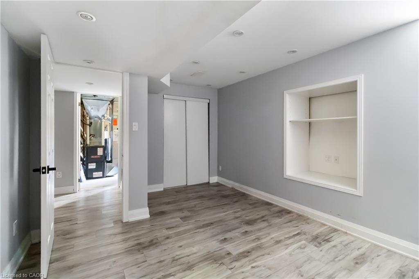
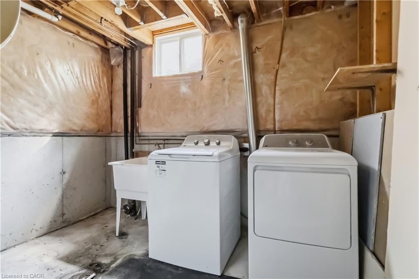
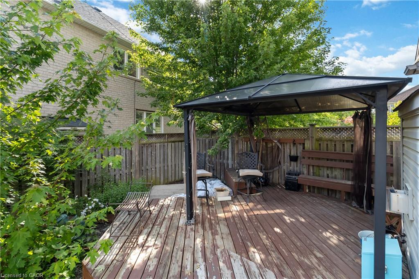
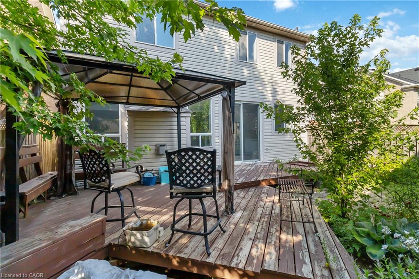
Welcome to 930 Lancaster Blvd, Milton! This spacious 4+1 bedroom, 3 1/2 bathroom home features beautiful flooring throughout the main and second levels, pot lights, and a functional family-friendly layout. The main floor offers separate living and family rooms with a fireplace, plus a modern kitchen with stone countertops, double undermount sink, and walk-out to the backyard. Upstairs, the primary suite offers a walk-in closet and a 5-piece ensuite with a soaker tub and separate shower, with three additional bedrooms and a main bathroom. The finished basement includes a rec room, second kitchen, bedroom, and full bath, offering excellent in-law suite potential. This home requires some TLC and offers so much potential and an opportunity to customize to your own taste. Located in a sought-after neighbourhood close to schools, parks, shopping, Milton District Hospital, public transit, and highways 401 & 407. Property sold in as-is, where-is condition. Some photos are virtually staged.
Details
| MLS # | 40848458 |
|---|---|
| Listing Type | For Sale |
| Style | House |
| Sub-Type | Resale |
| Status | Active |
| Days On Site | 48 |
| Listing Provided By | RE/MAX Aboutowne Realty Corp. | Lorri Eckert |
Features
| Bed(s) | 5 |
|---|---|
| Bath(s) | 3 Total |
| SQ Feet | 1,726 |
| Garage | 1 |
| Basement | Y |
| Story(s) | 2 |
| Zoning | MD1-E |
| Acreage | 0.07 |
Interior
| Rooms Total | 12 |
|---|---|
| Interior Features | None |
| Cooling | Central Air |
| Cooling Yes / No | No |
| Heating | Forced Air, Natural Gas |
| Heating Yes / No | Yes |
Exterior
| Lot Features | Urban, Dog Park, Highway Access, Library, Major Highway, Playground Nearby, Public Parking, Public Transit, Schools, Shopping Nearby |
|---|---|
| Construction Materials | Aluminum Siding |
| Roof | Asphalt Shing |
Parking
| Garage Spaces | 1 |
|---|---|
| Parking Features | Attached Garage |
| Open Parking Yes / No | Yes |
| Attached Garage Yes / No | Yes |
Utilities
| Sewer | Sewer (Municipal) |
|---|
Taxes
| Tax Annual Amount | 4766.95 |
|---|
Area Information
| Province | ON |
|---|---|
| Region | Halton |
| City | Milton |
| Postal Code | L9T 6A4 |
| Area | 2 Milton |
| Subarea | 1023 BE Beaty |
| Community Name | 1023 BE Beaty |
| Listing VS Median (in 1023 BE Beaty) | |
Price: $940,000 low | high Med: $892,950 sqft: 1,726 low | high Med: 1,730 $ / sqft: $545 low | high Med: $516 On site: 48 low | high Med: 36.5 | |
Request a showing
Request a showing
Contact
Learn More About This Property

| Province | ON |
|---|---|
| Region | Halton |
| City | Milton |
| Postal Code | L9T 6A4 |
| Area | 2 Milton |
| Subarea | 1023 BE Beaty |
| Community Name | 1023 BE Beaty |
| Listing VS Median (in 1023 BE Beaty) | |
Price: $940,000 low | high Med: $892,950 sqft: 1,726 low | high Med: 1,730 $ / sqft: $545 low | high Med: $516 On site: 48 low | high Med: 36.5 | |