92 Sovereign Street W,Waterford, ON N0E 1Y0
Waterford, ON N0E 1Y0










Description
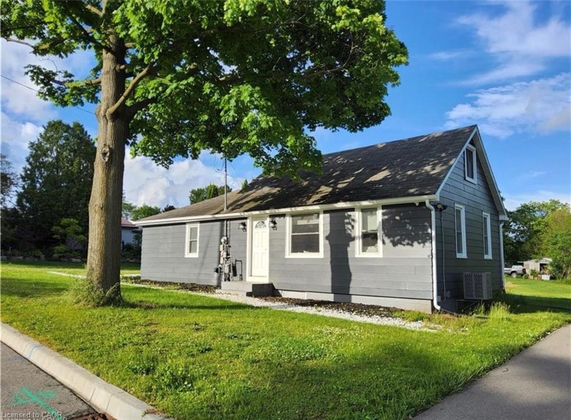
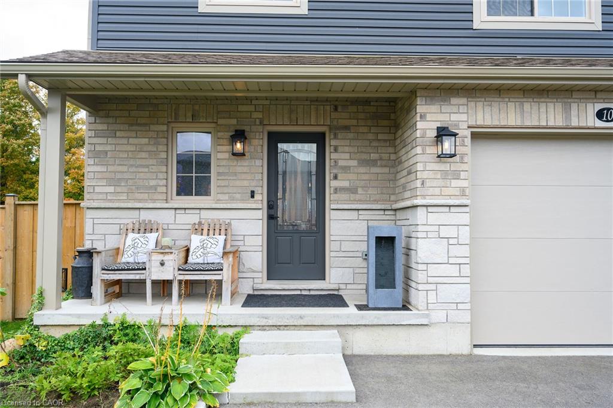
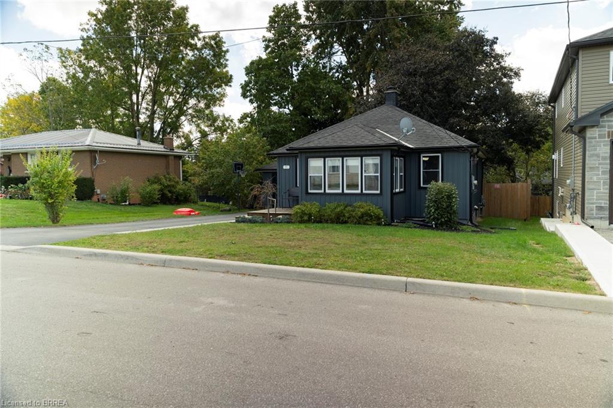
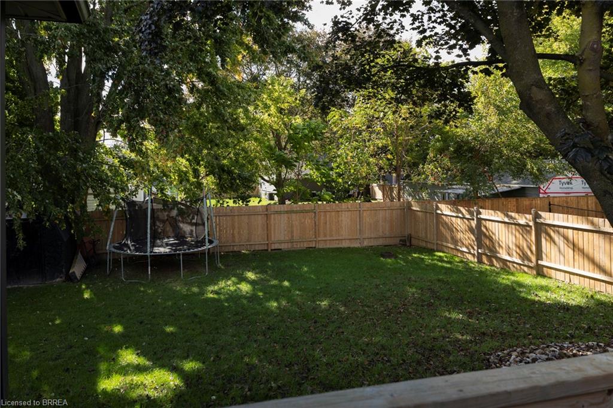
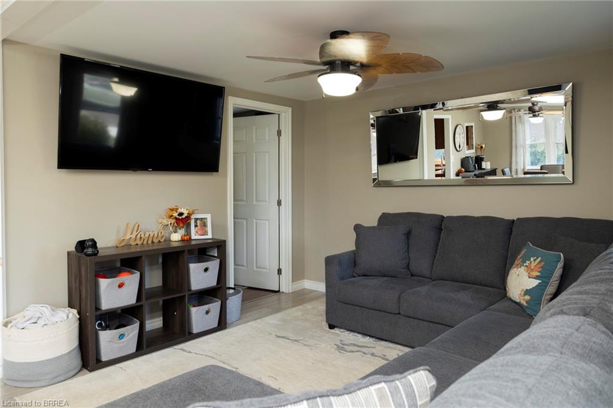
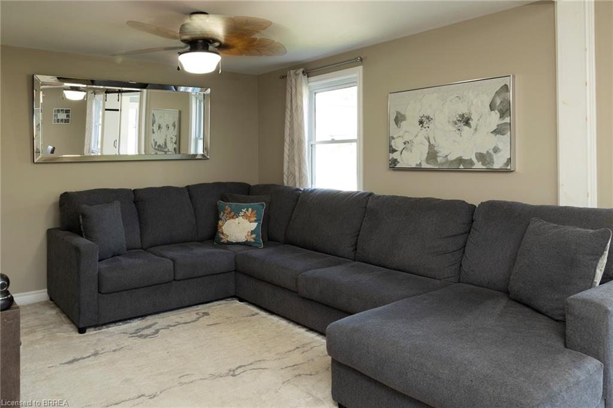
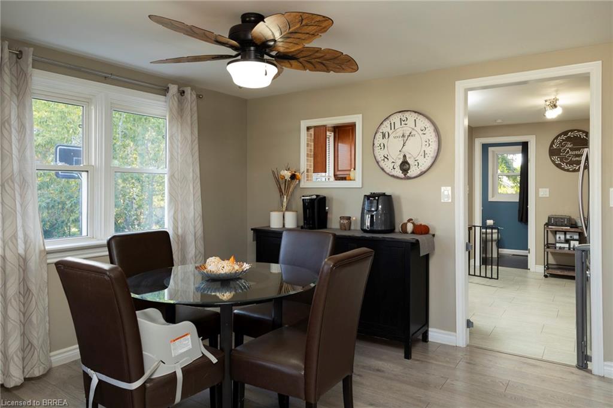
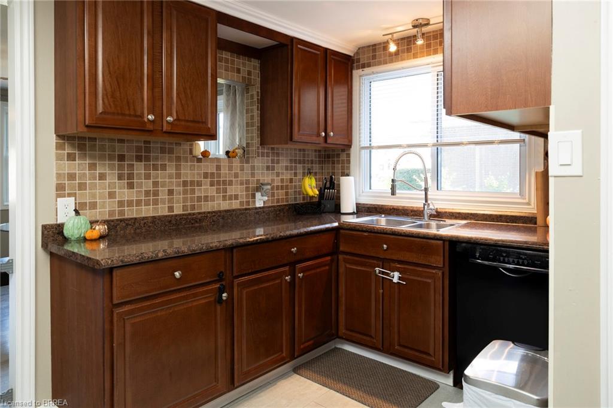
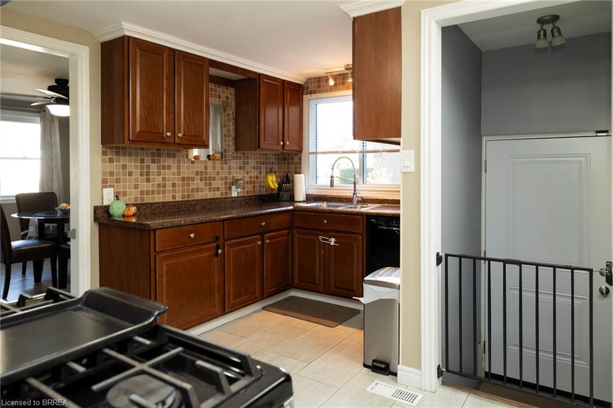
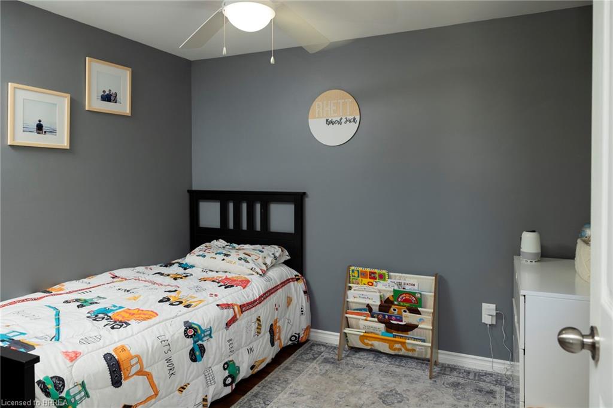
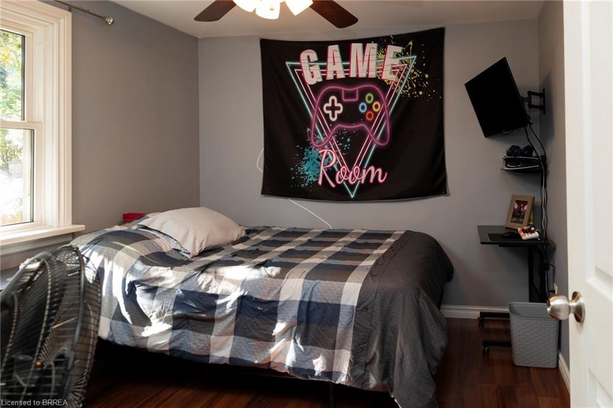
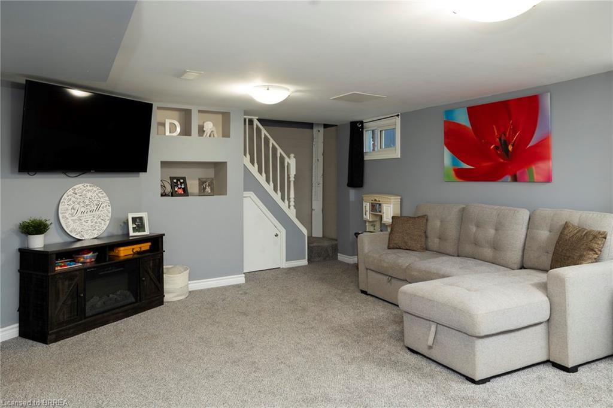
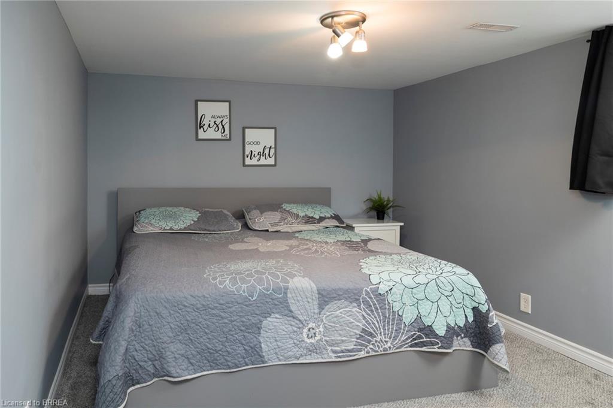
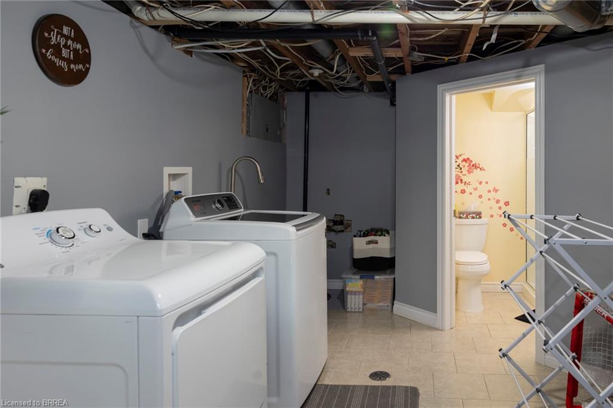
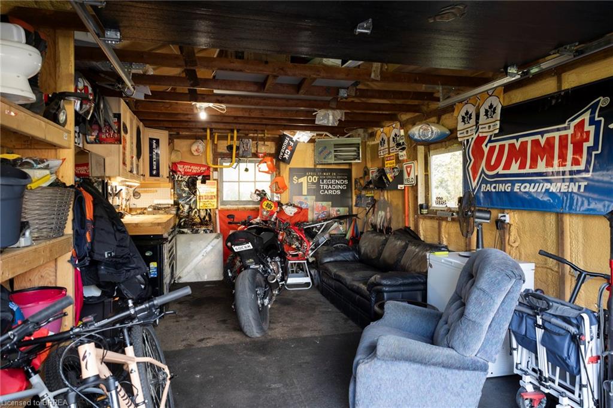
Immaculate, turn-key home and property in a nice, quiet neighbourhood within walking distance to most amenities. Offering a meticulouslymaintained 2+1 bedroom, 2 full bath home with fully finished basement and approx. 1,600 sf of finished living space. So bright and airythroughout. Two good sized bedrooms on the main level, full bath, large living room/dining room and front porch. Downstairs is a fully finishedrec room with another full bath, bedroom and the laundry room. Need a peaceful and private spot to relax after a long day? The deep, fullyfenced backyard is a great spot to admire from the new back deck while watching the kids and dog run around. The extra deep paved drivewayprovides space to park multiple vehicles, perfect for those family and friends get togethers. The 22'x12' detached and heated garage/workshopmakes for the perfect mancave or place to park your toys. Many recent improvements including new soffit, fascia and eves (2022), some newwindows & exterior doors (2022), concrete sidewalk (2022), back deck (2023), new flooring and paint. This home is one that needs to be seen tobe fully appreciated. Way too many wonderful details to mention here. Book your private viewing today.
Details
| MLS # | 40849702 |
|---|---|
| Listing Type | For Sale |
| Style | House |
| Sub-Type | Resale |
| Status | Active Under Contract |
| Year | 1950 |
| Days On Site | 43 |
| Listing Provided By | Re/Max Twin City Realty Inc | Adam Degroote |
Features
| Bed(s) | 3 |
|---|---|
| Bath(s) | 2 Total |
| SQ Feet | 1,600 |
| Garage | 1 |
| Basement | Y |
| Story(s) | 1 |
| Zoning | R1-A |
Interior
| Appliances | Dishwasher, Dryer, Gas Stove, Refrigerator, Washer |
|---|---|
| Rooms Total | 11 |
| Interior Features | Ceiling Fan(s) |
| Cooling | Central Air |
| Cooling Yes / No | No |
| Heating | Forced Air, Natural Gas |
| Heating Yes / No | Yes |
| Laundry Features | In Basement |
Exterior
| Lot Features | Rural, City Lot, Park, Place of Worship, Playground Nearby, Quiet Area, Rec./Community Centre, Schools, Shopping Nearby |
|---|---|
| Construction Materials | Vinyl Siding |
| Roof | Shingle |
| Fencing | Full |
| Foundation Details | Poured Concrete |
Parking
| Garage Spaces | 1 |
|---|---|
| Parking Features | Detached Garage |
| Open Parking Yes / No | Yes |
| Attached Garage Yes / No | No |
Utilities
| Sewer | Sewer (Municipal) |
|---|
Taxes
| Tax Annual Amount | 3221 |
|---|
Area Information
| Province | ON |
|---|---|
| Region | Norfolk |
| City | Waterford |
| Postal Code | N0E 1Y0 |
| Area | Waterford |
| Subarea | Waterford |
| Community Name | Waterford |
| School District | Waterford; Holy Trinity |
| High School | Waterford; Holy Trinity |
| Listing VS Median (in Waterford) | |
Price: $549,900 low | high Med: $739,900 sqft: 1,600 low | high Med: 1,467 $ / sqft: $344 low | high Med: $506 On site: 43 low | high Med: 96 | |
Market Activity N0E 1Y0
Request a showing
Request a showing
Contact
Learn More About This Property

| Province | ON |
|---|---|
| Region | Norfolk |
| City | Waterford |
| Postal Code | N0E 1Y0 |
| Area | Waterford |
| Subarea | Waterford |
| Community Name | Waterford |
| School District | Waterford; Holy Trinity |
| High School | Waterford; Holy Trinity |
| Listing VS Median (in Waterford) | |
Price: $549,900 low | high Med: $739,900 sqft: 1,600 low | high Med: 1,467 $ / sqft: $344 low | high Med: $506 On site: 43 low | high Med: 96 | |