92 Daniele Avenue N,New Tecumseth, ON L0G 1A0
New Tecumseth, ON L0G 1A0




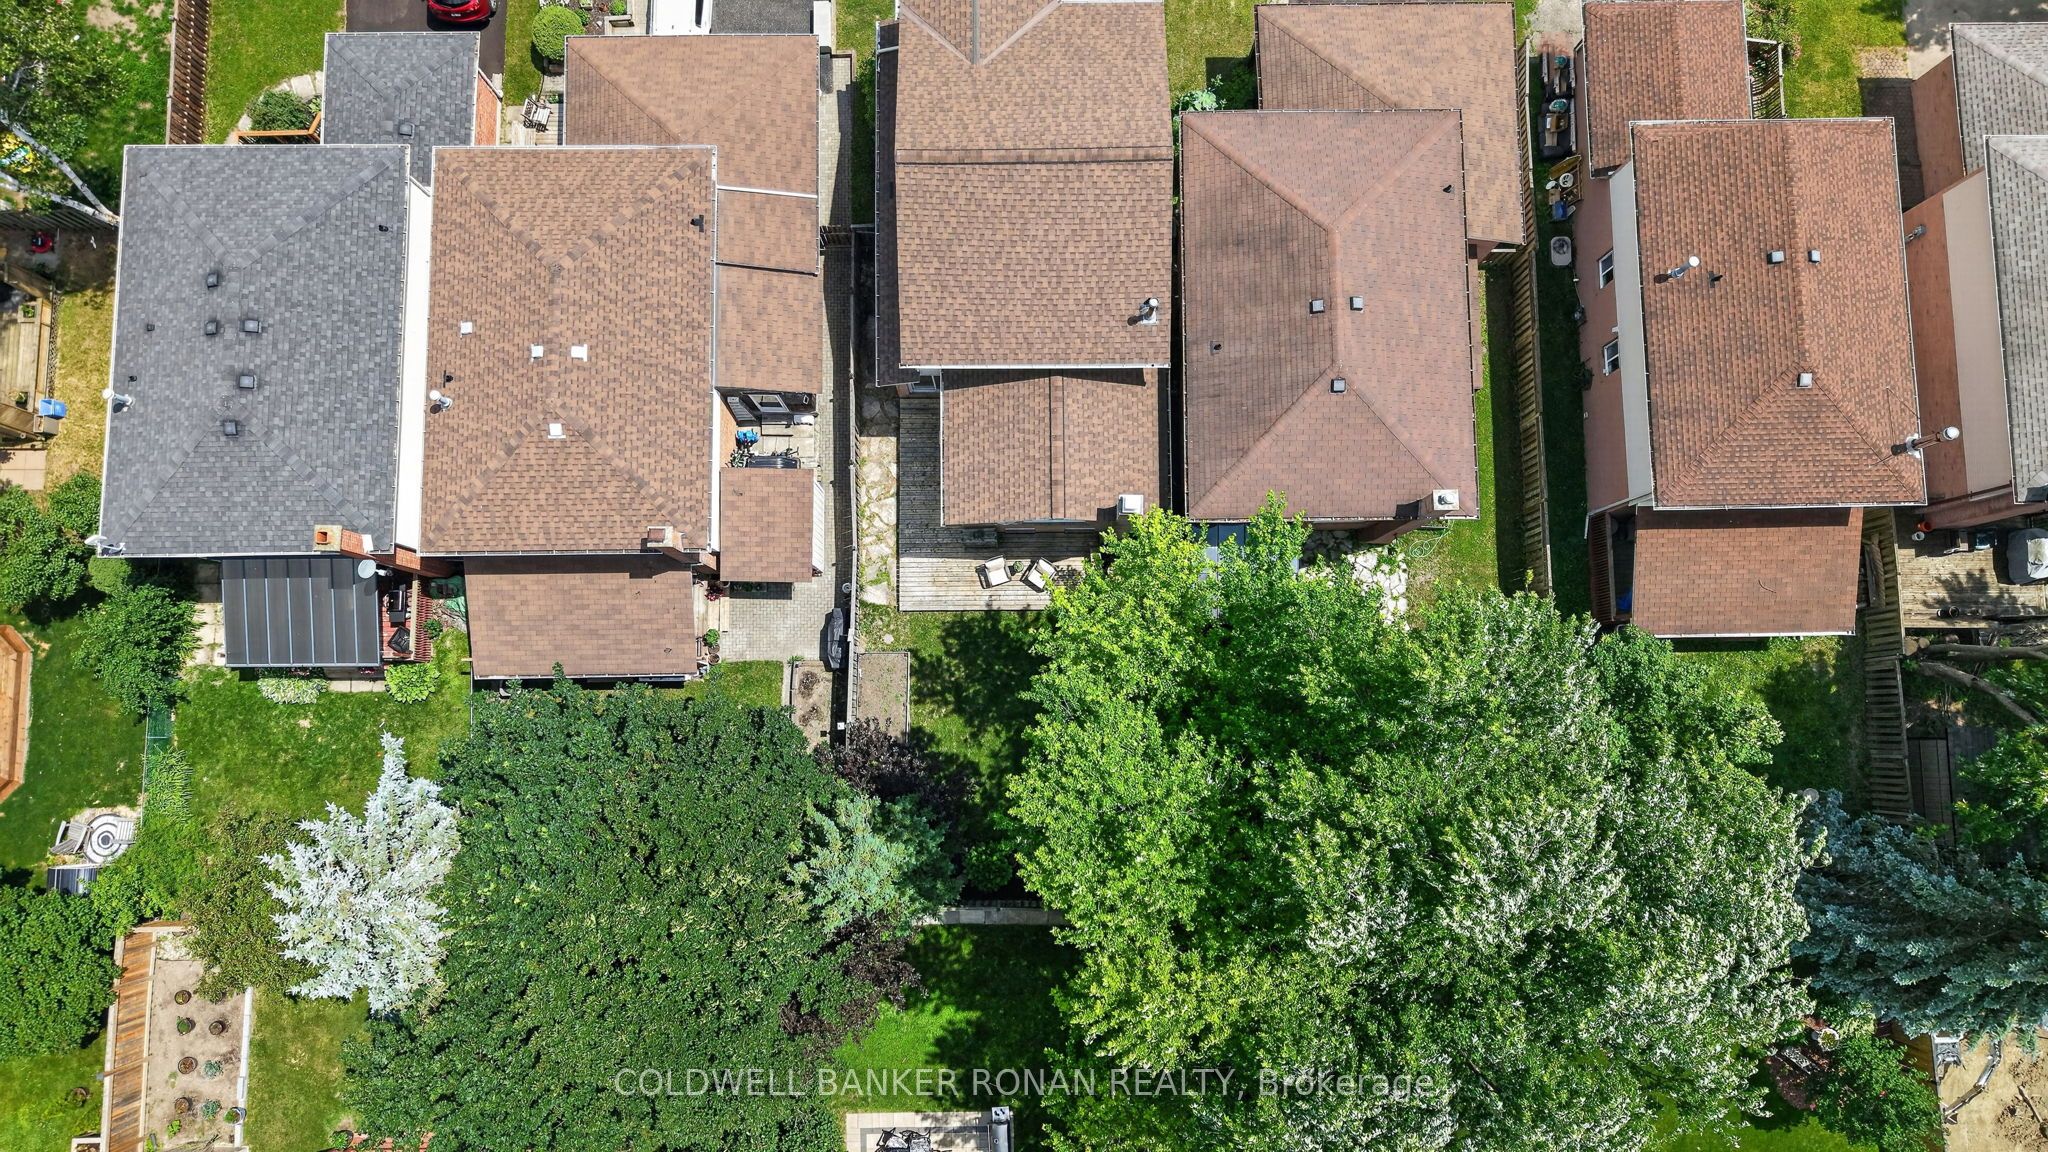

Description
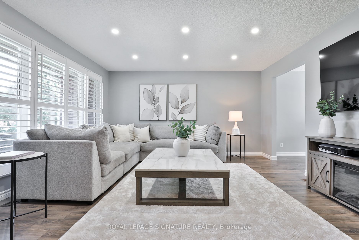
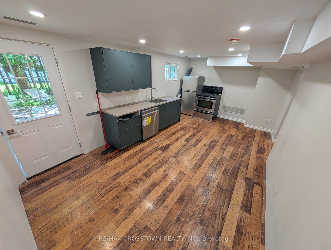
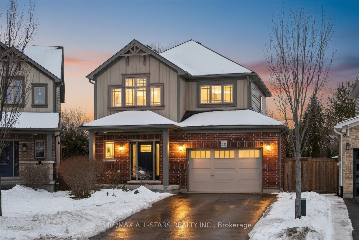
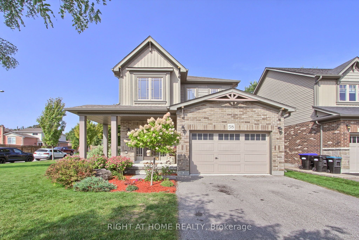
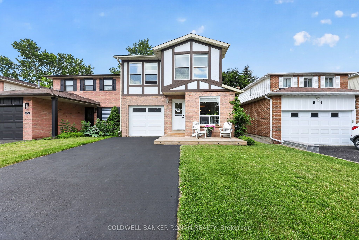
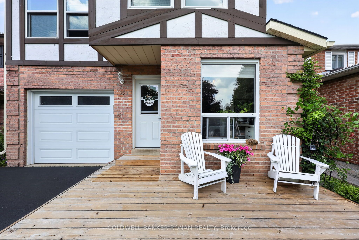
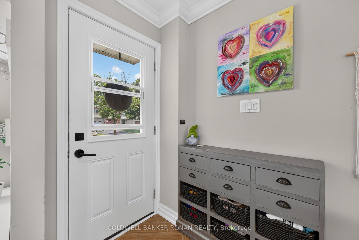
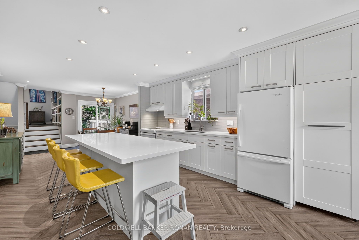
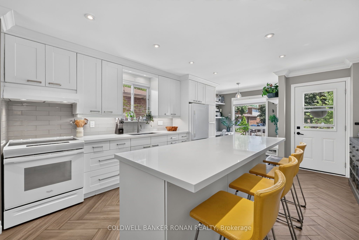
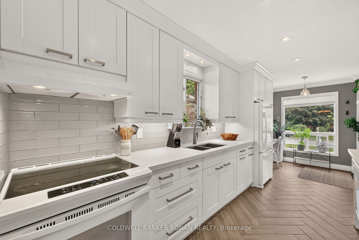
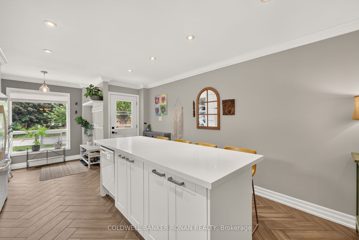
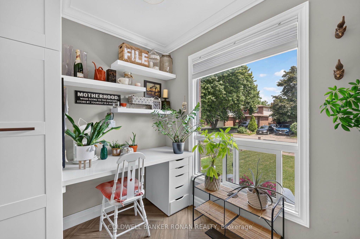
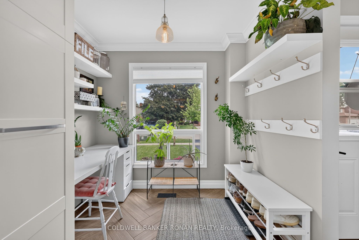
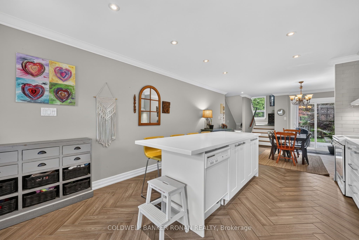
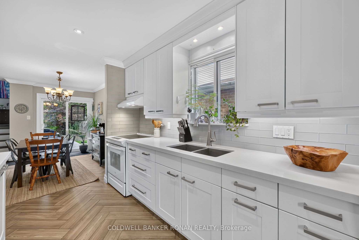
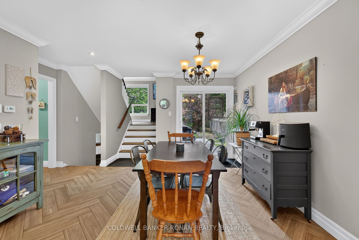
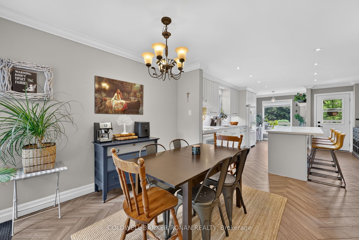
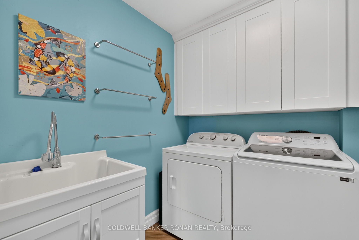
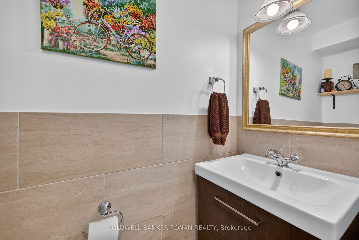
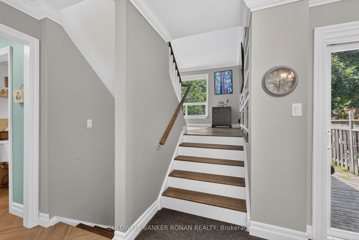
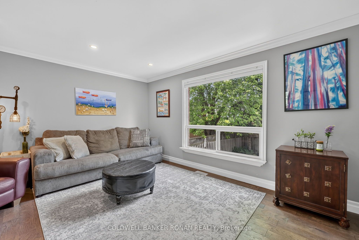
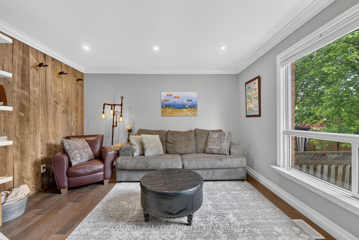
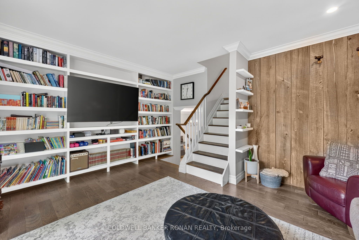
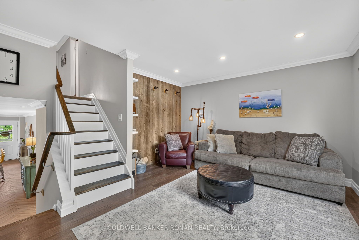
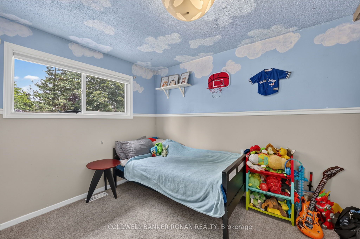
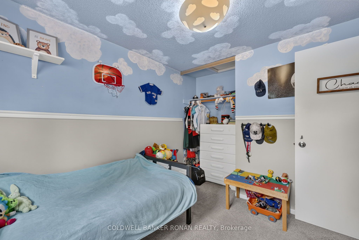
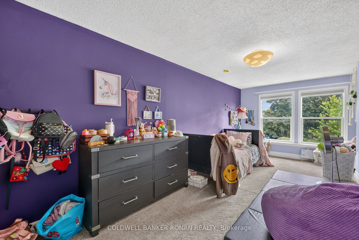
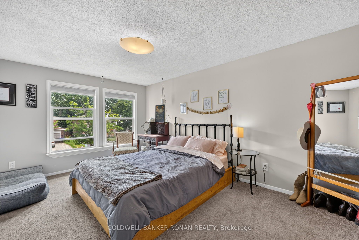
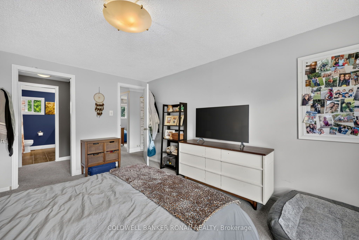
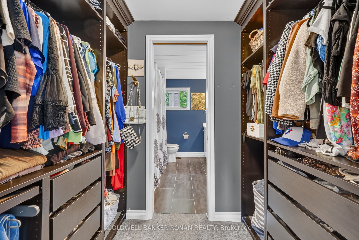
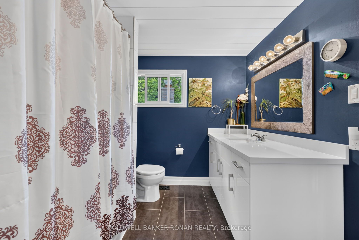
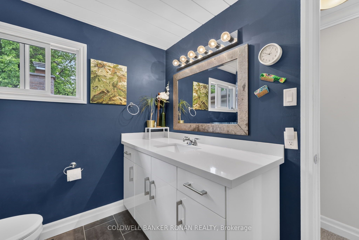
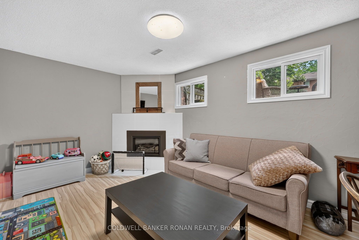
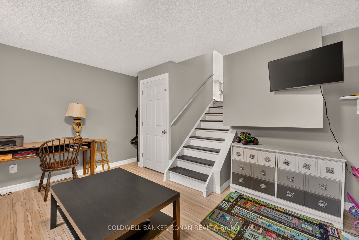
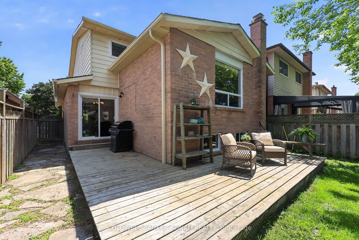
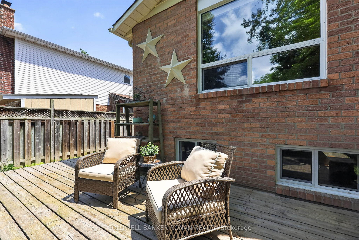
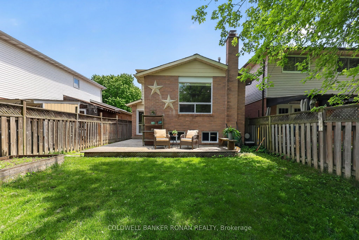
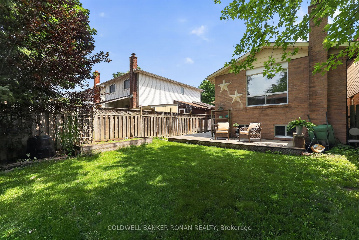
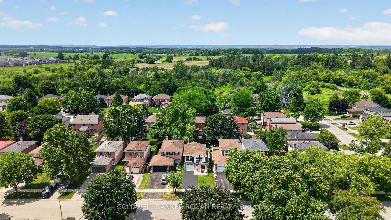
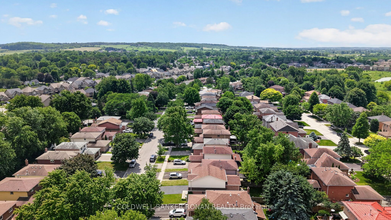
Welcome to this beautifully updated 5-level backsplit offering a great layout with the rare combination of both a designated family and living room, stylish finishes, and plenty of living space in a quiet, family-friendly Beeton neighbourhood! The heart of the home is the renovated eat-in kitchen, featuring quartz countertops, an oversized breakfast island, pot lighting, under-cabinet lighting, a stylish backsplash, crown moulding, wood-look ceramic flooring in a herringbone pattern, and an extended pantry/office nook. A walk-out leads to the deck and private, fully fenced backyard, creating the perfect space for outdoor entertaining. The upper level offers three bedrooms, including a primary retreat with a walk-through closet and updated semi-ensuite bath showcasing Corian countertops, a board and batten ceiling, and tasteful finishes. Engineered hardwood flooring, a hardwood staircase, custom built-in bookshelves, and pot lighting add warmth and character throughout the main living area, while the finished lower-level family room features durable laminate flooring and a cozy gas fireplace, making it the ideal place to relax, gather with family and friends, or create a dedicated play space. Additional highlights include rare main floor laundry with a pocket door and storage, an attached single-car garage, updated windows throughout most of the home, roof shingles replaced in 2019, a recently replaced central air conditioning unit for added peace of mind, and side-by-side driveway parking for two vehicles. Conveniently located close to parks, schools, shopping, and everyday amenities, this move-in-ready home offers the perfect blend of comfort, style, and practicality in a wonderful community.
Details
| MLS # | N13516702 |
|---|---|
| Listing Type | For Sale |
| Style | House |
| Sub-Type | Resale |
| Status | New |
| Year | 0 |
| Days On Site | 61 |
| Listing Provided By | COLDWELL BANKER RONAN REALTY | N13516702 120601 |
Features
| Bed(s) | 3 |
|---|---|
| Bath(s) | 2 |
| Garage | 1 |
| Basement | Y |
| Story(s) | 5 |
| Acreage | 0.08 |
| Water Front | None |
Interior
| Interior Features | Auto Garage Door Remote |
|---|---|
| Cooling | Central Air |
| Heat Source | Gas |
| Fireplace Features | Family Room, Natural Gas |
| Fireplace Yes / No | Yes |
Exterior
| Exterior Features | Deck, Landscaped |
|---|---|
| Roof | Asphalt Shingle |
| Foundation Details | Poured Concrete |
| Construction Materials | Aluminum Siding, Brick |
| Security Features | Carbon Monoxide Detectors, Smoke Detector |
Parking
| Garage Yes / No | Yes |
|---|---|
| Parking Features | Private |
Utilities
| Sewer | Sewer |
|---|
Taxes
| Tax Annual Amount | 3785.04 |
|---|---|
| Tax Legal Description | PCL 70-2 SEC M163; PT LT 70 PL M163 PTS 1, 27 51R10575; T/W PT LT 70 PL M163 PT 28 51R10575 AS IN LT48104; S/T PT 27 IN FAVOUR OF PTS 2 AND 28 51R10575 AS IN LT48104 ; BEETON |
| Tax Year | 2025 |
Area Information
| Province | ON |
|---|---|
| Region | Simcoe |
| City | New Tecumseth |
| Postal Code | L0G 1A0 |
| Area | Beeton |
| Listing VS Median (in L0G 1A0) | |
Price: $729,900 low | high Med: $276,500 On site: 61 low | high Med: 623.5 | |
Request a showing
Request a showing
Contact
Learn More About This Property

| Province | ON |
|---|---|
| Region | Simcoe |
| City | New Tecumseth |
| Postal Code | L0G 1A0 |
| Area | Beeton |
| Listing VS Median (in L0G 1A0) | |
Price: $729,900 low | high Med: $276,500 On site: 61 low | high Med: 623.5 | |