
919 Skyline Road,Selwyn, ON K0L 1T0
Selwyn, ON K0L 1T0

Description
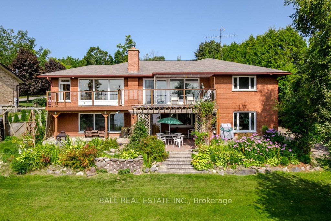
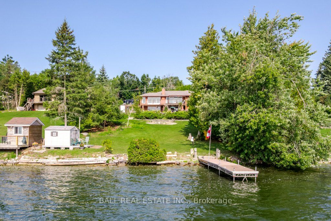
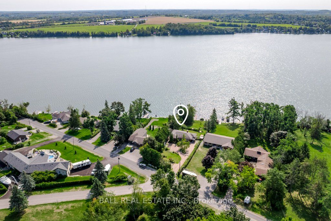
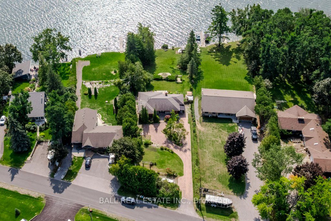
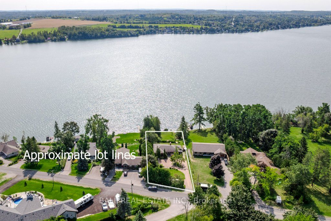
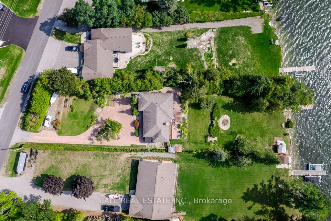
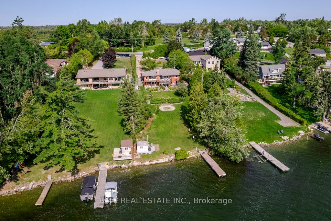
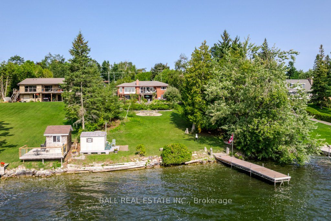
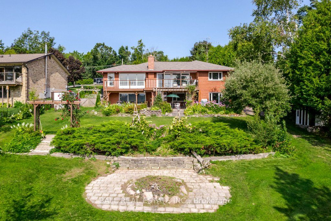
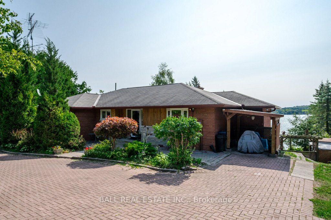
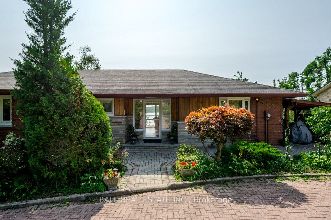
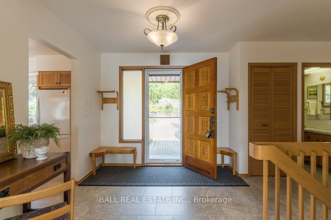
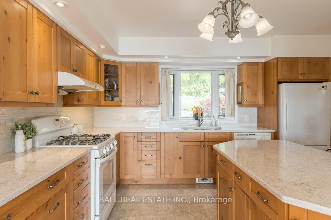
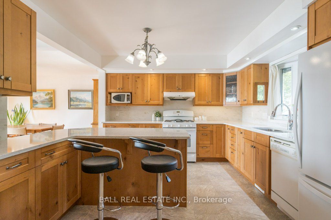
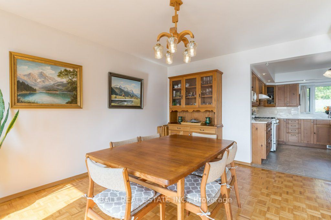
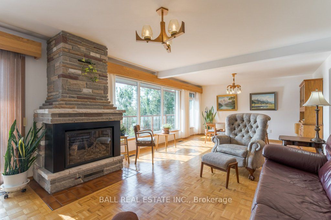
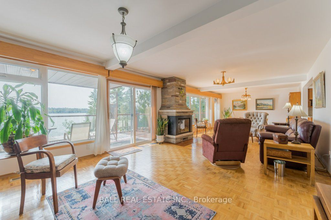
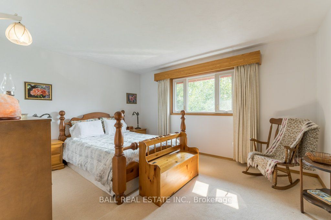
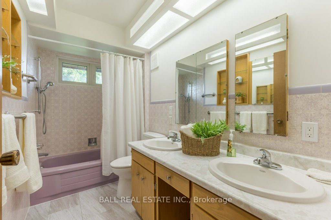
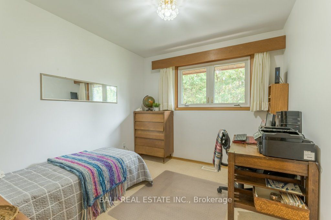
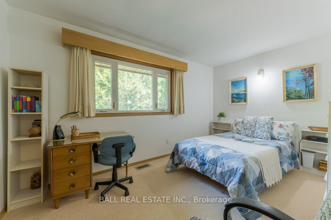
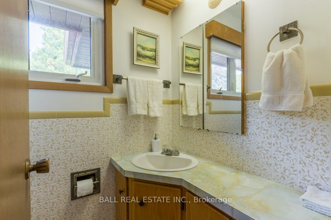
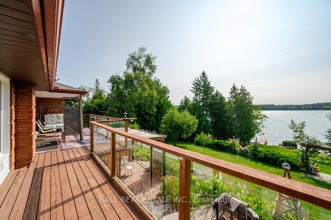
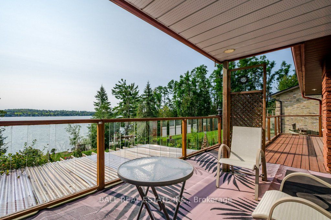
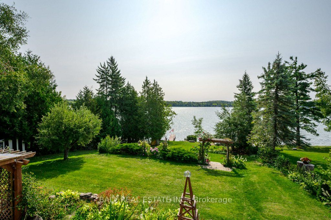
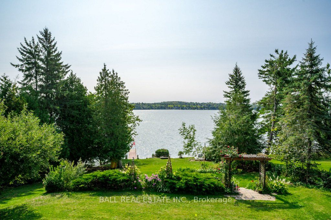
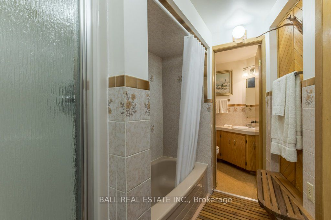
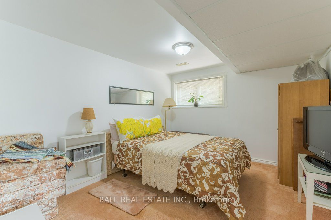
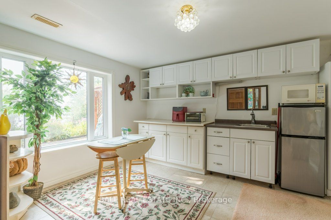
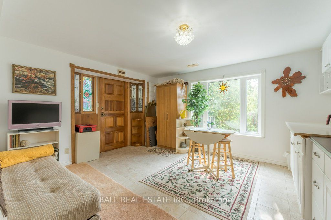
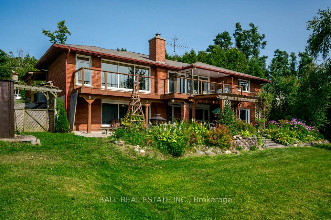
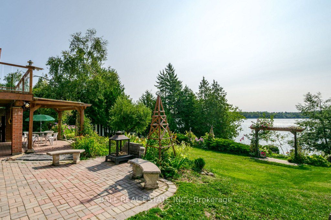
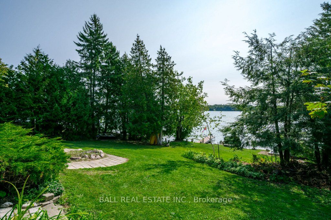
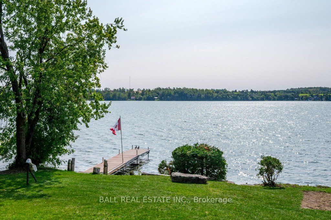
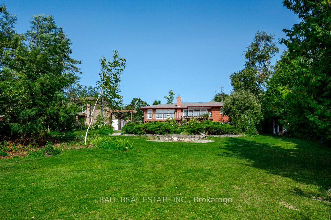
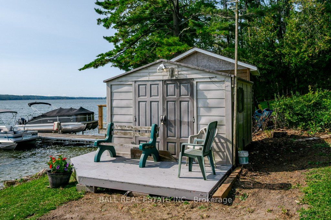
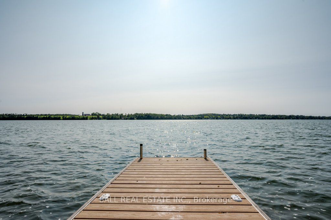
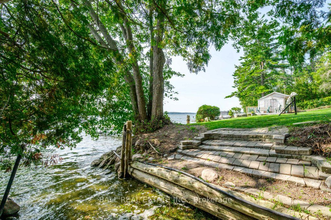
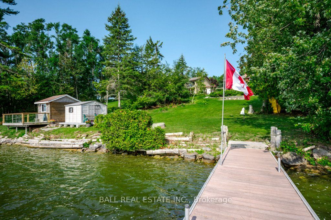
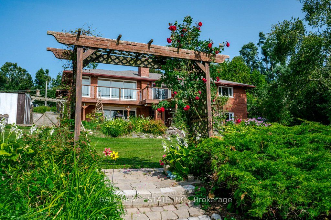
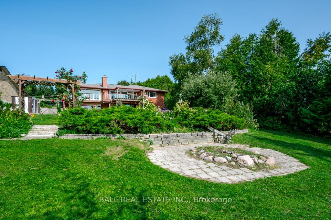
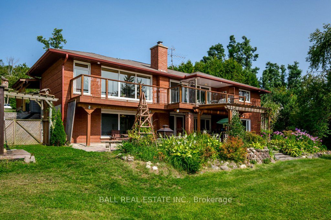
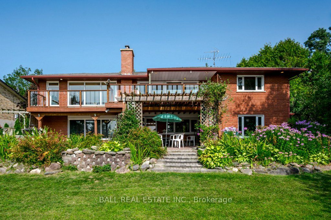
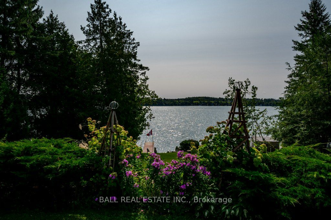
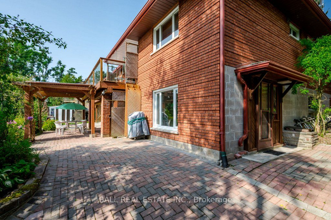
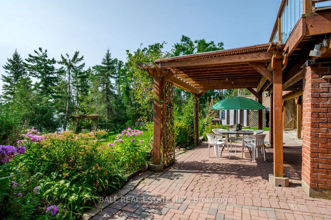
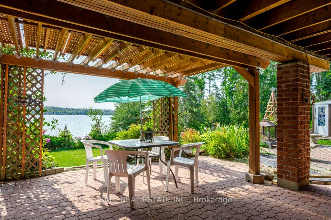
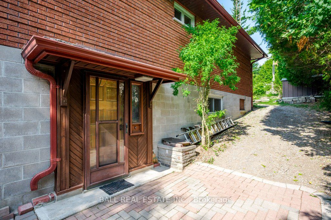
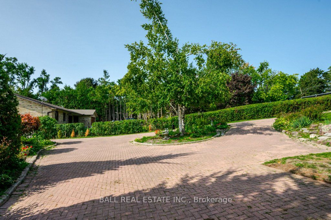
Welcome to 919 Skyline Road in beautiful Ennismore! This generationally owned bungalow with a walkout has never been on the market and offers a rare opportunity to enjoy waterfront living on Chemong Lake. Set on a private 0.74-acre lot with just under 100 feet of frontage, this well-loved and meticulously maintained home features four bedrooms, 2.5 baths, and incredible views from the oversized deck. Enjoy lakeside living with your 30-foot aluminum dock, offering approximately 5 feet of deep, clean water off the dock, perfect for swimming, boating, or simply relaxing. Offering just under 3000 square feet of living space, the custom kitchen with quartz countertops, provides both style and functionality, while the bright, open layout is filled with natural light through large updated windows. The walkout lower level, with its own separate entrance, presents excellent in-law potential and a fantastic layout for extended family or guests. Pride of ownership is evident throughout, making this a truly special property. Perfectly located just 15 minutes from Peterborough and 5 minutes to Bridgenorth, this home combines convenience with peaceful lakeside living. Lot irregularities: 83.26 ft x 359.31 ft x 20.09 ft x 11.41 ft x 31.76 ft x 9.02 ft x 17.41 ft x 9.69 ft x 2.60 ft x 322.22 ft
Details
| MLS # | X12822264 |
|---|---|
| Listing Type | For Sale |
| Style | House |
| Sub-Type | Resale |
| Status | New |
| Year | 0 |
| Days On Site | 180 |
| Listing Provided By | BALL REAL ESTATE INC. | X12822264 333400 |
Features
| Bed(s) | 4 |
|---|---|
| Bath(s) | 3 |
| Basement | Y |
| Acreage | 0.69 |
| Water Front | Direct |
| Property View | Water |
Interior
| Interior Features | Primary Bedroom - Main Floor, Water Heater Owned |
|---|---|
| Cooling | Central Air |
| Heat Source | Gas |
| Fireplace Features | Natural Gas, Wood |
| Fireplace Yes / No | Yes |
Exterior
| Exterior Features | Deck, Landscaped, Lawn Sprinkler System, Patio, Privacy, Year Round Living |
|---|---|
| Roof | Asphalt Shingle |
| Foundation Details | Block |
| Topography | Sloping, Terraced |
| Water View | Direct |
| Waterfront Features | Boat Slip, Dock, Trent System, Winterized |
| View | Water |
| Construction Materials | Brick, Wood |
| Security Features | Carbon Monoxide Detectors, Security System, Smoke Detector |
Parking
| Garage Yes / No | No |
|---|---|
| Parking Features | Circular Drive |
Utilities
| Sewer | Septic |
|---|
Taxes
| Tax Annual Amount | 4516.21 |
|---|---|
| Tax Assessed Value | 479000 |
| Tax Legal Description | PT LT 12 CON 4 ENNISMORE AS IN R681735; SMI-ENN-LAK |
| Tax Year | 2025 |
Other
| Docking Type | Private |
|---|
Area Information
| Province | ON |
|---|---|
| Region | Peterborough |
| City | Selwyn |
| Postal Code | K0L 1T0 |
| Area | Selwyn |
| Listing VS Median (in K0L 1T0) | |
Price: $1,349,000 low | high Med: $79,900 On site: 180 low | high Med: 14 | |
Request a showing
Request a showing
Contact
Learn More About This Property

| Province | ON |
|---|---|
| Region | Peterborough |
| City | Selwyn |
| Postal Code | K0L 1T0 |
| Area | Selwyn |
| Listing VS Median (in K0L 1T0) | |
Price: $1,349,000 low | high Med: $79,900 On site: 180 low | high Med: 14 | |
 | $2,999,900899 Settlers TrailSelwyn, ON K0L 1T0 |