919 Moses Tennisco Street,Manor Park - Cardinal Glen and A, ON K1K 5A8
Manor Park - Cardinal Glen and A, ON K1K 5A8


Description
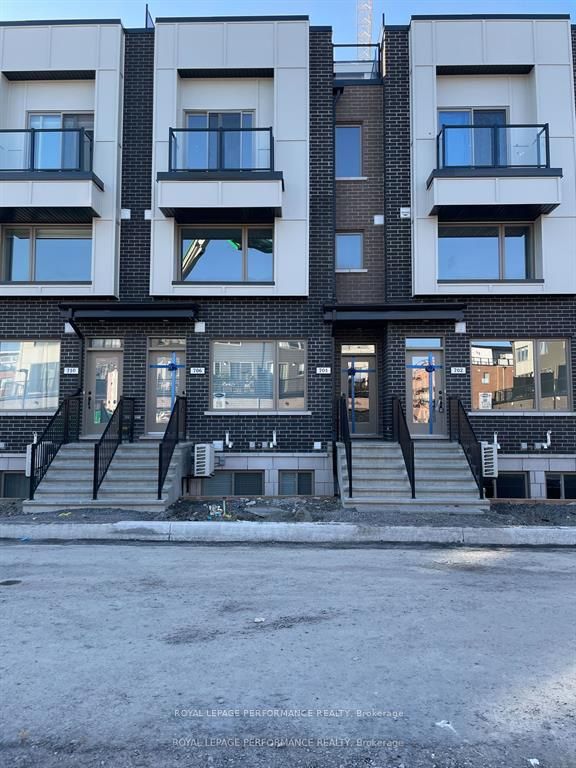
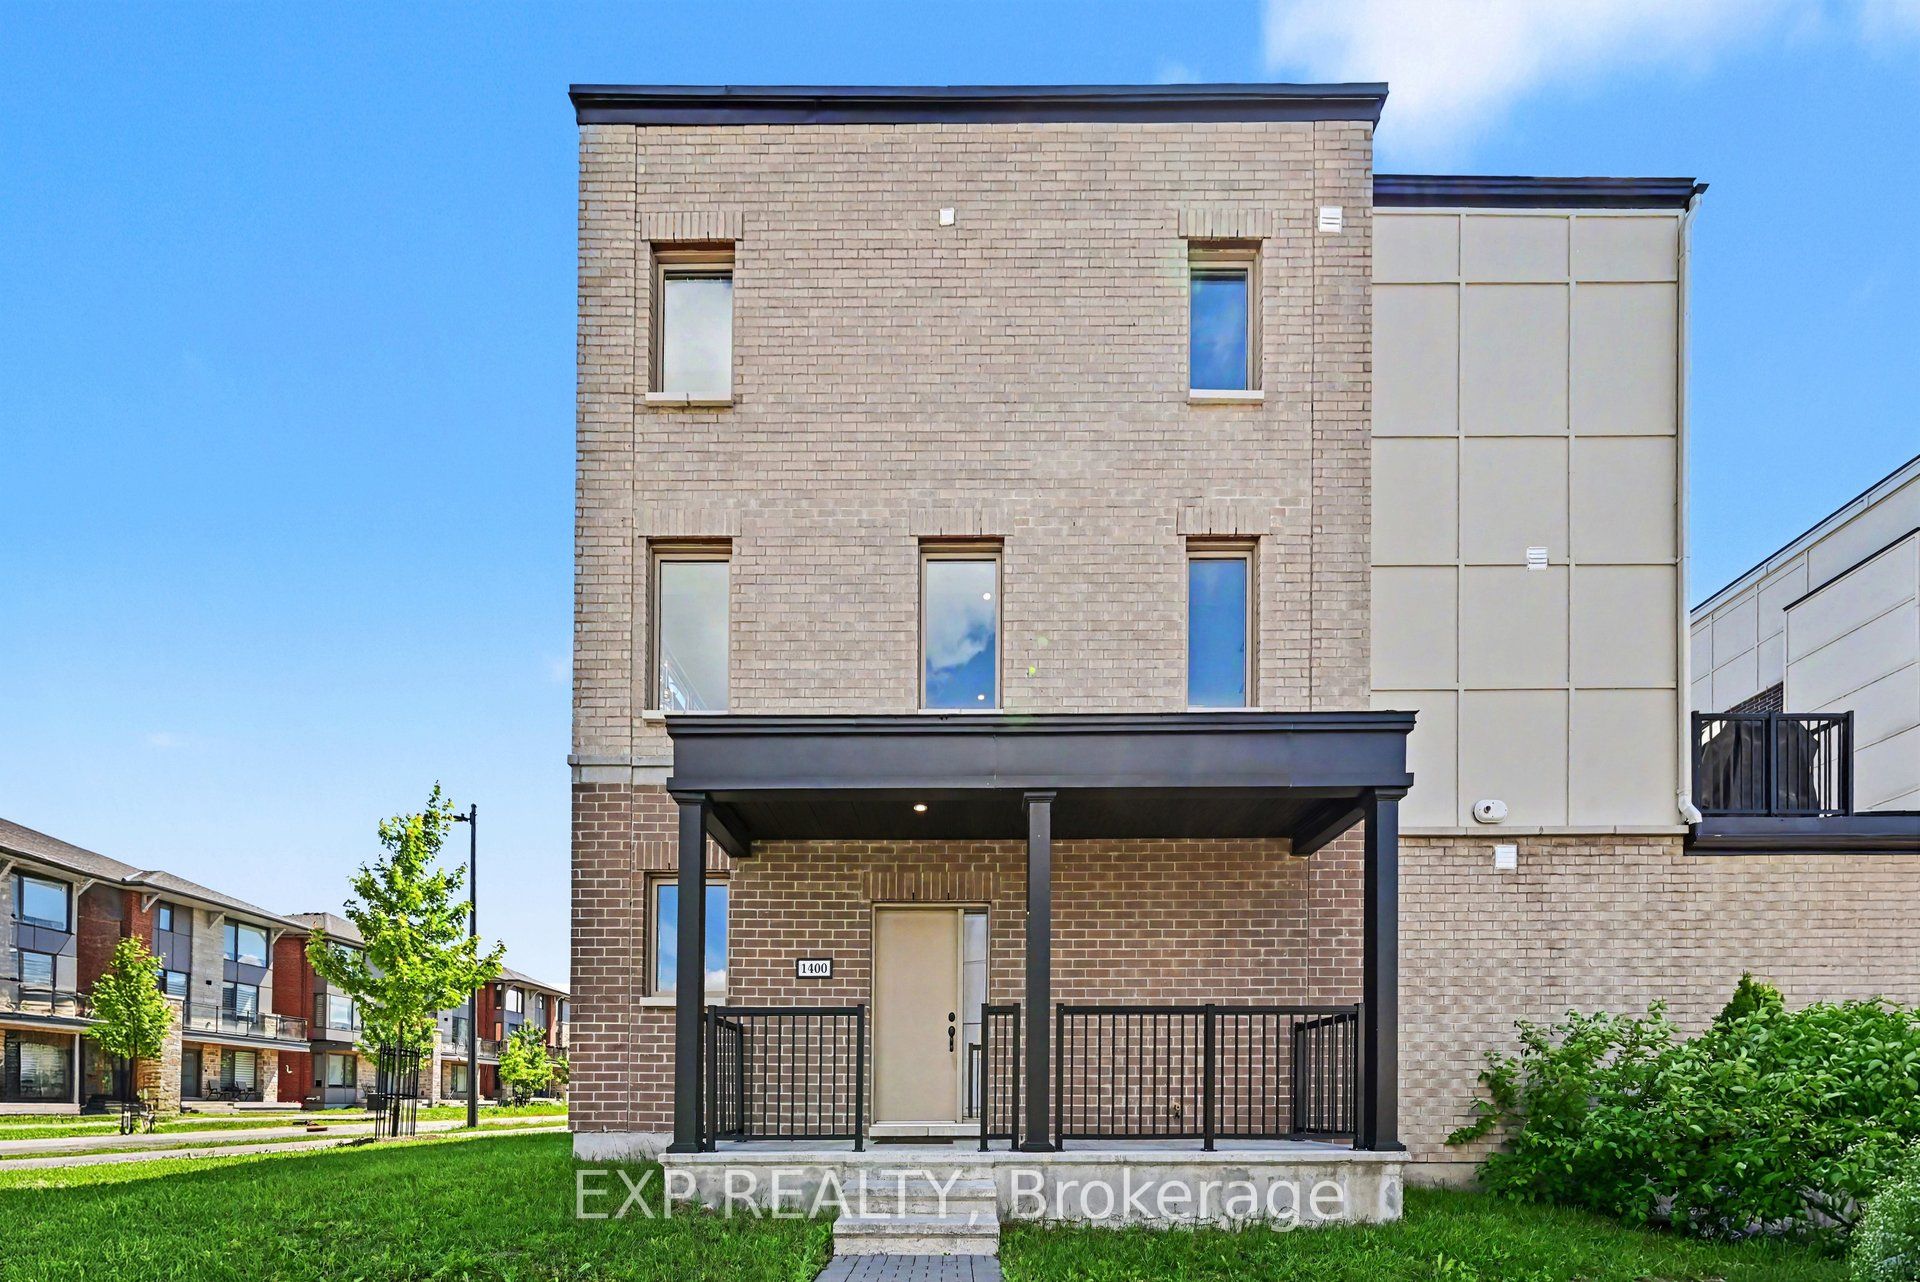
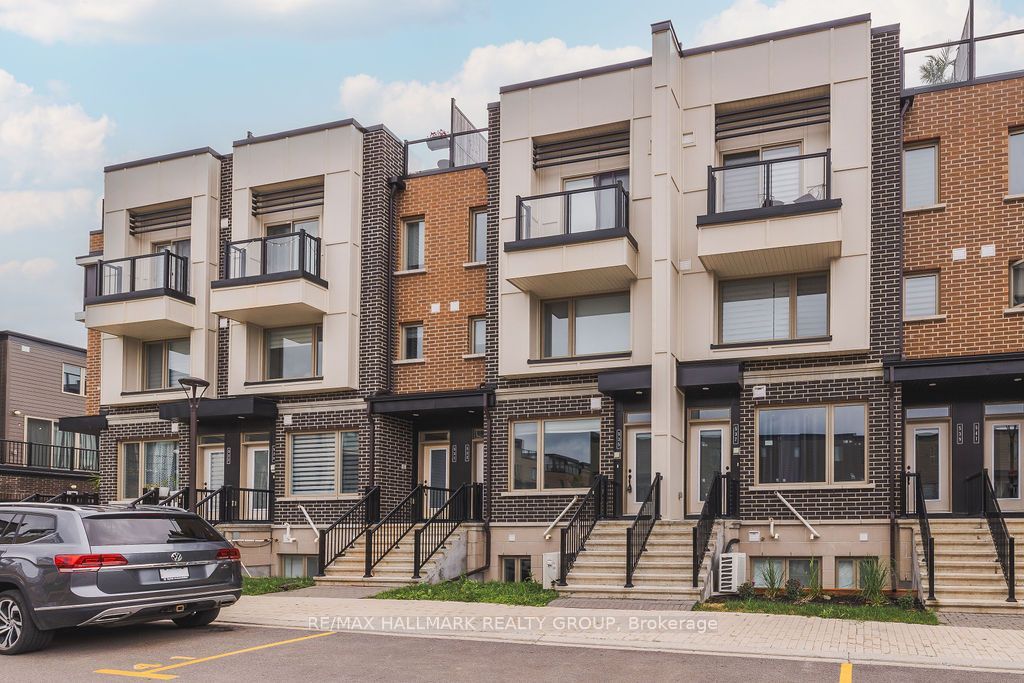
Modern, Move-In Ready Townhome in Sought-After Wateridge Village. Welcome to Wateridge Village, a vibrant master-planned community with naturalized green spaces, walking & cycling paths, parks, playgrounds, schools, a community centre, and an active Community Association that fosters a welcoming spirit through events & activities. This tastefully updated townhome offers 3 bedrooms/3 full baths, combining modern style & low-maintenance living. The ground level features a welcoming foyer, a versatile third bedroom which could also serve as a home office complete with its own full bathroom with shower. A convenient mudroom, additional storage & direct inside access to the oversized, extra-wide attached garage, with ample space for all your belongings. The bright & airy main level is designed for comfortable living & entertaining. The stylish kitchen showcases updated granite countertops, a generous island with breakfast bar seating, and a recently added wall of cabinetry & storage and space for a bar fridge. Step out onto the rear deck, perfect for barbecuing & hosting friends. The open-concept great room seamlessly connects the living & dining spaces, creating an inviting atmosphere for everyday living. Upstairs, two generously sized bedrooms are filled with natural light & thoughtfully positioned at opposite ends of the hallway for added privacy. The spacious primary bedroom features double closets & a modern ensuite with a glass shower. The second bedroom enjoys access to its own full bathroom with a tub & shower combination. Insuite laundry is conveniently located on this level. Just 15 minutes from downtown Ottawa, close to Montfort Hospital, La Cité College, CMHC, NRC, and convenient transit options, including the Blair or St Laurent LRT stations. Enjoy modern, low-maintenance living in one of Ottawa's most desirable growing communities. Some photos are digitally enhanced. 24 hours irrevocable on all offers.
Details
| MLS # | X13693368 |
|---|---|
| Listing Type | For Sale |
| Style | House |
| Sub-Type | Resale |
| Status | New |
| Year | 0 |
| Days On Site | 11 |
| Listing Provided By | BENNETT PROPERTY SHOP REALTY | X13693368 478600 |
Features
| Bed(s) | 3 |
|---|---|
| Bath(s) | 3 |
| Garage | 1 |
| Story(s) | 3 |
| Acreage | 0.02 |
Interior
| Interior Features | Auto Garage Door Remote, ERV/HRV |
|---|---|
| Cooling | Central Air |
| Heat Source | Gas |
| Fireplace Yes / No | No |
Exterior
| Exterior Features | Deck, Recreational Area |
|---|---|
| Roof | Asphalt Shingle |
| Foundation Details | Concrete |
| Construction Materials | Brick, Other |
Parking
| Garage Yes / No | Yes |
|---|---|
| Parking Features | Private |
Utilities
| Sewer | Sewer |
|---|
Taxes
| Tax Annual Amount | 5857.78 |
|---|---|
| Tax Legal Description | PART BLOCK 22 PLAN 4M1581 PART 19 & 49, 4R34208 TOGETHER WITH AN EASEMENT AS IN OC1219029 TOGETHER WITH AN EASEMENT AS IN OC1219029 SUBJECT TO AN EASEMENT IN GROSS OVER PART BLOCK 22 PLAN 4M1581 PART 49, 4R34208 AS IN OC1771382 SUBJECT TO AN EASEMENT AS IN OC1877247 SUBJECT TO AN EASEMENT AS IN OC1877276 (Please see Schedule B for the Full Legal Description). |
| Tax Year | 2026 |
Area Information
| Province | ON |
|---|---|
| Region | Ottawa |
| City | Manor Park - Cardinal Glen and A |
| Postal Code | K1K 5A8 |
| Area | 3104 CFB Rockcliffe and Area |
| Listing VS Median (in K1K 5A8) | |
Price: $649,000 low | high Med: $0 On site: 11 low | high Med: | |
Request a showing
Request a showing
Contact
Learn More About This Property

| Province | ON |
|---|---|
| Region | Ottawa |
| City | Manor Park - Cardinal Glen and A |
| Postal Code | K1K 5A8 |
| Area | 3104 CFB Rockcliffe and Area |
| Listing VS Median (in K1K 5A8) | |
Price: $649,000 low | high Med: $0 On site: 11 low | high Med: | |