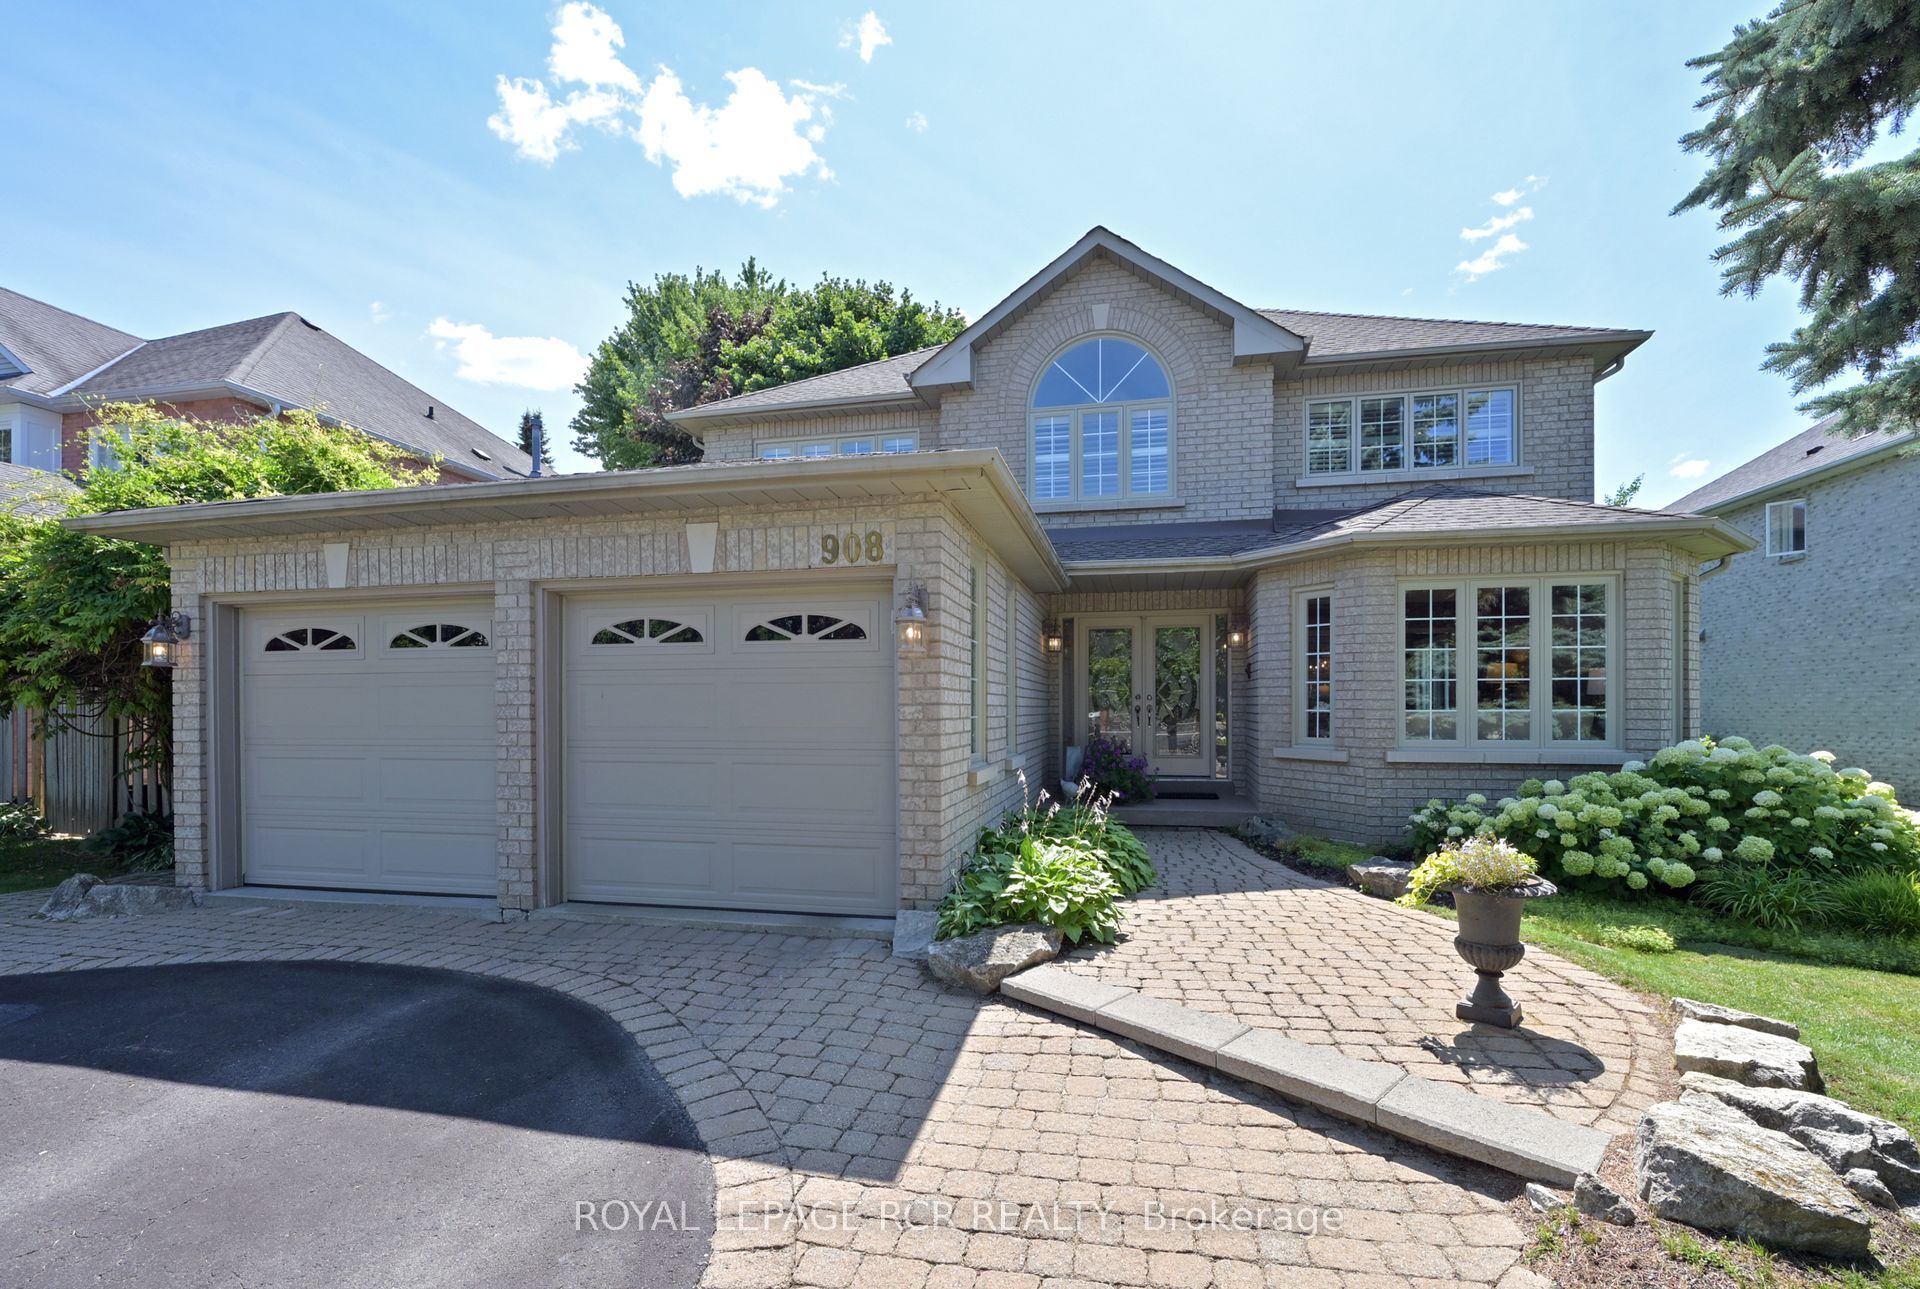
908 Schaeffer Outlook,Newmarket, ON L3X 1V9
Newmarket, ON L3X 1V9





















Description
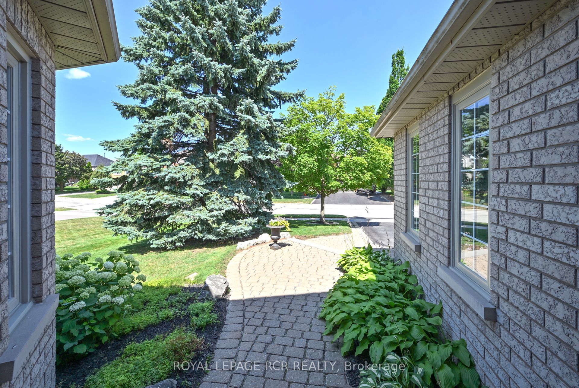
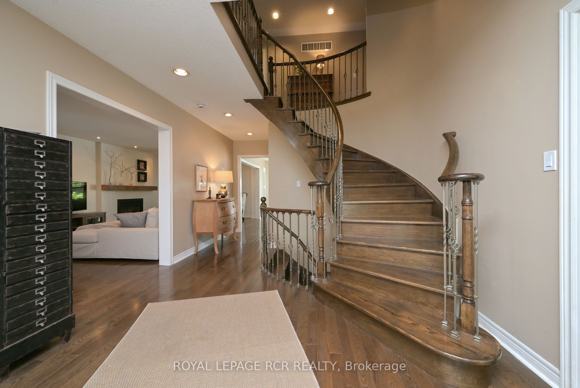
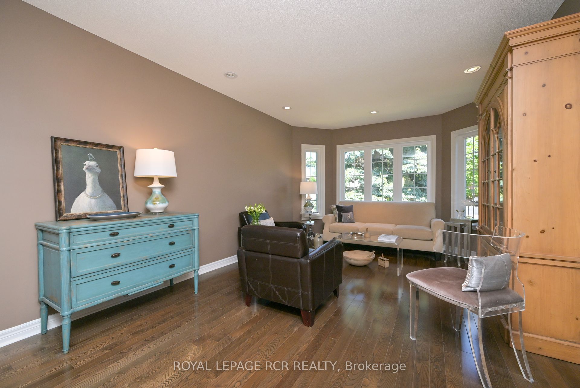
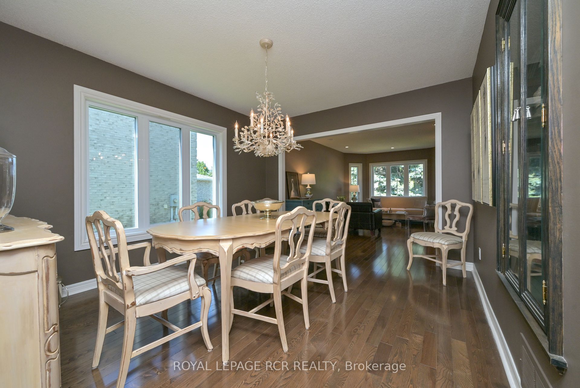
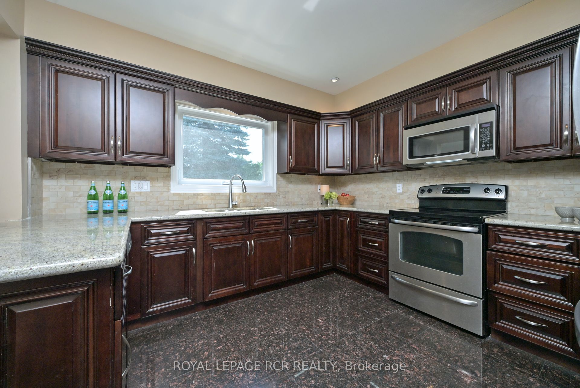
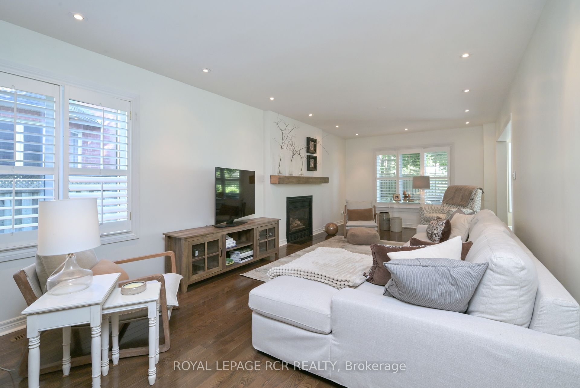
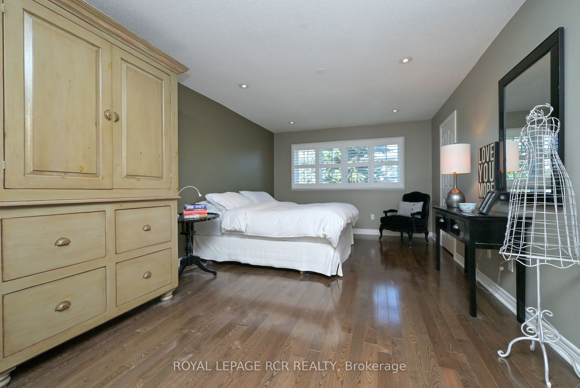
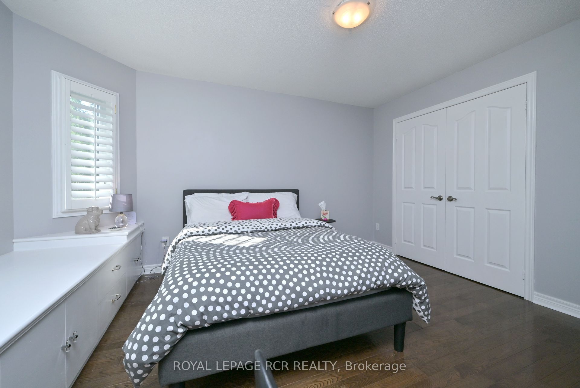
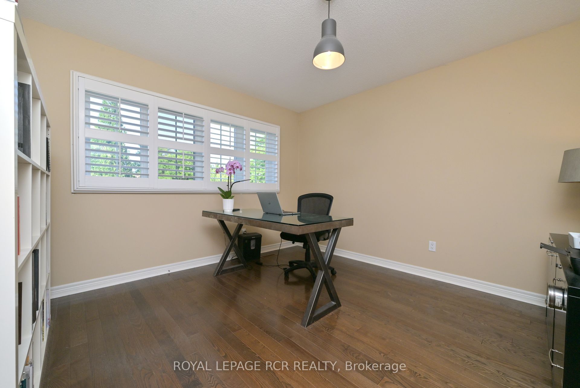
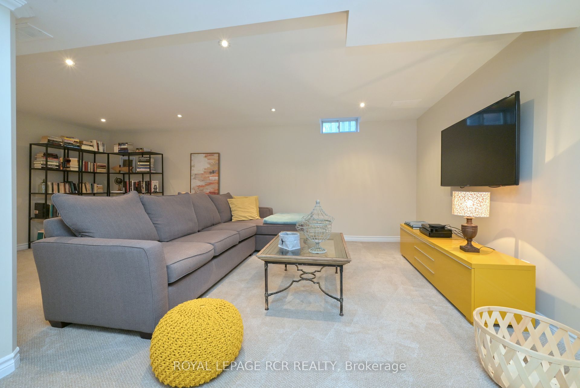
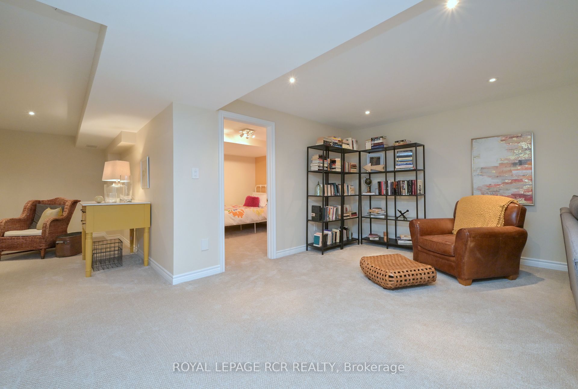
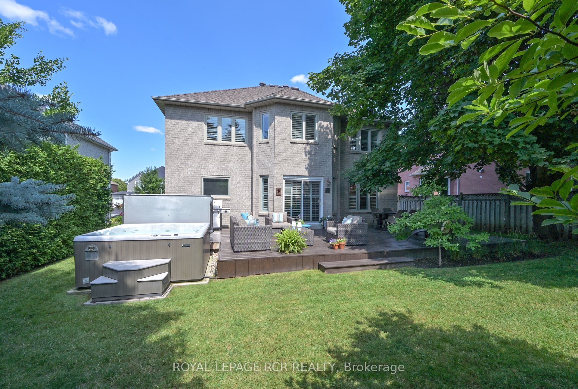
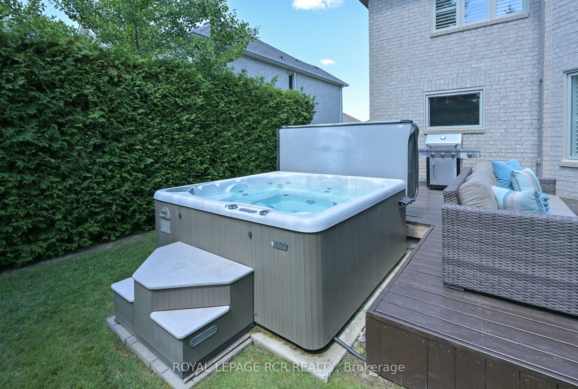
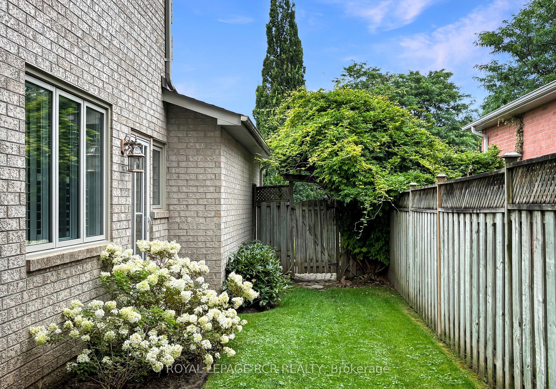
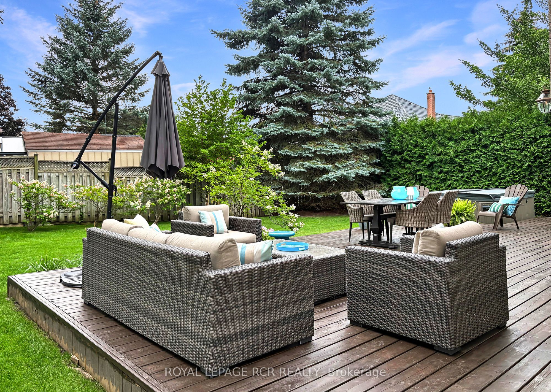
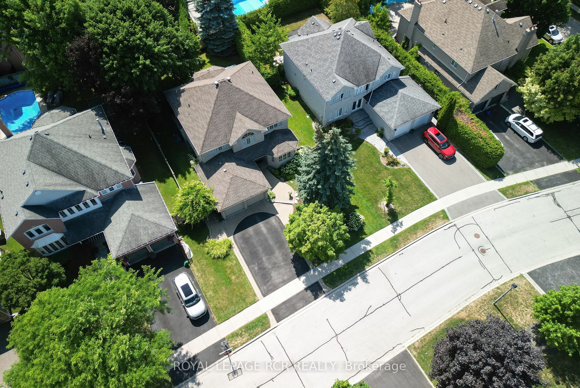
Comfort and Lifestyle come together in this exceptional 4 bedroom, 2.5 bathroom, detached home nestled on a mature generous sized lot with 60' ftg, in one of Newmarket's most sought after communities. Step inside to a welcoming foyer with cathedral ceiling along with handsome hardwood flooring & pot lighting throughout majority of the main floor. The spacious family room with cozy gas fireplace creates the perfect spot for relaxed evenings or entertaining guests. A bright, open-concept kitchen and breakfast area features ample cabinetry, a convenient breakfast bar, and a direct walk-out to your backyard retreat. The main floor laundry/mudroom offers direct access to the double car garage and backyard. The 2nd floor provides 4 well sized bedrooms for plenty of space for the entire family. The primary suite boasts a walk-in closet, a luxurious ensuite with soaker tub and separate shower plus access to a den/sitting room. Large windows in every bedroom fill the home with natural light. A professionally finished basement adds approximately 637 sf of additional living space - ideal for a home theatre, gym or playroom - while offering excellent storage with 47' x 23' ft storage/utility room featuring numerous built-in shelves. Enjoy the expansive deck, relaxing hot tub and beautifully landscaped grounds, creating your own backyard oasis for outdoor dining, entertaining and unwinding. This home is situated in a fantastic location just steps from scenic ravine, walking and biking trails. You will also find top-rated schools, parks, shopping, dining, public transit nearby and easy access to HWY 404 for the commuter.
Details
| MLS # | N13675768 |
|---|---|
| Listing Type | For Sale |
| Style | House |
| Sub-Type | Resale |
| Status | New |
| Year | 0 |
| Days On Site | 27 |
| Listing Provided By | ROYAL LEPAGE RCR REALTY | N13675768 074513 |
Features
| Bed(s) | 4 |
|---|---|
| Bath(s) | 3 |
| Garage | 2 |
| Basement | Y |
| Story(s) | 2 |
| Acreage | 0.18 |
Interior
| Interior Features | Central Vacuum, Auto Garage Door Remote, Floor Drain, Storage, Sump Pump, Water Softener |
|---|---|
| Cooling | Central Air |
| Heat Source | Gas |
| Fireplace Features | Family Room, Natural Gas |
| Fireplace Yes / No | Yes |
Exterior
| Exterior Features | Deck, Hot Tub, Porch |
|---|---|
| Roof | Asphalt Rolled |
| Foundation Details | Concrete |
| Topography | Level |
| Construction Materials | Brick |
| Security Features | Smoke Detector, Carbon Monoxide Detectors |
Parking
| Garage Yes / No | Yes |
|---|---|
| Parking Features | Private Double |
Utilities
| Sewer | Sewer |
|---|
Taxes
| Tax Annual Amount | 8675.79 |
|---|---|
| Tax Legal Description | PCL 197-1 SEC 65M2783; LT 197 PL 65M2783; S/T RIGHT LT 1223381 ; TOWN OF NEWMARKET |
| Tax Year | 2026 |
Area Information
| Province | ON |
|---|---|
| Region | York |
| City | Newmarket |
| Postal Code | L3X 1V9 |
| Area | Stonehaven Wyndham |
| Listing VS Median (in L3X 1V9) | |
Price: $1,680,000 low | high Med: $188,000 On site: 27 low | high Med: 45 | |
Request a showing
Request a showing
Contact
Learn More About This Property

| Province | ON |
|---|---|
| Region | York |
| City | Newmarket |
| Postal Code | L3X 1V9 |
| Area | Stonehaven Wyndham |
| Listing VS Median (in L3X 1V9) | |
Price: $1,680,000 low | high Med: $188,000 On site: 27 low | high Med: 45 | |