907-301 Frances Avenue,Hamilton, ON L8E 3W6
Hamilton, ON L8E 3W6

Description
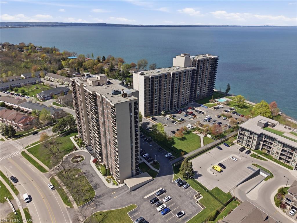
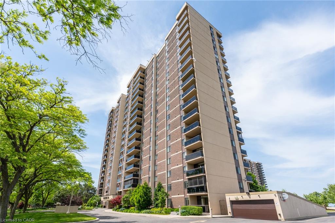
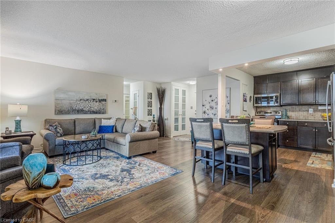
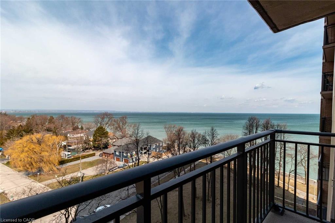
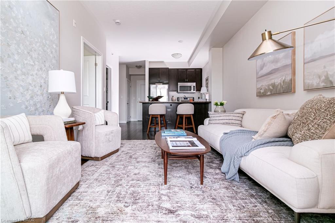
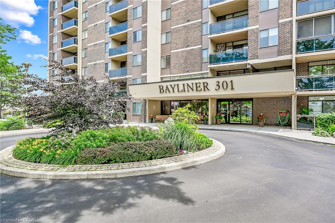
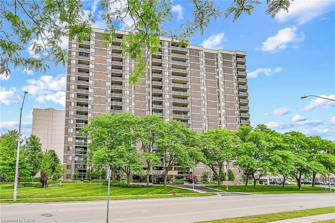
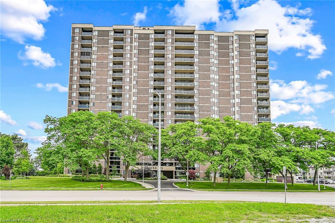
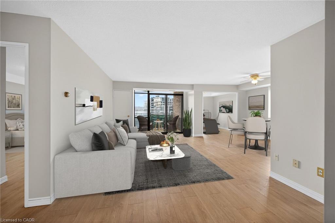
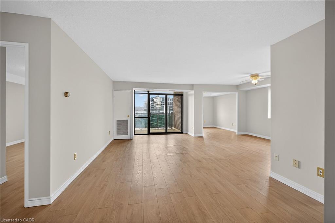
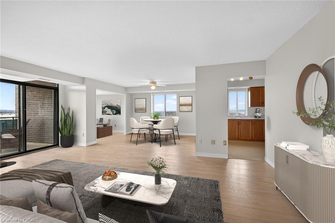
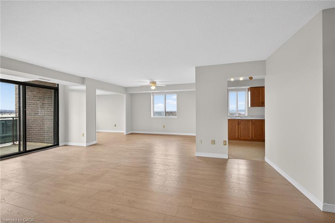
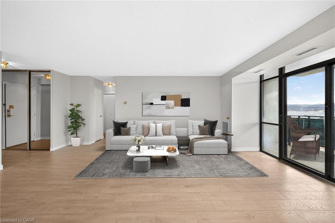
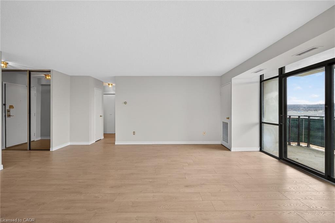
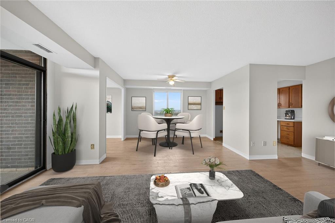
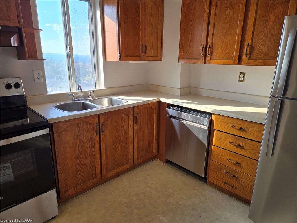
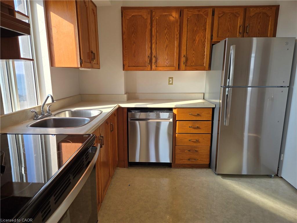
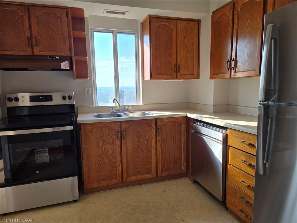
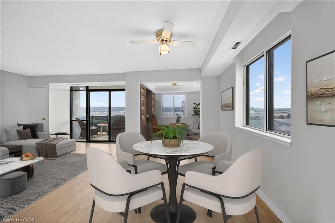
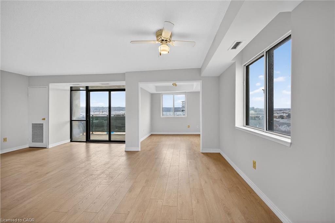
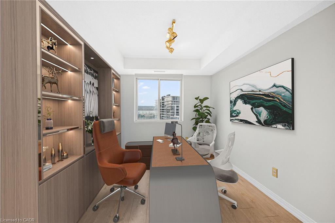
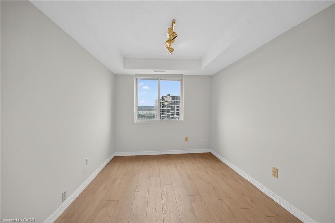
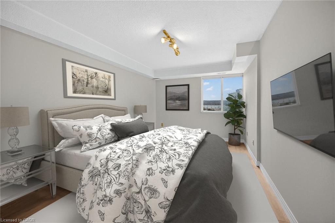
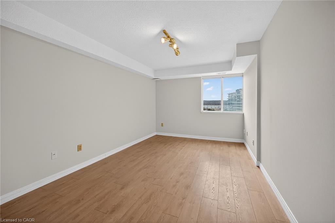
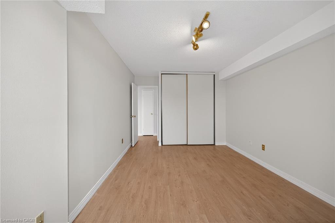
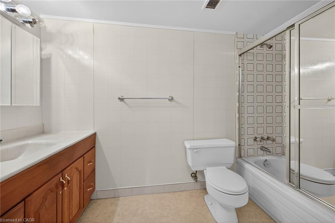
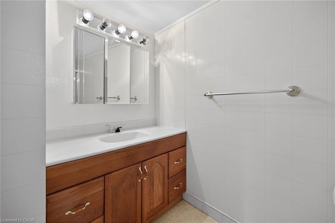
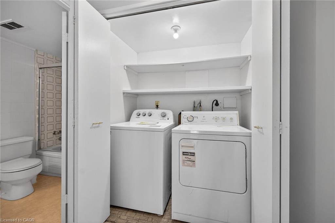
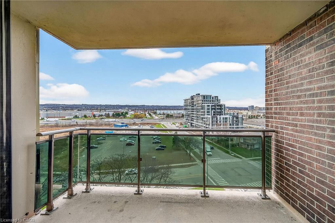
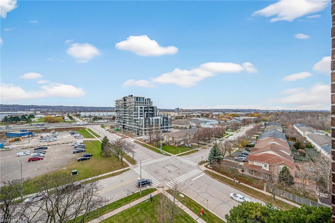
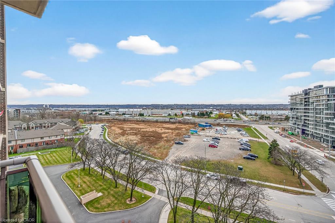
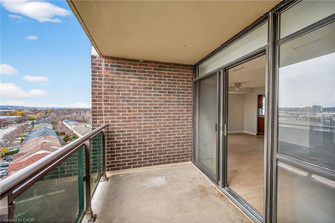
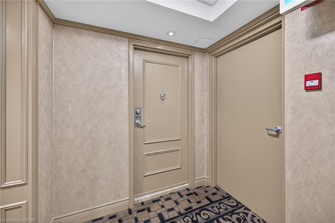
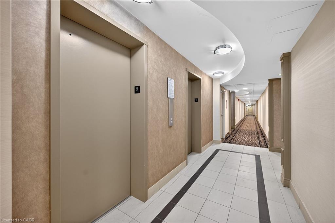
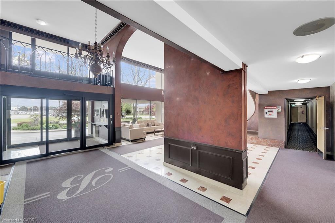
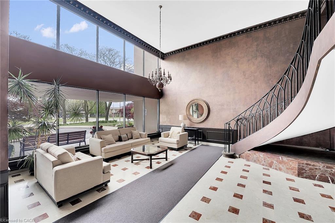
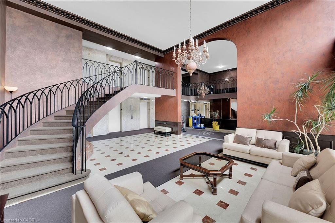
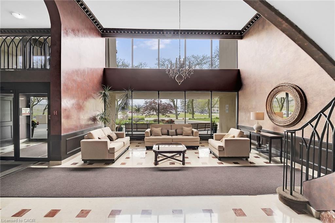
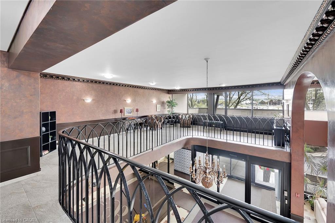
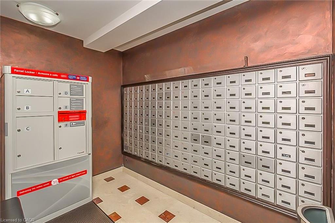
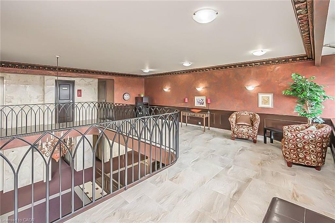
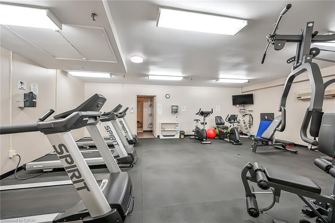
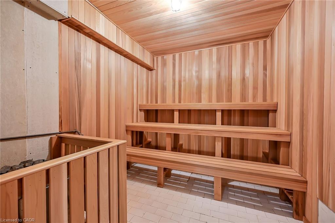
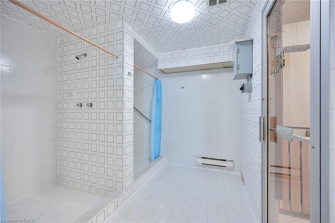
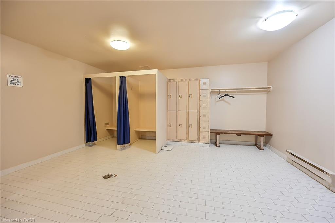
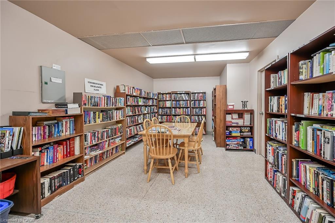
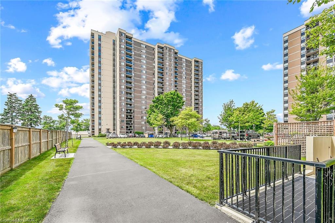
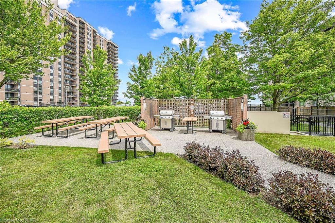
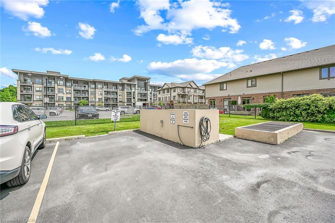
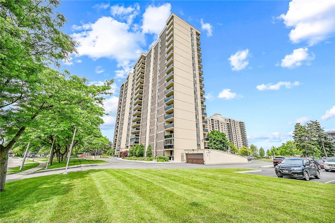
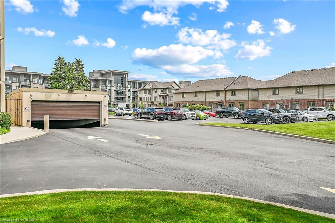
NEW S.S Appliances. Fantastic Value in a HIGHLY desirable building within steps tothe Lake, Beach and Waterfront Trail. Very quiet, well maintained property! Thislarge 890sqft 1 Bedroom plus Den CORNER SUITE is South-West facing w/ lots ofnatural sunlight, large balcony, panoramic views of the Escarpment, BurlingtonSkyline and gorgeous SUNSETS. Freshly Painted in neutral colors from Top to Bottomand newer upgraded laminate flooring. Condo fee includes Heat, Hydro, Water, A/C,Cable, Internet, Exterior Maintenance and Visitors Parking. Building Amenitiesinclude Car Wash, Outdoor Pool, Sauna, Exercise Rm, Games Rm, Party Rm, CommunityBBQ, Library and Workshop. Features In-suite laundry, Underground parking andLocker! Very close to all Amenities, COSTCO, Parks and Conservation Area.
Details
| MLS # | 40854462 |
|---|---|
| Listing Type | For Sale |
| Style | Condominium |
| Building Name | Bayliner |
| HOA Dues | $949 |
| Sub-Type | Resale |
| Status | Active |
| Days On Site | 10 |
| Listing Provided By | ROYAL LEPAGE SIGNATURE REALTY | James Micallef |
Features
| Bed(s) | 1 |
|---|---|
| Bath(s) | 1 Total |
| SQ Feet | 890 |
| Garage | 1 |
| Pool | Yes |
| Story(s) | 1 |
| Zoning | RM5 |
| Water Front | Yes |
| Property View | Yes |
Interior
| Appliances | Dishwasher, Dryer, Refrigerator, Stove, Washer |
|---|---|
| Rooms Total | 6 |
| Interior Features | Auto Garage Door Remote(s), Elevator |
| Cooling | Central Air |
| Cooling Yes / No | No |
| Heating | Electric Forced Air |
| Heating Yes / No | Yes |
| Laundry Features | In-Suite |
Exterior
| Lot Features | Urban, Highway Access, Public Transit, Schools, Shopping Nearby, View from Escarpment |
|---|---|
| Construction Materials | Brick, Block, Stucco |
| Roof | Flat |
| Foundation Details | Poured Concrete |
| Waterfront Features | Lake/Pond |
| Patio And Porch Features | Open |
Parking
| Garage Spaces | 1 |
|---|---|
| Parking Features | Asphalt, Exclusive |
| Attached Garage Yes / No | No |
Utilities
| Sewer | Sewer (Municipal) |
|---|
Taxes
| Tax Annual Amount | 2663.62 |
|---|
Area Information
| Province | ON |
|---|---|
| Region | Hamilton |
| City | Hamilton |
| Postal Code | L8E 3W6 |
| Area | 51 Stoney Creek |
| Subarea | 510 Community Beach | Fifty Point |
| Community Name | 510 Community Beach/Fifty Point |
| Listing VS Median (in 510 Community Beach/Fifty Point) | |
Price: $349,000 low | high Med: $573,945 sqft: 890 low | high Med: 1,358 $ / sqft: $392 low | high Med: $423 On site: 10 low | high Med: 67.5 | |
Market Activity L8E 3W6
Request a showing
Request a showing
Contact
Learn More About This Property

| Province | ON |
|---|---|
| Region | Hamilton |
| City | Hamilton |
| Postal Code | L8E 3W6 |
| Area | 51 Stoney Creek |
| Subarea | 510 Community Beach | Fifty Point |
| Community Name | 510 Community Beach/Fifty Point |
| Listing VS Median (in 510 Community Beach/Fifty Point) | |
Price: $349,000 low | high Med: $573,945 sqft: 890 low | high Med: 1,358 $ / sqft: $392 low | high Med: $423 On site: 10 low | high Med: 67.5 | |