9038 County Rd 91 Road,Clearview, ON L0M 1H0
Clearview, ON L0M 1H0


Description
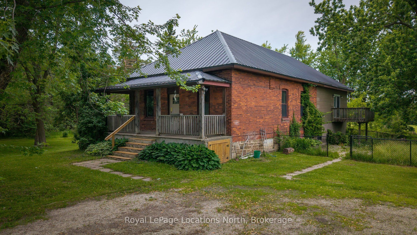
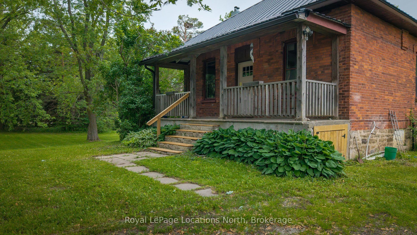
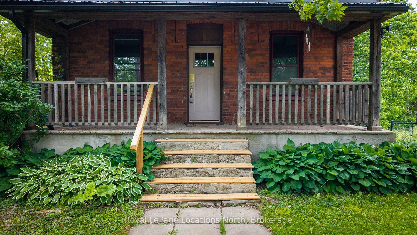
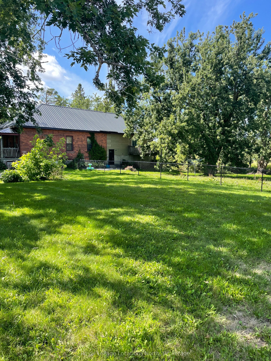
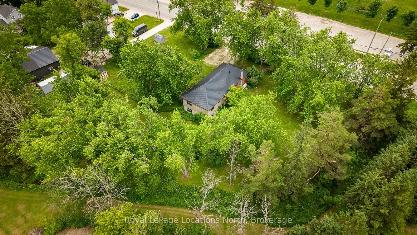
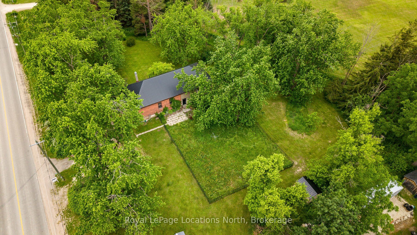
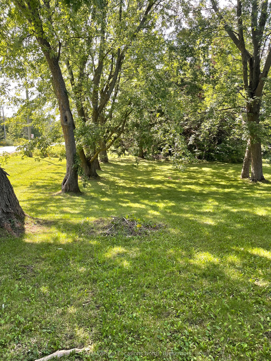
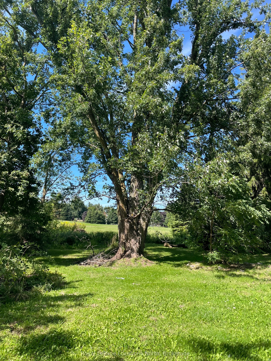
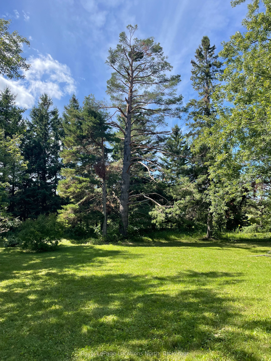
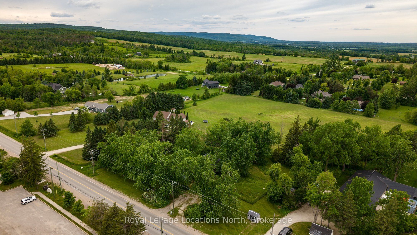
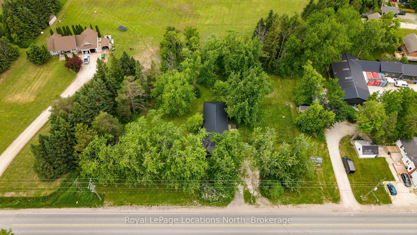
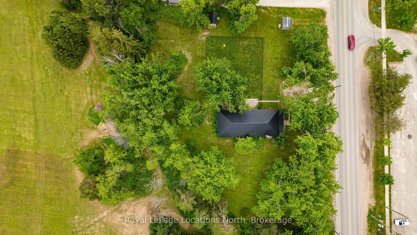
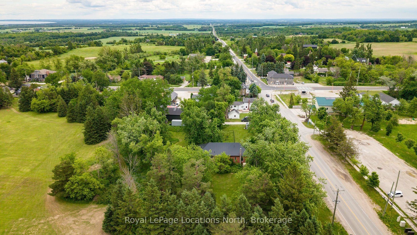
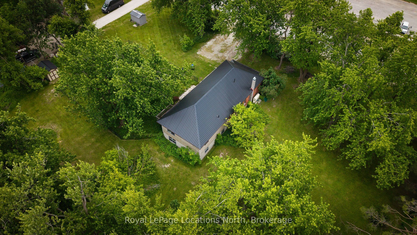
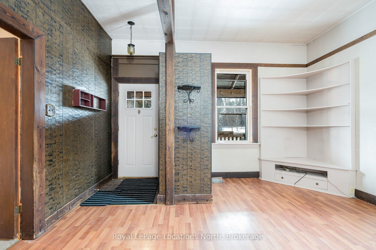
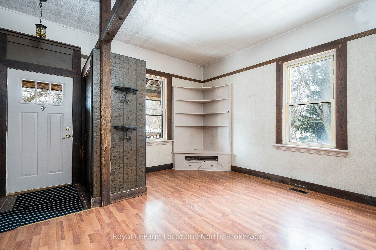
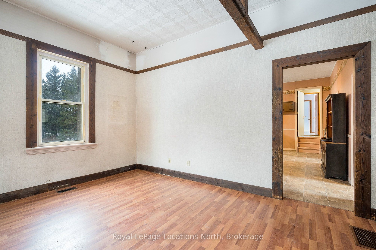
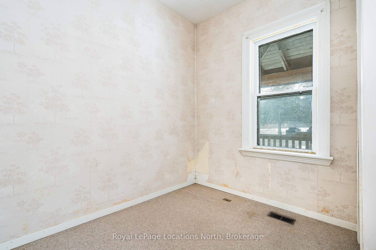
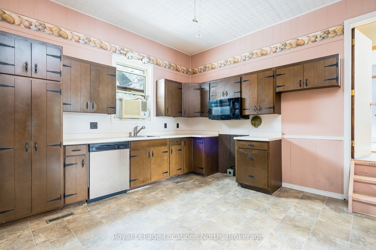
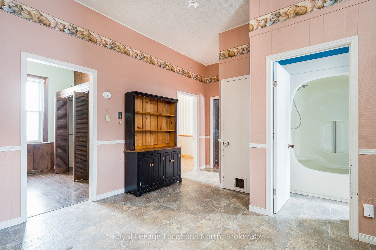
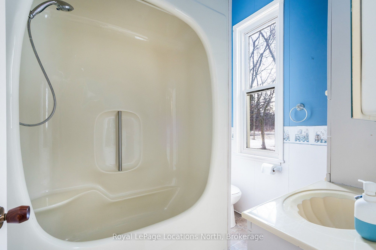
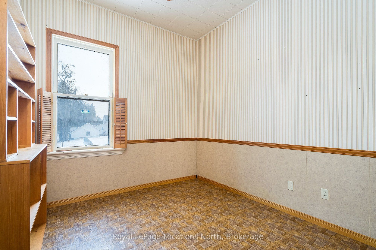
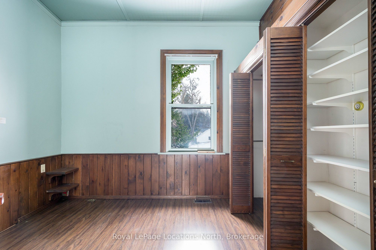
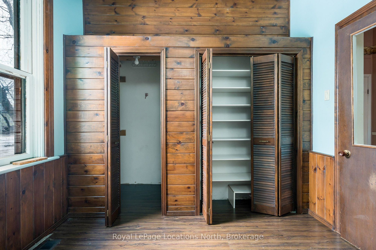
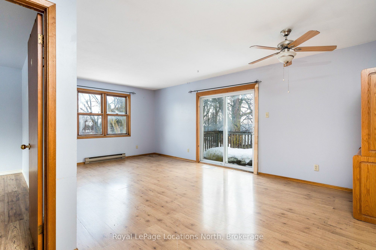
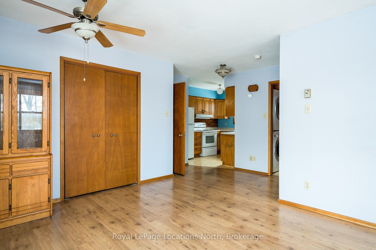
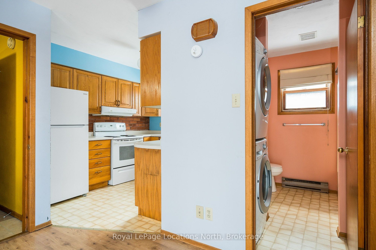
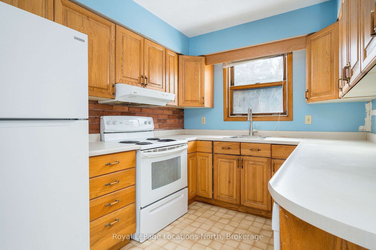
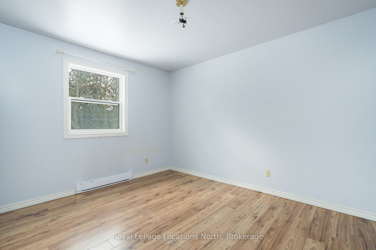
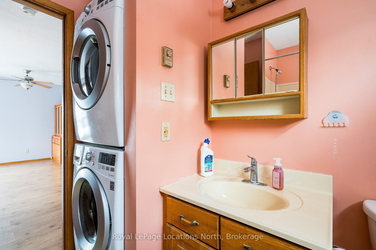
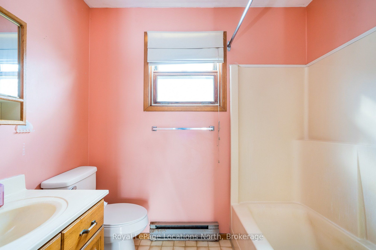
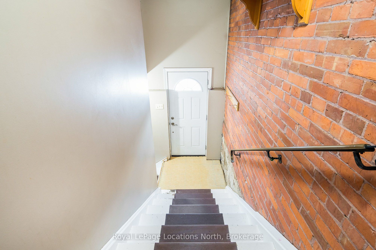
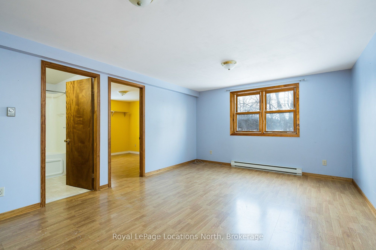
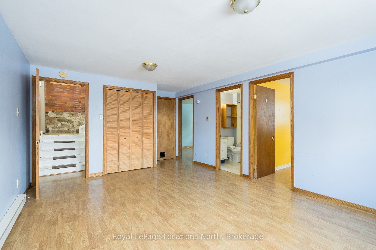
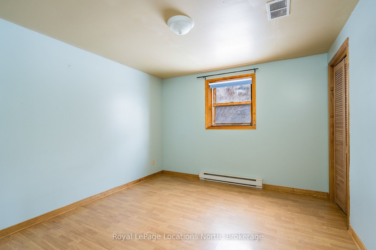
Unlock the potential of one of Duntroon's most intriguing properties. Offered for sale for the first time in decades, this historic one-acre parcel presents a rare opportunity to create a truly spectacular country estate in one of the area's most desirable four-season locations. Framed by a picturesque year-round stream and surrounded by the natural beauty of the Niagara Escarpment, the property combines heritage character with exceptional flexibility for future development. The original brick bungalow showcases high ceilings and timeless architectural details reminiscent of a Regency-style home, providing a solid foundation for a stunning restoration or luxury renovation. A more recent addition offers substantial additional living space, creating over 2,400 square feet in total and opening the door to countless possibilities for reimagining the property. Whether your vision is a refined country residence, a multi-generational family retreat, or a distinctive recreational getaway, the existing layout provides the space and versatility to bring ambitious plans to life. The expansive lot offers room to enhance the outdoor living experience with gardens, entertaining areas, or other estate-style improvements, all while enjoying the privacy and charm of this unique setting. Ideally located for year-round recreation, Devil's Glen Ski Club is just minutes away, while Highlands Nordic and Duntroon Highlands Golf Club are even closer. Opportunities to acquire a property of this size, character, and redevelopment potential in such a sought-after location are increasingly rare, making this an exceptional chance to create something truly special.
Details
| MLS # | S13482392 |
|---|---|
| Listing Type | For Sale |
| Style | House |
| Sub-Type | Resale |
| Status | New |
| Year | 0 |
| Days On Site | 69 |
| Listing Provided By | Royal LePage Locations North | S13482392 550102 |
Features
| Bed(s) | 6 |
|---|---|
| Bath(s) | 3 |
| Basement | Y |
| Acreage | 1.60 |
Interior
| Interior Features | Accessory Apartment, In-Law Suite, In-Law Capability |
|---|---|
| Lease To Own Equipment | None |
| Cooling | None |
| Heat Source | Electric |
| Fireplace Yes / No | No |
Exterior
| Roof | Metal |
|---|---|
| Foundation Details | Stone, Concrete |
| Topography | Sloping, Wooded/Treed, Waterway |
| Construction Materials | Brick, Hardboard |
Parking
| Garage Yes / No | No |
|---|---|
| Parking Features | Private |
Utilities
| Sewer | Septic |
|---|
Taxes
| Tax Annual Amount | 3108.83 |
|---|---|
| Tax Legal Description | PT LT 2 SW BLOCK PL 111 NOTTAWASAGA; PT LT 3 SW BLOCK PL 111 NOTTAWASAGA AS IN RO504037; S/T EXECUTION 95-01620, IF ENFORCEABLE; CLEARVIEW TOGETHER WITH AN EASEMENT OVER PART LOT 2 SOUTHWEST BLOCK PLAN 111 NOTTAWASAGA; PART LOT 3 SOUTHWEST BLOCK PLAN 111 NOTTAWASAGA PARTS 1 AND 2, PLAN 51R44783 AS IN SC2147449 |
| Tax Year | 2025 |
Area Information
| Province | ON |
|---|---|
| Region | Simcoe |
| City | Clearview |
| Postal Code | L0M 1H0 |
| Area | Rural Clearview |
| Listing VS Median (in L0M 1H0) | |
Price: $788,500 low | high Med: $0 On site: 69 low | high Med: | |
Request a showing
Request a showing
Contact
Learn More About This Property

| Province | ON |
|---|---|
| Region | Simcoe |
| City | Clearview |
| Postal Code | L0M 1H0 |
| Area | Rural Clearview |
| Listing VS Median (in L0M 1H0) | |
Price: $788,500 low | high Med: $0 On site: 69 low | high Med: | |