90 Graham Crescent,South Bruce Peninsula, ON N0H 2G0
South Bruce Peninsula, ON N0H 2G0

Description
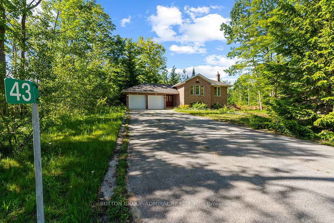
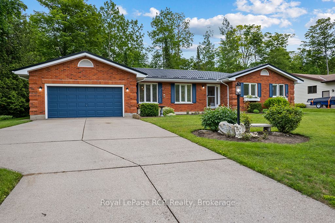
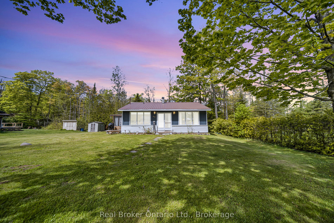
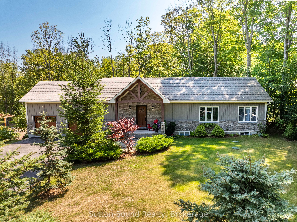
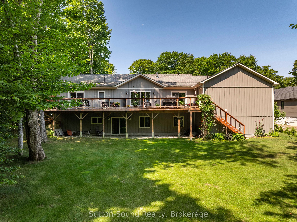
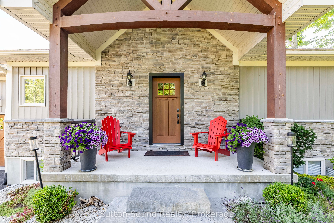
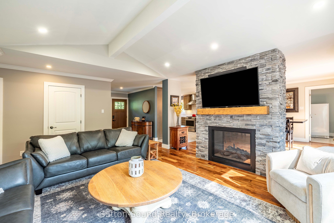
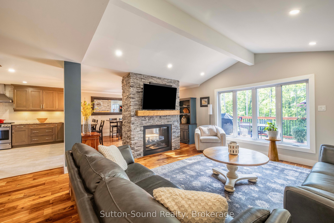
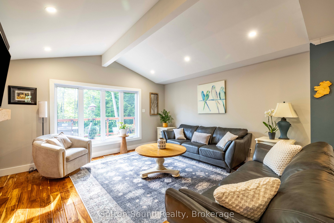
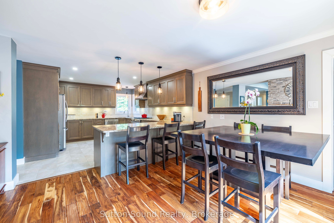
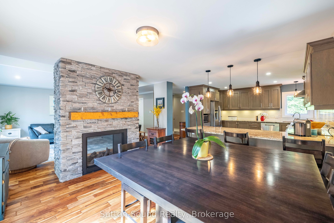
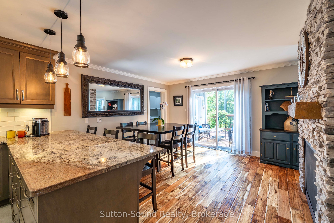
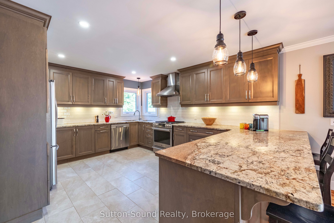
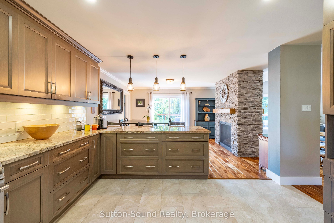
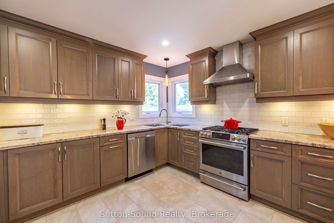
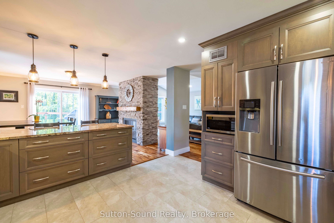
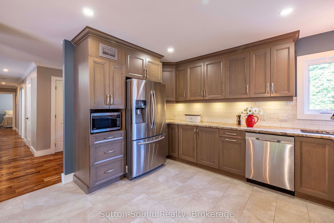
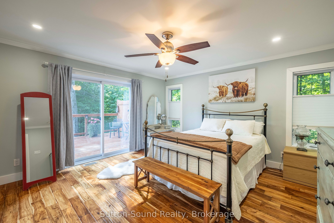
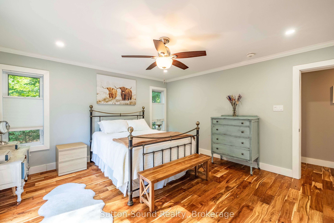
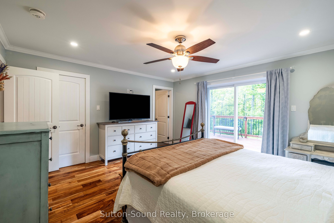
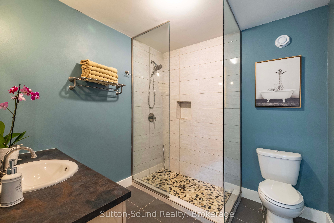
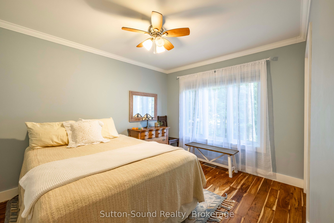
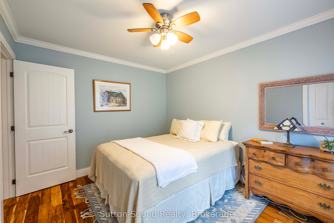
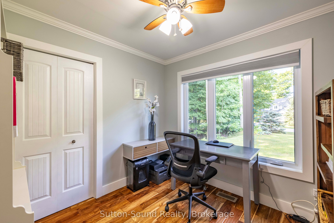
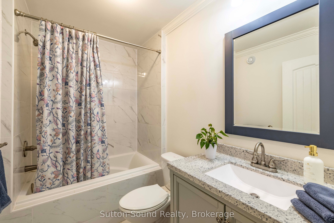
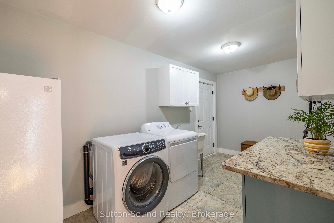
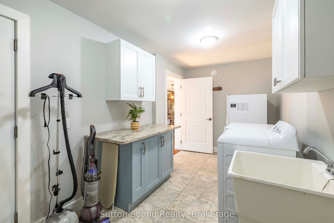
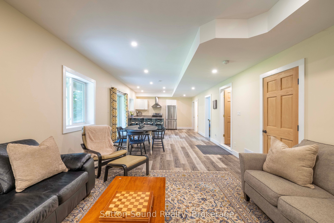
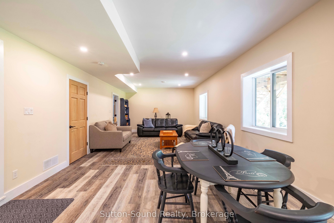
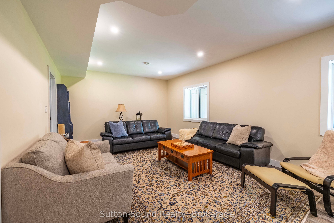
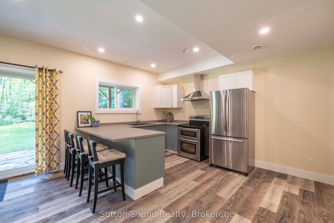
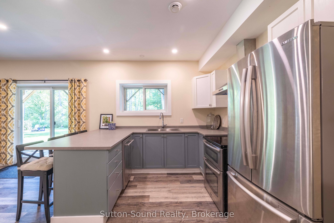
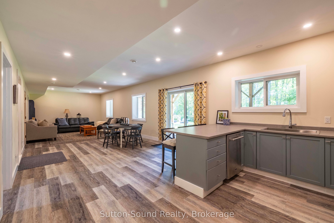
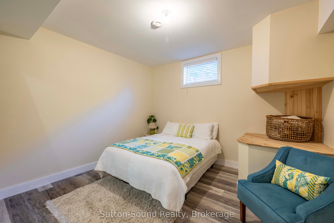
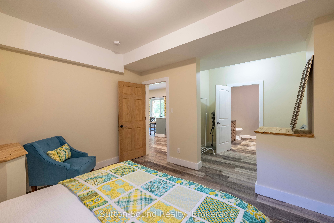
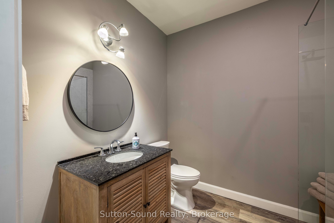
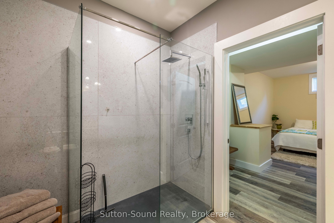
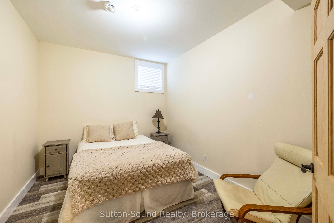
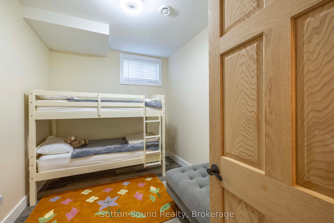
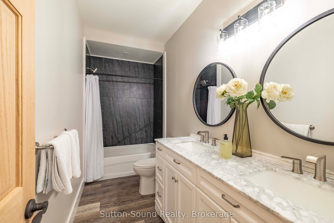
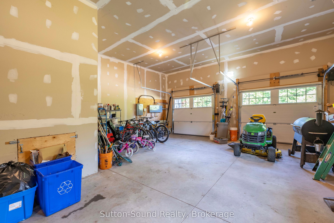
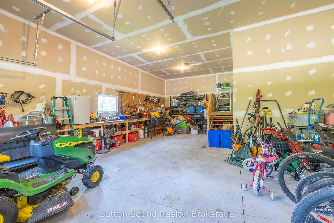
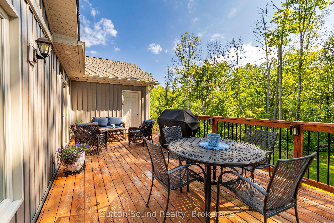
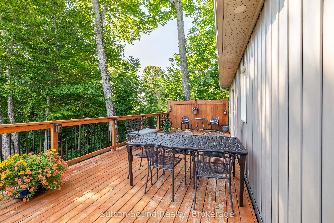
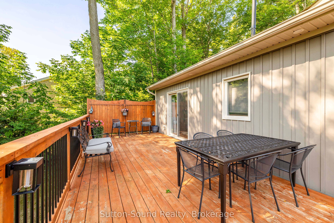
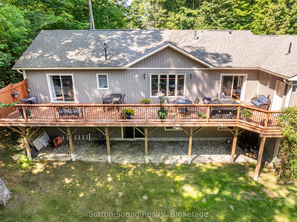
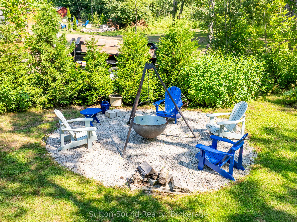
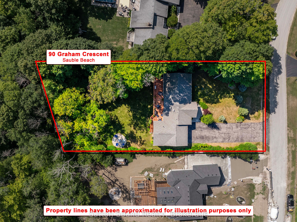
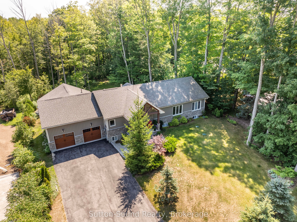
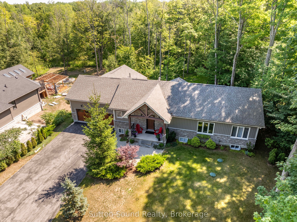
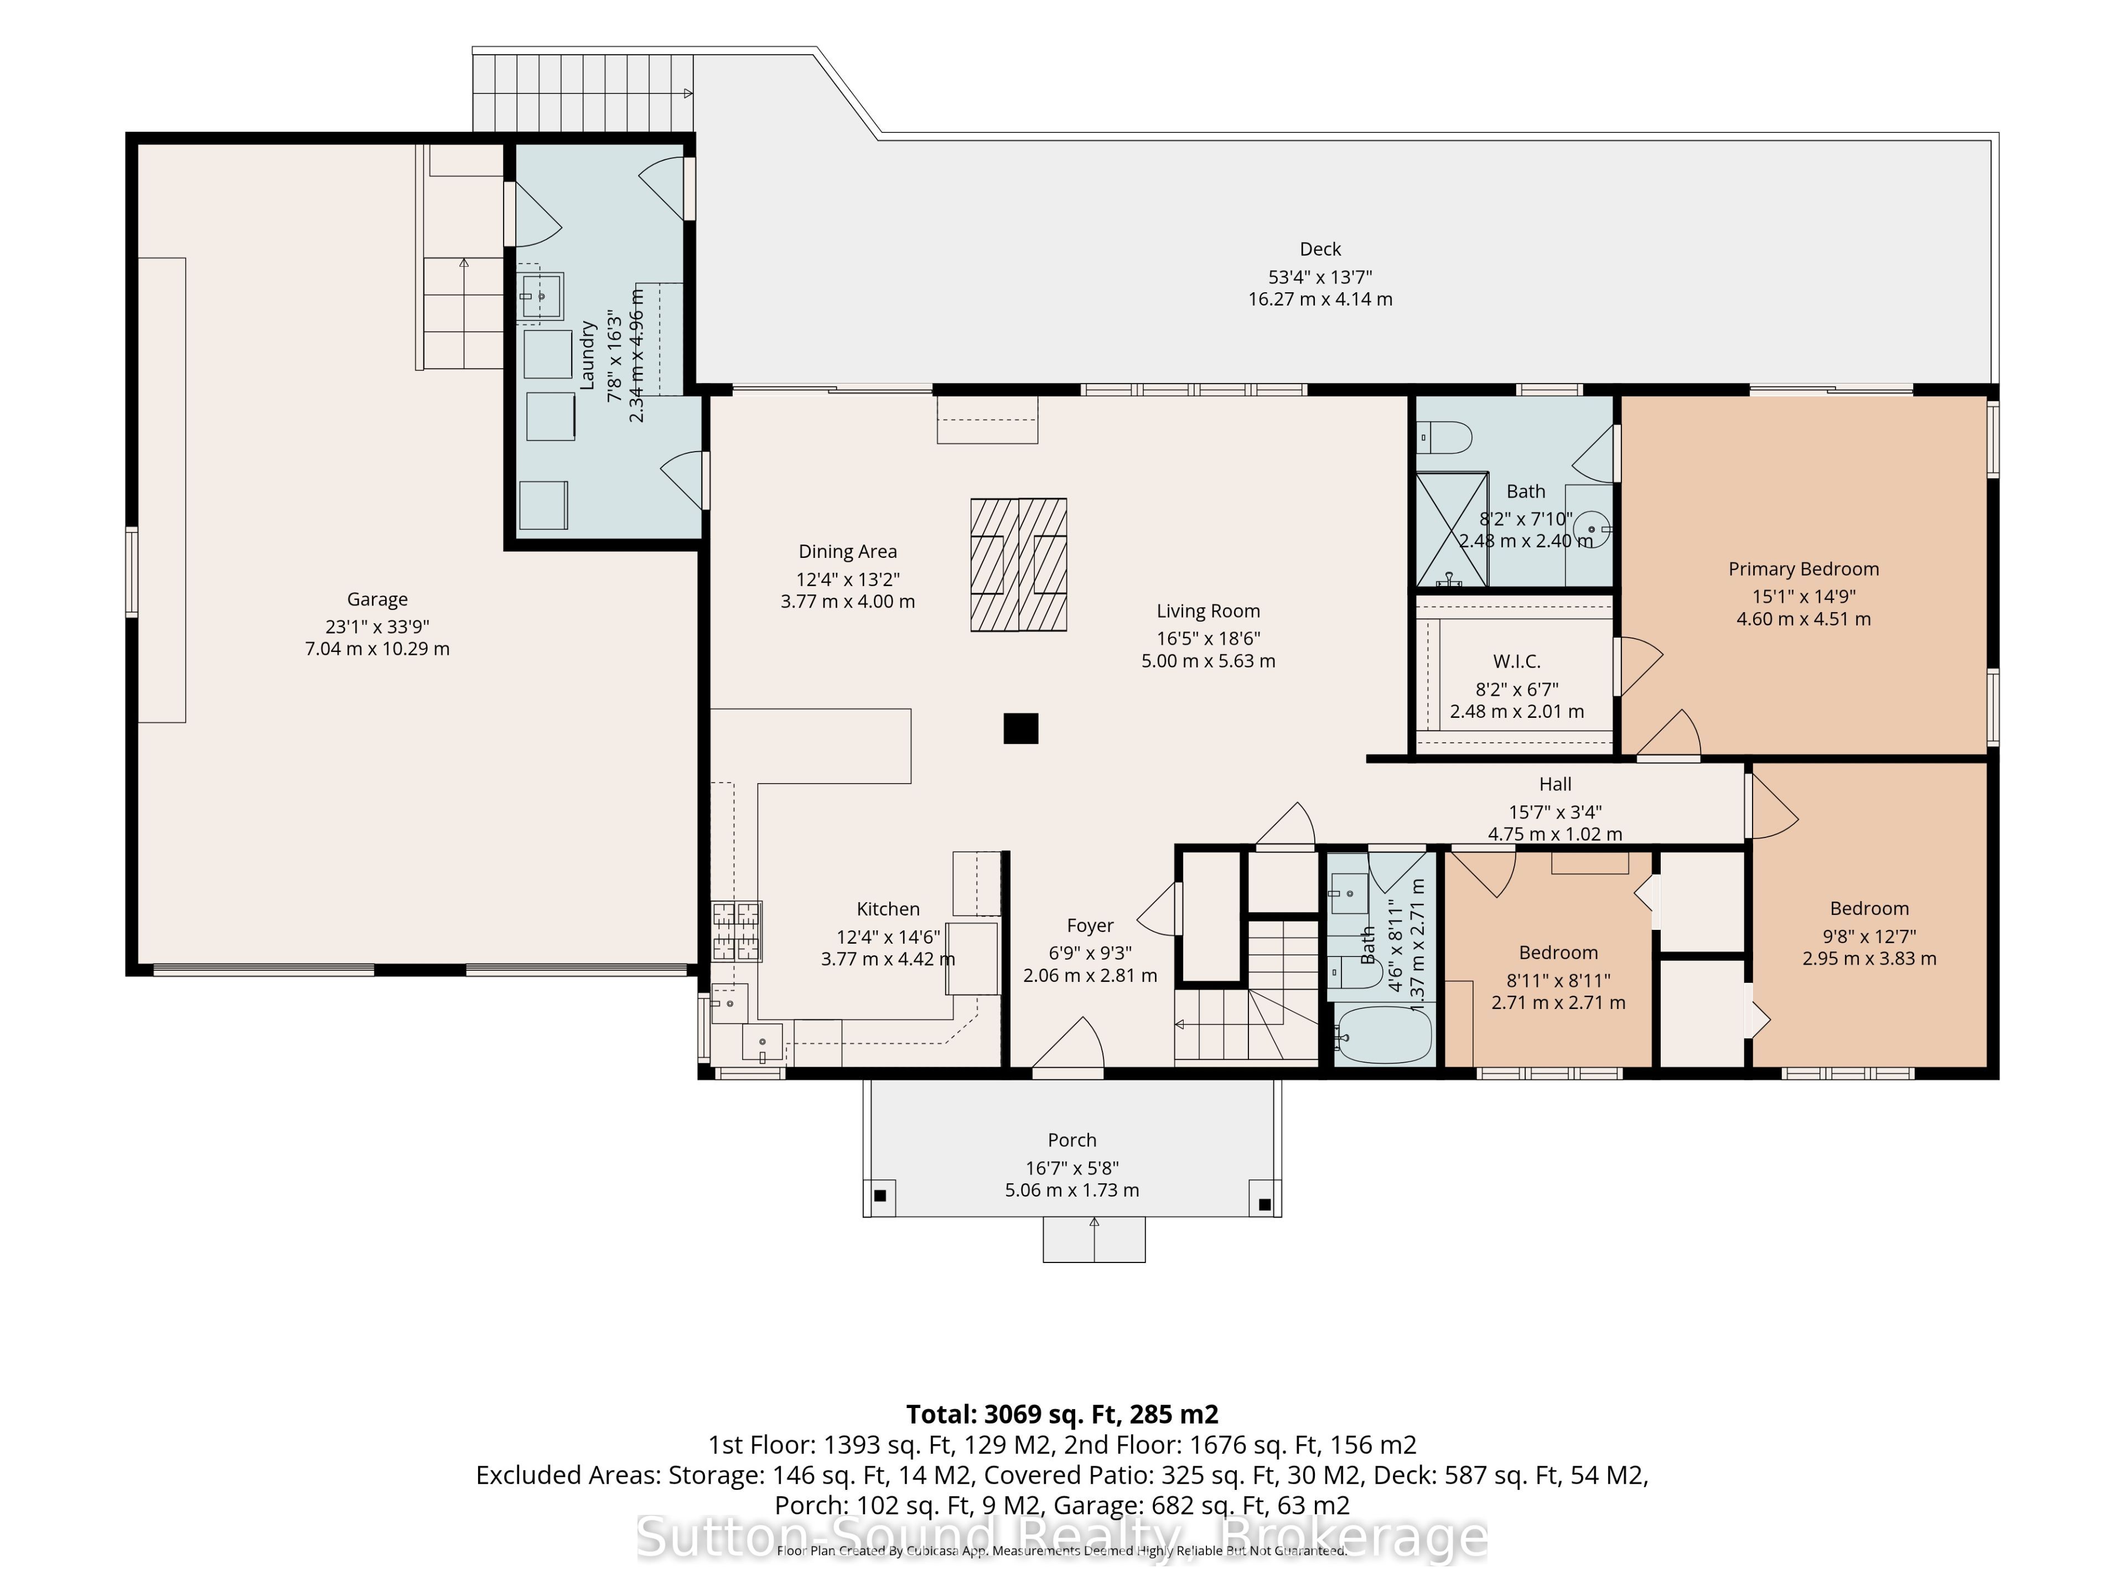
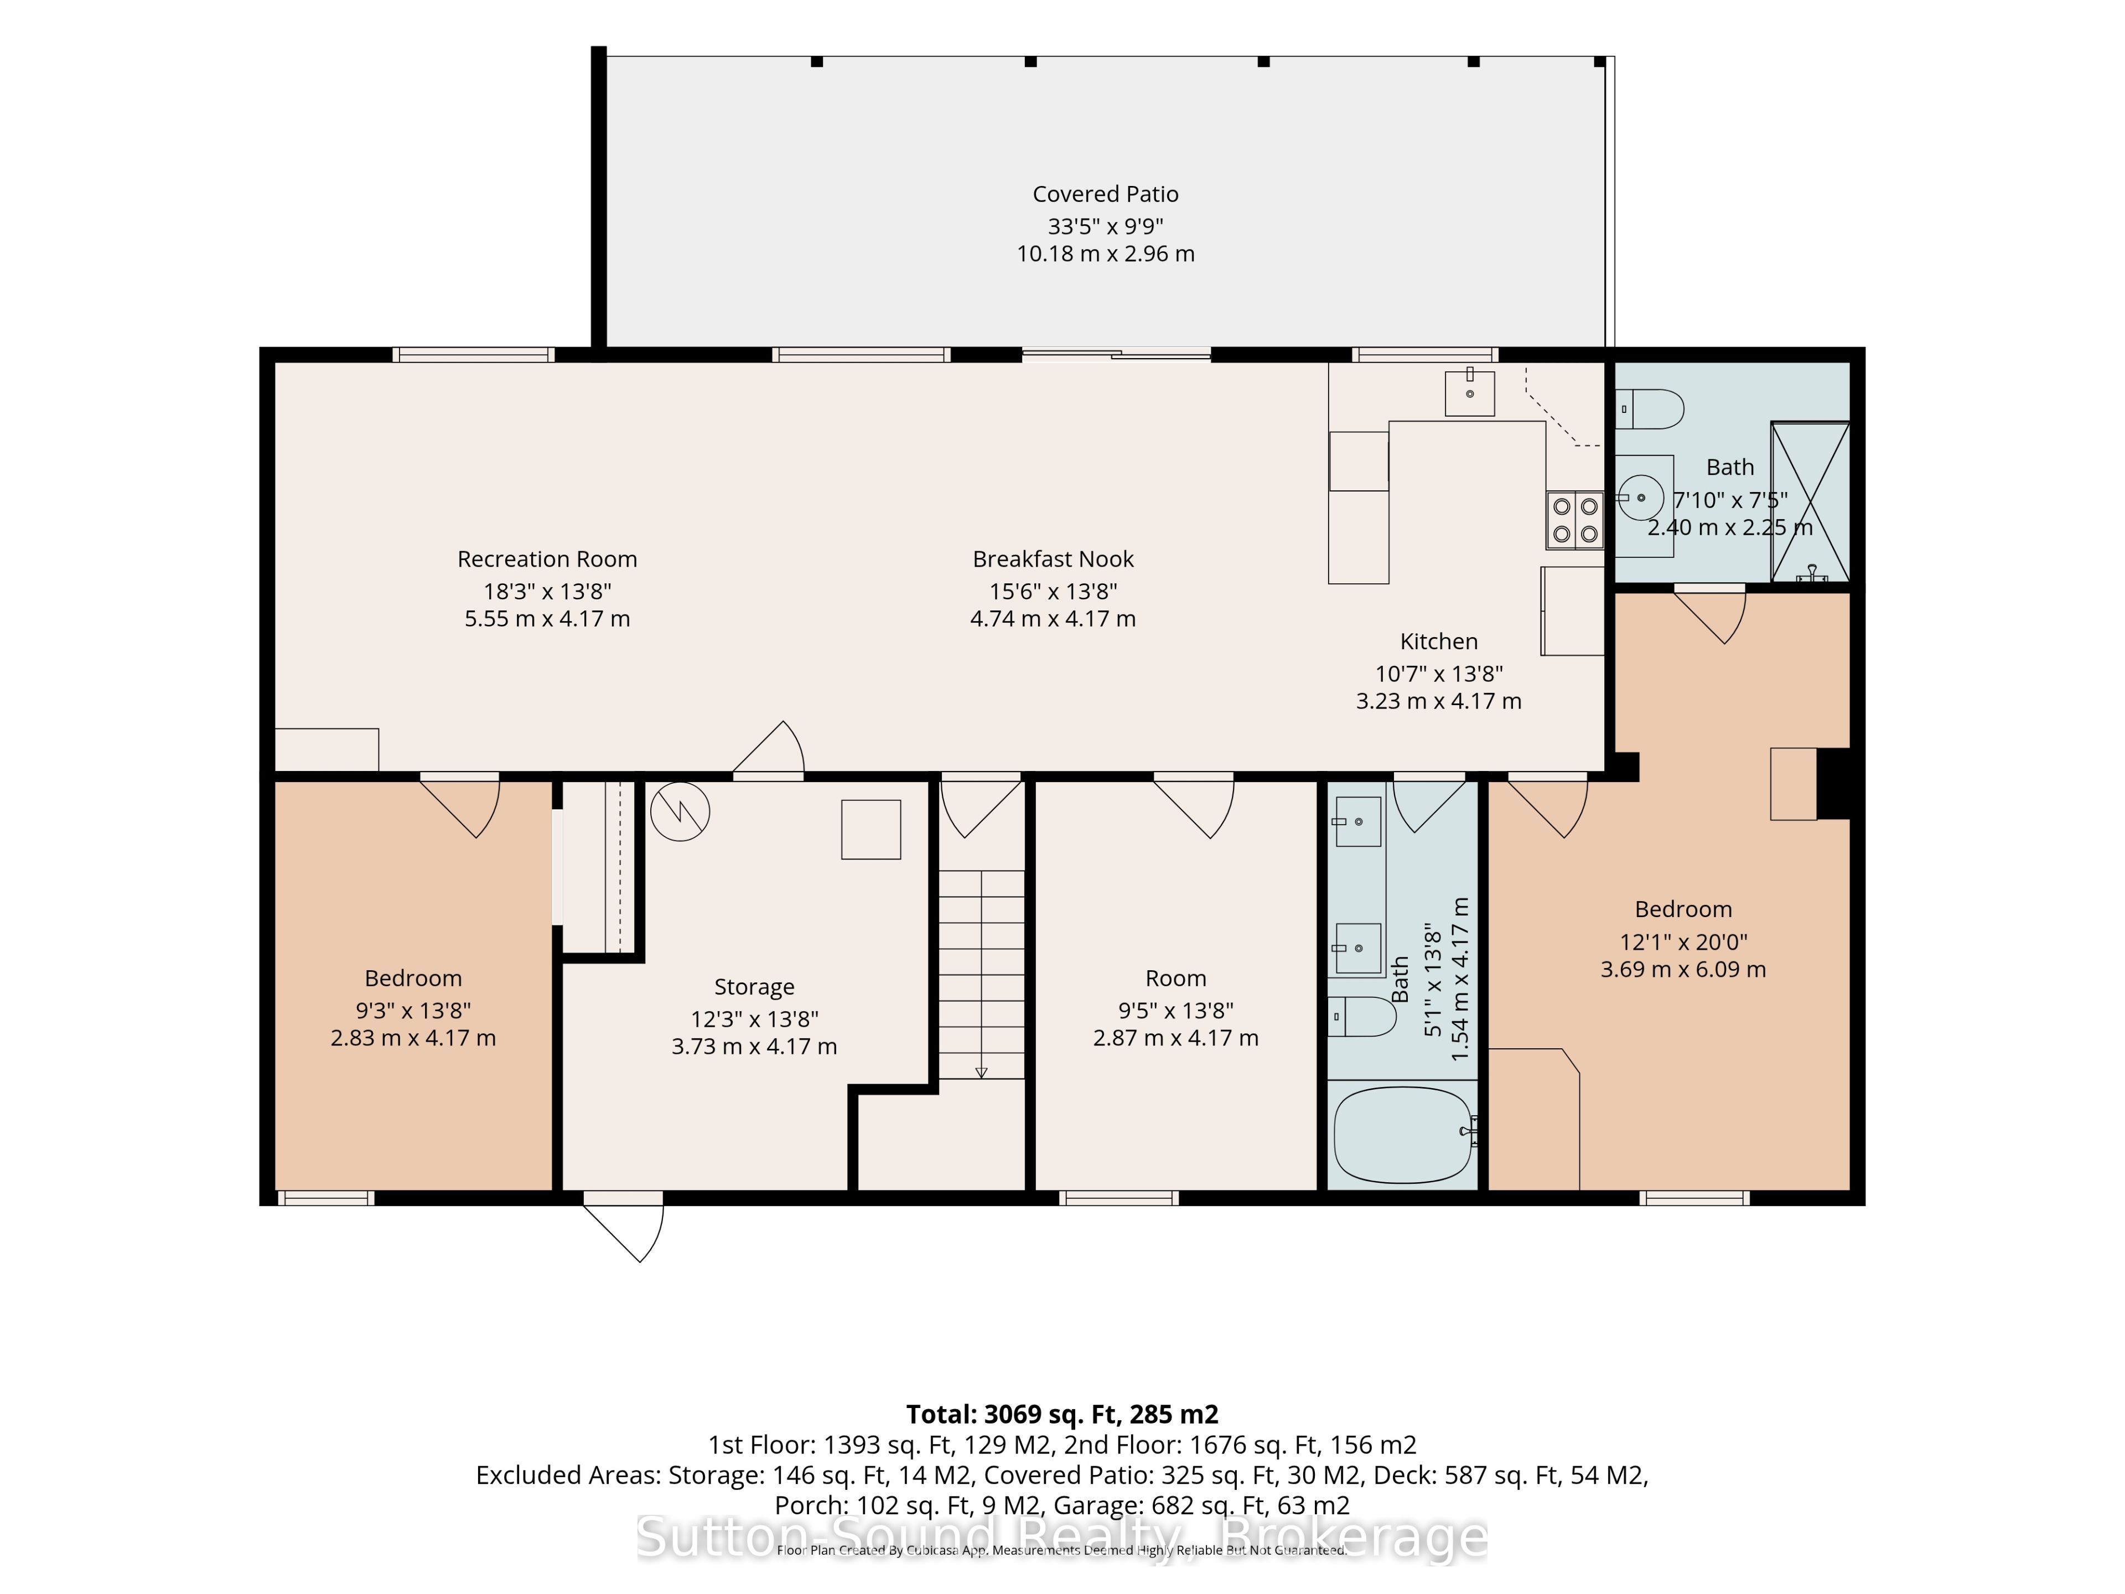
Welcome to this impressive 2018-built bungalow nestled on a private, mature lot in the desirable Huron Woods subdivision of Sauble Beach. Offering exceptional space, quality finishes and a versatile layout, this modern home is ideal for families or multi-generational living. The main floor features a custom chef's kitchen with granite countertops and gas cooktop, opening to the spacious living and dining areas. The living room boasts a cathedral ceiling and double-sided fireplace shared with the dining room. Main floor laundry adds convenience, while three bedrooms include a generous primary suite with walk-in closet and private en-suite. A second full bathroom completes the main level. Step outside to the impressive 12' x 50' rear sun deck overlooking the private backyard, providing the perfect space for entertaining or relaxing. The finished lower level is bright and inviting, with high ceilings, large windows and a walkout to the backyard. Complete with a full kitchen, three additional bedrooms and two full bathrooms, this level offers excellent potential as a self-contained granny suite, guest quarters or additional family living space. Outside, there is paved parking for 10+ vehicles and a spacious attached two-car garage. Municipal water and natural gas provide modern convenience. Set in the quiet Huron Woods subdivision, this home offers a peaceful setting just far enough from the hustle and bustle of downtown Sauble Beach, while still being a short walk to the beautiful sandy beach. A rare combination of modern construction, exceptional living space, privacy and location!
Details
| MLS # | X13643894 |
|---|---|
| Listing Type | For Sale |
| Style | House |
| Sub-Type | Resale |
| Status | New |
| Year | 0 |
| Days On Site | 18 |
| Listing Provided By | Sutton-Sound Realty | X13643894 572800 |
Features
| Bed(s) | 6 |
|---|---|
| Bath(s) | 4 |
| Garage | 2 |
| Basement | Y |
| Acreage | 0.42 |
Interior
| Interior Features | Accessory Apartment, ERV/HRV, In-Law Capability, Water Heater Owned |
|---|---|
| Cooling | Central Air |
| Heat Source | Gas |
| Fireplace Features | Family Room, Natural Gas |
| Fireplace Yes / No | Yes |
Exterior
| Roof | Asphalt Shingle |
|---|---|
| Foundation Details | Poured Concrete, Insulated Concrete Form |
| Construction Materials | Vinyl Siding, Stone |
Parking
| Garage Yes / No | Yes |
|---|
Utilities
| Sewer | Septic |
|---|
Taxes
| Tax Annual Amount | 4304 |
|---|---|
| Tax Legal Description | LT 7 PL 3M131 TOWN OF SOUTH BRUCE PENINSULA |
| Tax Year | 2025 |
Area Information
| Province | ON |
|---|---|
| Region | Bruce |
| City | South Bruce Peninsula |
| Postal Code | N0H 2G0 |
| Area | South Bruce Peninsula |
| Listing VS Median (in N0H 2G0) | |
Price: $899,900 low | high Med: $400,600 On site: 18 low | high Med: 208 | |
Request a showing
Request a showing
Contact
Learn More About This Property

| Province | ON |
|---|---|
| Region | Bruce |
| City | South Bruce Peninsula |
| Postal Code | N0H 2G0 |
| Area | South Bruce Peninsula |
| Listing VS Median (in N0H 2G0) | |
Price: $899,900 low | high Med: $400,600 On site: 18 low | high Med: 208 | |