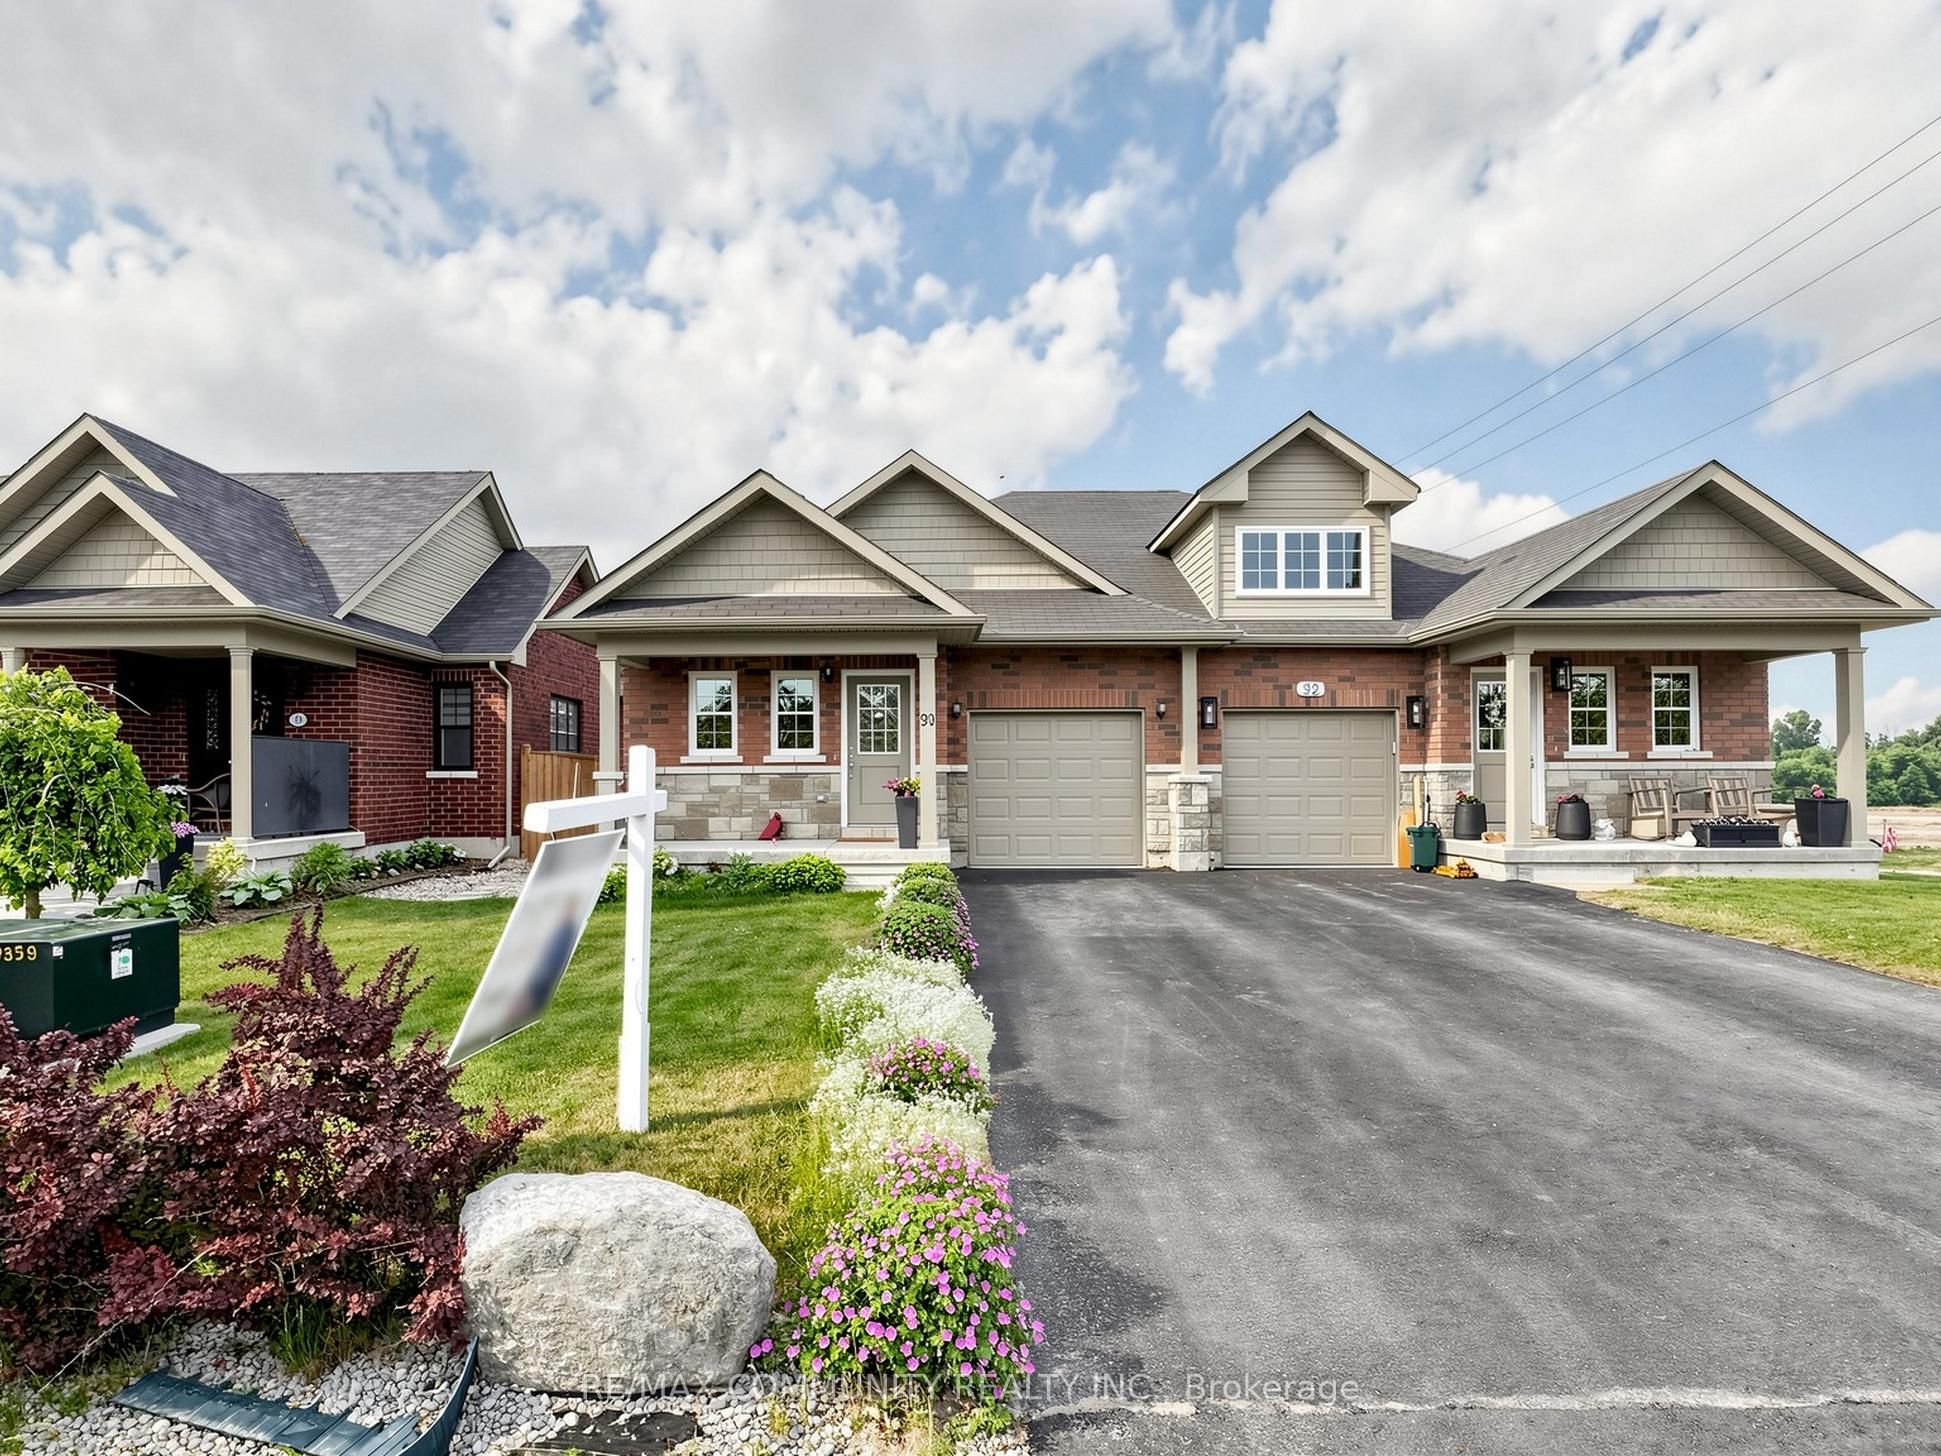
90 Cortland Way,Brighton, ON K0K 1H0
Brighton, ON K0K 1H0







Description
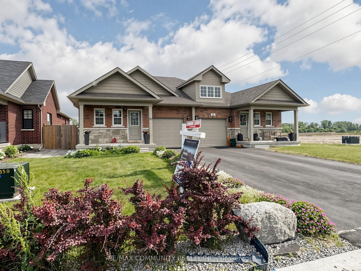
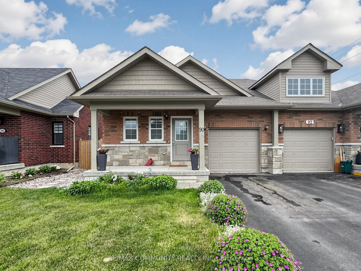
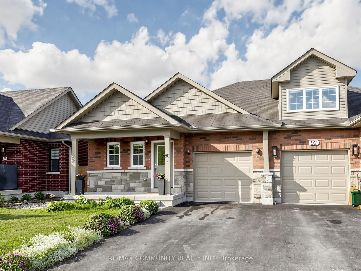
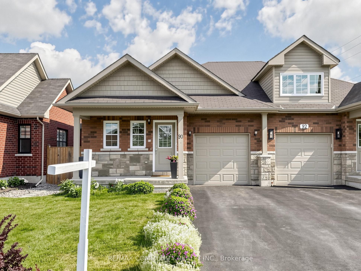
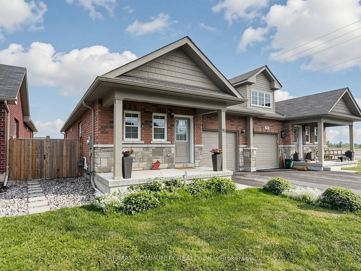
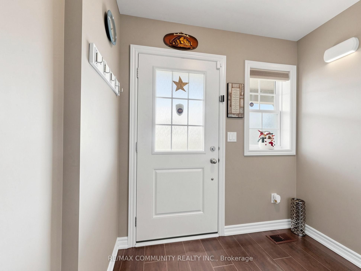
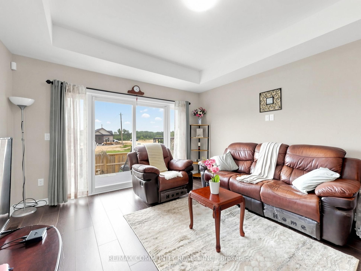
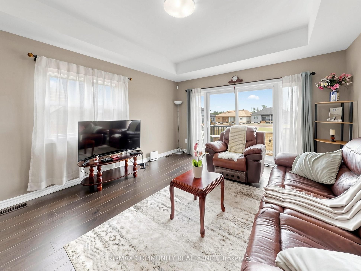
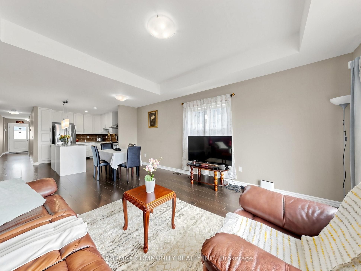
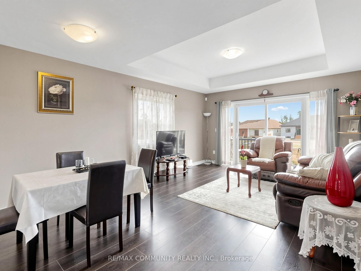
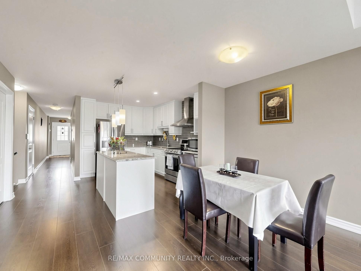
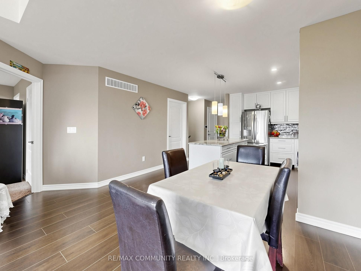
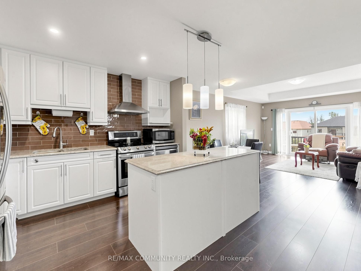
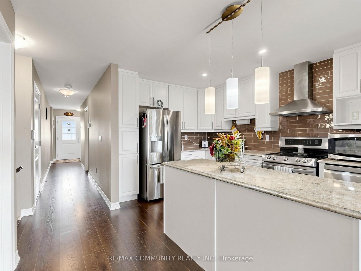
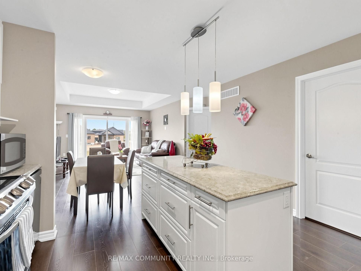
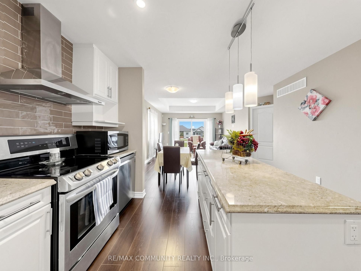
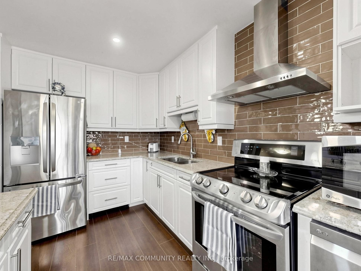
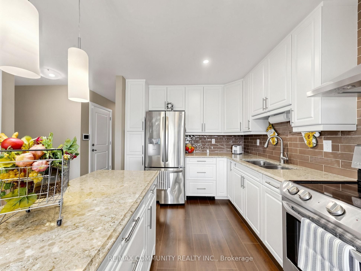
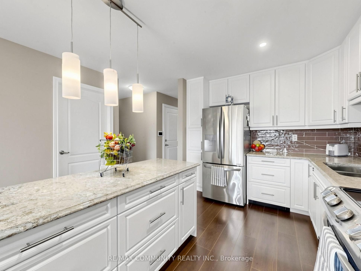
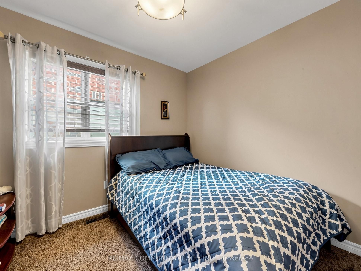
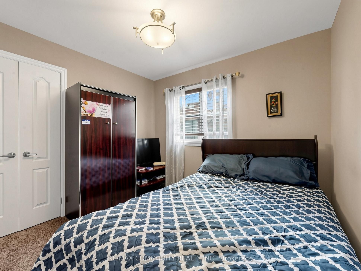
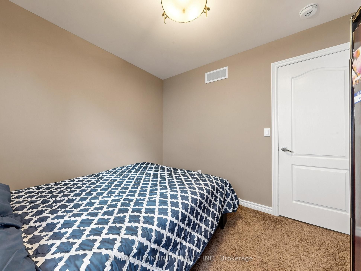
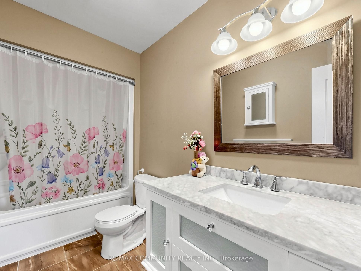
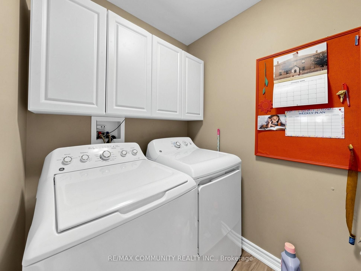
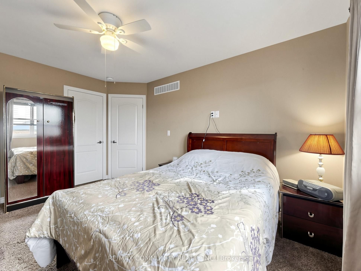
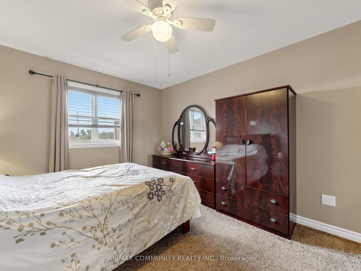
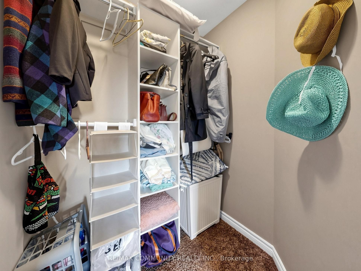
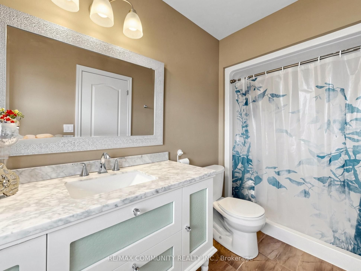
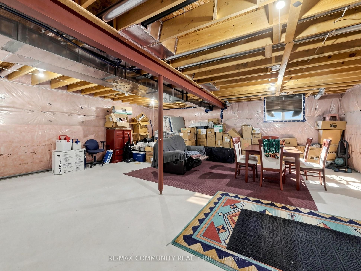
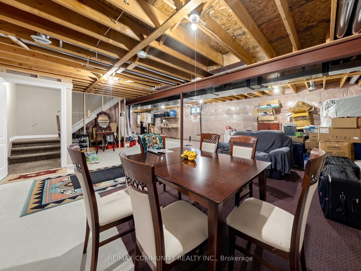
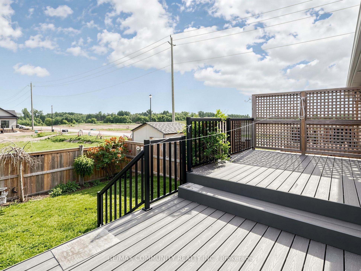
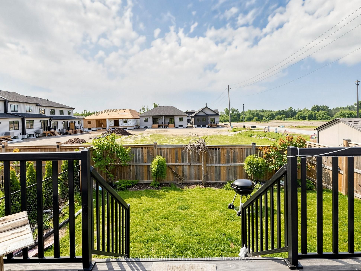
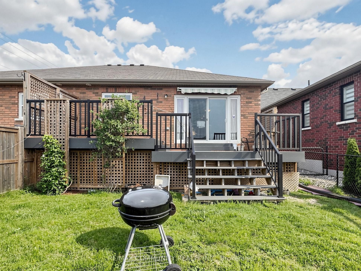
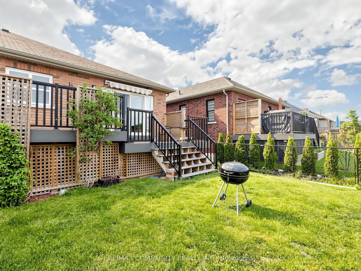
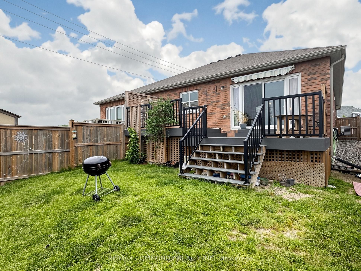
Welcome To 90 Cortland In Brighton's Orchard Gate Estates. This 2 Bedroom, 2 Bath Semi Detached Home With Gorgeous Upgrades Is A Must-See Property. The Entrance On The Covered Front Porch Leads Into The Foyer With A Convenient 4 Piece Bathroom. Open Concept Living Area Includes A Beautifully Designed Kitchen With An Island And High-End Stainless-Steel Appliances, Chimney Style Range Hood. Ceiling Height Shaker Style Cabinetry, Stylish Backsplash And Quartz Countertop. Cozy Dining Area And Living Room Featuring A 10 Ft Coffered Ceiling. Oversized Patio Doors Lead From The Living Room To The Massive Tiered Deck That Overlooks Your Fully Fenced Landscaped Yard. Convenient Main Floor Laundry Room With Storage Ideally Located Just Off Kitchen. Primary Bedroom With Walk In Closet With Built-Ins And 4 Pc Ensuite With Vanity. Second Bedroom Can Double As A Den or Office. No Sidewalk Between Driveway. One Minute To Main Street. 5-10 Minutes' Walk To No Frills, Sobeys, CIBC, RBC, Pharmacy And Church. This Is Truly A Blessed Beautiful Home. Very Friendly Neighbourhood. Move In Ready.
Details
| MLS # | X13438944 |
|---|---|
| Listing Type | For Sale |
| Style | House |
| Sub-Type | Resale |
| Status | Price Change |
| Year | 0 |
| Days On Site | 78 |
| Listing Provided By | RE/MAX COMMUNITY REALTY INC. | X13438944 208100 |
Features
| Bed(s) | 2 |
|---|---|
| Bath(s) | 2 |
| Garage | 1 |
| Basement | Y |
| Acreage | 0.07 |
| Water Front | None |
| Property View | Clear |
Interior
| Interior Features | None |
|---|---|
| Lease To Own Equipment | None |
| Cooling | Central Air |
| Heat Source | Gas |
| Fireplace Yes / No | No |
Exterior
| Exterior Features | Deck, Porch |
|---|---|
| Roof | Asphalt Shingle |
| Foundation Details | Concrete |
| Topography | Flat |
| View | Clear |
| Construction Materials | Brick, Stone |
| Security Features | Carbon Monoxide Detectors, Smoke Detector |
Parking
| Garage Yes / No | Yes |
|---|---|
| Parking Features | Available |
Utilities
| Sewer | Sewer |
|---|
Taxes
| Tax Annual Amount | 3776.13 |
|---|---|
| Tax Legal Description | LOT 38, PLAN 39M924 SUBJECT TO AN EASEMENT AS IN ND177859 SUBJECT TO AN EASEMENT OVER PART 42, 39R13926 AS IN ND182340 MUNICIPALITY OF BRIGHTON |
| Tax Year | 2025 |
Area Information
| Province | ON |
|---|---|
| Region | Northumberland |
| City | Brighton |
| Postal Code | K0K 1H0 |
| Area | Brighton |
| Listing VS Median (in K0K 1H0) | |
Price: $569,000 low | high Med: $425,000 On site: 78 low | high Med: 93 | |
Request a showing
Request a showing
Contact
Learn More About This Property

| Province | ON |
|---|---|
| Region | Northumberland |
| City | Brighton |
| Postal Code | K0K 1H0 |
| Area | Brighton |
| Listing VS Median (in K0K 1H0) | |
Price: $569,000 low | high Med: $425,000 On site: 78 low | high Med: 93 | |