

90 Charlton Avenue W Ph1,Hamilton, ON L8P 0B4
Hamilton, ON L8P 0B4






Description
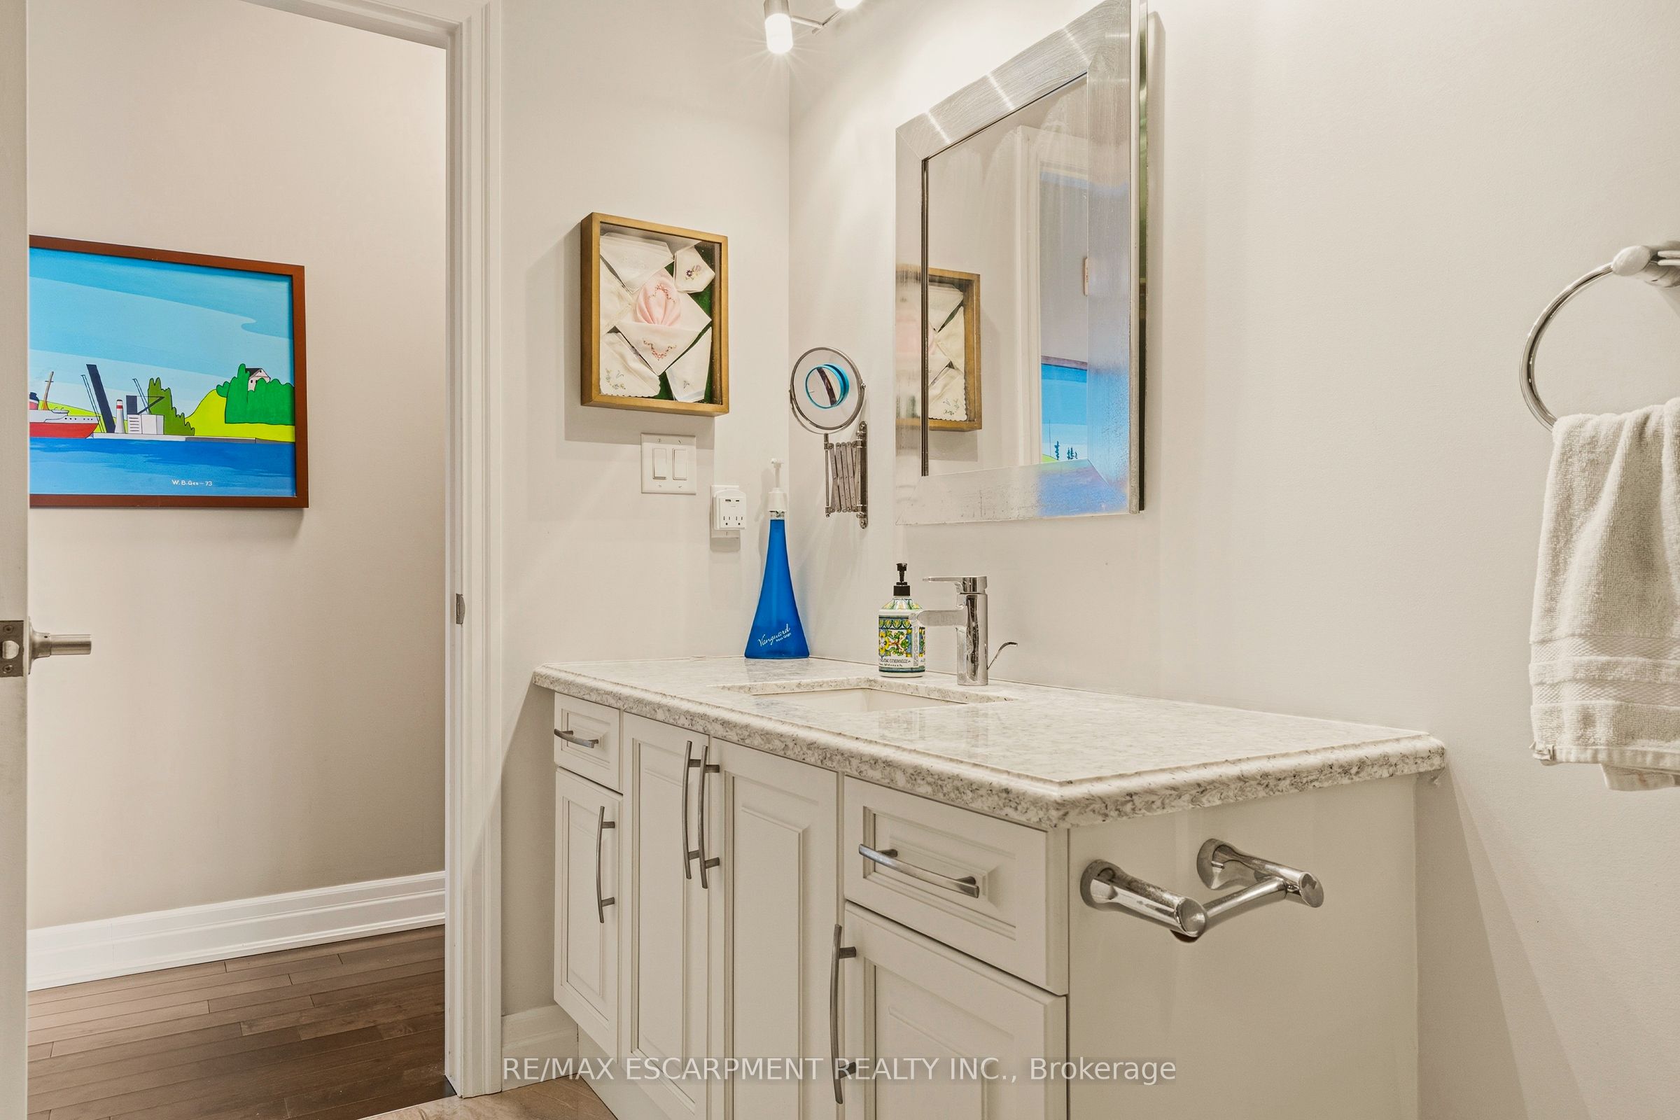
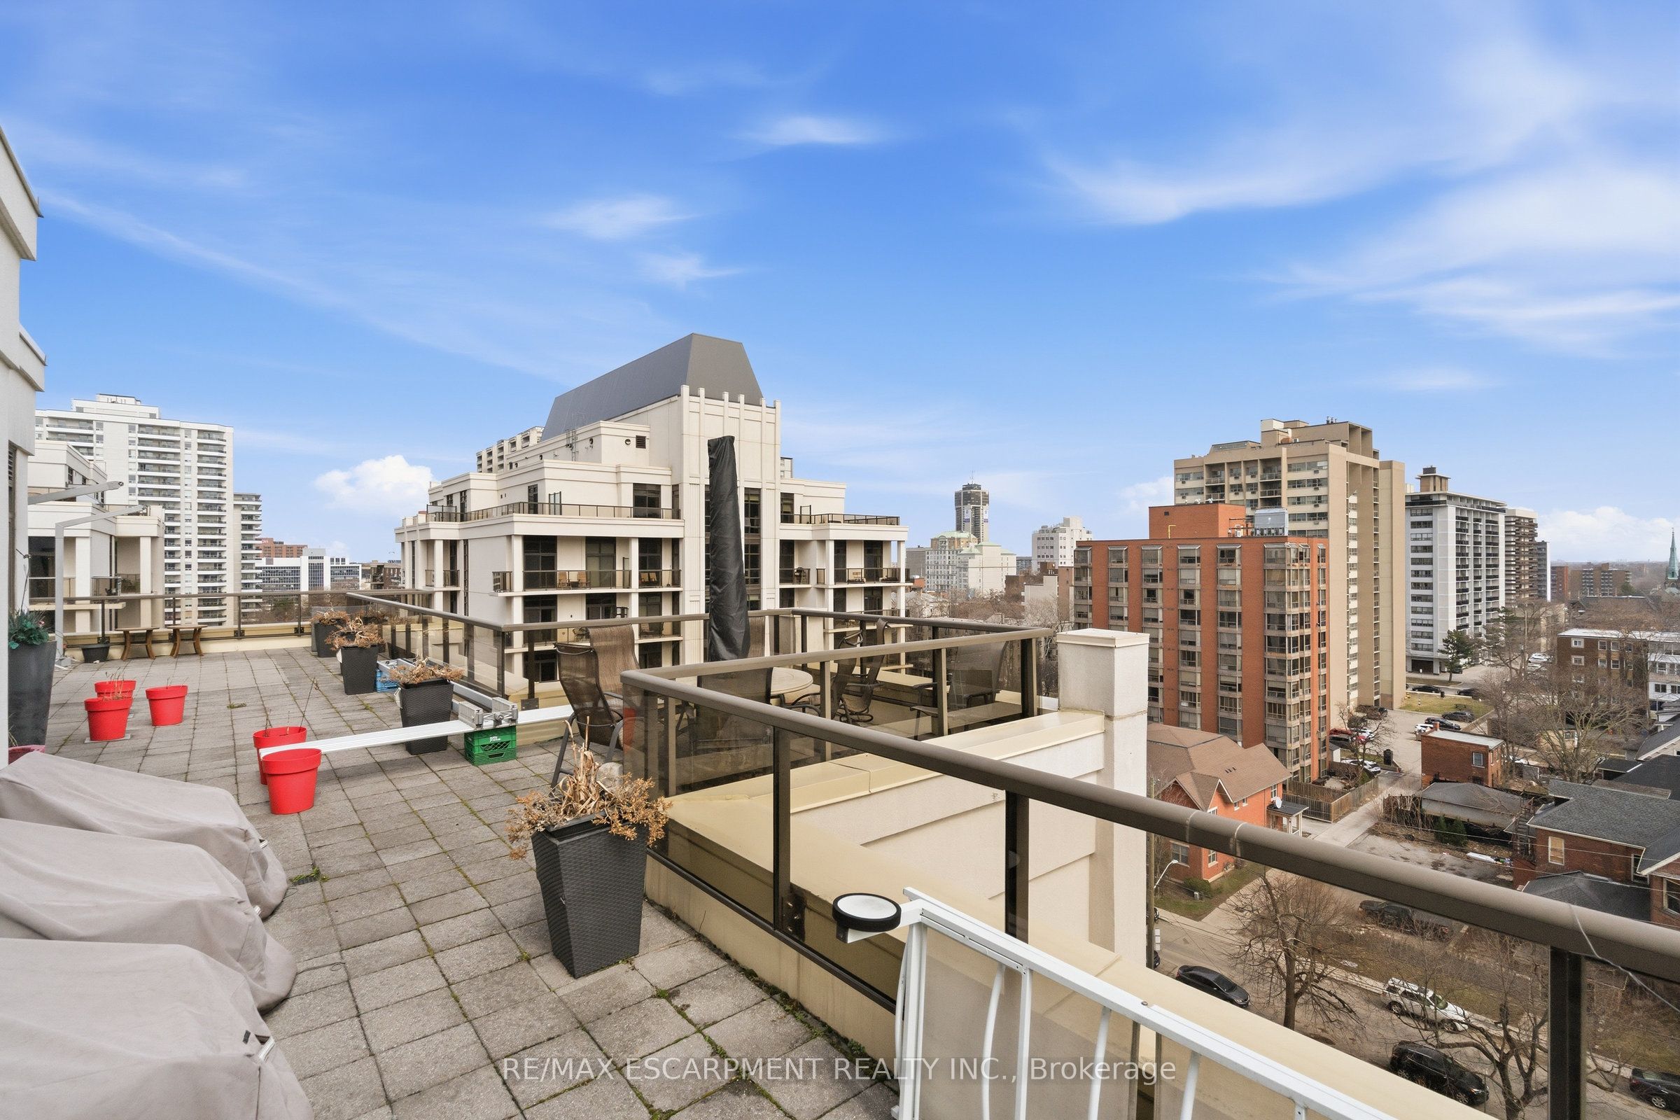
Perched above the vibrant core of downtown Hamilton, this extraordinary penthouse redefines condo living with an unmatched blend of space, style, and outdoor luxury. Spanning an impressive 1,740 sq ft, this rare corner suite is bathed in natural light and showcases sweeping south-eastern views of the city skyline and the stunning escarpment from virtually every angle. Step inside to a thoughtfully designed open-concept layout that offers both flow and distinction, with unique living spaces that cater to everyday comfort and effortless entertaining. The living room and kitchen are the heart of the home, beautifully appointed with high-end finishes, striking stone countertops, and a generous island with bar seating-perfect for gathering with friends or preparing meals in style. Floor-to-ceiling windows and a sliding glass walk-out seamlessly connect the indoors to an extraordinary outdoor experience. The crown jewel? An expansive private rooftop terrace of almost 1,400 sq ft-an entertainer's dream and a true urban oasis accessible from the living room, den, and primary bedroom. Whether you're hosting summer soirées, enjoying morning coffee, or unwinding under the stars, this space delivers a lifestyle rarely found in condo living. The bright and spacious primary suite features a 3-piece ensuite and a large walk-in closet. A well-proportioned second bedroom offers its own private balcony retreat, while the versatile den is ideal for a home office or guest space. A 4-piece bathroom, and convenient in-suite laundry complete this exceptional offering. Residents also enjoy a Party Room, Exercise Room and dedicated Bike Room. All of this in a prime downtown location, steps to Hamilton's best dining, shopping, schools, and transit-where city living meets elevated comfort in a truly one-of-a-kind penthouse residence.
Details
| MLS # | X12945398 |
|---|---|
| Listing Type | For Sale |
| Style | 1 Storey/apt |
| HOA Dues | $1,775 |
| Sub-Type | Resale |
| Status | Price Change |
| Year | 0 |
| Days On Site | 161 |
| Listing Provided By | RE/MAX ESCARPMENT REALTY INC. | X12945398 184003 |
Features
| Bed(s) | 2 |
|---|---|
| Bath(s) | 2 |
| Garage | 1 |
| Property View | Clear, City |
Interior
| Interior Features | Auto Garage Door Remote, Primary Bedroom - Main Floor |
|---|---|
| Cooling | Central Air |
| Heat Source | Ground Source |
| Fireplace Yes / No | No |
| Laundry Features | In Area, Laundry Closet |
Exterior
| Exterior Features | Controlled Entry, Landscaped, Recreational Area, Year Round Living |
|---|---|
| Roof | Flat |
| Foundation Details | Poured Concrete |
| Topography | Flat |
| View | Clear, City |
| Construction Materials | Stone, Stucco (Plaster) |
| Security Features | Concierge/Security, Smoke Detector |
Parking
| Garage Yes / No | Yes |
|---|
Taxes
| Tax Annual Amount | 11019 |
|---|---|
| Tax Assessed Value | 736000 |
| Tax Year | 2025 |
Area Information
| Province | ON |
|---|---|
| Region | Hamilton |
| City | Hamilton |
| Postal Code | L8P 0B4 |
| Area | Durand |
| Listing VS Median (in L8P 0B4) | |
Price: $829,900 low | high Med: $0 On site: 161 low | high Med: | |
Request a showing
Request a showing
Contact
Learn More About This Property

| Province | ON |
|---|---|
| Region | Hamilton |
| City | Hamilton |
| Postal Code | L8P 0B4 |
| Area | Durand |
| Listing VS Median (in L8P 0B4) | |
Price: $829,900 low | high Med: $0 On site: 161 low | high Med: | |


