



Description
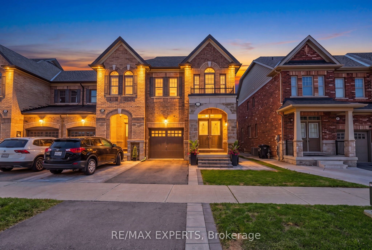
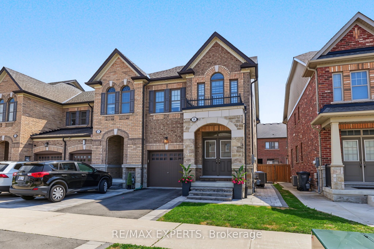
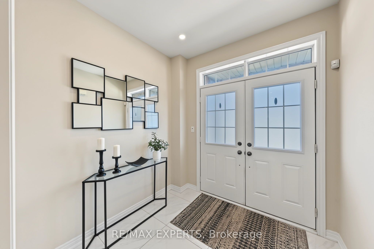
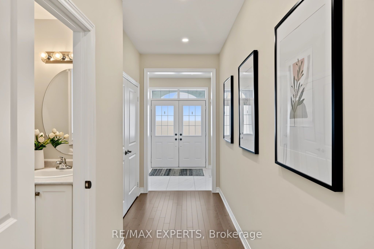
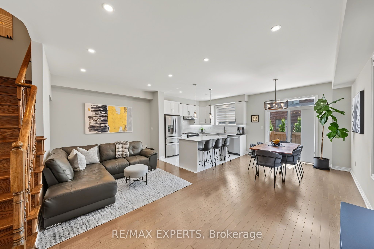
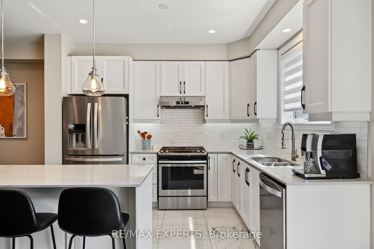
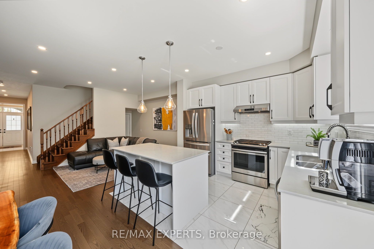
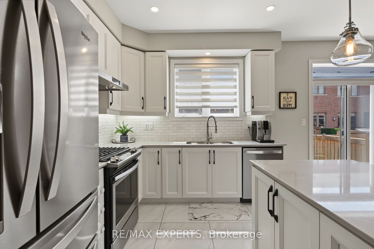
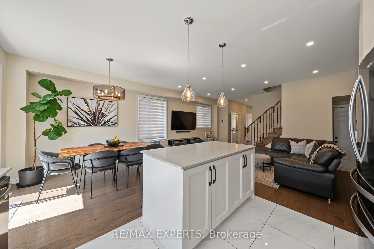
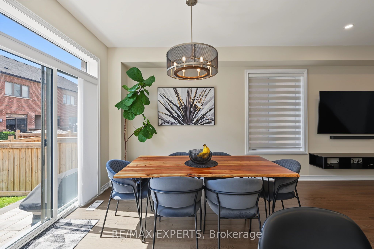
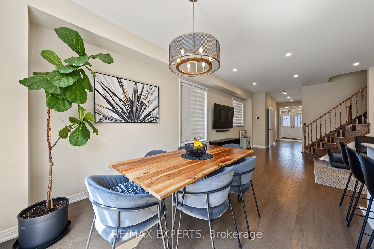
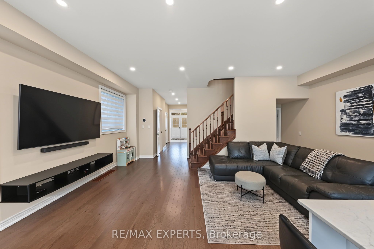
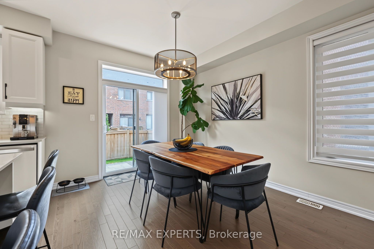
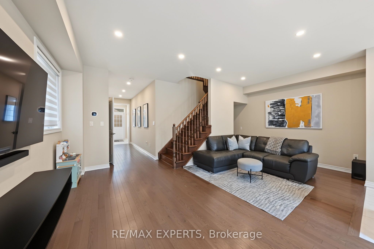
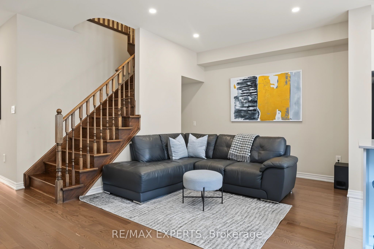
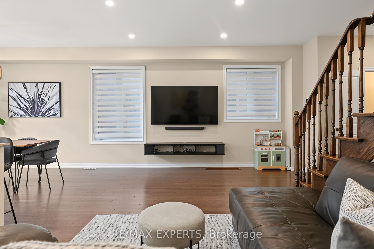
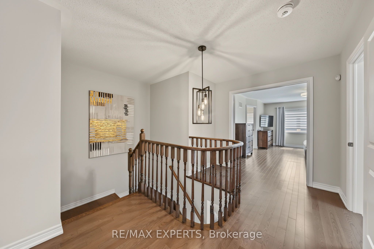
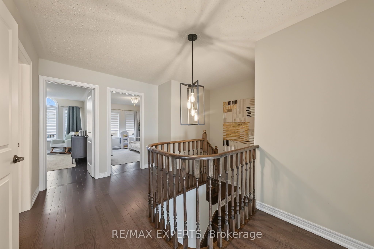
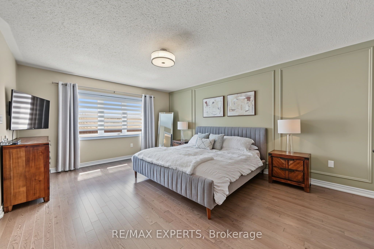
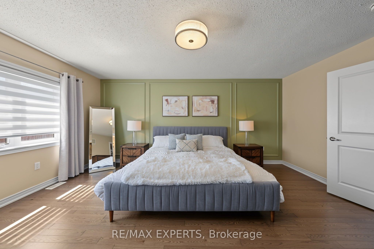
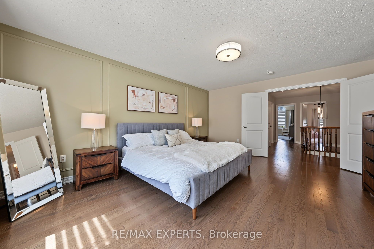
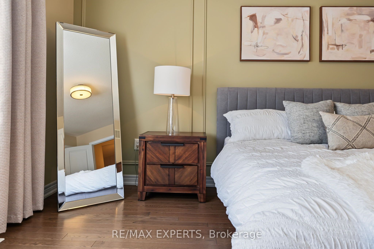
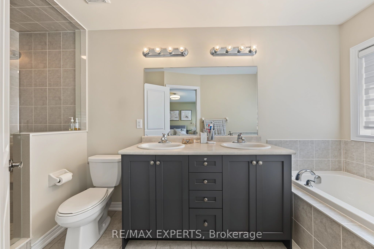
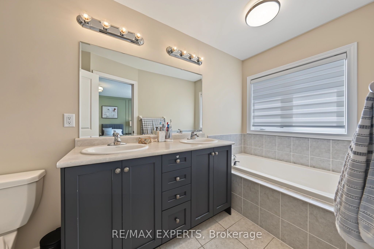
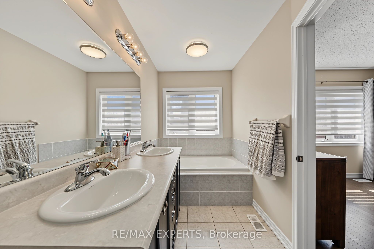
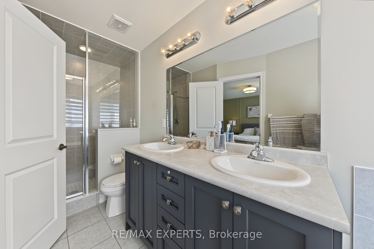
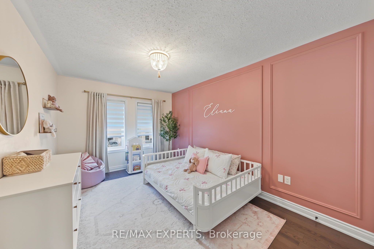
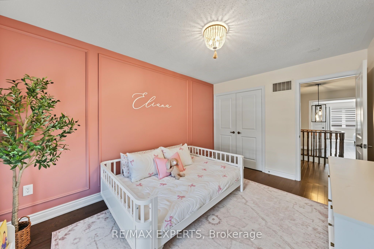
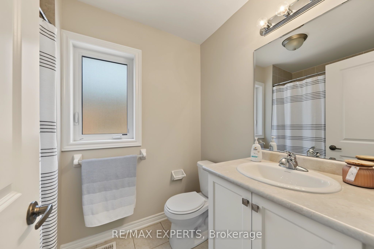
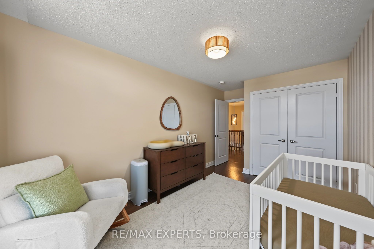
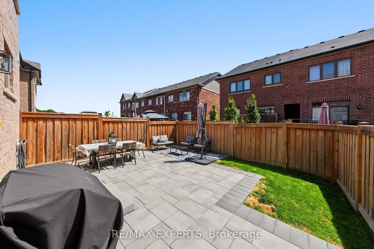
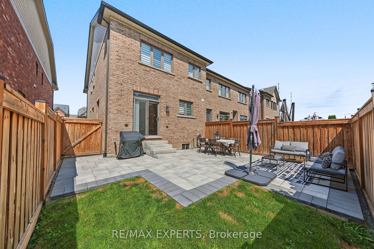
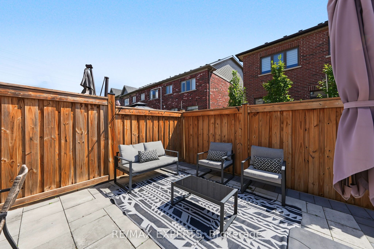
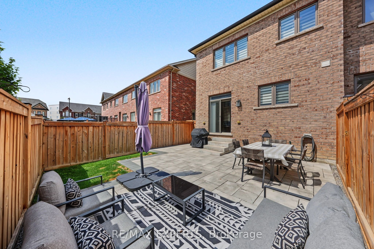
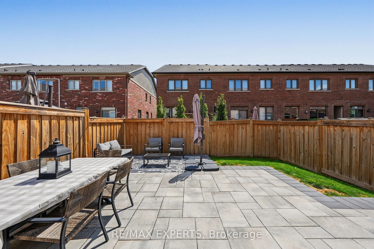
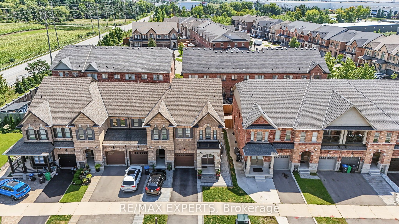
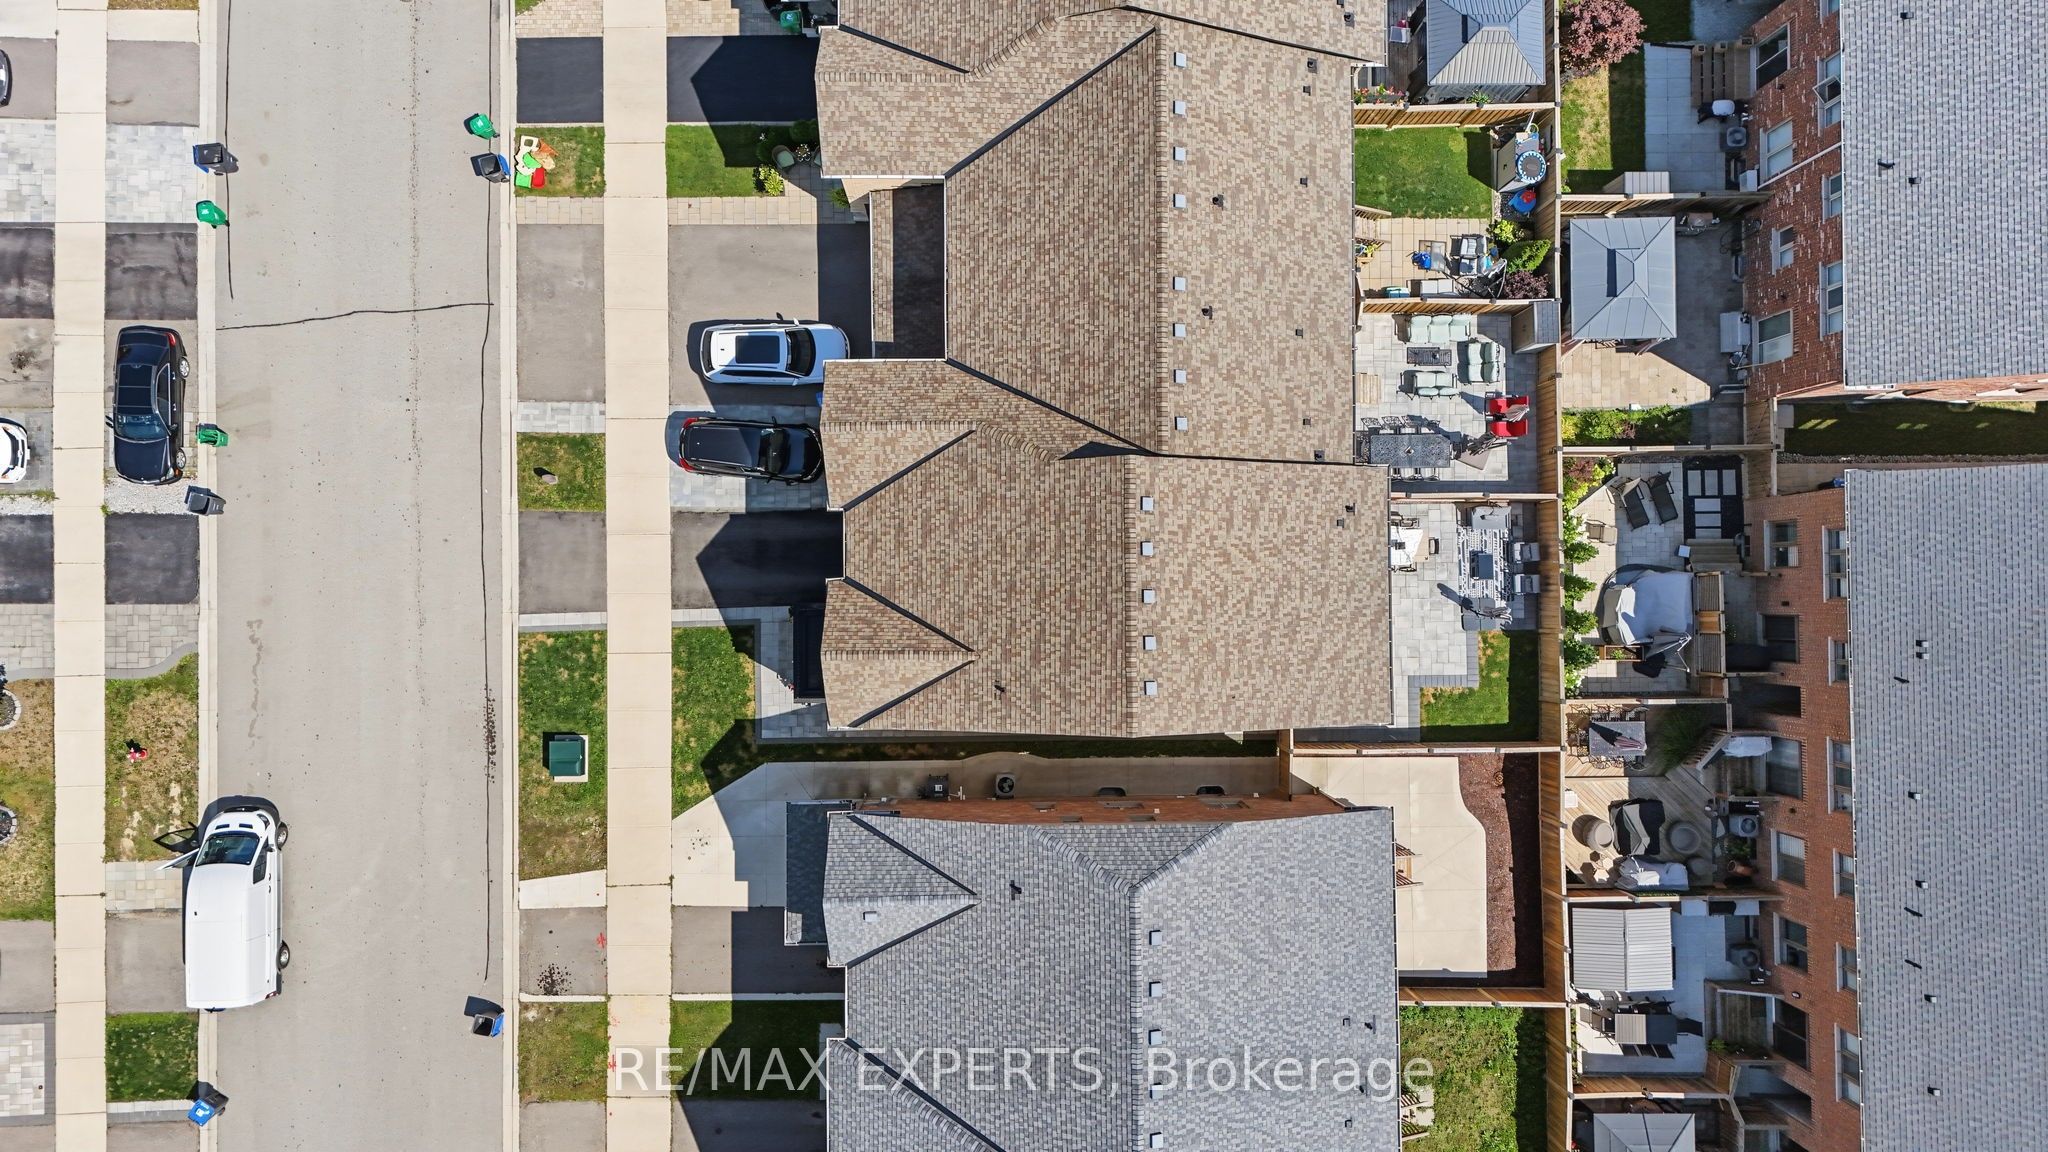
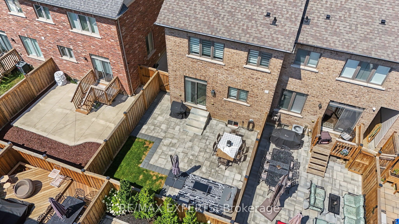
Welcome home! Located in a highly sought after community in Bolton East, this freehold end unit townhouse emulates the perfect combination of style, class, and modern elegance. It features 3 oversized bedrooms, 3 bathrooms, an open concept kitchen/living/dining area that is spacious for entertaining the entire family, THE BEST layout of all of the townhouses in this community and features 1,725 sq ft, upgraded backyard that is perfect for hanging out with friends on a beautiful day, thousands in premium upgrades, professional landscaping, and so much more!
Details
| MLS # | W13714502 |
|---|---|
| Listing Type | For Sale |
| Style | House |
| Sub-Type | Resale |
| Status | New |
| Year | 0 |
| Days On Site | 7 |
| Listing Provided By | RE/MAX EXPERTS | W13714502 390100 |
Features
| Bed(s) | 3 |
|---|---|
| Bath(s) | 3 |
| Garage | 1 |
| Basement | Y |
| Story(s) | 2 |
| Acreage | 0.05 |
Interior
| Interior Features | None |
|---|---|
| Cooling | Central Air |
| Heat Source | Gas |
| Fireplace Yes / No | No |
Exterior
| Roof | Asphalt Shingle |
|---|---|
| Foundation Details | Concrete |
| Construction Materials | Brick, Stone |
Parking
| Garage Yes / No | Yes |
|---|---|
| Parking Features | Private |
Utilities
| Sewer | Sewer |
|---|
Taxes
| Tax Annual Amount | 5510.18 |
|---|---|
| Tax Legal Description | PART BLOCK 43, PLAN 43M2026 DESIGNATED AS PARTS 9, 10, PLAN 43R37599 SUBJECT TO AN EASEMENT FOR ENTRY AS IN PR3022743 SUBJECT TO AN EASEMENT OVER PART 10, PLAN 43R37599 IN FAVOUR OF PART BLOCK 43, PLAN 43M2026 DESIGNATED AS PARTS 11, 12, 13, PLAN 43R37599 |
| Tax Year | 2026 |
Area Information
| Province | ON |
|---|---|
| Region | Peel |
| City | Caledon |
| Postal Code | L7E 4K8 |
| Area | Bolton East |
| Listing VS Median (in L7E 4K8) | |
Price: $969,900 low | high Med: $0 On site: 7 low | high Med: | |
Request a showing
Request a showing
Contact
Learn More About This Property

| Province | ON |
|---|---|
| Region | Peel |
| City | Caledon |
| Postal Code | L7E 4K8 |
| Area | Bolton East |
| Listing VS Median (in L7E 4K8) | |
Price: $969,900 low | high Med: $0 On site: 7 low | high Med: | |
Nearby Listings (Within 1/10 mile)
Price: $727K - $1.212M
sqft: 0 - 0
Listing Updated: August 27, 2026 at 12:20:34 PM PDT