New Listing
9 Stonecap Court,Cramahe, ON K0K 1S0
Cramahe, ON K0K 1S0






Description
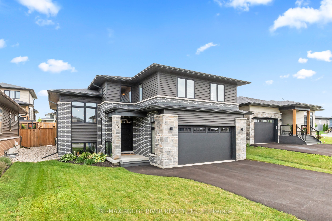
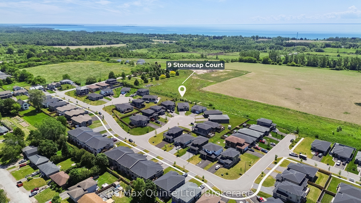
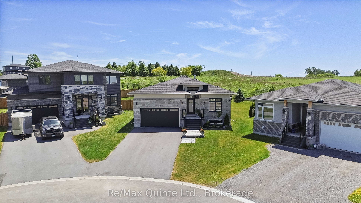
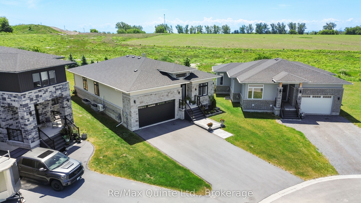
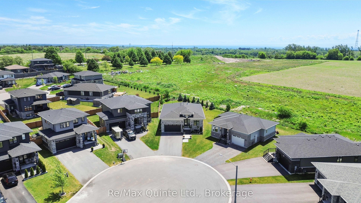
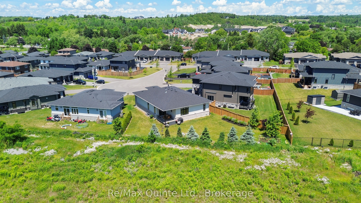
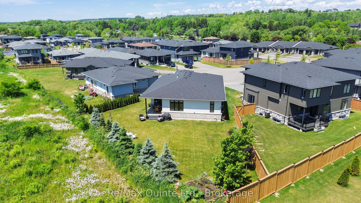
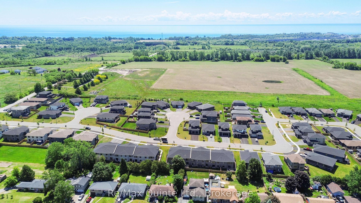
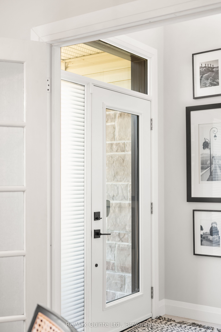
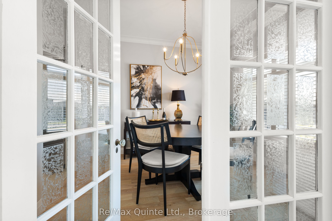
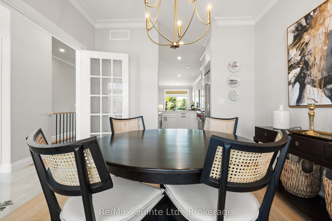
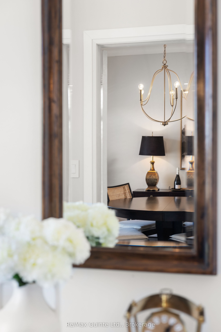
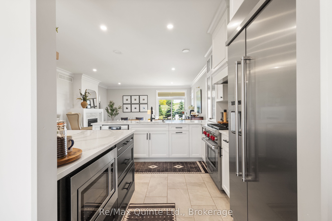
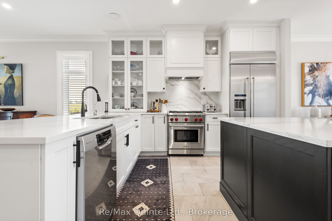
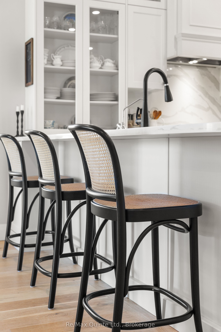
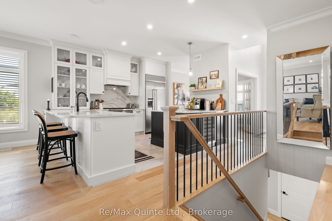
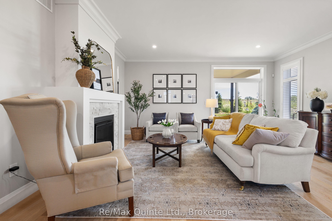
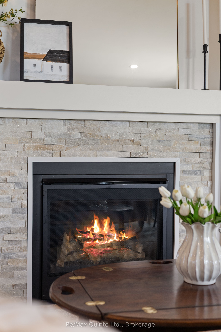
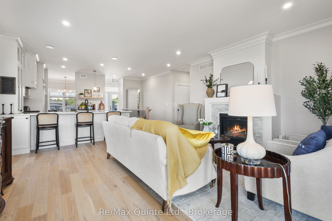
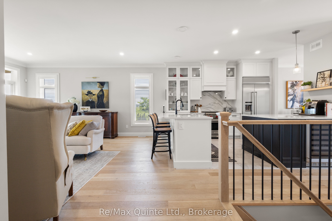
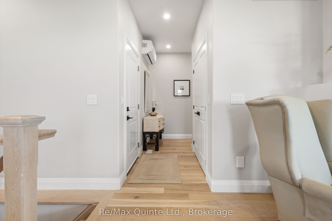
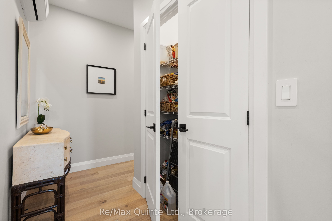
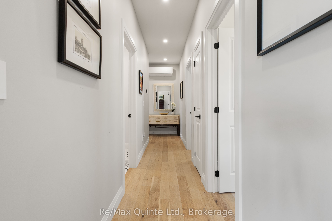
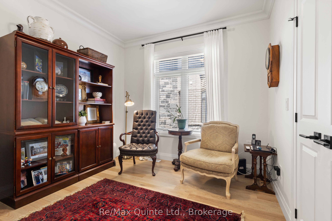
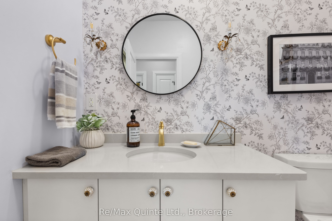
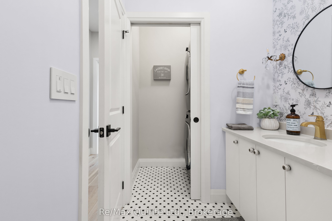
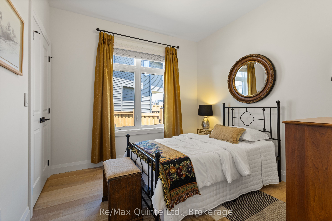
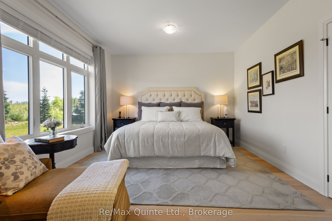
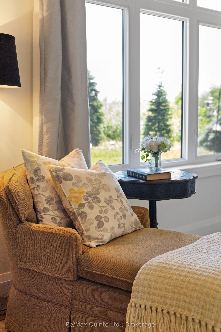
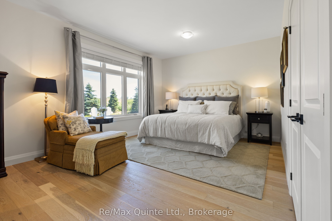
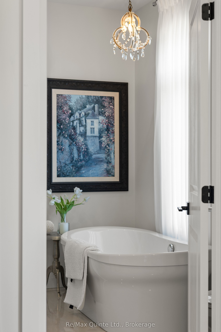
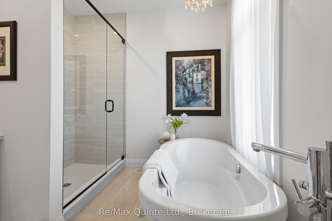
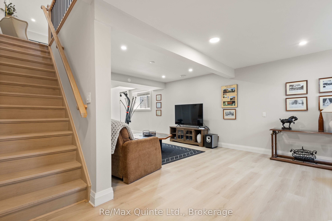
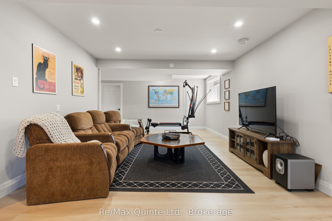
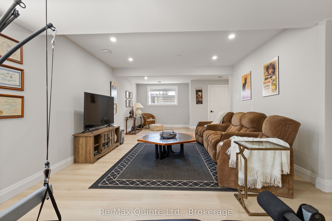
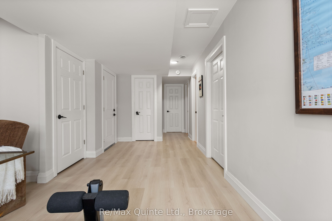
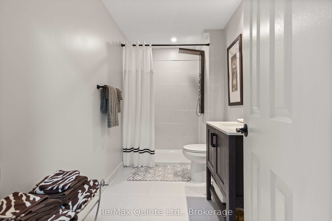
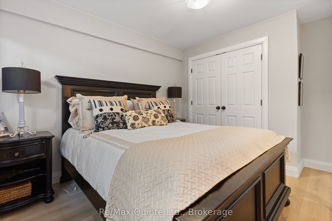
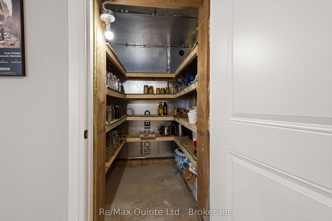
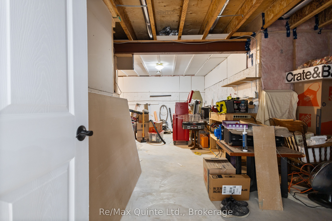
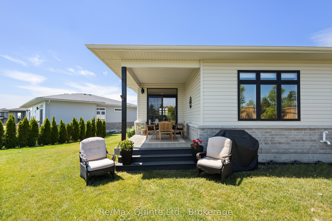
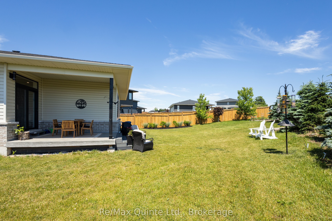
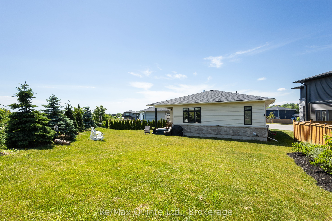
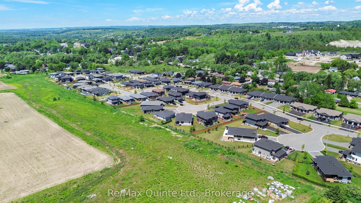
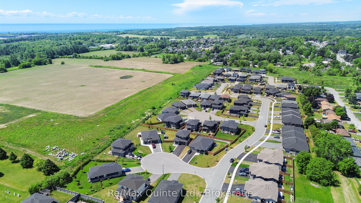
Stunning Foxtail Ridge bungalow with over $100,000 in upgrades, situated on an oversized pie-shaped lot at the end of a quiet cul-de-sac. This striking home offers exceptional curb appeal with a stone façade, black windows, grand entryway, and attached two-car garage. Inside, the spacious foyer with 24x24 tile and raised ceilings opens to an inviting open-concept layout featuring engineered hardwood flooring, crown moulding, and timeless finishes throughout. The designer kitchen showcases two-tone cabinetry, stone countertops, a continuous quartz backsplash, and a premium Wolf gas range, flowing seamlessly into the bright living area anchored by a natural gas fireplace and walkout to the rear DuraDeck-covered deck. The main level also features three spacious bedrooms, a convenient laundry and bathroom combination, and an oversized primary suite complete with a luxurious ensuite featuring in-floor heat, a soaker tub, and tiled shower. The finished lower level adds a large rec room, fourth bedroom, full bathroom, and abundant storage space. With a separate entrance from the garage, the lower level also offers excellent potential for multi-generational living or an in-law suite. Thoughtfully upgraded and meticulously finished, this home stands apart with its attention to detail, custom design elements, and premium craftsmanship throughout.
Details
| MLS # | X13741870 |
|---|---|
| Listing Type | For Sale |
| Style | House |
| Sub-Type | Resale |
| Status | New |
| Year | 0 |
| Days On Site | 6 |
| Listing Provided By | Re/Max Quinte Ltd. | X13741870 367401 |
Features
| Bed(s) | 4 |
|---|---|
| Bath(s) | 3 |
| Garage | 2 |
| Basement | Y |
| Acreage | 0.08 |
| Property View | Clear, Pasture |
Interior
| Interior Features | Carpet Free, Central Vacuum, ERV/HRV, In-Law Capability, On Demand Water Heater, Primary Bedroom - Main Floor, Water Heater |
|---|---|
| Cooling | Wall Unit(s) |
| Heat Source | Gas |
| Fireplace Features | Natural Gas |
| Fireplace Yes / No | Yes |
Exterior
| Exterior Features | Deck, Landscaped, Lighting, Porch |
|---|---|
| Roof | Asphalt Shingle |
| Foundation Details | Concrete |
| Topography | Flat |
| View | Clear, Pasture |
| Construction Materials | Vinyl Siding |
| Security Features | Carbon Monoxide Detectors, Smoke Detector |
Parking
| Garage Yes / No | Yes |
|---|---|
| Parking Features | Private |
Utilities
| Sewer | Sewer |
|---|
Taxes
| Tax Annual Amount | 5455.16 |
|---|---|
| Tax Legal Description | LOT 37, PLAN 39M948 SUBJECT TO AN EASEMENT IN GROSS OVER PART 33 PLAN 39R14307 AS IN ND218987 TOWNSHIP OF CRAMAHE |
| Tax Year | 2026 |
Area Information
| Province | ON |
|---|---|
| Region | Northumberland |
| City | Cramahe |
| Postal Code | K0K 1S0 |
| Area | Colborne |
| Listing VS Median (in K0K 1S0) | |
Price: $779,900 low | high Med: $242,500 On site: 6 low | high Med: 51 | |
Request a showing
Request a showing
Contact
Learn More About This Property

| Province | ON |
|---|---|
| Region | Northumberland |
| City | Cramahe |
| Postal Code | K0K 1S0 |
| Area | Colborne |
| Listing VS Median (in K0K 1S0) | |
Price: $779,900 low | high Med: $242,500 On site: 6 low | high Med: 51 | |