

9 Seinecliffe Road,Markham, ON L3T 1K3
Markham, ON L3T 1K3













Description
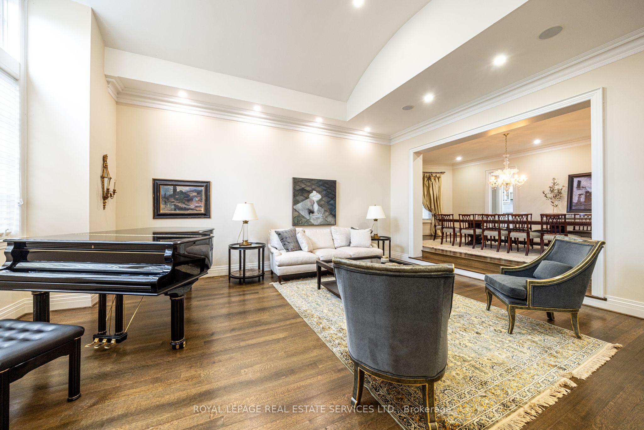
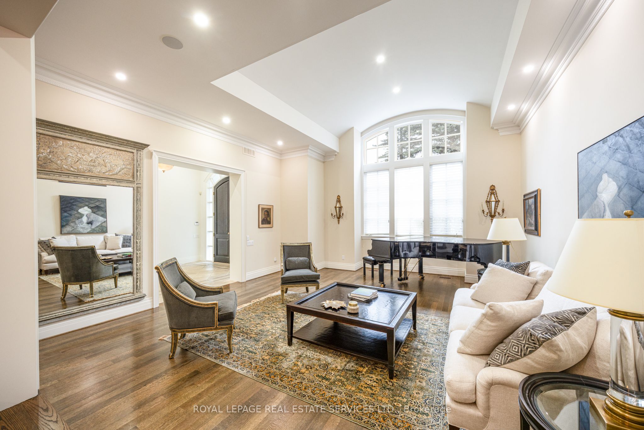
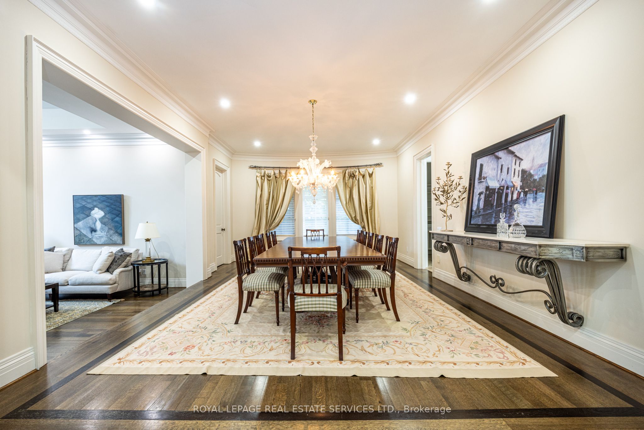
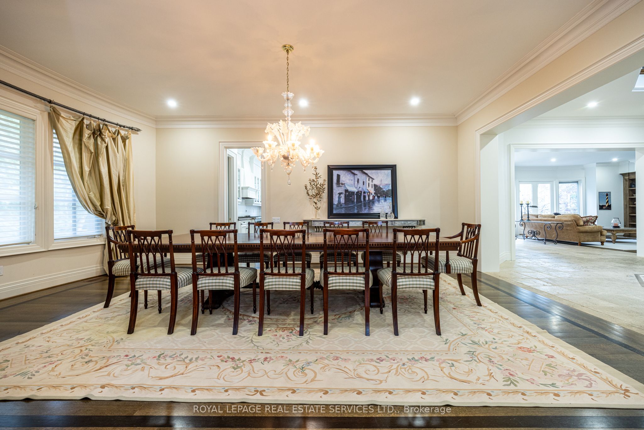
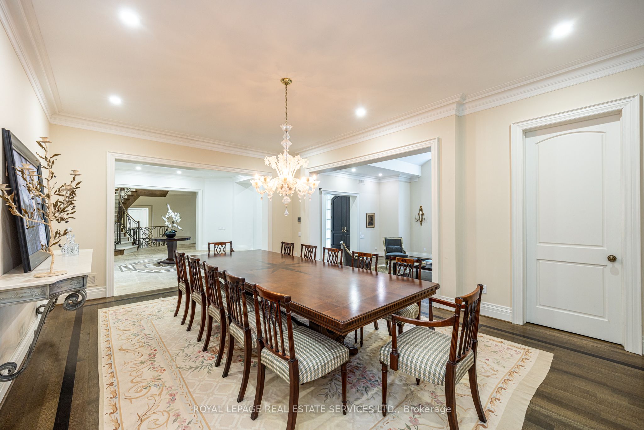
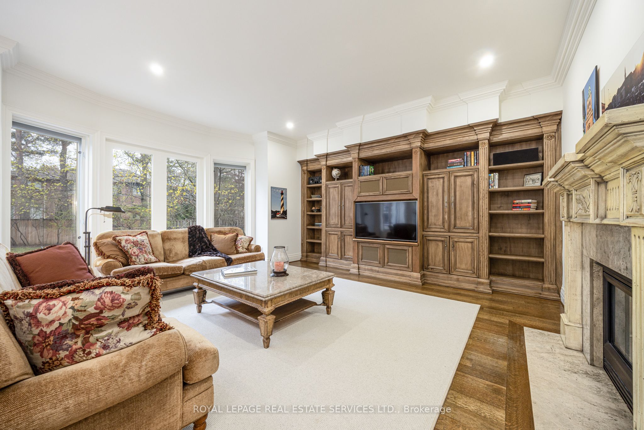
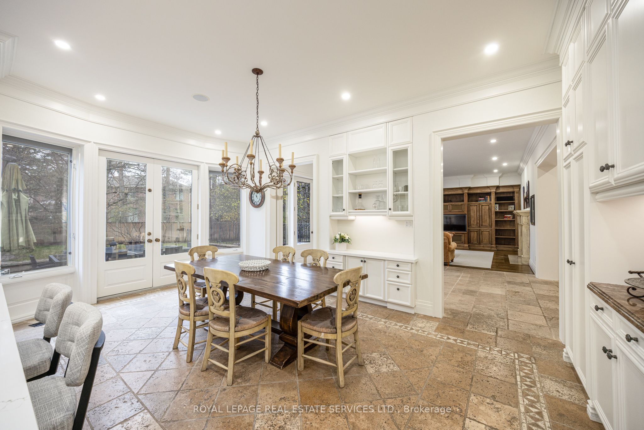
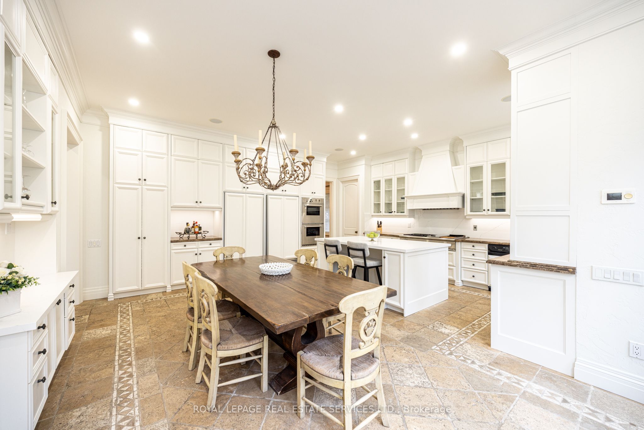
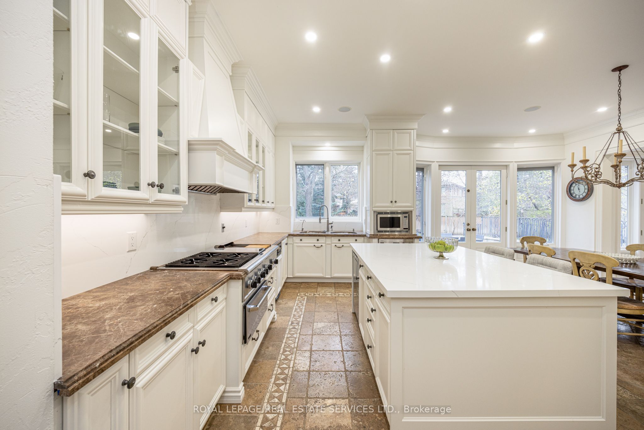
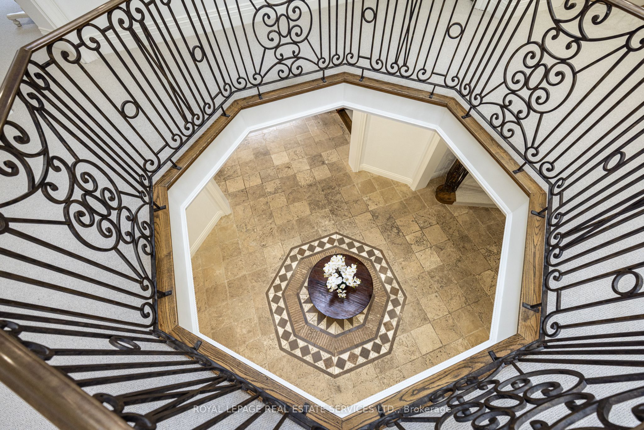
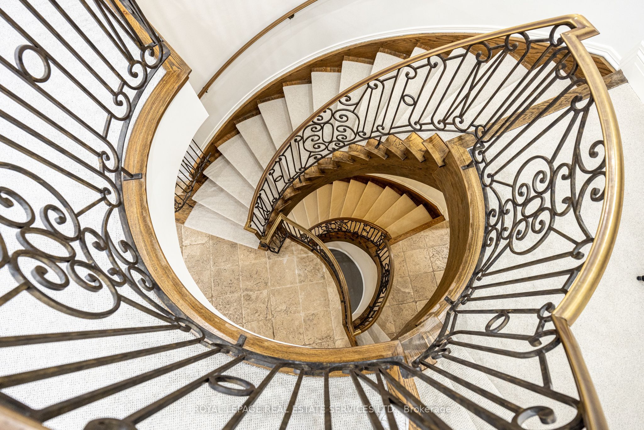
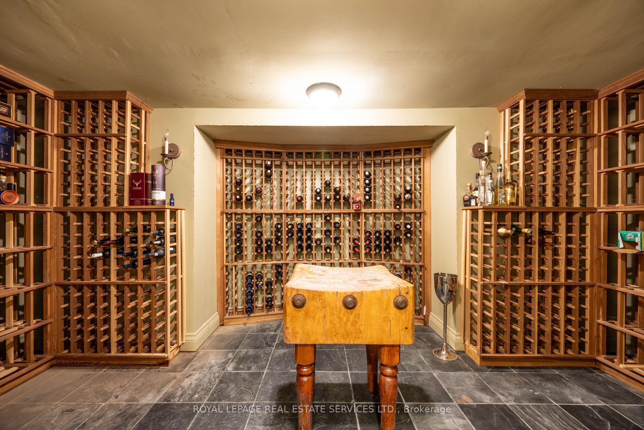
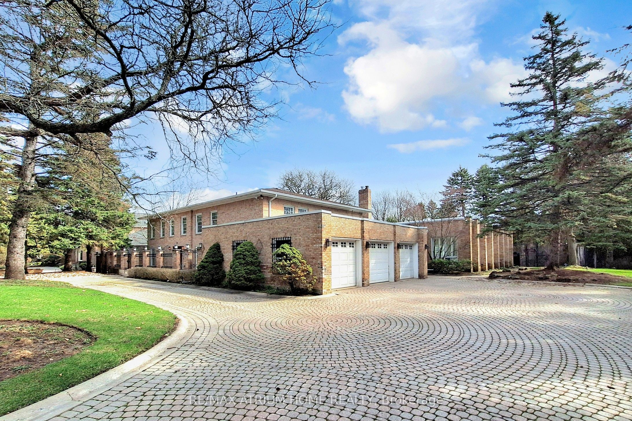
An Architectural Masterpiece In Prestigious Bayview Glen - An Extraordinary Custom Estate By Renowned Luxury Builder Shane Baghai. Set within one of the GTA's most coveted & exclusive enclaves, this magnificent custom residence represents the pinnacle of timeless architecture, exceptional craftsmanship & uncompromising quality. Offering over 7,000 sq. ft. above grade & more than 11,000 sq. ft. of exquisitely finished living space, this spectacular estate has been conceived for the most discerning buyer. A breathtaking sun-filled atrium creates a dramatic first impression, bathing the interiors in natural light while establishing an atmosphere of grandeur, sophistication & warmth. Meticulously reimagined throughout, the main & 2nd levels showcase impeccably appointed principal rooms, refined architectural details & a spectacular designer chef's kitchen featuring bespoke white cabinetry, premium appliances & an impressive oversized centre island - an extraordinary setting for sophisticated entertaining & elevated everyday living. The resort-inspired lower level delivers an exceptional private retreat, featuring a professionally appointed fitness studio, hot tub, sauna, expansive media & billiards lounge with full wet bar & a climate-controlled wine cellar worthy of the finest collection. Beyond the interiors, professionally landscaped grounds create a remarkable sense of privacy & seclusion, with an expansive stone terrace overlooking a breathtaking backyard oasis featuring a sparkling inground pool & elegant cabana. Every element of this extraordinary residence has been meticulously curated to create an unparalleled living experience defined by luxury, refinement, comfort & prestige. A truly rare opportunity to acquire one of Bayview Glen's most distinguished estates - an extraordinary expression of architectural excellence & sophisticated luxury in one of the GTA's most prestigious enclaves.
Details
| MLS # | N13081272 |
|---|---|
| Listing Type | For Sale |
| Style | House |
| Sub-Type | Resale |
| Status | New |
| Year | 0 |
| Days On Site | 126 |
| Listing Provided By | ROYAL LEPAGE REAL ESTATE SERVICES LTD. | N13081272 519050 |
Features
| Bed(s) | 6 |
|---|---|
| Bath(s) | 9 |
| Garage | 4 |
| Basement | Y |
| Pool | Yes |
| Story(s) | 2 |
| Acreage | 0.35 |
Interior
| Interior Features | Central Vacuum, Garburator, Sauna, Trash Compactor, Auto Garage Door Remote, Built-In Oven, Generator - Full |
|---|---|
| Cooling | Central Air |
| Heat Source | Gas |
| Fireplace Features | Family Room |
| Fireplace Yes / No | Yes |
Exterior
| Roof | Shingles |
|---|---|
| Foundation Details | Concrete |
| Construction Materials | Stone, Stucco (Plaster) |
Parking
| Garage Yes / No | Yes |
|---|
Utilities
| Sewer | Sewer |
|---|
Taxes
| Tax Annual Amount | 27533.9 |
|---|---|
| Tax Legal Description | PCL 55-1, SEC M896 ; LT 55, PL M896 ; S/T LB70596, LB70690 MARKHAM |
| Tax Year | 2025 |
Area Information
| Province | ON |
|---|---|
| Region | York |
| City | Markham |
| Postal Code | L3T 1K3 |
| Area | Bayview Glen |
| Listing VS Median (in L3T 1K3) | |
Price: $6,288,000 low | high Med: $0 On site: 126 low | high Med: | |
Request a showing
Request a showing
Contact
Learn More About This Property

| Province | ON |
|---|---|
| Region | York |
| City | Markham |
| Postal Code | L3T 1K3 |
| Area | Bayview Glen |
| Listing VS Median (in L3T 1K3) | |
Price: $6,288,000 low | high Med: $0 On site: 126 low | high Med: | |
 | $2,988,0008 Lafayette PlaceMarkham, ON L3T 1G5 |
 | $4,390,00019 Limcombe DriveMarkham, ON L3T 2V6 |