
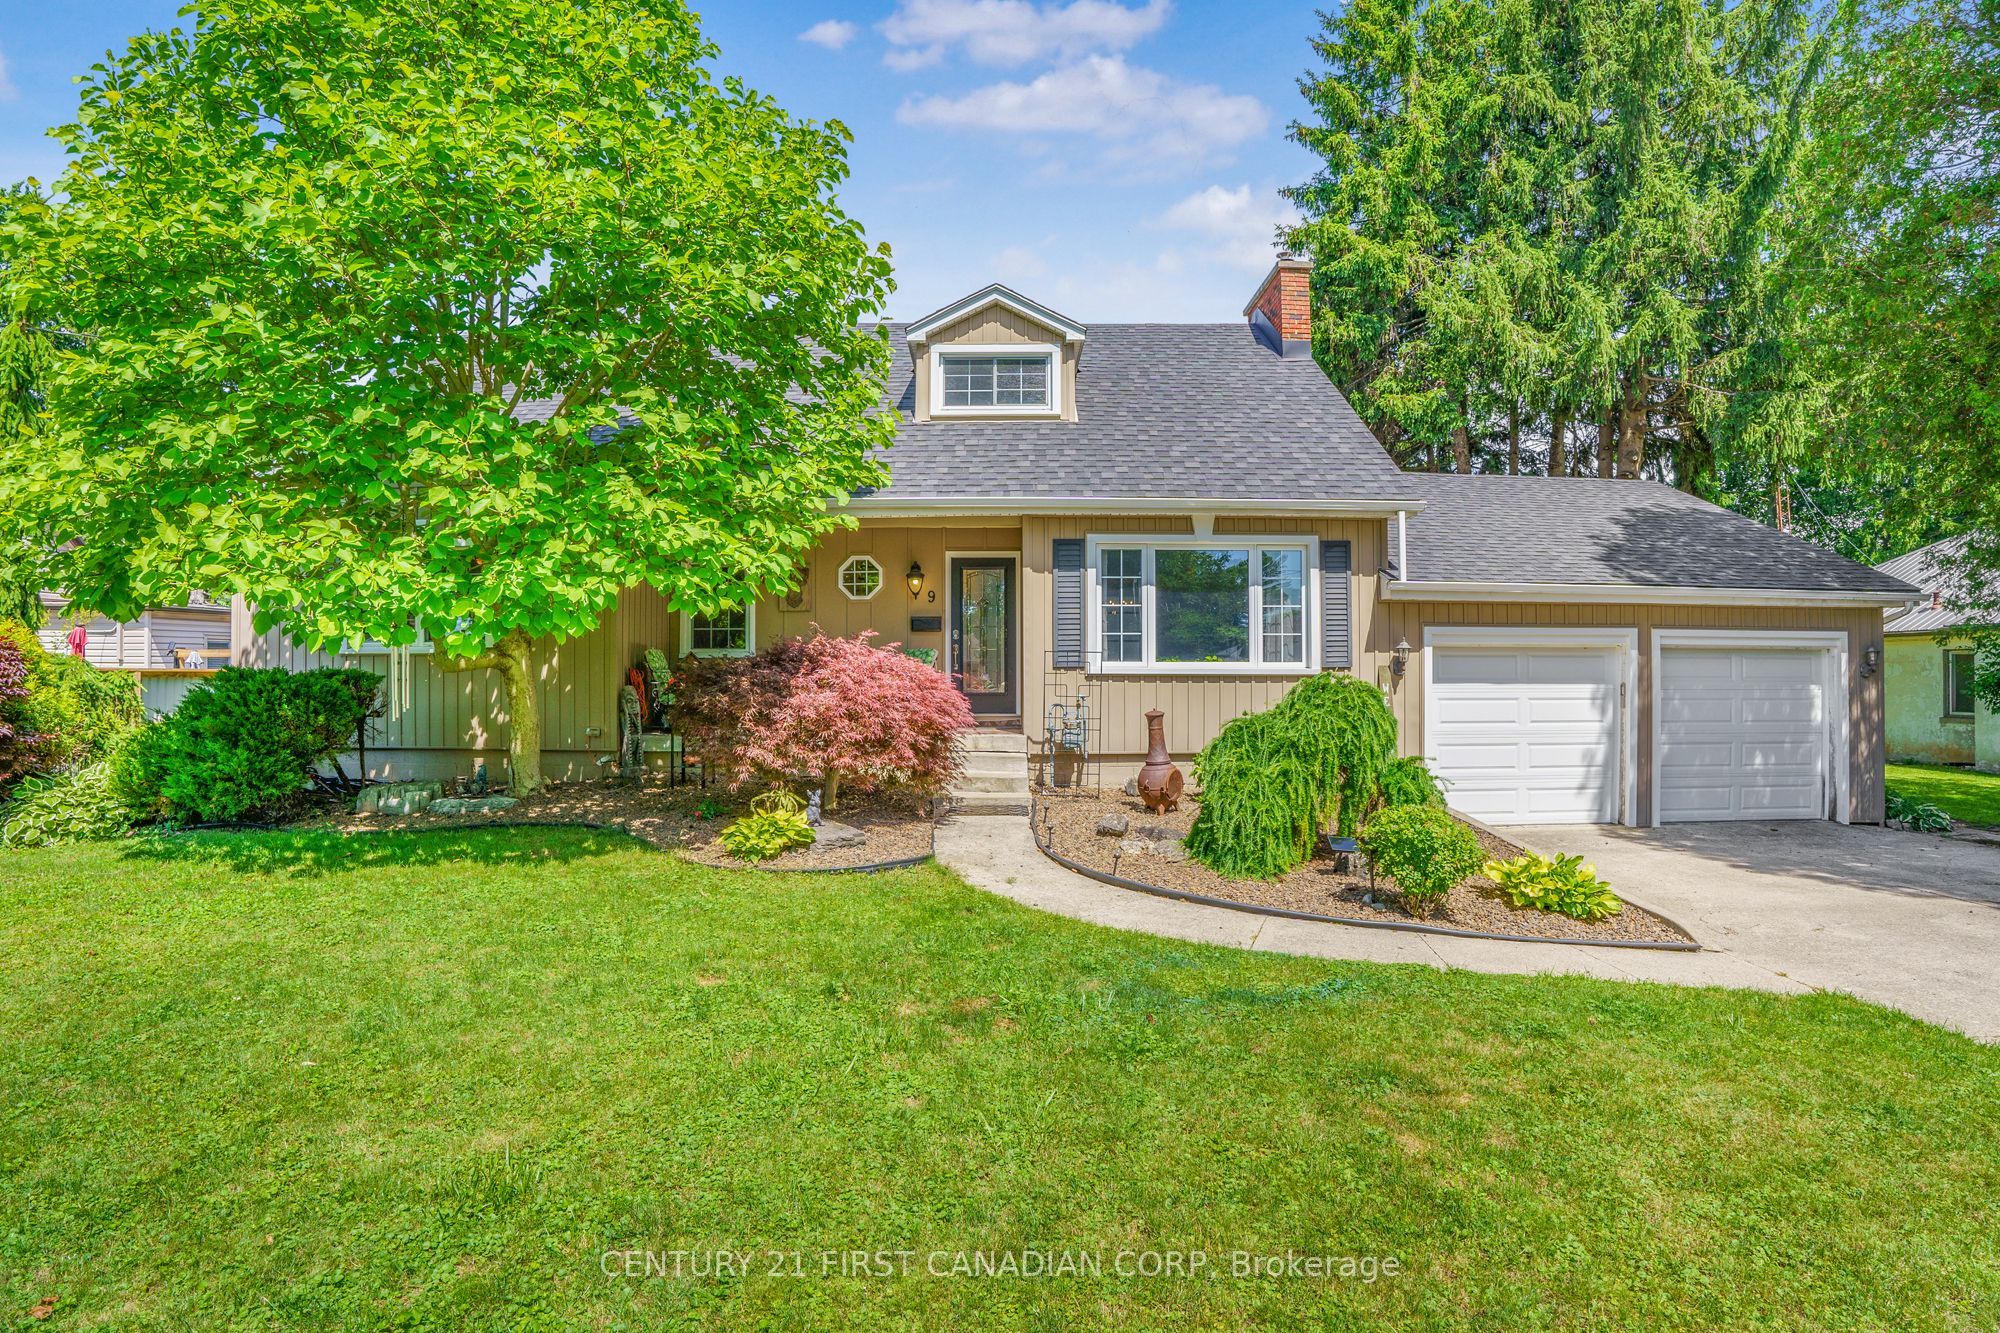
9 O'brien Drive,Chatham-Kent, ON N7M 2E5
Chatham-Kent, ON N7M 2E5

Description
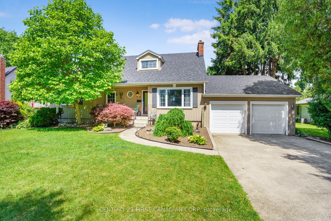
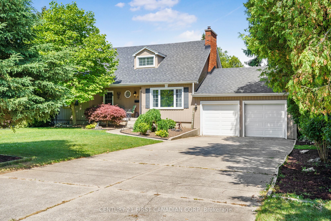
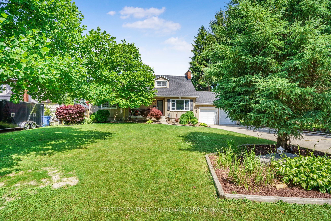
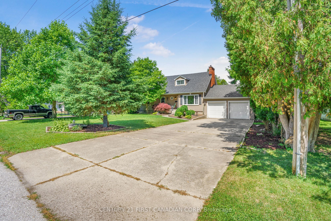
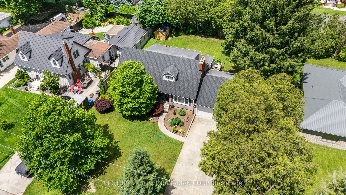
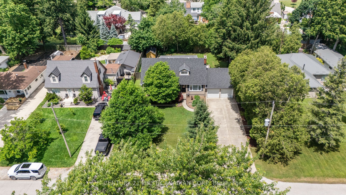
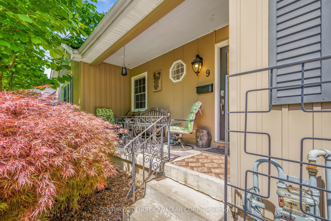
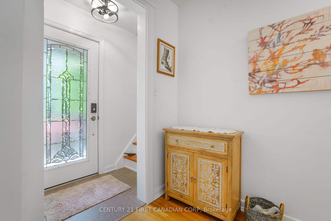
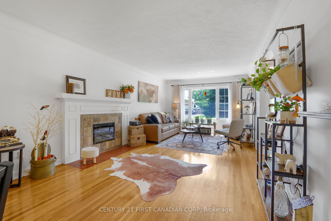
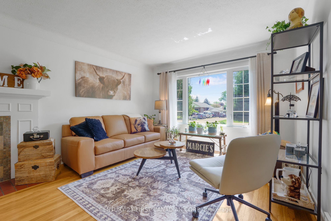
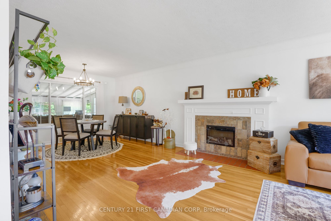
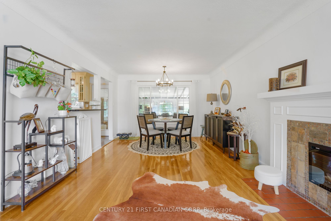
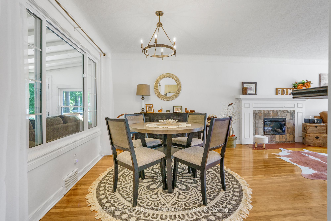
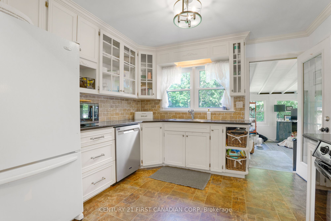
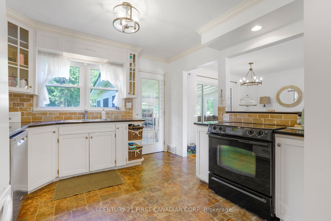
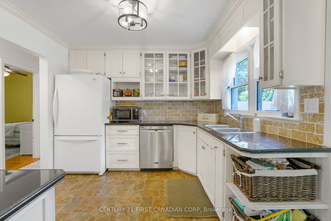
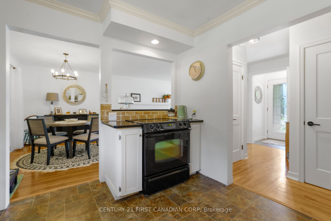
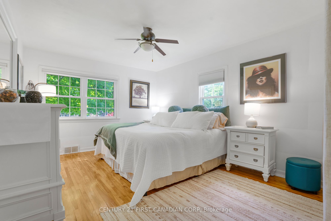
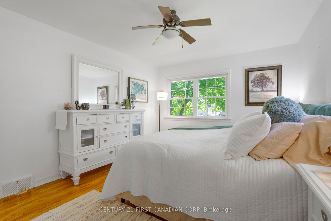
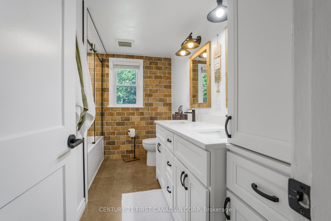
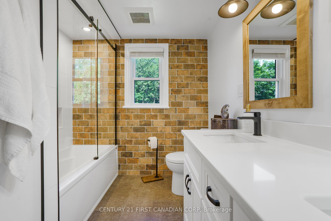
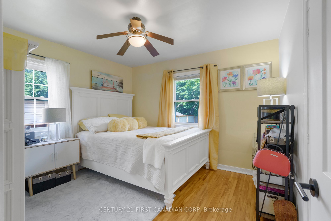
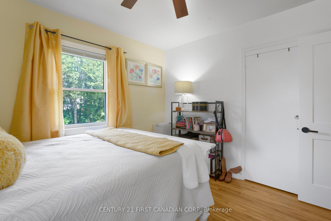
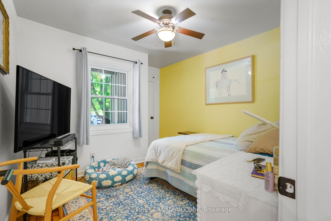
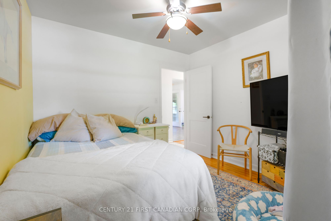
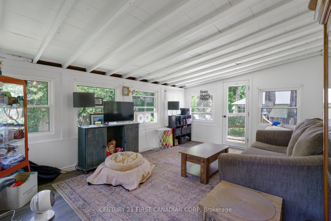
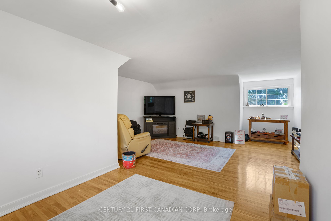
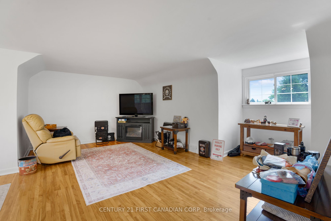
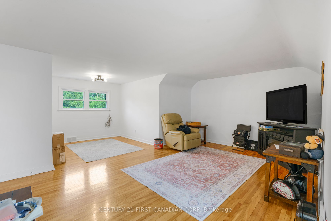
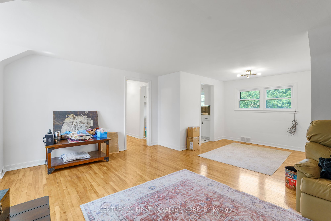
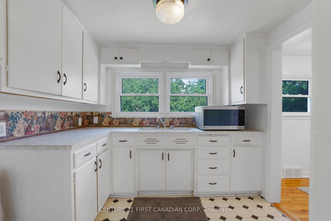
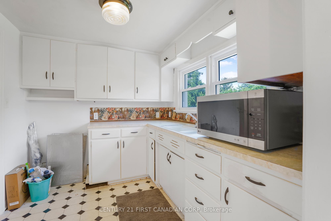
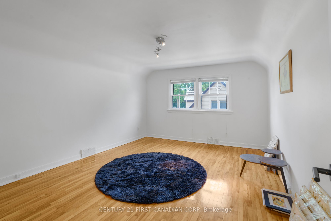
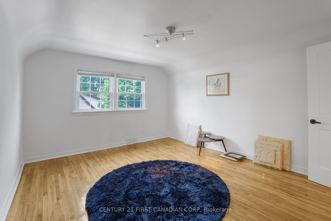
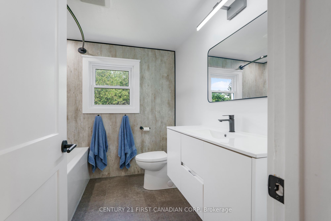
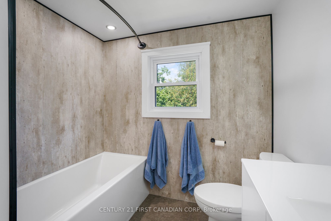
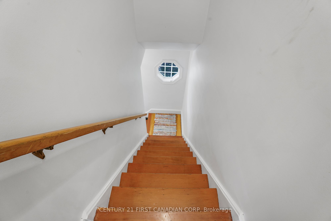
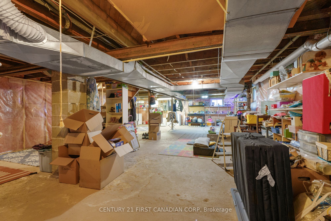
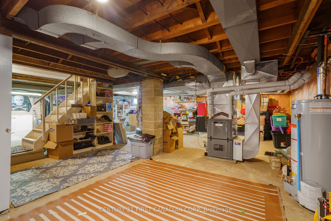
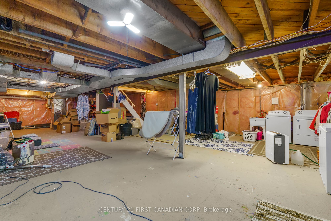
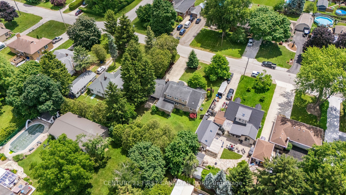
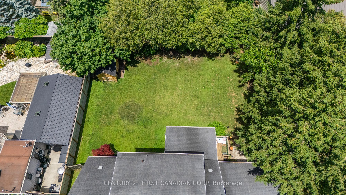
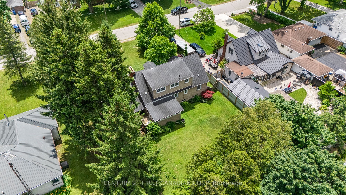
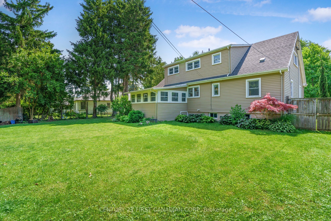
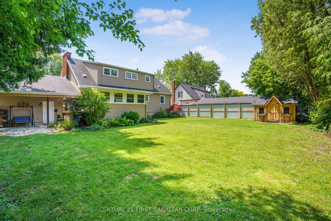
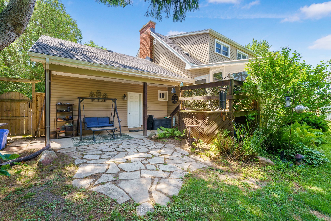
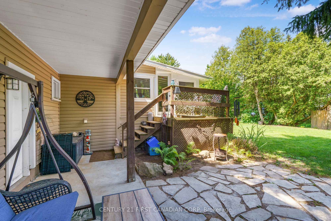
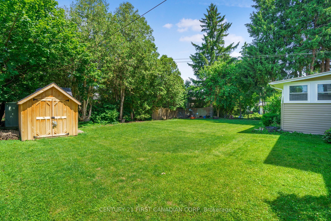
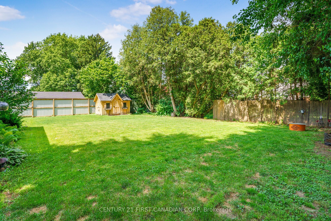
Cute as a button and turn-key! This charming Cape Cod-style 1.5-storey, 1,940 sq.ft home is the perfect fit for first-time home buyers, downsizers, or investors! Situated on a generous 81' x 140' lot on a quiet dead-end street in Chatham's desirable south end. This property offers space, versatility, and income-generating potential. The main floor features a bright and spacious living room with a large front window that fills the space with natural light and overlooks the front yard. The living room seamlessly flows into the dining area and kitchen, creating an inviting layout for everyday living and entertaining. Down the hall, you'll find 3 generously sized bedrooms, and a stunning updated 5pc bathroom with ample storage. Just off the kitchen is a cozy sunroom - the perfect place to enjoy your morning coffee or unwind at the end of the day while overlooking the backyard. Upstairs, you'll find a large rec-room, an oversized 4th bedroom, another beautiful 4pc bathroom, and a convenient kitchenette. This flexible space is ideal for multi-generational living, accommodating extended family, or generating additional rental income. The unfinished basement is *approximately* 1,100 sq.ft, insulated and studded - offering a blank canvas for future finishing & additional living space! It is currently used as a laundry room and storage area. Outside, the private and spacious backyard offers plenty of room for children to play, pets to roam, or summer gatherings with family and friends. Completing the home is a spacious attached 2 car garage and ample driveway parking. Recent updates provide added peace of mind, including furnace and A/C (2018), owned hot water tank (2026), shingles (2012/2018), dishwasher (2025), and both bathrooms updated *approximately* in 2022. Don't miss your opportunity to own this affordable, versatile, and well-maintained home in a fantastic location!
Details
| MLS # | X13493576 |
|---|---|
| Listing Type | For Sale |
| Style | House |
| Sub-Type | Resale |
| Status | Sold Conditional Escape |
| Year | 0 |
| Days On Site | 56 |
| Listing Provided By | CENTURY 21 FIRST CANADIAN CORP | X13493576 371303 |
Features
| Bed(s) | 4 |
|---|---|
| Bath(s) | 2 |
| Garage | 2 |
| Basement | Y |
| Story(s) | 1 |
| Acreage | 0.26 |
Interior
| Interior Features | Guest Accommodations, In-Law Capability, Sump Pump, Water Heater Owned, Carpet Free |
|---|---|
| Cooling | Central Air |
| Heat Source | Gas |
| Fireplace Features | Living Room, Electric, Fireplace Insert |
| Fireplace Yes / No | Yes |
Exterior
| Exterior Features | Porch, Deck, Landscaped, Privacy |
|---|---|
| Roof | Asphalt Shingle |
| Foundation Details | Concrete |
| Topography | Flat |
| Construction Materials | Aluminum Siding, Vinyl Siding |
Parking
| Garage Yes / No | Yes |
|---|---|
| Parking Features | Private Double |
Utilities
| Sewer | Sewer |
|---|
Taxes
| Tax Annual Amount | 4732.73 |
|---|---|
| Tax Legal Description | LT 34, PLAN 455 RALEIGH |
| Tax Year | 2025 |
Area Information
| Province | ON |
|---|---|
| Region | Chatham Kent |
| City | Chatham-Kent |
| Postal Code | N7M 2E5 |
| Area | Chatham |
| Listing VS Median (in N7M 2E5) | |
Price: $499,900 low | high Med: $0 On site: 56 low | high Med: | |
Request a showing
Request a showing
Contact
Learn More About This Property

| Province | ON |
|---|---|
| Region | Chatham Kent |
| City | Chatham-Kent |
| Postal Code | N7M 2E5 |
| Area | Chatham |
| Listing VS Median (in N7M 2E5) | |
Price: $499,900 low | high Med: $0 On site: 56 low | high Med: | |