

Description
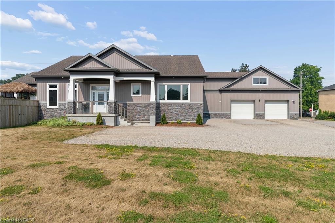
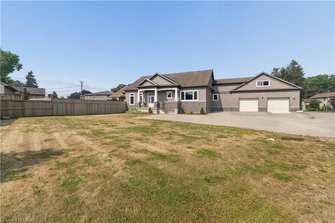
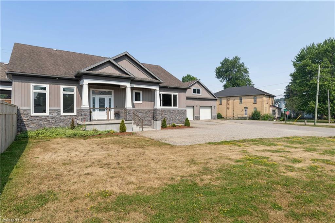
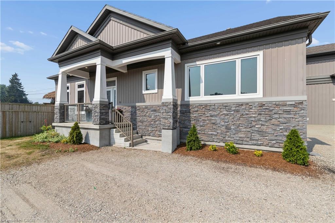
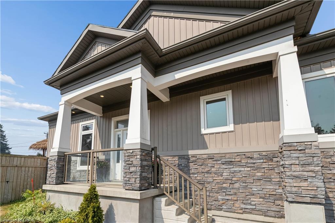
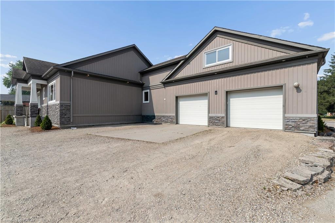
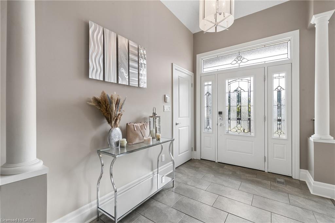
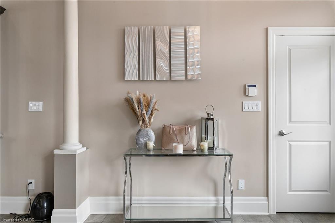
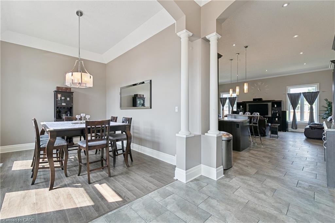
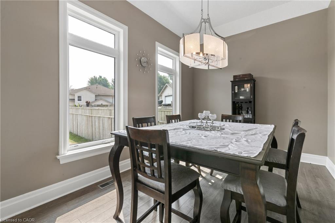
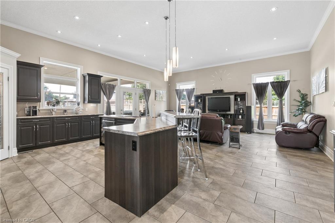
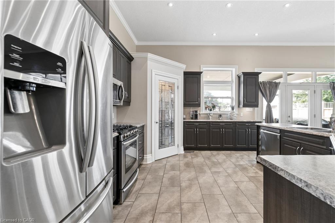
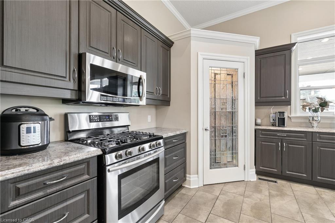
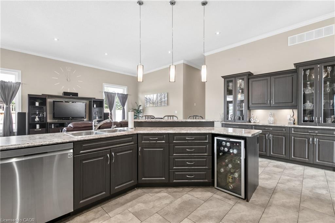
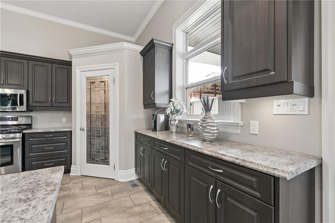
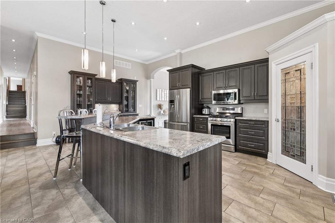
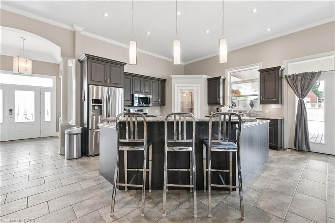
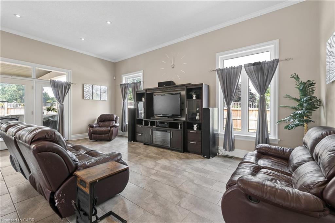
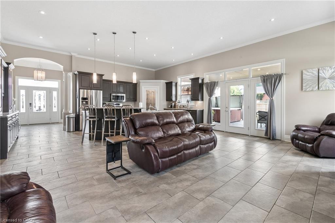
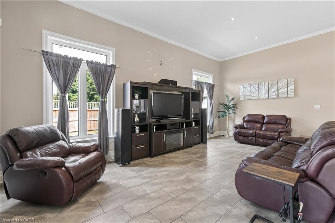
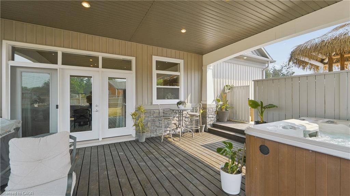
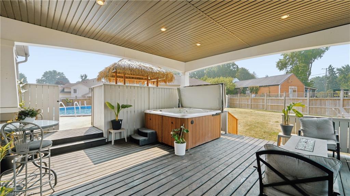
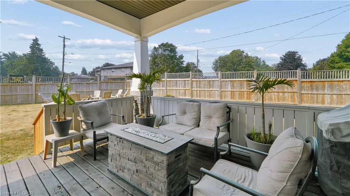
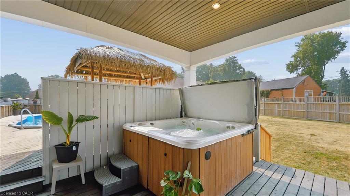
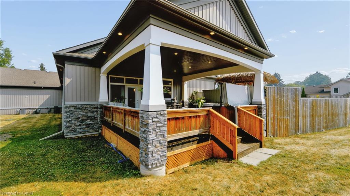
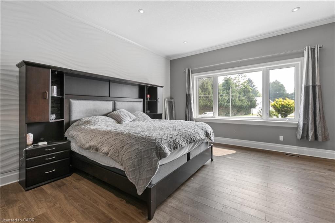
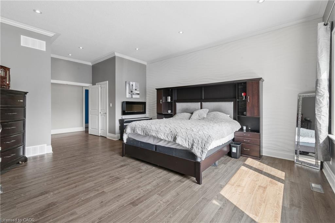
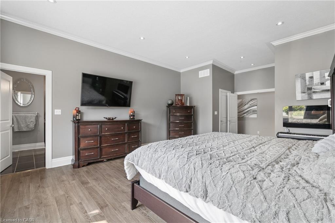
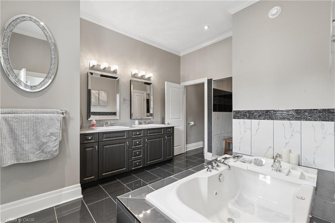
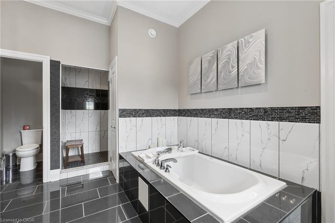
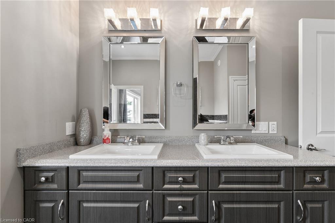
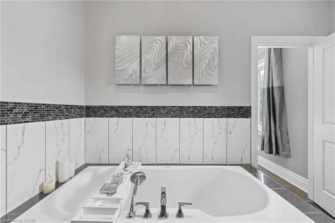
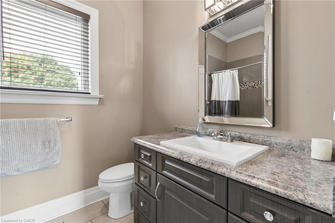
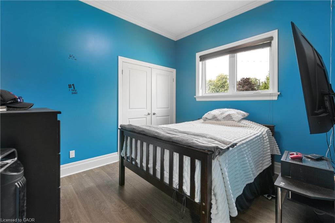
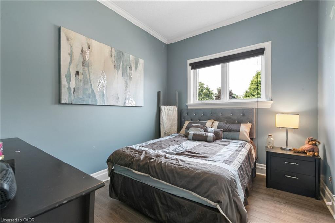
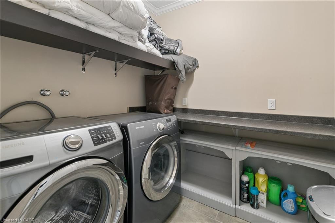
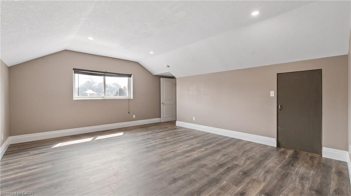
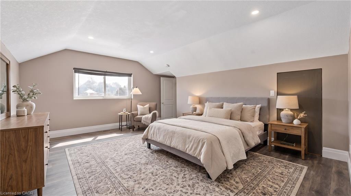
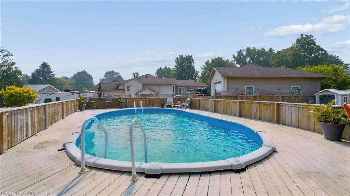
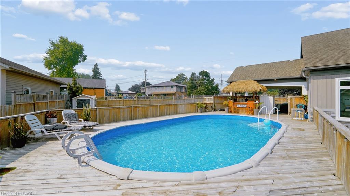
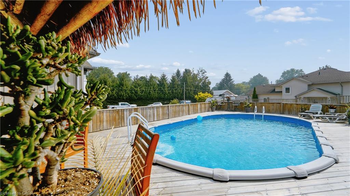
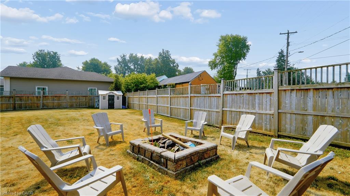
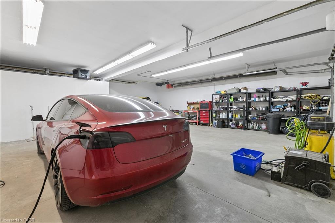
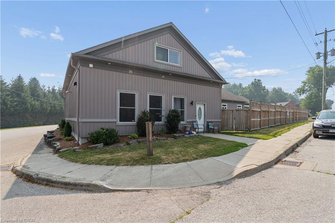
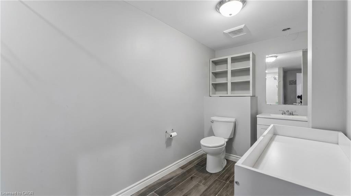
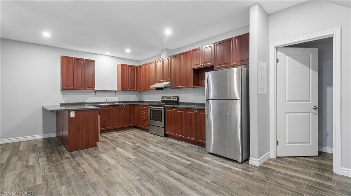
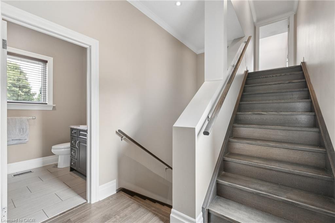
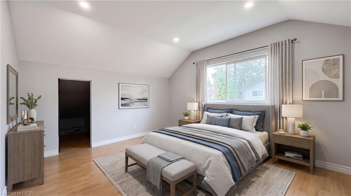
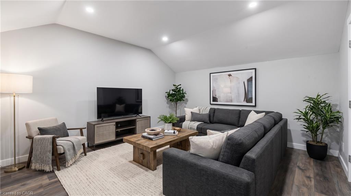
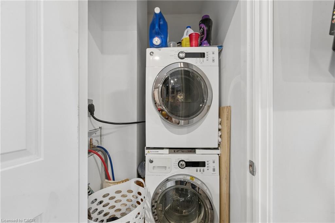
This centrally located Custom built Stone and Vinyl sided, 4 bedroom home on a quiet almost half acre lot. Custom Kitchen and vaulted cells throughout main level including great room welcome you as you are greeted in the foyer. Main floor laundry, nicely appointed ensuite off the private master bedroom. Walk into massive 3 season sunroom from the kitchen / great room with private fully fenced property. The private back yard oasis / pool / Tiki Bar makes summer enjoyable & fun. The in-law or accessory apartment in the front of the home is permitted, has separate entrance, and fire separation which includes full kitchen and appliances, one bedroom and den, 3 piece bath, laundry and mud room. Estate sized and fully fenced yard and ample parking for a fleet of vehicles or toys! A Hobbyists dream, car buffs heaven or home business operators will appreciate the over-sized 2 car attached garage 30 x 32 and heated with a natural gas heater. 30 mins to Kitchener, 30 Mins to Stratford, 30 mins to Cambridge, 20 mins to Woodstock. Don't miss out on this centrally located home. Call today to arrange your private showing.
Details
| MLS # | 40847474 |
|---|---|
| Listing Type | For Sale |
| Style | House |
| Sub-Type | Resale |
| Status | Active Under Contract |
| Year | 2014 |
| Days On Site | 43 |
| Listing Provided By | RE/MAX Twin City Realty Inc. | Charles Doering |
Features
| Bed(s) | 5 |
|---|---|
| Bath(s) | 3 Total |
| SQ Feet | 3,788 |
| Garage | 2 |
| Basement | Y |
| Pool | Yes |
| Story(s) | 2 |
| Zoning | R1 |
| Acreage | 0.43 |
| Golf Course | Yes |
Interior
| Appliances | Water Heater Owned, Water Softener, Built-in Microwave, Dishwasher, Dryer, Gas Stove, Range Hood, Refrigerator, Washer |
|---|---|
| Rooms Total | 19 |
| Interior Features | Ceiling Fan(s), Floor Drains, In-Law Floorplan |
| Cooling | Central Air |
| Cooling Yes / No | No |
| Heating | Forced Air, Natural Gas |
| Heating Yes / No | Yes |
| Window Features | Window Coverings |
| Laundry Features | Laundry Room, Main Level |
Exterior
| Exterior Features | Year Round Living |
|---|---|
| Lot Features | Rural, Irregular Lot, Campground, Near Golf Course, Highway Access, Library, Major Highway, Park, Place of Worship, Public Parking, Quiet Area, School Bus Route |
| Construction Materials | Stone, Stucco |
| Roof | Asphalt Shing |
| Fencing | Full |
| Foundation Details | Poured Concrete |
| Patio And Porch Features | Deck |
Parking
| Garage Spaces | 2 |
|---|---|
| Parking Features | Attached Garage, Garage Door Opener, Gravel, Heated |
| Open Parking Yes / No | Yes |
| Attached Garage Yes / No | Yes |
Utilities
| Utilities | Cable Connected, Electricity Connected, Garbage/Sanitary Collection, Natural Gas Connected, Recycling Pickup, Street Lights, Phone Connected |
|---|---|
| Sewer | Septic Approved |
Taxes
| Tax Annual Amount | 6643 |
|---|
Area Information
| Province | ON |
|---|---|
| Region | Oxford |
| City | Bright |
| Postal Code | N0J 1B0 |
| Area | Blandford Blenheim |
| Subarea | Bright |
| Community Name | Bright |
| Listing VS Median (in Bright) | |
Price: $999,900 low | high Med: $999,900 sqft: 3,788 low | high Med: 1,502 $ / sqft: $264 low | high Med: $666 On site: 43 low | high Med: 105 | |
Market Activity N0J 1B0
Request a showing
Request a showing
Contact
Learn More About This Property

| Province | ON |
|---|---|
| Region | Oxford |
| City | Bright |
| Postal Code | N0J 1B0 |
| Area | Blandford Blenheim |
| Subarea | Bright |
| Community Name | Bright |
| Listing VS Median (in Bright) | |
Price: $999,900 low | high Med: $999,900 sqft: 3,788 low | high Med: 1,502 $ / sqft: $264 low | high Med: $666 On site: 43 low | high Med: 105 | |