
Description
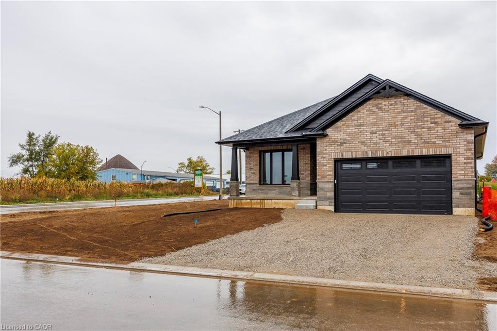
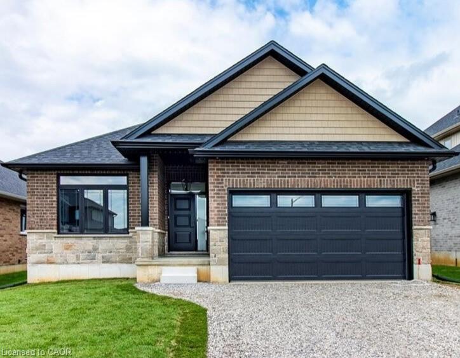
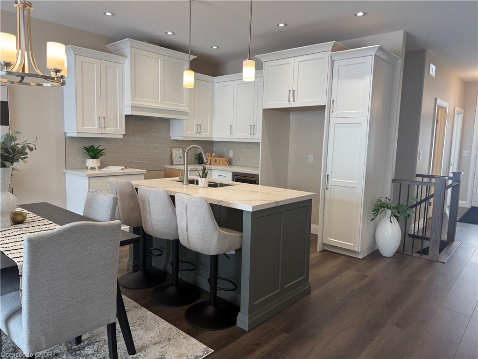
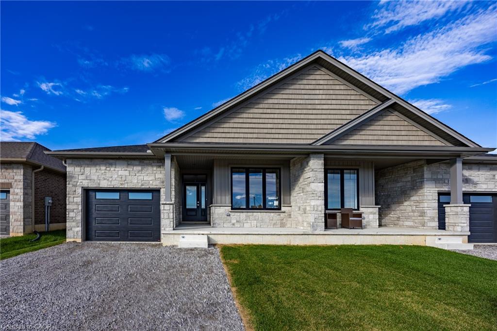
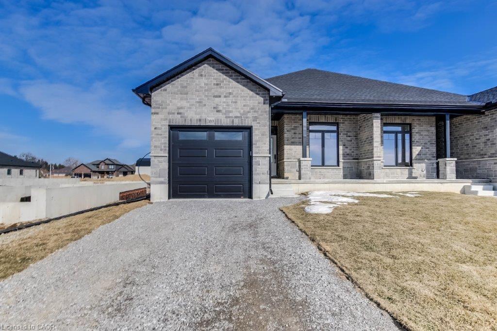
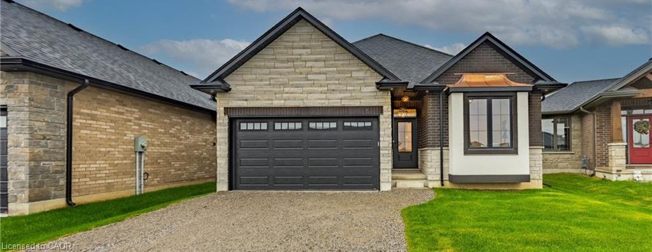
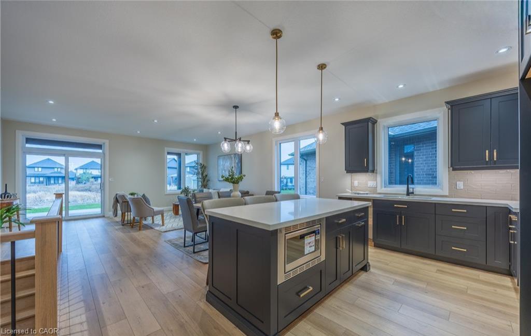
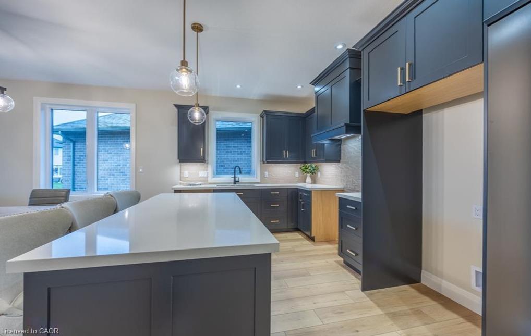
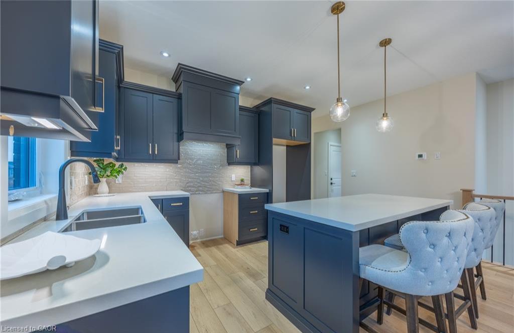
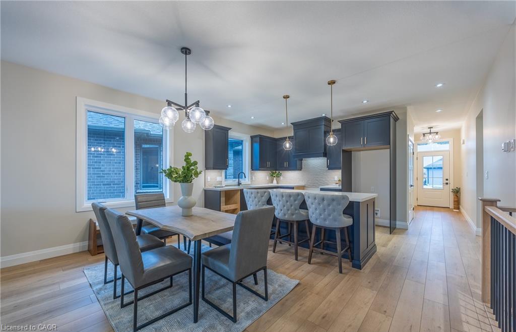
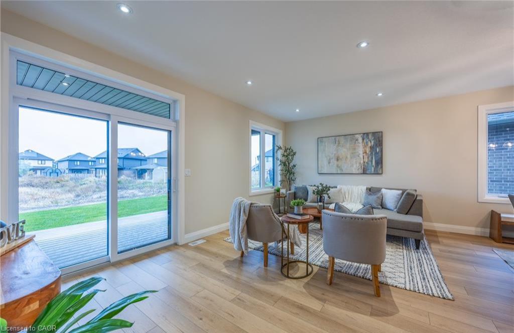
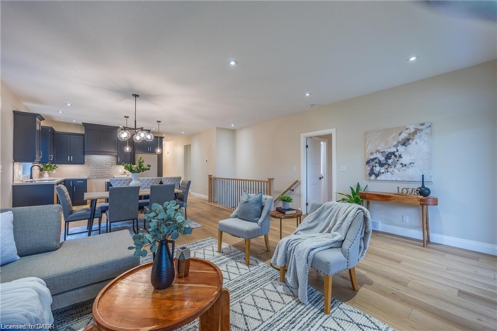
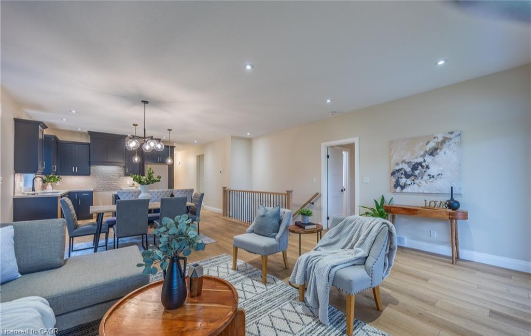
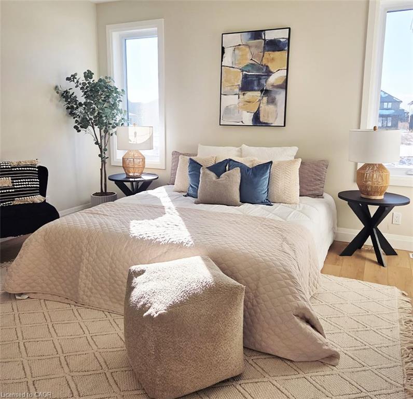
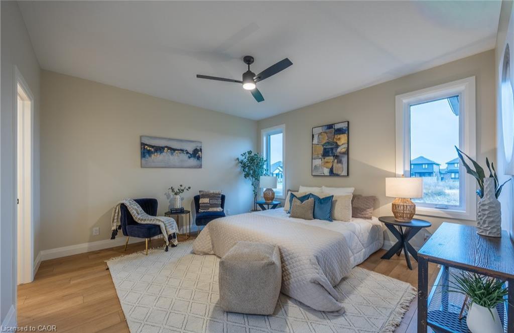
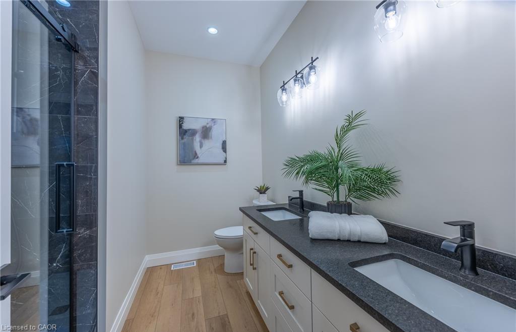
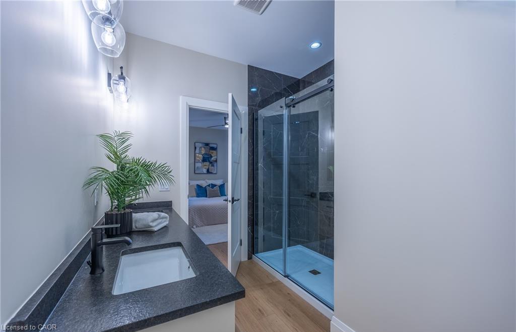
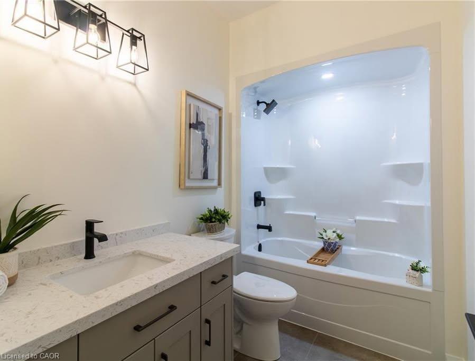
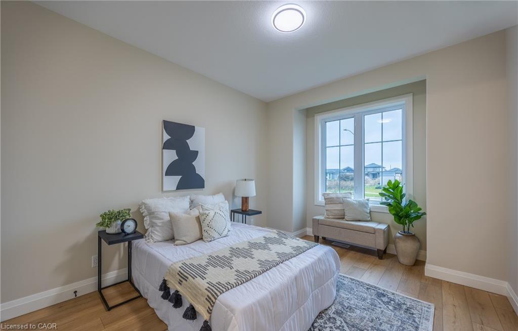
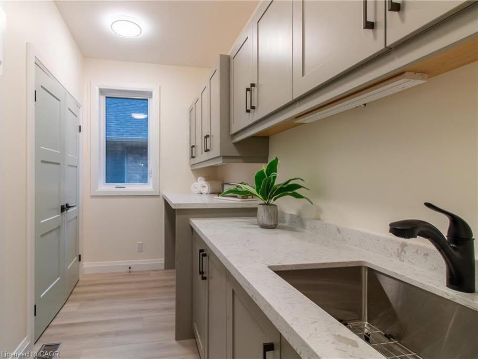
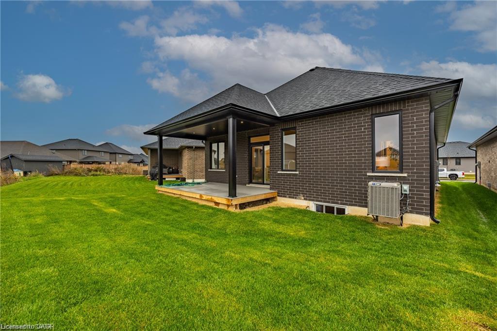
TO BE BUILT - Welcome to The Devyn, a stunning all-brick and stone bungalow in Blue Grass Estates, offering 3 bedrooms, 2 bathrooms, and a beautifully designed open-concept layout with thoughtful finishes throughout. The heart of the home features a modern kitchen complete with your choice of cabinetry, quartz countertops, backsplash, under-cabinet lighting, a spacious island, and built-in microwave. The bright kitchen flows seamlessly into the dining and living areas, highlighted by 9-foot ceilings and an abundance of natural light. The primary suite offers a private retreat with a walk-in closet and a stylish 3-piece ensuite featuring a tiled shower. A second full bathroom, main floor laundry, and convenient single-level living complete the main floor. The garage is equipped with hot and cold water, an insulated garage door, and a belt-drive opener for added comfort and convenience. The unfinished basement provides endless potential to expand your living space and create a home that truly fits your lifestyle. Don't miss your opportunity to build your dream home in Blue Grass Estates.
Details
| MLS # | 40848300 |
|---|---|
| Listing Type | For Sale |
| Style | House |
| Building Name | Devyn Model |
| Sub-Type | Resale |
| Status | Active |
| Days On Site | 49 |
| Listing Provided By | RE/MAX Erie Shores Realty Inc. Brokerage | Nicole Mary Slade |
Features
| Bed(s) | 3 |
|---|---|
| Bath(s) | 2 Total |
| SQ Feet | 1,503 |
| Garage | 1 |
| Basement | Y |
| Story(s) | 1 |
| Zoning | R2 |
| Acreage | 0.14 |
Interior
| Appliances | Microwave, Range Hood |
|---|---|
| Rooms Total | 9 |
| Interior Features | Air Exchanger, Auto Garage Door Remote(s), Rough-in Bath |
| Cooling | Central Air |
| Cooling Yes / No | No |
| Heating | Forced Air, Natural Gas |
| Heating Yes / No | Yes |
| Laundry Features | Main Level |
Exterior
| Exterior Features | Lighting, Year Round Living |
|---|---|
| Lot Features | Urban, Dog Park, City Lot, Library, Park, Place of Worship, Playground Nearby, School Bus Route, Schools, Shopping Nearby |
| Construction Materials | Brick, Stone |
| Roof | Fiberglass |
| Foundation Details | Poured Concrete |
| Patio And Porch Features | Deck |
| Security Features | Carbon Monoxide Detector, Smoke Detector, Carbon Monoxide Detector(s), Smoke Detector(s) |
Parking
| Garage Spaces | 1.5 |
|---|---|
| Parking Features | Attached Garage, Garage Door Opener, Gravel |
| Open Parking Yes / No | Yes |
| Attached Garage Yes / No | Yes |
Utilities
| Utilities | Cable Available, Cell Service, Electricity Connected, Garbage/Sanitary Collection, High Speed Internet Avail, Natural Gas Connected, Recycling Pickup |
|---|---|
| Sewer | Sewer (Municipal) |
Area Information
| Province | ON |
|---|---|
| Region | Norfolk |
| City | Delhi |
| Postal Code | N4B 0B2 |
| Area | Delhi |
| Subarea | Delhi |
| Community Name | Delhi |
| School District | Holy Trinity, Delhi District Ss |
| Elementary School | St. Frances Cabrini, Delhi Ps |
| High School | Holy Trinity, Delhi District Ss |
| Listing VS Median (in Delhi) | |
Price: $747,450 low | high Med: $650,000 sqft: 1,503 low | high Med: 2,302 $ / sqft: $497 low | high Med: $282 On site: 49 low | high Med: 3 | |
Request a showing
Request a showing
Contact
Learn More About This Property

| Province | ON |
|---|---|
| Region | Norfolk |
| City | Delhi |
| Postal Code | N4B 0B2 |
| Area | Delhi |
| Subarea | Delhi |
| Community Name | Delhi |
| School District | Holy Trinity, Delhi District Ss |
| Elementary School | St. Frances Cabrini, Delhi Ps |
| High School | Holy Trinity, Delhi District Ss |
| Listing VS Median (in Delhi) | |
Price: $747,450 low | high Med: $650,000 sqft: 1,503 low | high Med: 2,302 $ / sqft: $497 low | high Med: $282 On site: 49 low | high Med: 3 | |