888 Park Avenue W,Burlington, ON L7T 1N6
Burlington, ON L7T 1N6


Description
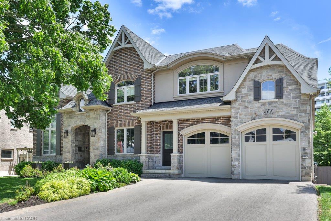
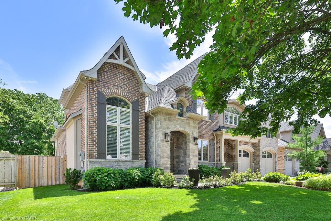
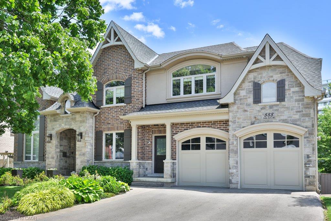
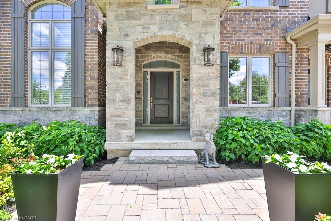
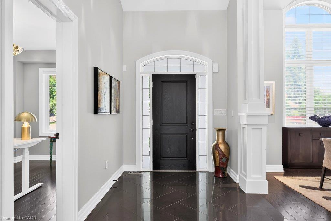
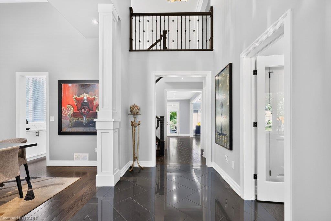
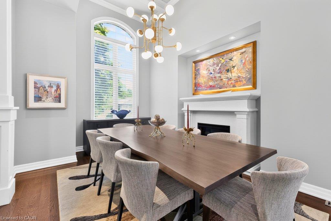
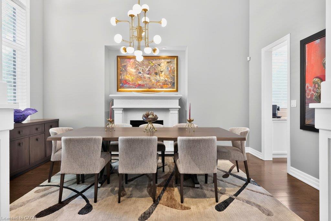
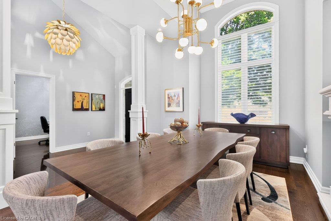
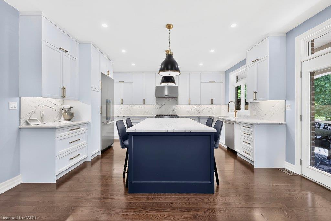
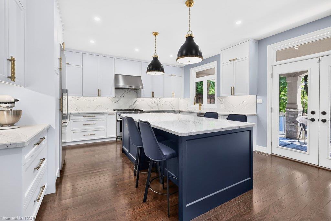
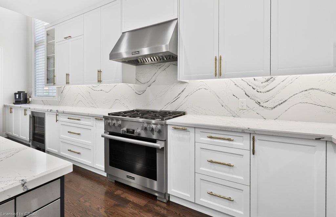
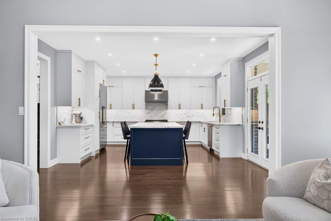
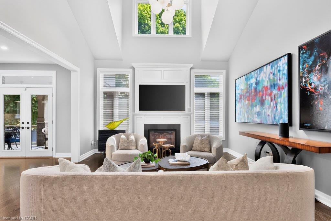
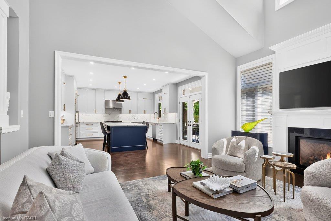
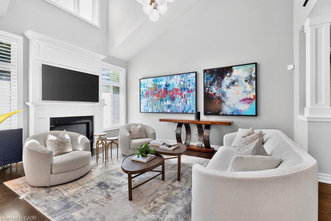
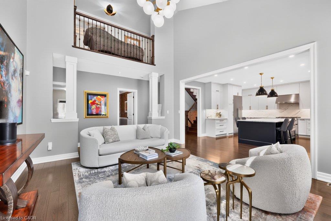
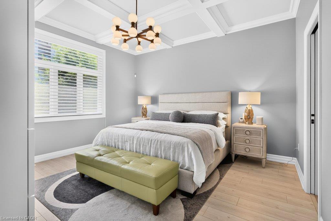
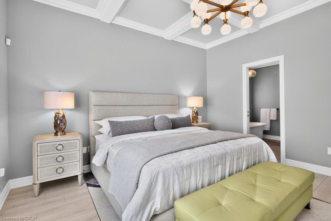
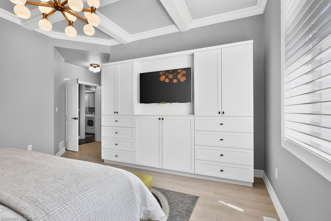
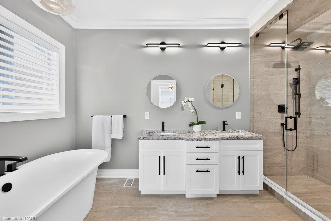
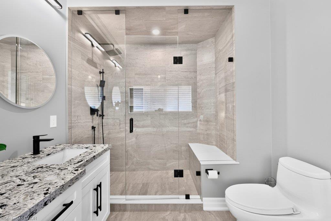
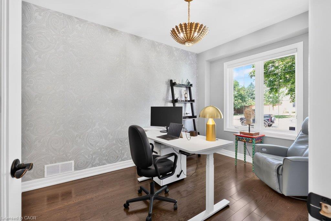
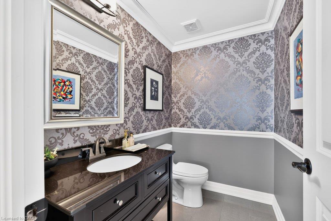
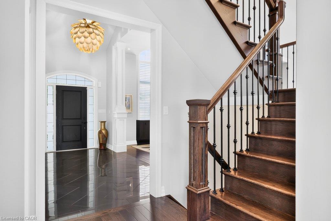
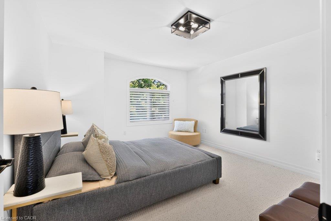
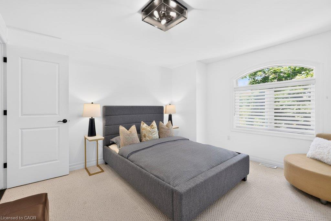
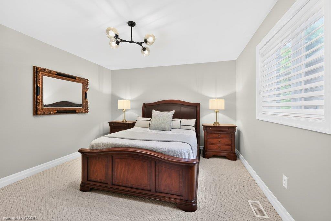
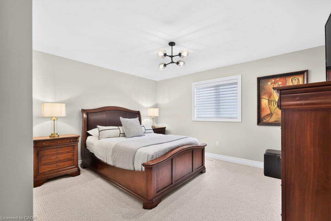
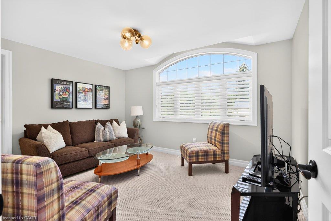
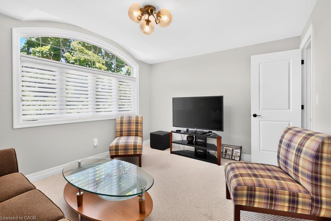
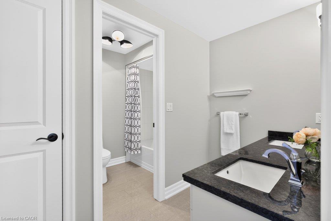
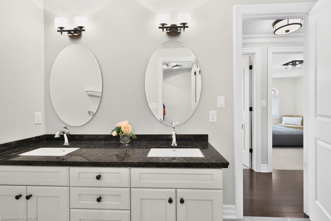
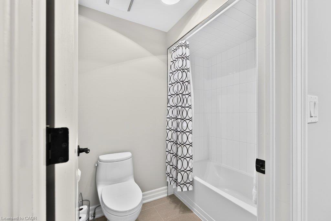
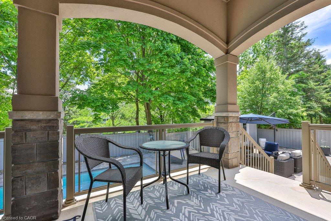
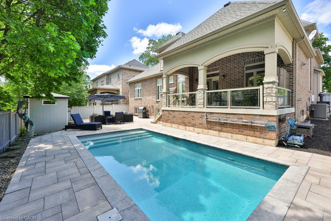
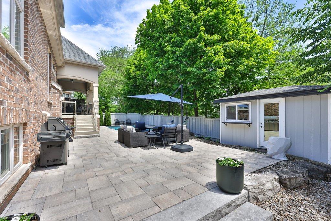
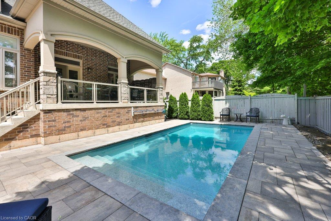
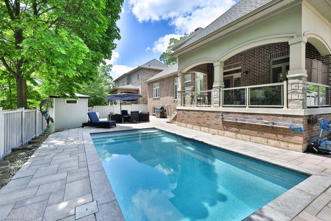
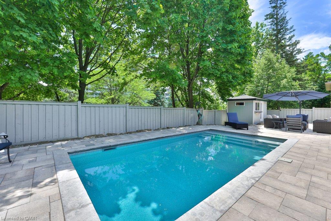
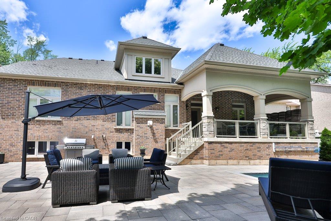
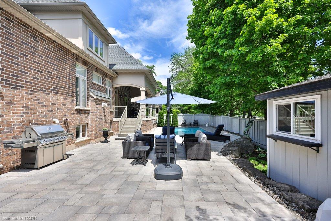
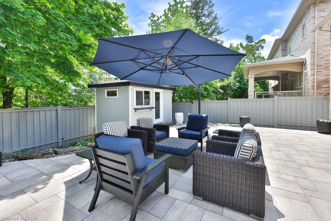
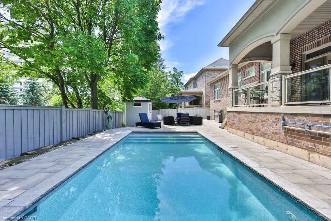
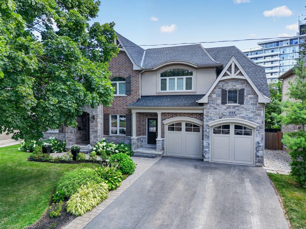
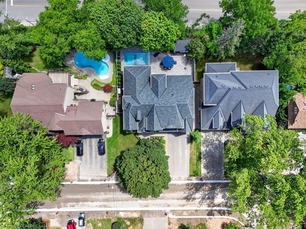
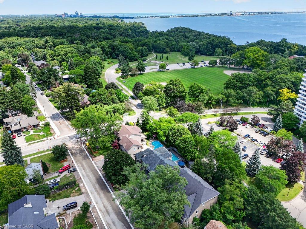
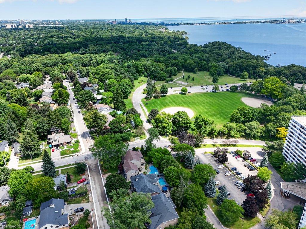
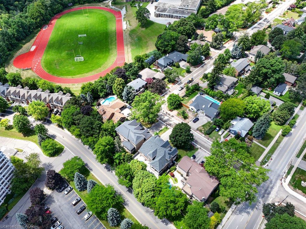
Welcome home. Perfectly positioned on an impressive 70-foot frontage in one of South Aldershot's most prestigious neighbourhoods, this exceptional custom-built residence is just a short walk to the lake, marina, golf club, parks, and excellent schools. Thoughtfully designed for both everyday living and elegant entertaining, the home showcases a spectacular great room with 25-foot soaring ceilings, a striking fireplace, and an abundance of natural light that creates an unforgettable first impression. At the heart of the home is a beautifully appointed Wright custom kitchen featuring Cambria quartz countertops, premium Miele appliances, and an expansive centre island with seating, seamlessly flowing into the principal living spaces. A sophisticated dining room provides the perfect setting for hosting family and friends. The main floor is anchored by a private primary retreat complete with a beautifully renovated spa-inspired 5-piece ensuite (2025), featuring new flooring, custom cabinetry, and a stunning glass shower. A dedicated home office, convenient main-floor laundry, and a stylish powder room complete the level. Upstairs, three spacious bedrooms and a beautifully finished 5-piece bathroom provide exceptional comfort and privacy for family and guests. Step outside to your own private backyard retreat. The covered porch is ideal for al fresco dining and entertaining, overlooking a saltwater inground pool and pool house complete with a serving window for effortless outdoor hosting. High-end designer lighting throughout, epoxy garage floors, and custom garage storage cabinetry complete this remarkable South Aldershot offering.
Details
| MLS # | 40851585 |
|---|---|
| Listing Type | For Sale |
| Style | House |
| Sub-Type | Resale |
| Status | Active |
| Year | 2012 |
| Days On Site | 34 |
| Listing Provided By | RE/MAX Escarpment Team Logue Realty Inc. | Sarah Stephenson Logue |
Features
| Bed(s) | 4 |
|---|---|
| Bath(s) | 3 Total |
| SQ Feet | 3,135 |
| Garage | 2 |
| Basement | Y |
| Pool | Yes |
| Story(s) | 2 |
| Zoning | R2.1-393 |
| Acreage | 0.17 |
| Golf Course | Yes |
| Water Front | Yes |
Interior
| Rooms Total | 13 |
|---|---|
| Interior Features | None |
| Cooling | Central Air |
| Cooling Yes / No | No |
| Heating | Forced Air, Natural Gas |
| Heating Yes / No | Yes |
| Laundry Features | Main Level |
Exterior
| Lot Features | Urban, Near Golf Course, Park, Quiet Area, Schools |
|---|---|
| Construction Materials | Brick, Stone, Stucco |
| Roof | Asphalt Shing |
| Waterfront Features | Lake, Waterfront Community, Other, Lake/Pond |
Parking
| Garage Spaces | 2 |
|---|---|
| Parking Features | Attached Garage |
| Open Parking Yes / No | Yes |
| Attached Garage Yes / No | Yes |
Utilities
| Sewer | Sewer (Municipal) |
|---|
Taxes
| Tax Annual Amount | 11310 |
|---|
Area Information
| Province | ON |
|---|---|
| Region | Halton |
| City | Burlington |
| Postal Code | L7T 1N6 |
| Area | 30 Burlington |
| Subarea | 303 Aldershot South |
| Community Name | 303 Aldershot South |
| Listing VS Median (in 303 Aldershot South) | |
Price: $2,699,900 low | high Med: $1,099,950 sqft: 3,135 low | high Med: 1,809 $ / sqft: $861 low | high Med: $656 On site: 34 low | high Med: 89 | |
Request a showing
Request a showing
Contact
Learn More About This Property

| Province | ON |
|---|---|
| Region | Halton |
| City | Burlington |
| Postal Code | L7T 1N6 |
| Area | 30 Burlington |
| Subarea | 303 Aldershot South |
| Community Name | 303 Aldershot South |
| Listing VS Median (in 303 Aldershot South) | |
Price: $2,699,900 low | high Med: $1,099,950 sqft: 3,135 low | high Med: 1,809 $ / sqft: $861 low | high Med: $656 On site: 34 low | high Med: 89 | |