

Description
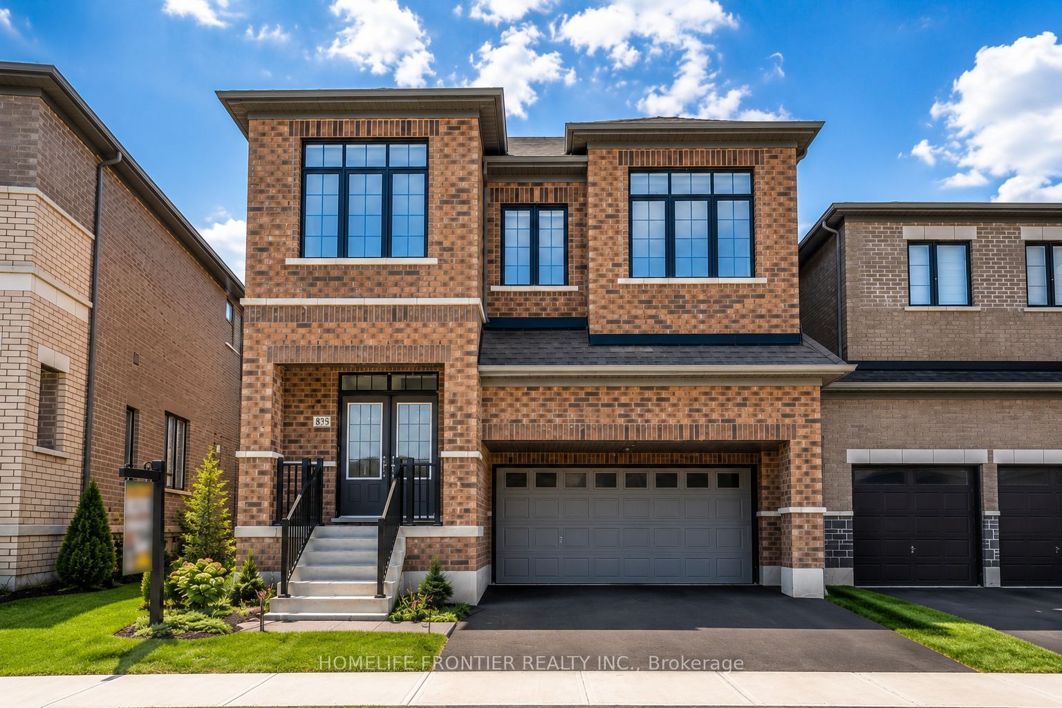
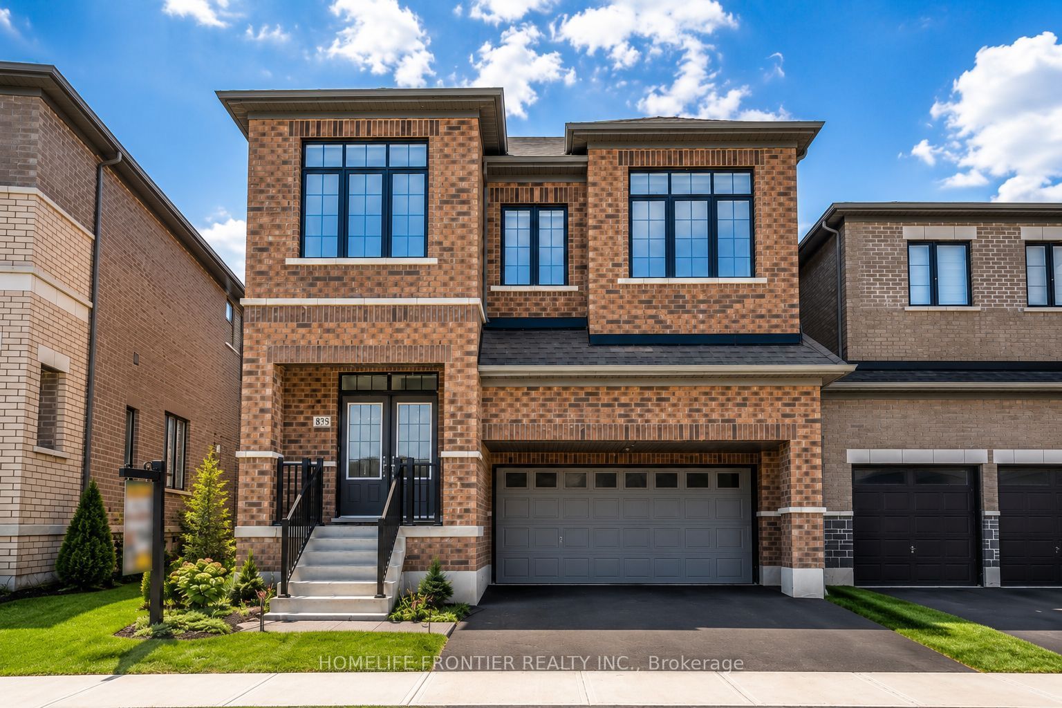
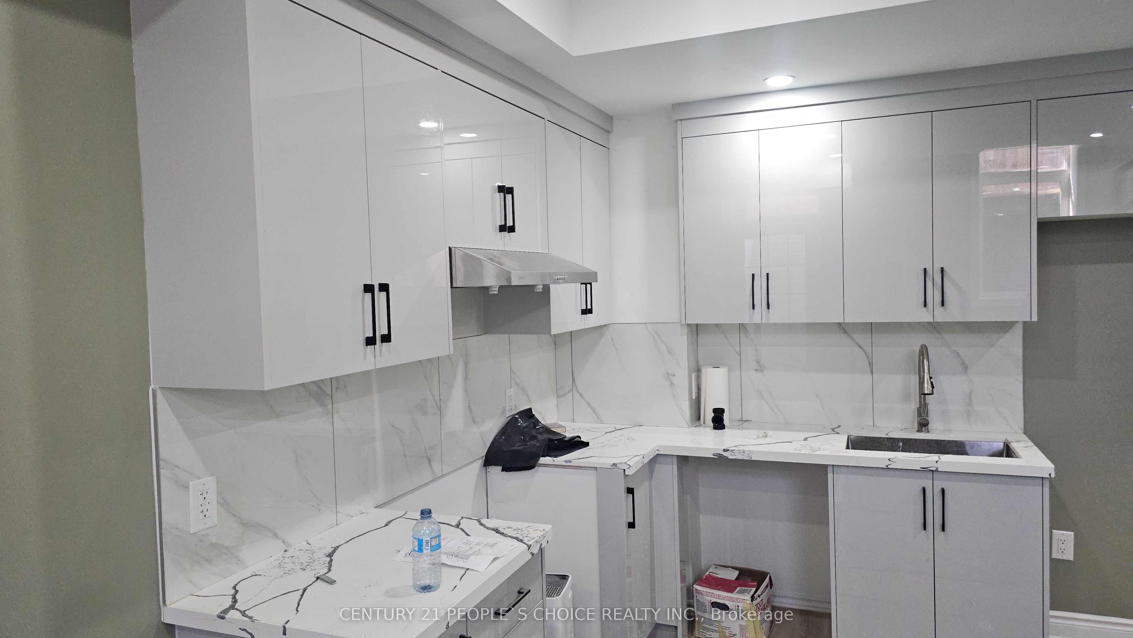
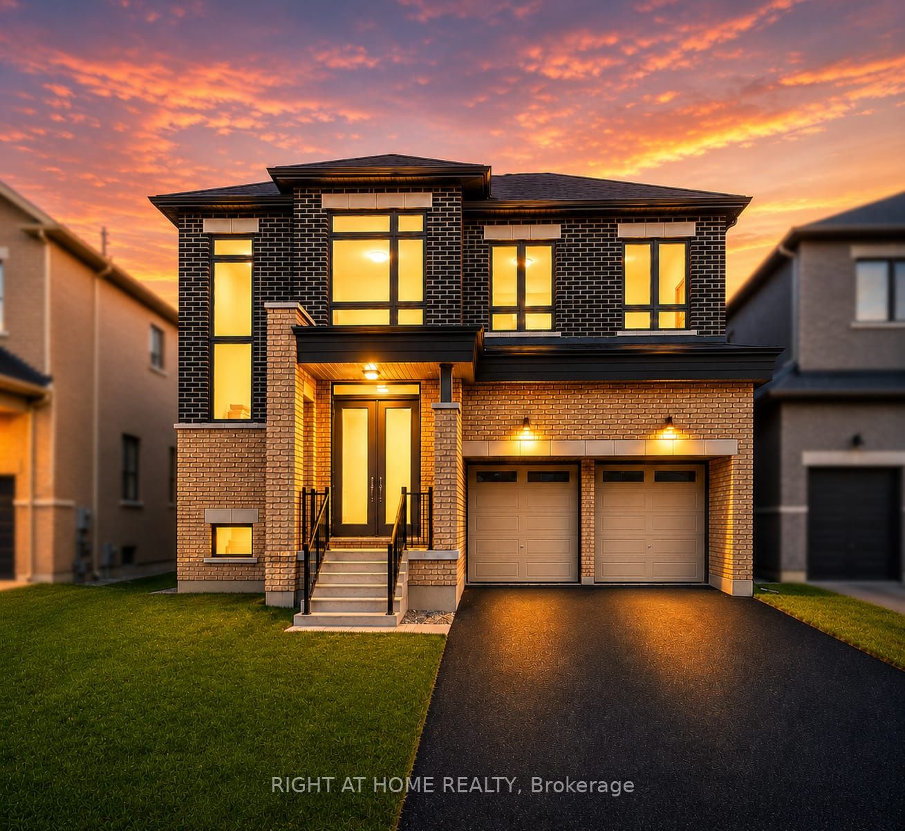
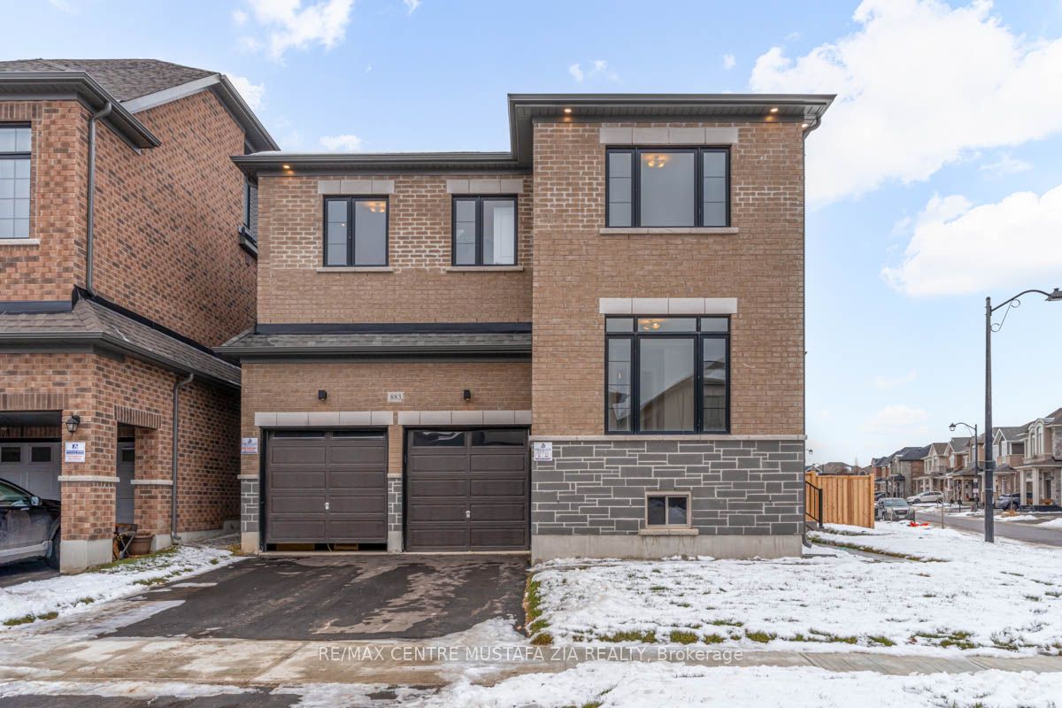
Gracefully Positioned on a premium corner lot with an impressive 109-foot depth, 883 Plum Place is a sun-filled, never-lived-in residence that embodies modern luxury, thoughtful design, and enduring value. The striking brick-and-stone exterior, refined double-door entry, and curated exterior lighting create immediate presence, while inside, soaring 10-foot ceilings on the main level, Neutral hardwood floors, and expansive windows bathe the home in natural light.The main floor is both elegant and versatile, offering a private guest or in-law suite with a walk-in closet and custom three-piece bath, an inviting open-concept dining space ideal for entertaining, and a spacious family room seamlessly connected to a chef-inspired kitchen appointed with quartz countertops, premium B/I Appliances, Gas Cooktop, and a smart refrigerator with interactive digital display. A separate side entrance, interior garage access, and an oversized garage with 8-foot door and rare 12'6" ceiling height further elevate everyday living.Upstairs, 9-foot ceilings frame a refined layout highlighted by a serene primary retreat with dual walk-in closets and a spa-like ensuite, complemented by additional bedrooms each offering walk-in closets and ensuite or semi-ensuite baths, all finished with hardwood floors and pot lighting throughout. Below, the unspoiled basement with 9-foot ceilings, walk-up access to the backyard, rough-in plumbing, and a 200-amp electrical panel presents exceptional future potential.A rare offering of scale, light, and craftsmanship, 883 Plum Place delivers timeless elegance and remarkable flexibility in one of Milton's most desirable settings.
Details
| MLS # | W12641704 |
|---|---|
| Listing Type | For Sale |
| Style | House |
| Sub-Type | Resale |
| Status | New |
| Year | 0 |
| Days On Site | 259 |
| Listing Provided By | RE/MAX CENTRE MUSTAFA ZIA REALTY | W12641704 345300 |
Features
| Bed(s) | 5 |
|---|---|
| Bath(s) | 5 |
| Garage | 2 |
| Basement | Y |
| Story(s) | 2 |
| Acreage | 0.12 |
Interior
| Interior Features | ERV/HRV, Water Heater |
|---|---|
| Cooling | Central Air |
| Heat Source | Gas |
| Fireplace Features | Electric |
| Fireplace Yes / No | Yes |
Exterior
| Roof | Asphalt Shingle |
|---|---|
| Foundation Details | Concrete |
| Construction Materials | Brick |
Parking
| Garage Yes / No | Yes |
|---|
Utilities
| Sewer | Sewer |
|---|
Taxes
| Tax Annual Amount | 0 |
|---|---|
| Tax Legal Description | LOT 25, PLAN 20M1278 SUBJECT TO AN EASEMENT FOR ENTRY AS IN HR2131804 TOWN OF MILTON |
| Tax Year | 2025 |
Area Information
| Province | ON |
|---|---|
| Region | Halton |
| City | Milton |
| Postal Code | L9T 7E7 |
| Area | 1026 CB Cobban |
Request a showing
Request a showing
Contact
Learn More About This Property

| Province | ON |
|---|---|
| Region | Halton |
| City | Milton |
| Postal Code | L9T 7E7 |
| Area | 1026 CB Cobban |