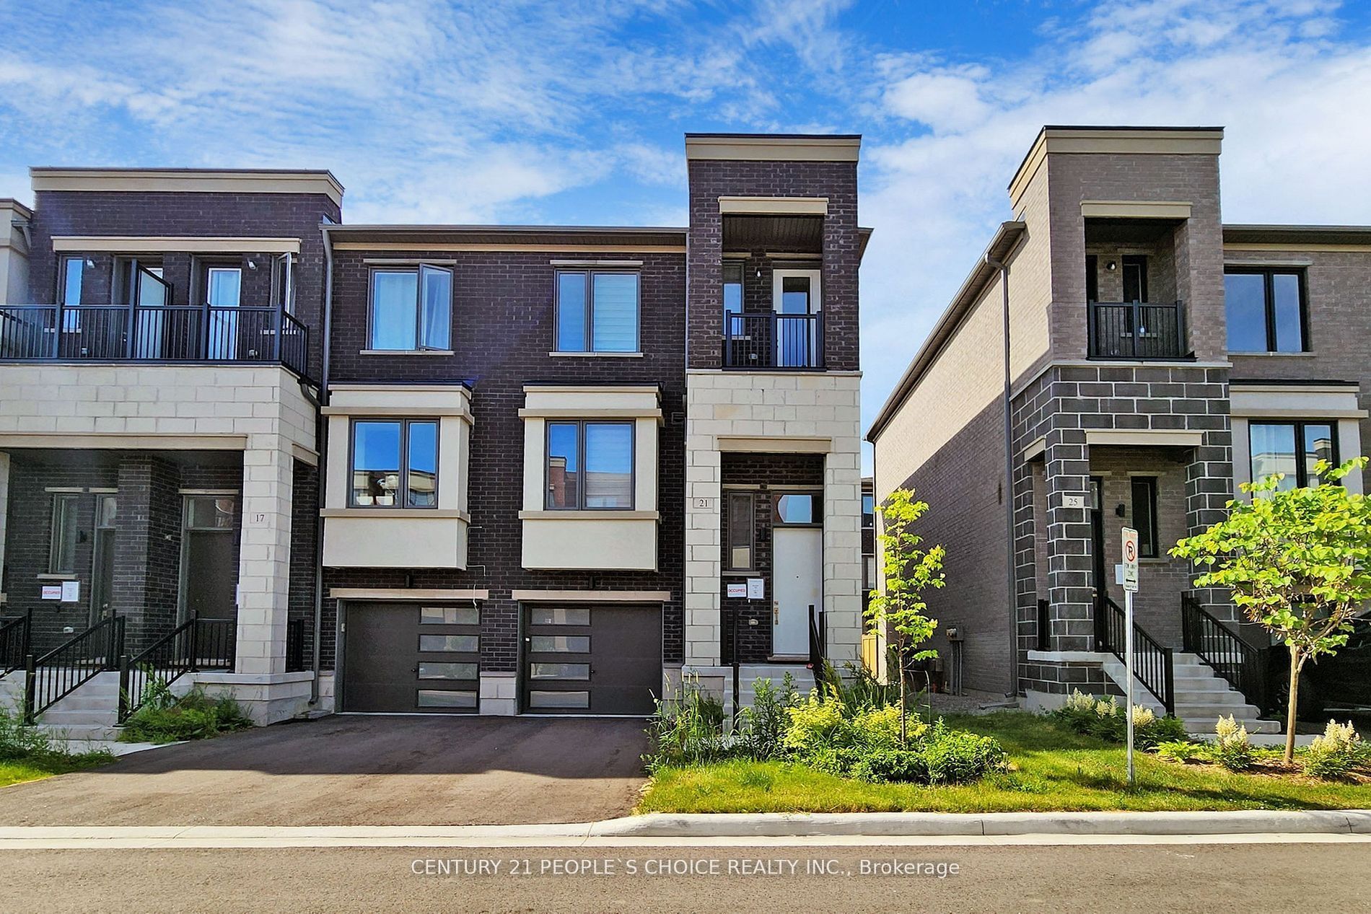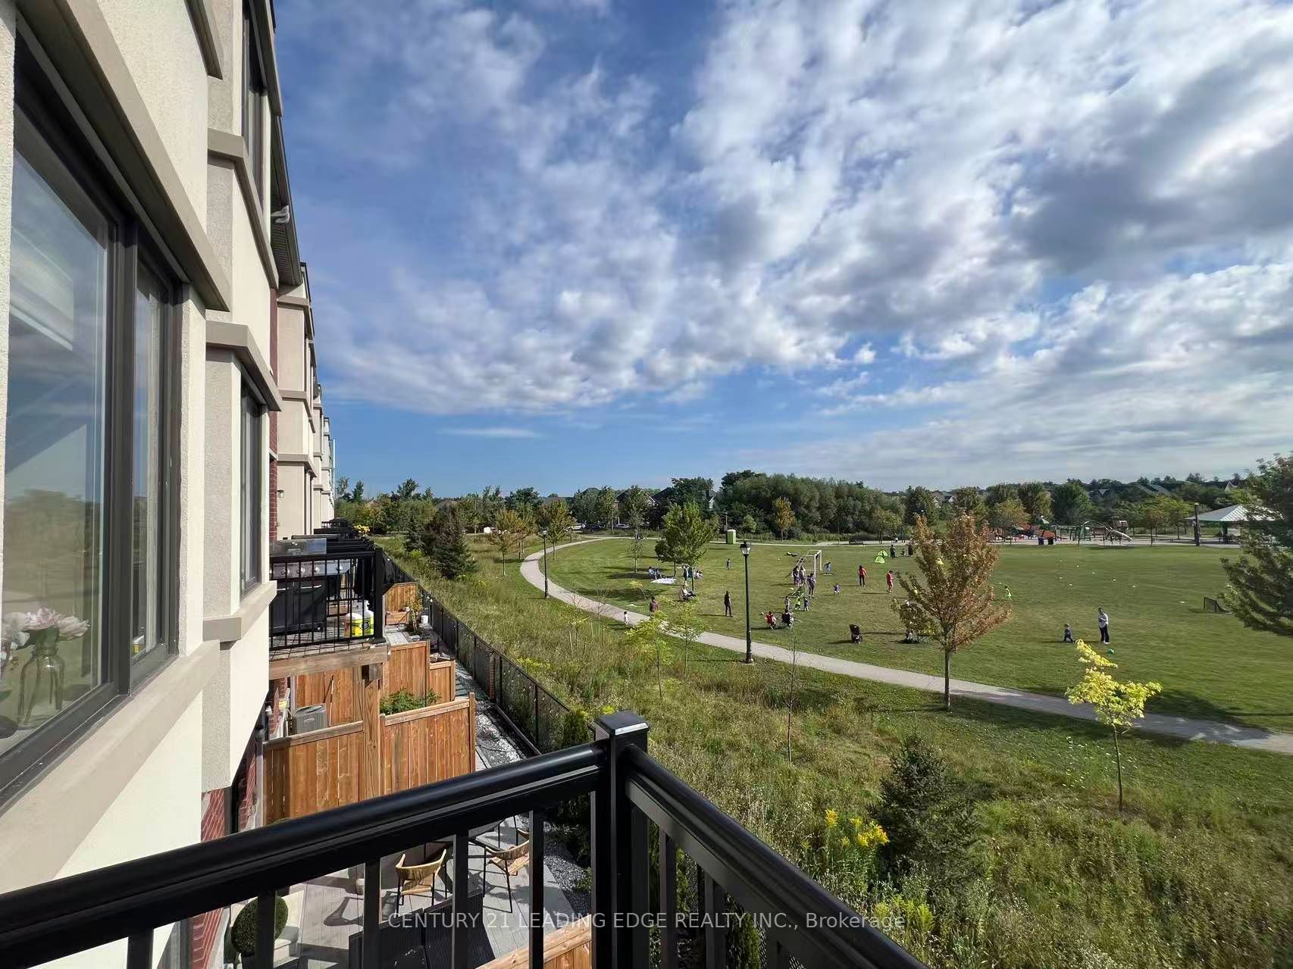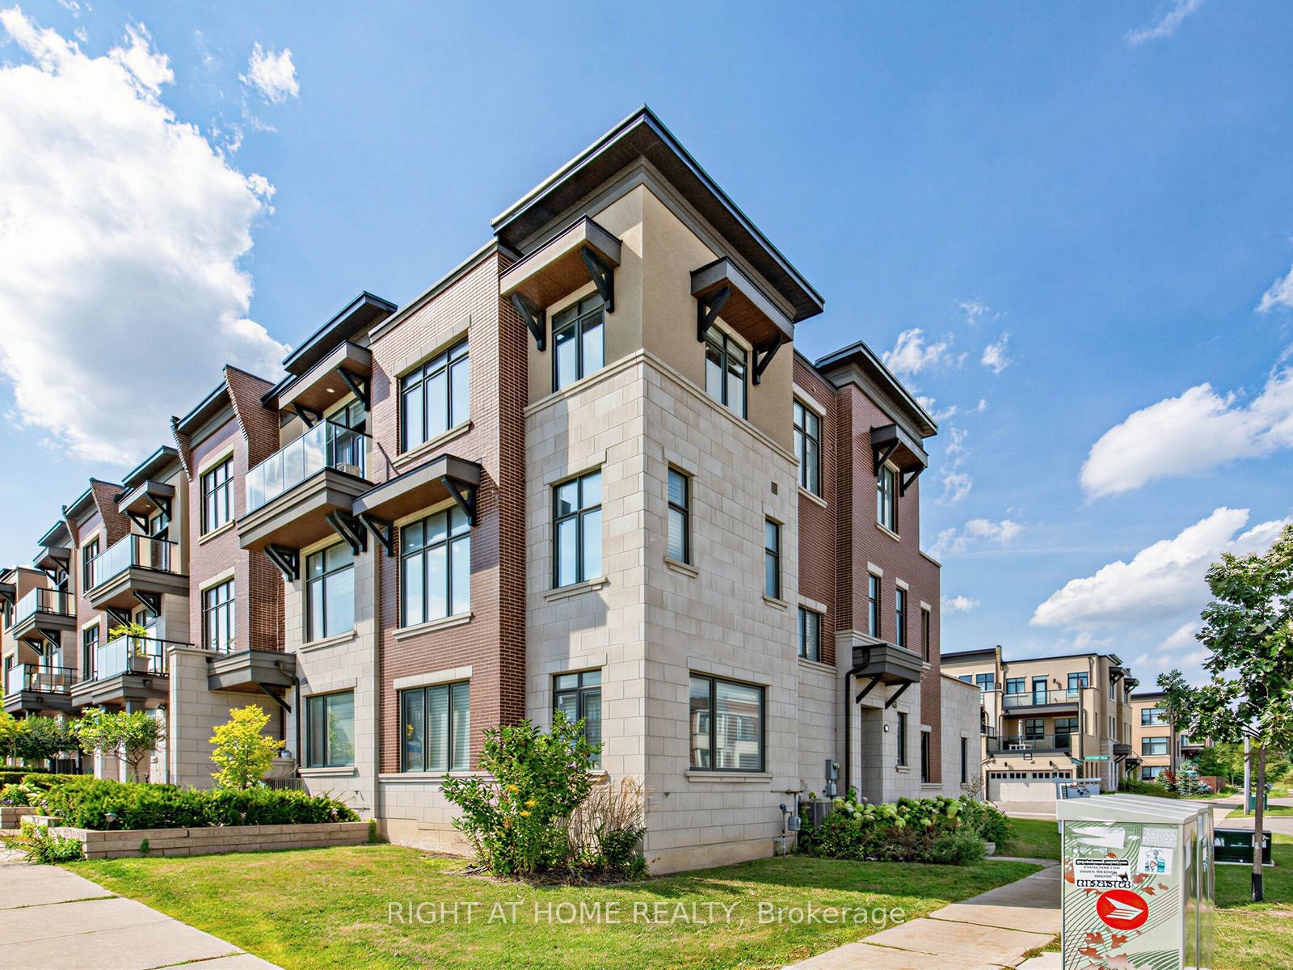
88 Crimson Forest Drive,Vaughan, ON L6A 4Z8
Vaughan, ON L6A 4Z8


Description
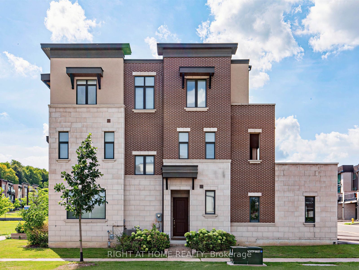
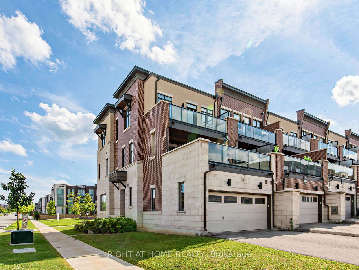
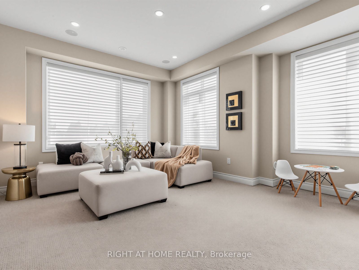
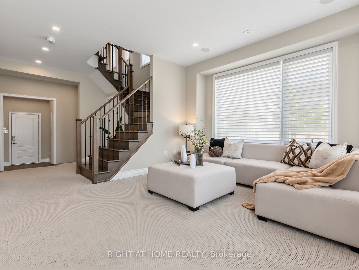
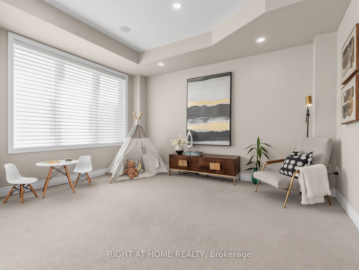
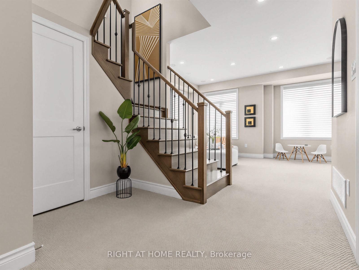
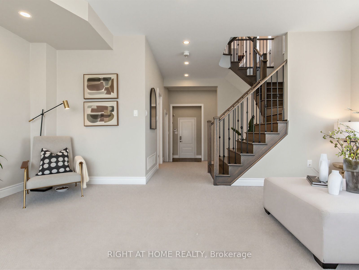
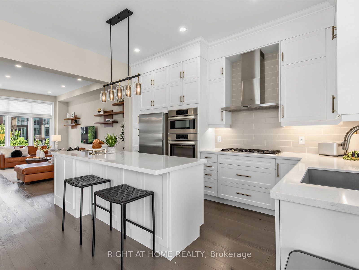
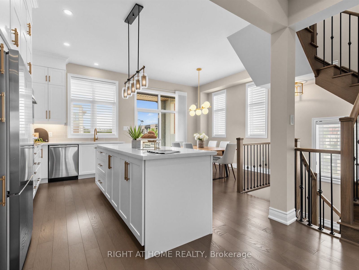
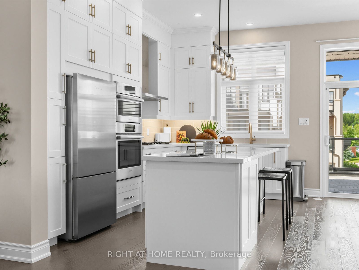
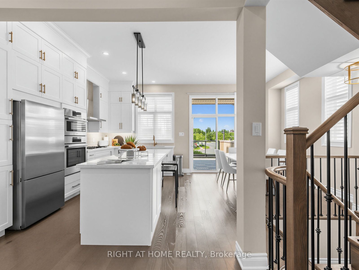
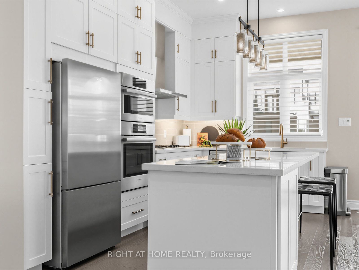
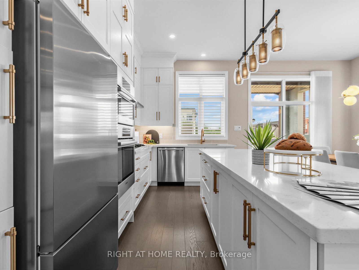
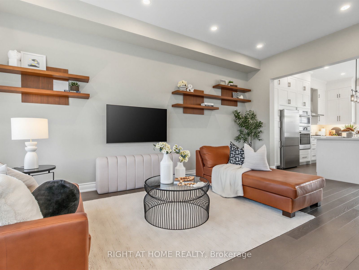
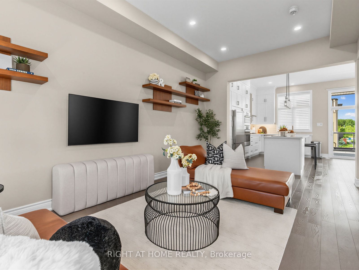
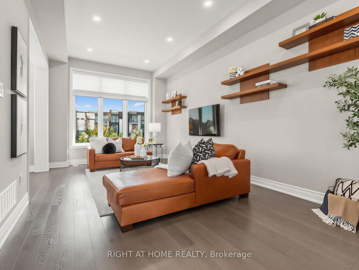
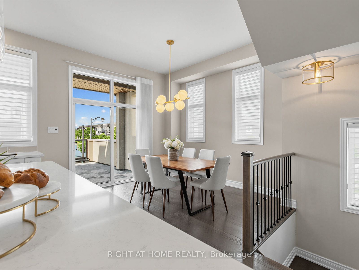
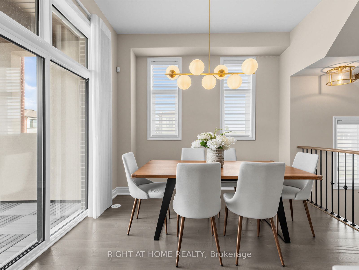
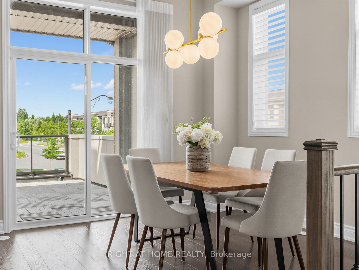
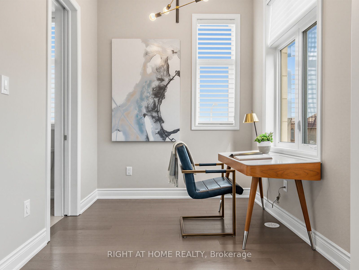
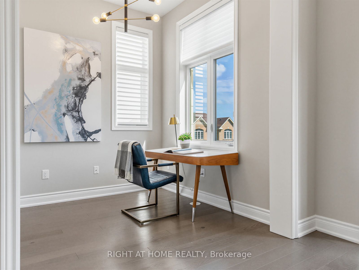
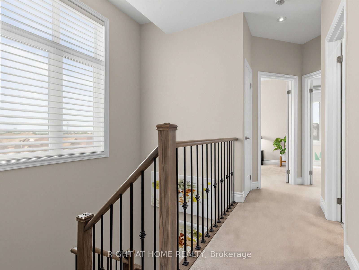
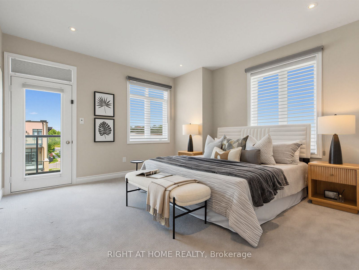
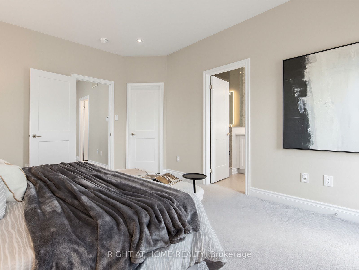
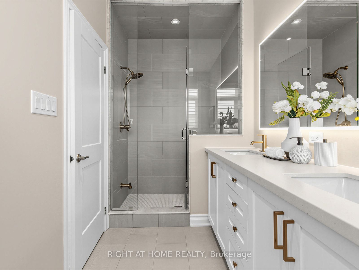
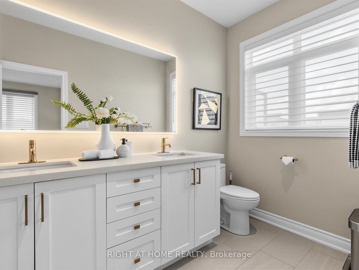
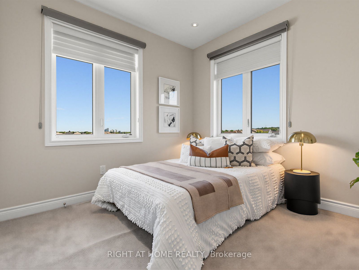
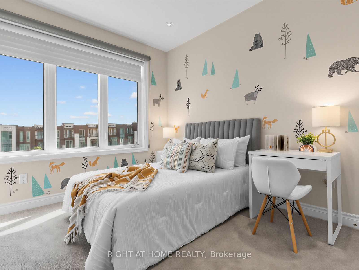
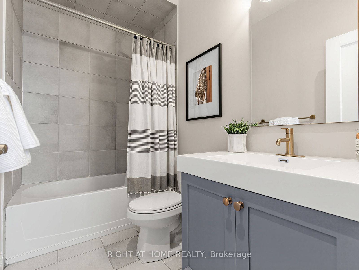
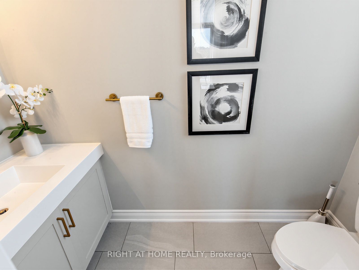
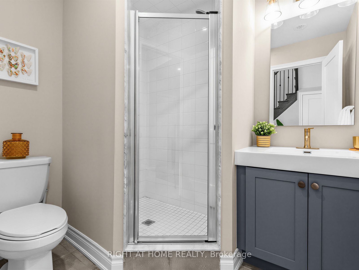
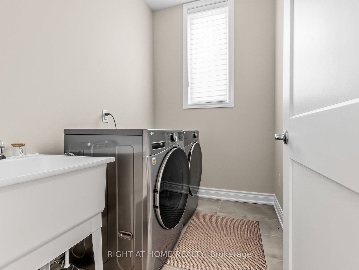
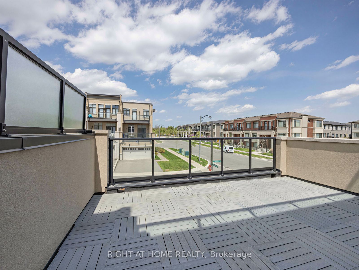
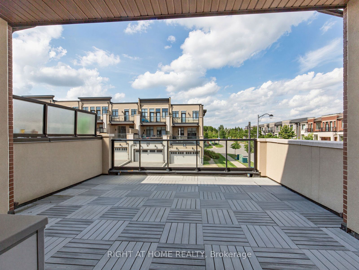
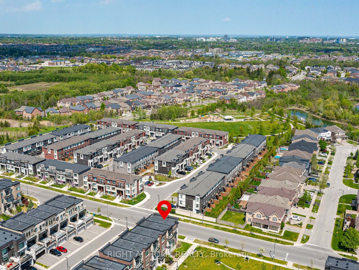
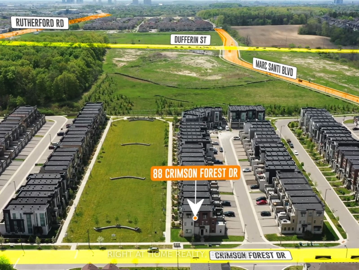
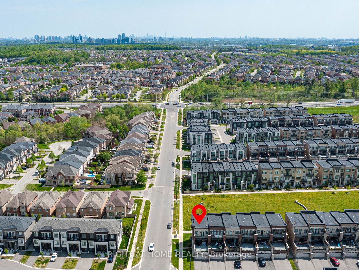
Discover modern luxury in this exceptional 2,194 sq. ft. executive corner townhouse, ideally located in one of Vaughan's most sought-after neighbourhoods. Spanning three stylishly designed levels, this sun-filled residence features an elegant open-concept layout perfect for both everyday living and sophisticated entertaining.At the heart of the home is a beautifully upgraded chef-inspired kitchen, complete with high-end built-in appliances, premium finishes, and seamless views over the spacious dining area, creating the perfect setting for family meals and hosting guests. With 3 generously sized bedrooms and 4 beautifully finished bathrooms, the home offers a thoughtful blend of comfort, style, and functionality.The versatile main-level recreation room adds valuable living space and can easily serve as a family room, media lounge, home office, or guest retreat. A double car garage with EV charging capability brings added convenience, while the expansive private terrace off the dining area provides the perfect outdoor setting to relax or entertain.Just 8 minutes to Rutherford GO Station, this ideally situated home is also close to top-rated schools, parks, upscale shopping, restaurants, and major highways. Offering the perfect balance of luxury, convenience, and family-friendly living, this is a rare opportunity in the heart of Vaughan.
Details
| MLS # | N13721264 |
|---|---|
| Listing Type | For Sale |
| Style | House |
| Sub-Type | Resale |
| Status | New |
| Year | 0 |
| Days On Site | 7 |
| Listing Provided By | RIGHT AT HOME REALTY | N13721264 062223 |
Features
| Bed(s) | 3 |
|---|---|
| Bath(s) | 4 |
| Garage | 2 |
| Story(s) | 3 |
| Acreage | 0.05 |
Interior
| Interior Features | Auto Garage Door Remote, Built-In Oven, Central Vacuum, On Demand Water Heater, Storage, Ventilation System, Water Softener |
|---|---|
| Cooling | Central Air |
| Heat Source | Gas |
| Fireplace Yes / No | No |
Exterior
| Roof | Asphalt Rolled |
|---|---|
| Foundation Details | Concrete |
| Construction Materials | Stone, Brick |
Parking
| Garage Yes / No | Yes |
|---|---|
| Parking Features | Private |
Utilities
| Sewer | Sewer |
|---|
Taxes
| Tax Annual Amount | 5861.49 |
|---|---|
| Tax Legal Description | PT BLOCK 21 PLAN 65M4486 PARTS 1 & 2 65R37117 SUBJECT TO AN EASEMENT OVER PART 2 65R37117 IN FAVOUR OF PART 3 65R37117 AS IN YR2800979 SUBJECT TO AN EASEMENT FOR ENTRY AS IN YR2811217 CITY OF VAUGHAN |
| Tax Year | 2026 |
Area Information
| Province | ON |
|---|---|
| Region | York |
| City | Vaughan |
| Postal Code | L6A 4Z8 |
| Area | Patterson |
| Listing VS Median (in L6A 4Z8) | |
Price: $1,088,000 low | high Med: $0 On site: 7 low | high Med: | |
Request a showing
Request a showing
Contact
Learn More About This Property

| Province | ON |
|---|---|
| Region | York |
| City | Vaughan |
| Postal Code | L6A 4Z8 |
| Area | Patterson |
| Listing VS Median (in L6A 4Z8) | |
Price: $1,088,000 low | high Med: $0 On site: 7 low | high Med: | |