878 Zaifman Circle,London North, ON N5X 0M9
London North, ON N5X 0M9


Description
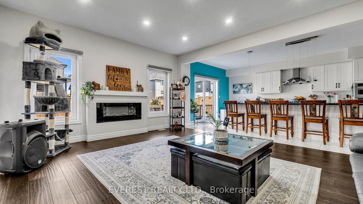
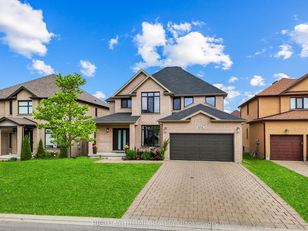
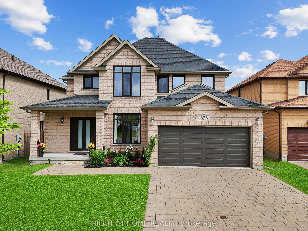
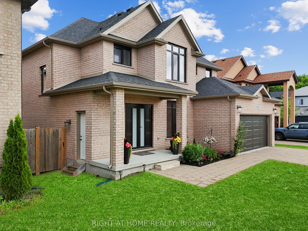
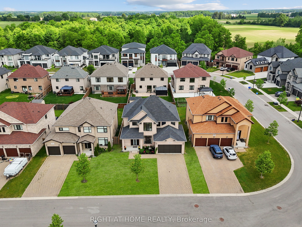
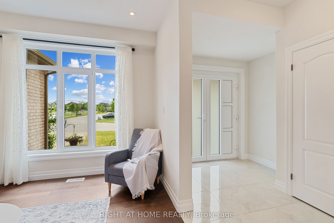
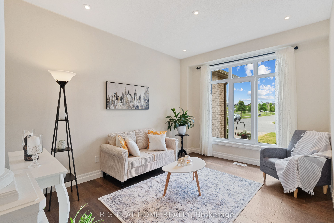
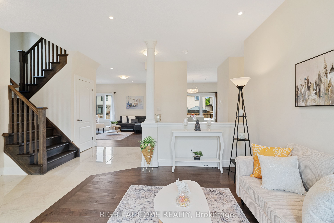
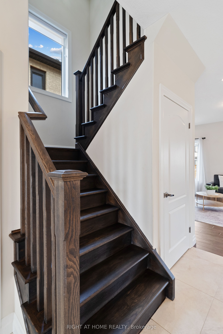
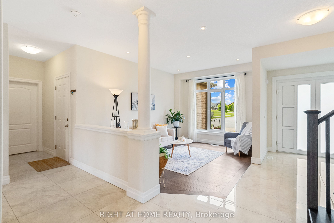
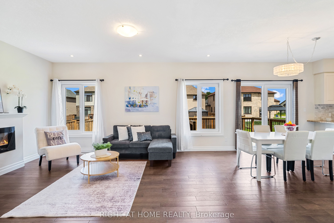
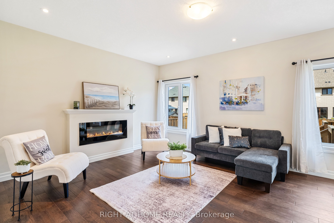
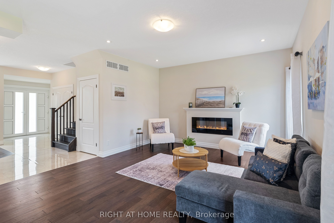
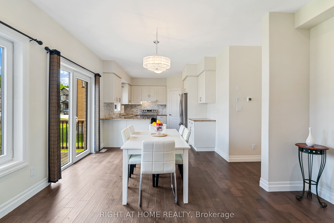
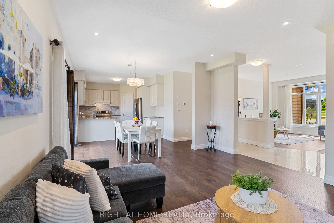
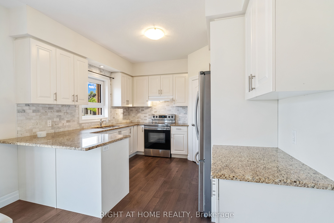
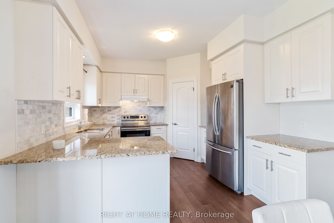
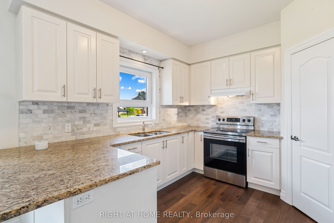
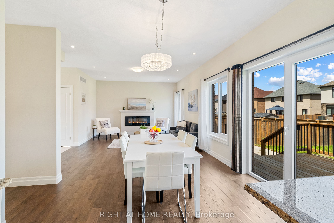
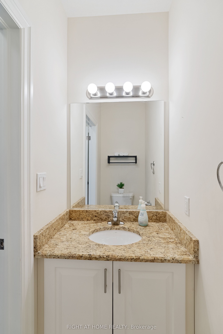
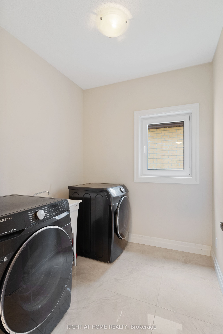
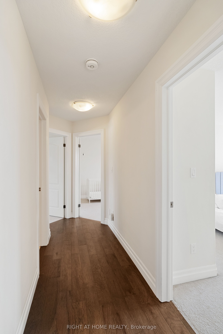
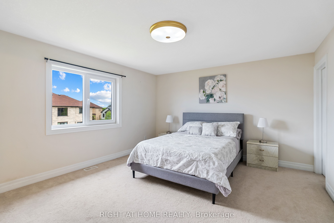
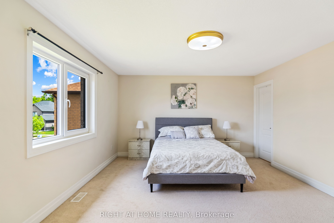
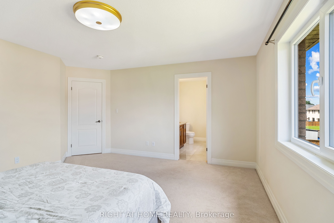
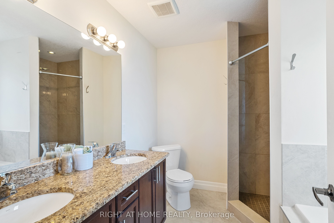
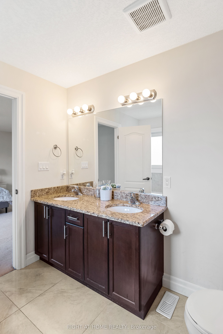
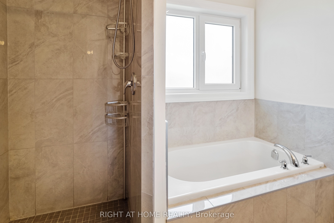
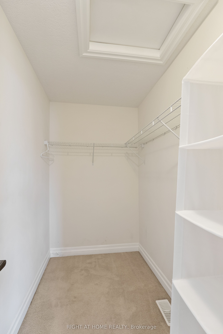
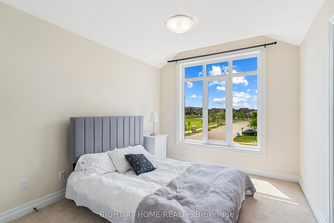
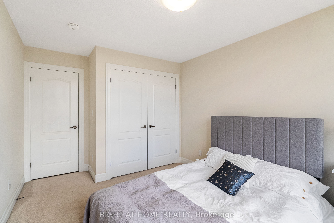
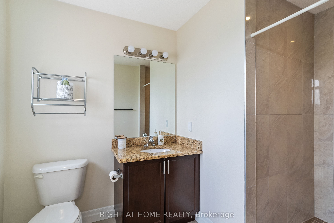
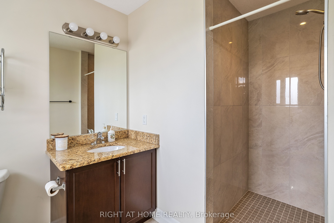
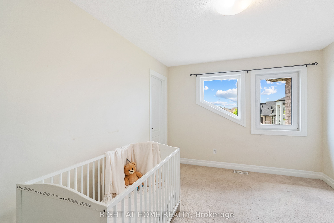
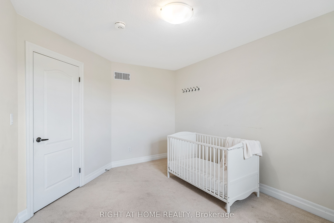
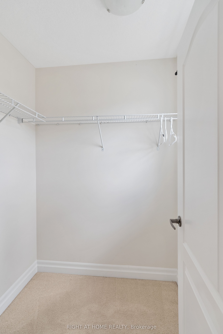
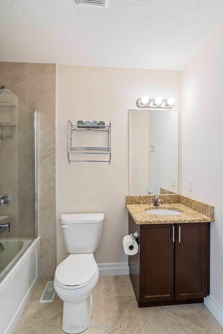
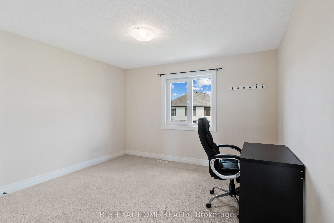
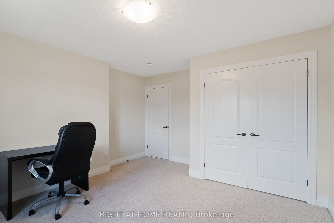
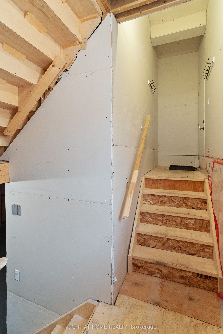
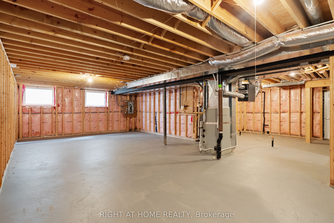
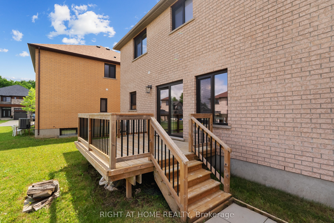
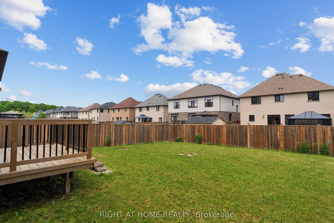
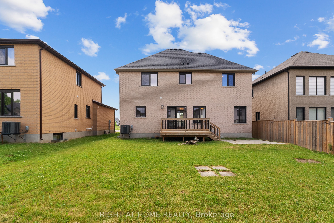
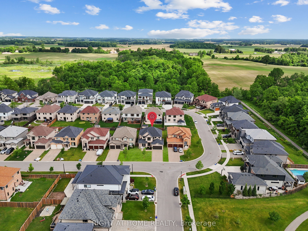
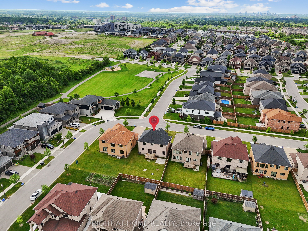
Located in one of North London's most desirable neighbourhoods, this upgraded 2 storey full brick home offers exceptional quality and a layout designed for modern living. A grand double door entry welcomes you into an open, contemporary main floor featuring upgraded doors and windows, a bright family room with large windows, and a cozy fireplace ideal for winter evenings. The kitchen is beautifully appointed with upgraded cabinetry, granite countertops, and a dedicated pantry for extra storage. From the kitchen, step out onto the wooden deck, perfect for summer BBQs and outdoor gatherings with family and friends. Convenient main floor laundry adds everyday practicality. Upstairs, you'll find a rare and highly sought after feature: two primary bedrooms, each with its own ensuite, plus a full main bathroom. All washrooms are finished with granite counters, adding a consistent touch of luxury throughout the home. The unfinished basement includes a separate entrance, offering excellent potential to create a rentable suite or in law unit for additional income. Outside, the property shines with a no sidewalk driveway, allowing parking for four vehicles, plus two additional spaces in the garage. Located directly across from a park and on a school bus route, this home is close to nature trails, shopping, Western University, and the community YMCA. A rare opportunity to own a beautifully upgraded home in a prime North London location.
Details
| MLS # | X13454610 |
|---|---|
| Listing Type | For Sale |
| Style | House |
| Sub-Type | Resale |
| Status | Price Change |
| Year | 0 |
| Days On Site | 66 |
| Listing Provided By | RIGHT AT HOME REALTY | X13454610 10004700 |
Features
| Bed(s) | 4 |
|---|---|
| Bath(s) | 4 |
| Garage | 2 |
| Basement | Y |
| Story(s) | 2 |
| Acreage | 0.13 |
| Property View | Park, Greenbelt |
Interior
| Interior Features | Auto Garage Door Remote, ERV/HRV, In-Law Capability, Sump Pump, Water Heater, Water Meter |
|---|---|
| Cooling | Central Air |
| Heat Source | Gas |
| Fireplace Features | Family Room, Fireplace Insert |
| Fireplace Yes / No | Yes |
Exterior
| Exterior Features | Deck, Porch Enclosed, Year Round Living |
|---|---|
| Roof | Asphalt Shingle |
| Foundation Details | Poured Concrete |
| Topography | Flat |
| View | Park/Greenbelt |
| Construction Materials | Brick |
| Security Features | Carbon Monoxide Detectors |
Parking
| Garage Yes / No | Yes |
|---|---|
| Parking Features | Private Double |
Utilities
| Sewer | Sewer |
|---|
Taxes
| Tax Annual Amount | 7343 |
|---|---|
| Tax Legal Description | LOT 65, PLAN 33M724 SUBJECT TO AN EASEMENT FOR ENTRY AS IN ER1136948 CITY OF LONDON |
| Tax Year | 2025 |
Area Information
| Province | ON |
|---|---|
| Region | Middlesex |
| City | London North |
| Postal Code | N5X 0M9 |
| Area | North B |
| Listing VS Median (in N5X 0M9) | |
Price: $939,900 low | high Med: $0 On site: 66 low | high Med: | |
Request a showing
Request a showing
Contact
Learn More About This Property

| Province | ON |
|---|---|
| Region | Middlesex |
| City | London North |
| Postal Code | N5X 0M9 |
| Area | North B |
| Listing VS Median (in N5X 0M9) | |
Price: $939,900 low | high Med: $0 On site: 66 low | high Med: | |