














Description
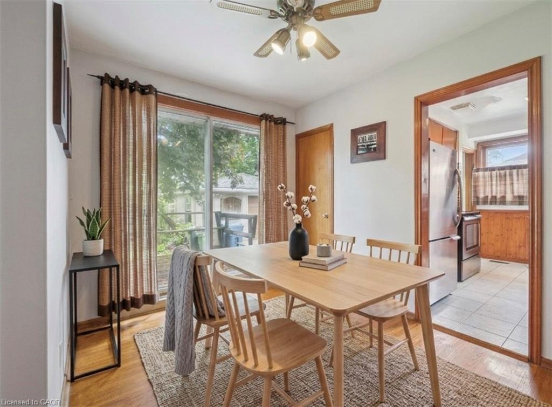
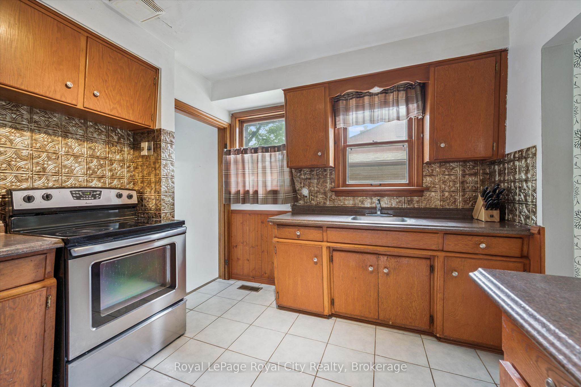
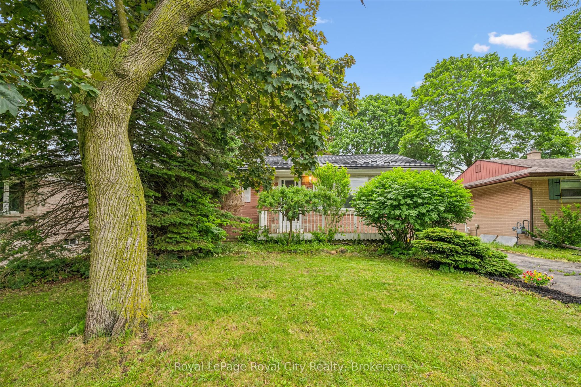
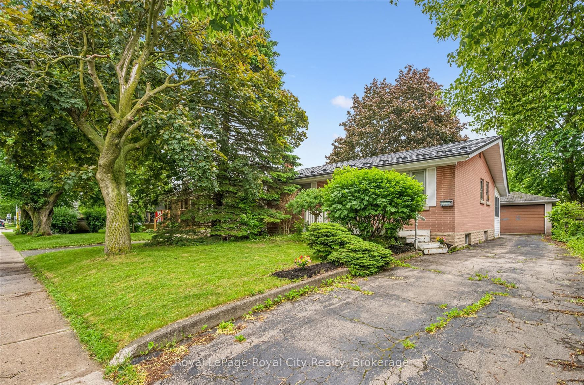
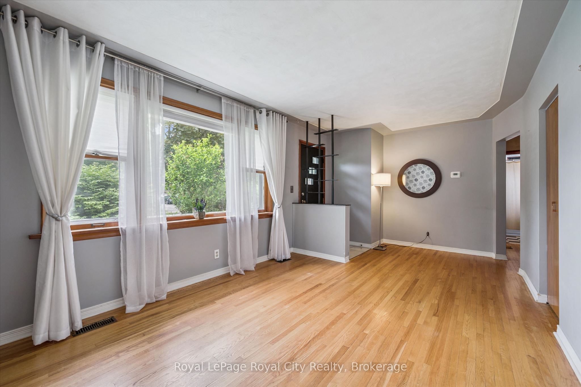
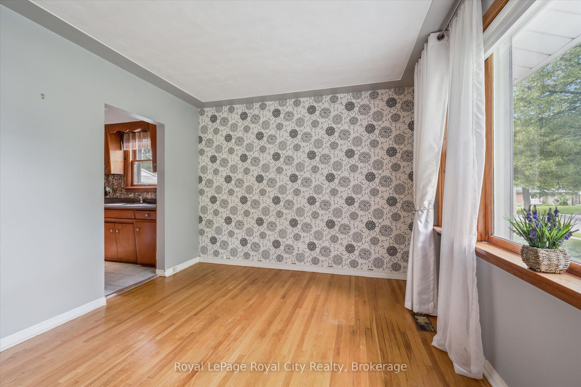
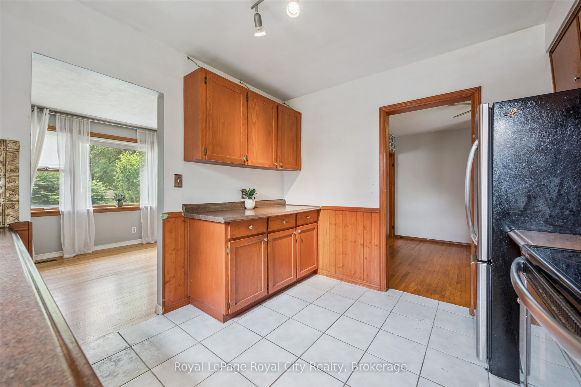
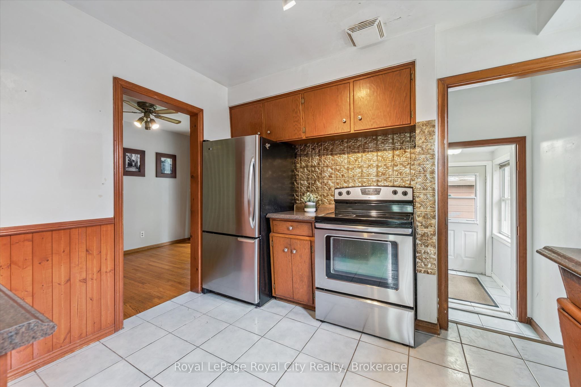
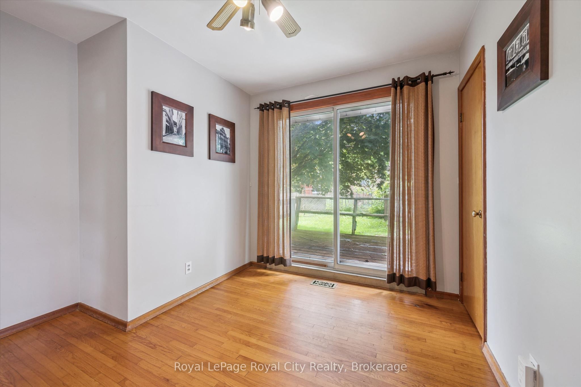
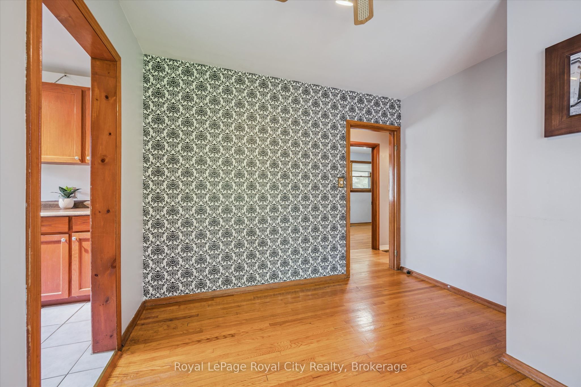
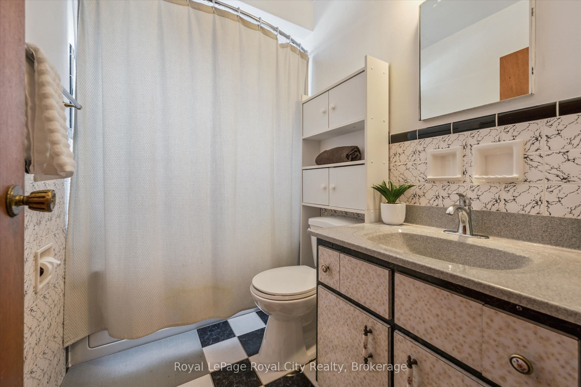
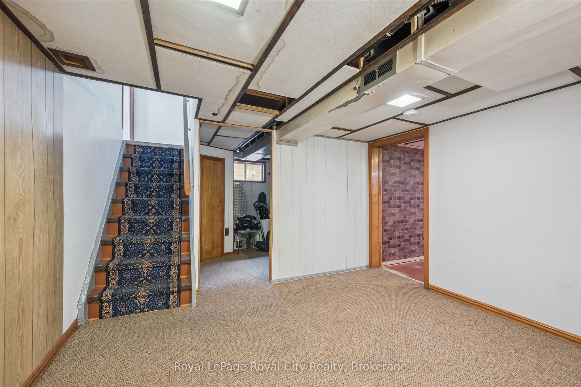
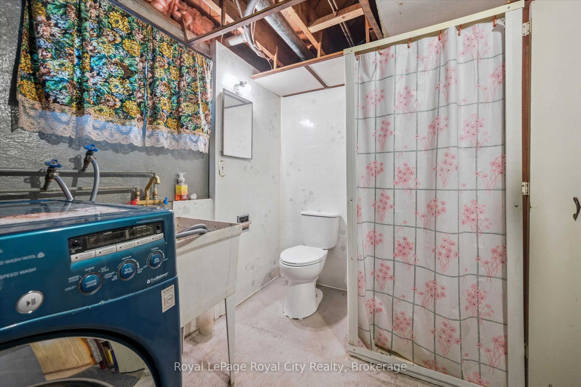
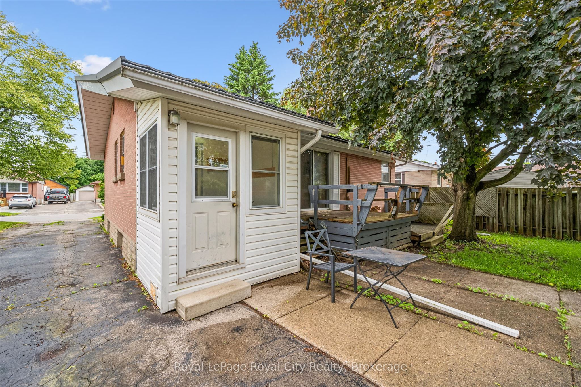
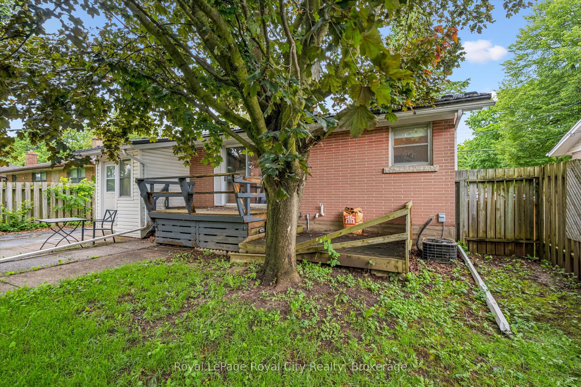
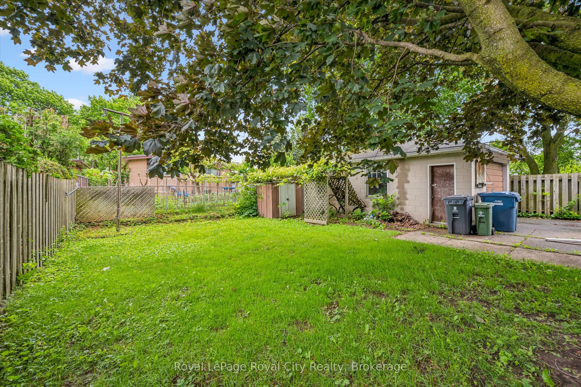
Some homes just feel right the moment you walk through the door, and this classic brick bungalow is one of them. If you are tired of climbing three flights of stairs just to find your socks, effortless one-floor living is ready to welcome you home. Step inside to find a traditional, sun-drenched layout anchored by original hardwood floors that carry a warmth modern laminate simply cannot replicate. Large windows throughout flood the main living spaces with beautiful natural light. Currently configured as a spacious two-bedroom layout with a formal dining room, the floor plan is highly adaptable. If life demands a third bedroom, converting the dining space back is a straightforward weekend project with just a couple of doors.Downstairs, the basement serves up excellent bonus potential with a separate entrance and an extra shower already in place, offering a blank canvas for a recreation room, teenager retreat, or future development. On the practical side, the home features a durable metal roof complete with a transferable warranty, giving you ultimate peace of mind. Outside, the massive 50-foot by 100-foot lot offers plenty of breathing room, featuring a detached one-car garage for your tools or hobbies and a long driveway with enough parking to host the whole family for Sunday dinner.Located on Cassino Avenue in the highly sought-after St. George's Park neighbourhood, this location is as good as it gets. You can leave the car keys on the counter because this pocket of Guelph is incredibly walkable, with excellent local schools, quiet parks, and a famously safe, family-friendly community all just steps away. Whether you are downsizing but refuse to compromise on yard space, or looking to plant roots in an established neighbourhood, this rare gem is a must-see. Come experience what easy, bungalow living looks like in one of Guelph's most charming communities. What are you waiting for? Turn your dreams into an address with this home!
Details
| MLS # | X13483622 |
|---|---|
| Listing Type | For Sale |
| Style | House |
| Sub-Type | Resale |
| Status | New |
| Year | 0 |
| Days On Site | 60 |
| Listing Provided By | Royal LePage Royal City Realty | X13483622 558500 |
Features
| Bed(s) | 2 |
|---|---|
| Bath(s) | 2 |
| Garage | 1 |
| Basement | Y |
| Acreage | 0.11 |
Interior
| Interior Features | Primary Bedroom - Main Floor |
|---|---|
| Cooling | Central Air |
| Heat Source | Gas |
| Fireplace Features | Natural Gas |
| Fireplace Yes / No | Yes |
Exterior
| Exterior Features | Deck, Porch |
|---|---|
| Roof | Metal |
| Foundation Details | Poured Concrete |
| Construction Materials | Brick |
Parking
| Garage Yes / No | Yes |
|---|---|
| Parking Features | Private |
Utilities
| Sewer | Sewer |
|---|
Taxes
| Tax Annual Amount | 4662.55 |
|---|---|
| Tax Legal Description | Lot 31, Plan 489; GUELPH |
| Tax Year | 2026 |
Area Information
| Province | ON |
|---|---|
| Region | Wellington |
| City | Guelph |
| Postal Code | N1E 2J4 |
| Area | St. George's |
| Listing VS Median (in N1E 2J4) | |
Price: $678,000 low | high Med: $0 On site: 60 low | high Med: | |
Request a showing
Request a showing
Contact
Learn More About This Property

| Province | ON |
|---|---|
| Region | Wellington |
| City | Guelph |
| Postal Code | N1E 2J4 |
| Area | St. George's |
| Listing VS Median (in N1E 2J4) | |
Price: $678,000 low | high Med: $0 On site: 60 low | high Med: | |