

$1,195,000 $6,415 est/mo Sourced by Back At You
868 Wrenwood Drive,Oshawa, ON L1K 0V8
Oshawa, ON L1K 0V8


Description
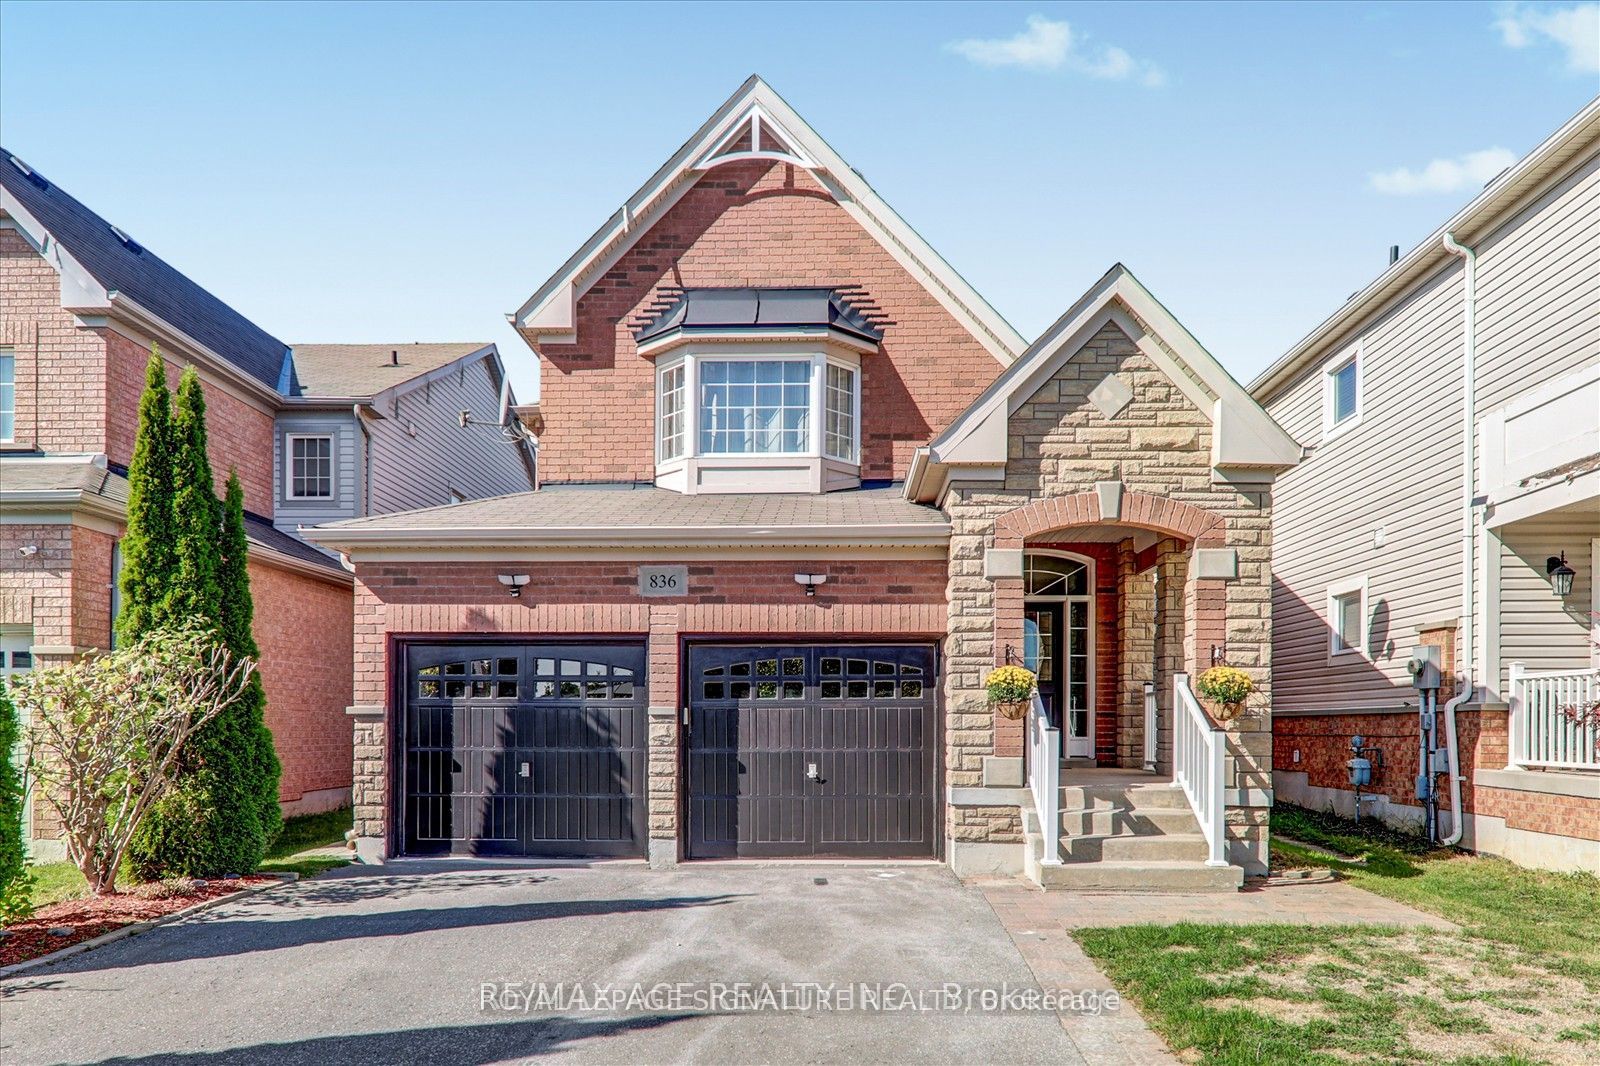
Experience luxury in this captivating 4-bedroom residence spanning 2807 sqft. The open-concept main floor features 9 ft ceilings, hardwood, and tile flooring, complemented by crown moulding. A gourmet kitchen with quartz countertops and glass tile backsplash opens to a spacious family room. The main floor office offers flexibility. Upstairs, four large bedrooms await, each with ample closets. The finished Legal basement adds three bedrooms and two washrooms for added convenience. Welcome to unparalleled comfort and elegance in this remarkable home.
Details
| MLS # | E12994138 |
|---|---|
| Listing Type | For Sale |
| Style | House |
| Sub-Type | Resale |
| Status | Price Change |
| Year | 0 |
| Days On Site | 143 |
| Listing Provided By | RIGHT AT HOME REALTY | E12994138 062200 |
Features
| Bed(s) | 7 |
|---|---|
| Bath(s) | 6 |
| Garage | 2 |
| Basement | Y |
| Story(s) | 2 |
| Acreage | 0.10 |
Interior
| Interior Features | Other |
|---|---|
| Heating Yes / No | Yes |
| Cooling Yes / No | Yes |
| Cooling | Central Air |
| Heat Source | Gas |
| Fireplace Yes / No | No |
| Rooms Total | 9 |
Exterior
| Roof | Asphalt Shingle |
|---|---|
| Foundation Details | Concrete |
| Construction Materials | Brick |
Parking
| Attached Garage Yes / No | Yes |
|---|---|
| Garage Yes / No | Yes |
| Parking Features | Private |
Utilities
| Sewer | Sewer |
|---|
Taxes
| Tax Annual Amount | 9223.08 |
|---|---|
| Tax Legal Description | Lot 150, Plan 40M2521 |
| Tax Year | 2025 |
Area Information
| Province | ON |
|---|---|
| Region | Durham |
| City | Oshawa |
| Postal Code | L1K 0V8 |
| Area | Taunton |
| Listing VS Median (in L1K 0V8) | |
Price: $1,195,000 low | high Med: $0 On site: 143 low | high Med: | |
Request a showing
Request a showing
Contact
Learn More About This Property

| Province | ON |
|---|---|
| Region | Durham |
| City | Oshawa |
| Postal Code | L1K 0V8 |
| Area | Taunton |
| Listing VS Median (in L1K 0V8) | |
Price: $1,195,000 low | high Med: $0 On site: 143 low | high Med: | |
Nearby Listings (Within 1/10 mile)
Price: $896K - $1.493M
sqft: 0 - 0



Listing Updated: May 26, 2026 at 11:26:34 PM PDT