New Listing
 In-Person: 08/30 2:00 PM - 4:00 PM
86 North Park Street,Brantford, ON N3R 4K1
Brantford, ON N3R 4K1




Description
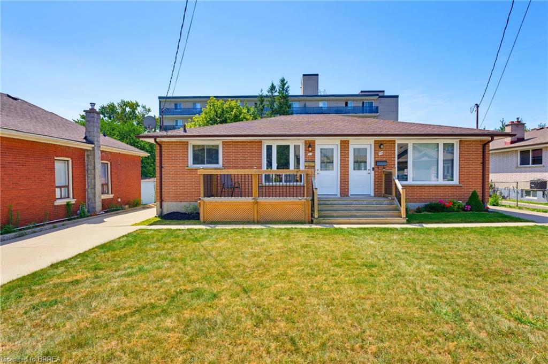
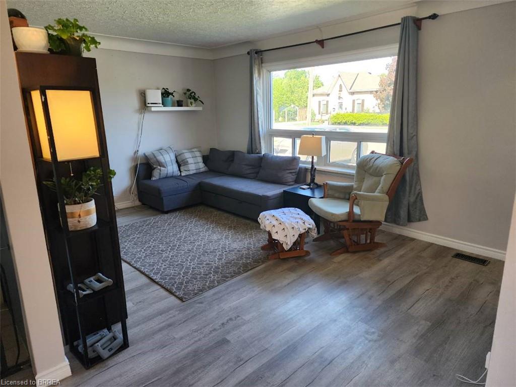
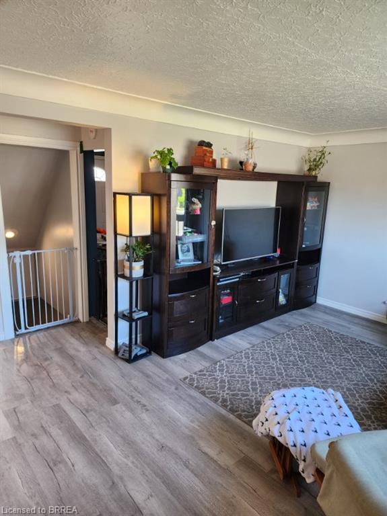
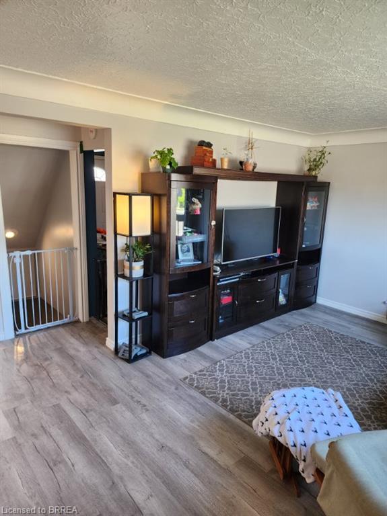
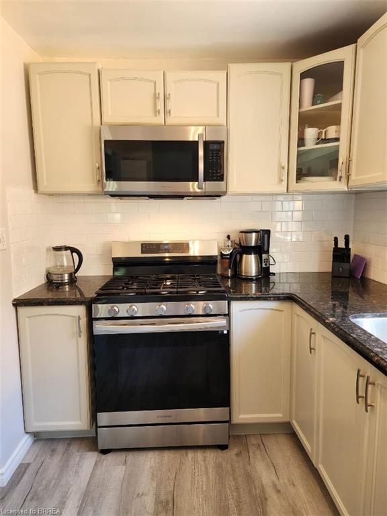
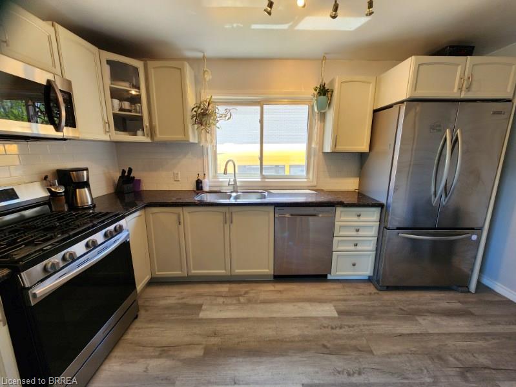
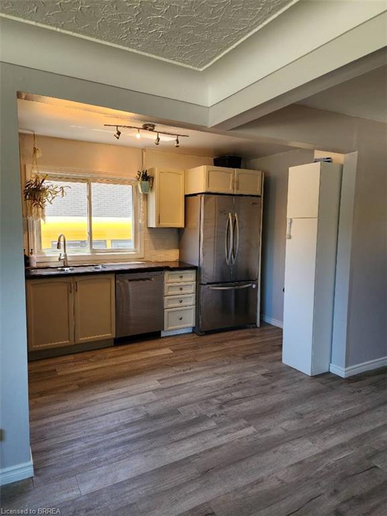
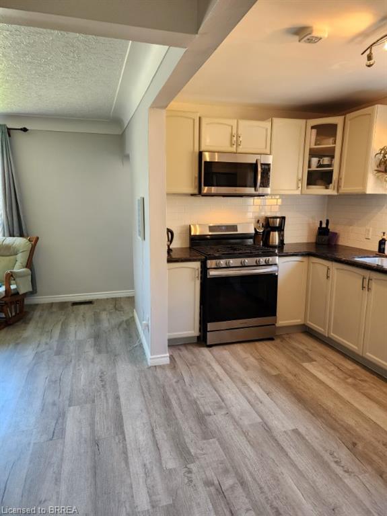
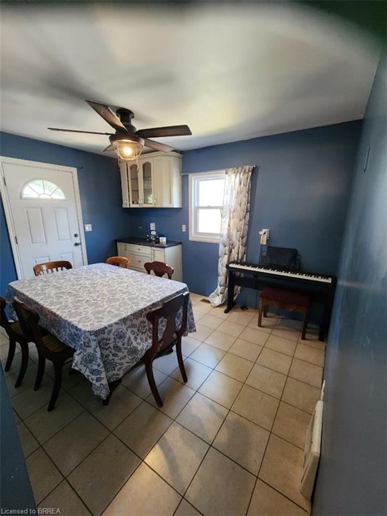
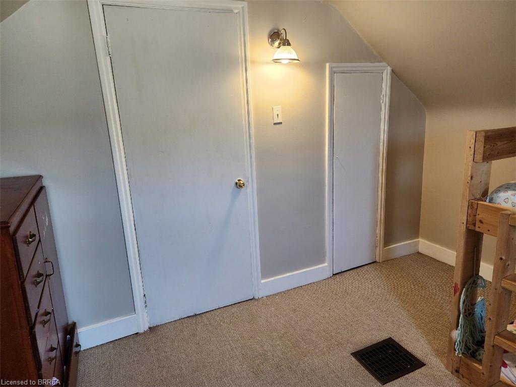
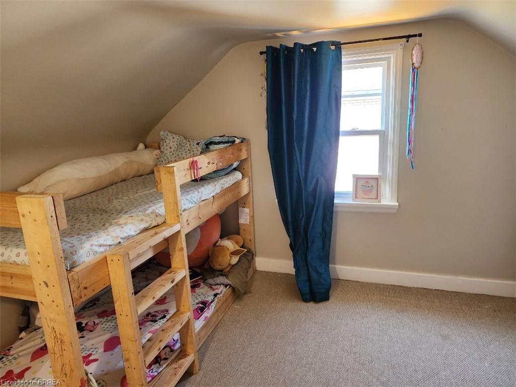
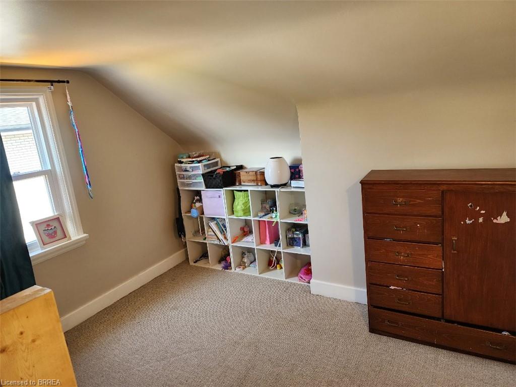
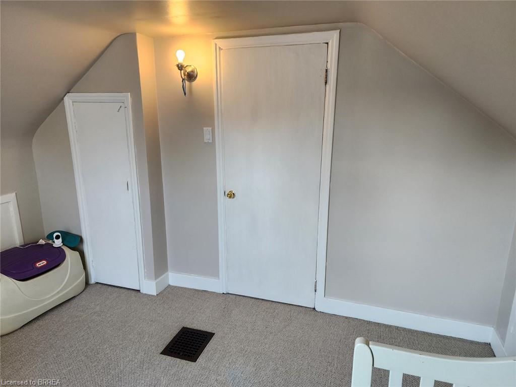
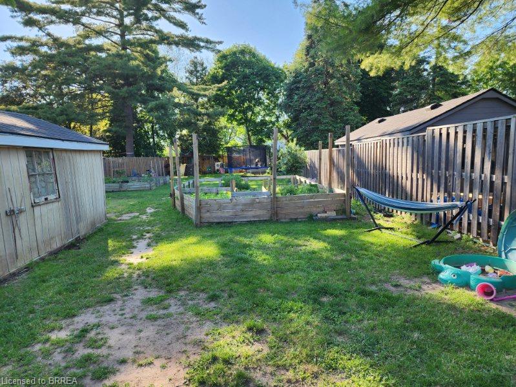
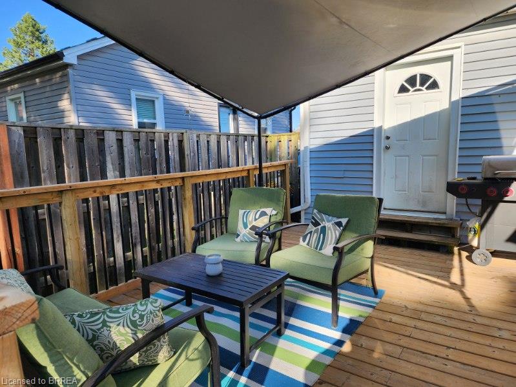
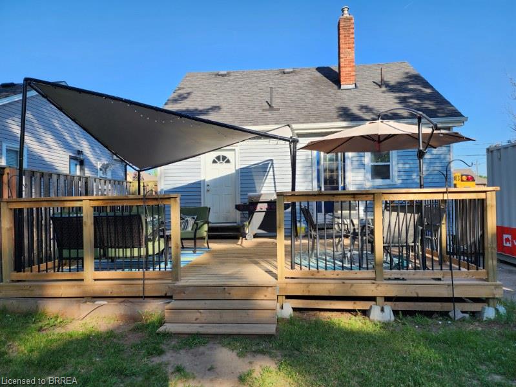
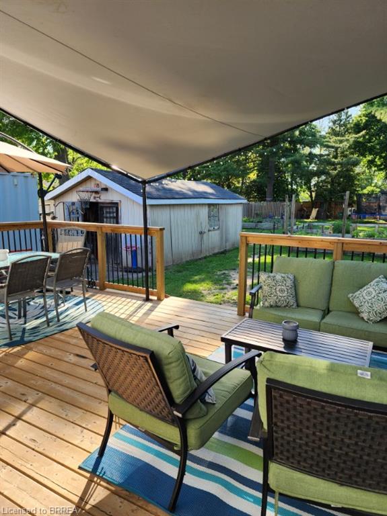
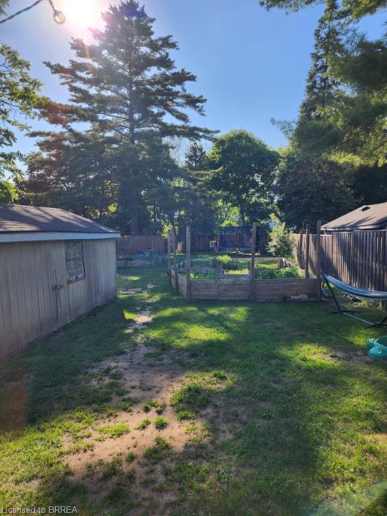
Nice starter home for a small family looking to get into the housing market. Built in 1962 on a large lot with abundant room to for family activities. Room for gardening and relaxing . Large 16 x20 Deck for socializing during the warm months. The home has 2 bedrooms on the upper level with an eat-in dining room and a large kitchen on the main level. The basement has a rec room and larger den currently being utilized as an additional bedroom. In addition there is a laundry room and small storage area. The washroom is located on the main level central to the home. There is ample parking both on the street and on the lot (4 vehicles). Other features of this property include a garage 12ft x 22ft and workshop that is 10ft x 10ft. Another feature of this property is the lot size which measures approximately 207ft x 39ft. Lots of room for family activities and the all important gardening. The home is located centrally to many amenities including shopping, places of worship, schools and a hospital. Close to 403 and bus routes.
Details
| MLS # | 40858334 |
|---|---|
| Listing Type | For Sale |
| Style | House |
| Sub-Type | Resale |
| Status | Active |
| Year | 1962 |
| Days On Site | 2 |
| Listing Provided By | Re/Max Twin City Realty Inc. | Daniel Dignard |
Features
| Bed(s) | 3 |
|---|---|
| Bath(s) | 1 Total |
| SQ Feet | 990 |
| Garage | 1 |
| Basement | Y |
| Story(s) | 1 |
| Zoning | NLR |
Interior
| Appliances | Water Heater, Built-in Microwave, Dishwasher |
|---|---|
| Rooms Total | 10 |
| Interior Features | Water Meter |
| Cooling | Central Air |
| Cooling Yes / No | No |
| Heating | Forced Air, Natural Gas |
| Heating Yes / No | Yes |
Exterior
| Lot Features | Urban, Irregular Lot, Highway Access, Hospital, Public Transit |
|---|---|
| Construction Materials | Vinyl Siding |
| Roof | Asphalt |
Parking
| Garage Spaces | 1 |
|---|---|
| Parking Features | Detached Garage |
| Open Parking Yes / No | Yes |
| Attached Garage Yes / No | No |
Utilities
| Sewer | Sewer (Municipal) |
|---|
Taxes
| Tax Annual Amount | 3103.63 |
|---|
Area Information
| Province | ON |
|---|---|
| Region | Brantford |
| City | Brantford |
| Postal Code | N3R 4K1 |
| Area | 2040 Terrace Hill | E & N Wards |
| Subarea | 2041 Terrace Hill |
| Community Name | 2041 Terrace Hill |
| School District | St John's And North Park Collegi |
| High School | St John's And North Park Collegi |
| Listing VS Median (in 2041 Terrace Hill) | |
Price: $479,900 low | high Med: $269,950 sqft: 990 low | high Med: 740 $ / sqft: $485 low | high Med: $375 On site: 2 low | high Med: 19.5 | |
Market Activity N3R 4K1
Request a showing
Request a showing
Contact
Learn More About This Property

| Open House |
|---|
| In-Person 08/30 2:00 PM - 4:00 PM |
| Province | ON |
|---|---|
| Region | Brantford |
| City | Brantford |
| Postal Code | N3R 4K1 |
| Area | 2040 Terrace Hill | E & N Wards |
| Subarea | 2041 Terrace Hill |
| Community Name | 2041 Terrace Hill |
| School District | St John's And North Park Collegi |
| High School | St John's And North Park Collegi |
| Listing VS Median (in 2041 Terrace Hill) | |
Price: $479,900 low | high Med: $269,950 sqft: 990 low | high Med: 740 $ / sqft: $485 low | high Med: $375 On site: 2 low | high Med: 19.5 | |