

85 Emmett Avenue 1807,Toronto W04, ON M6M 5A2
Toronto W04, ON M6M 5A2








Description
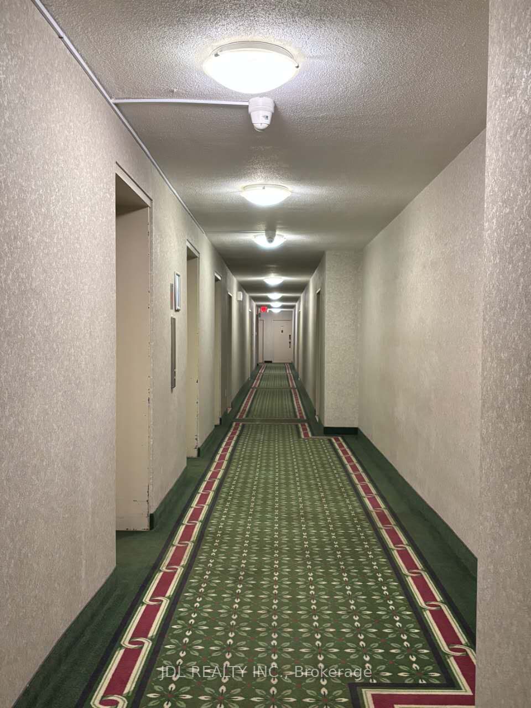
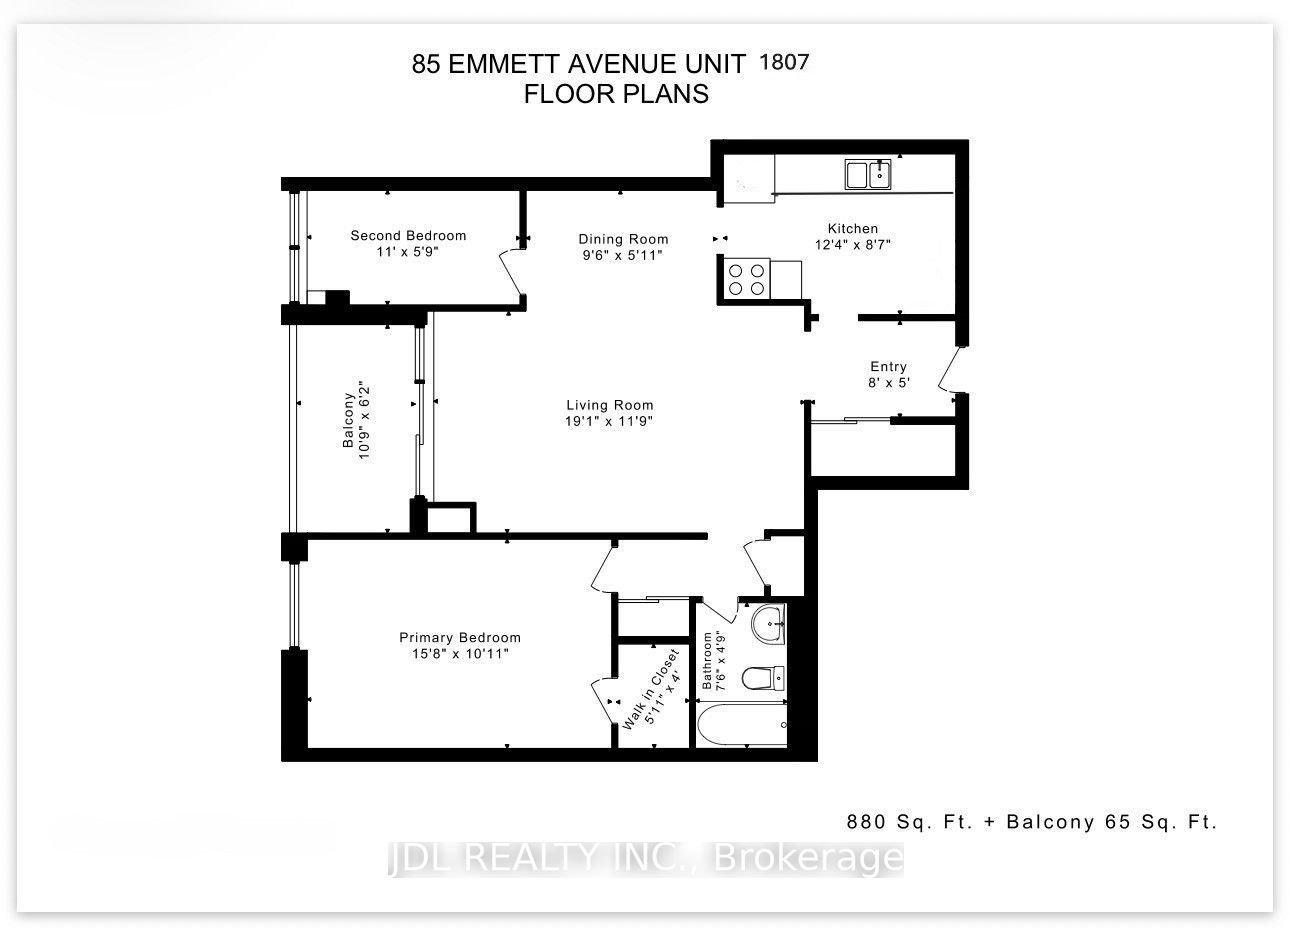
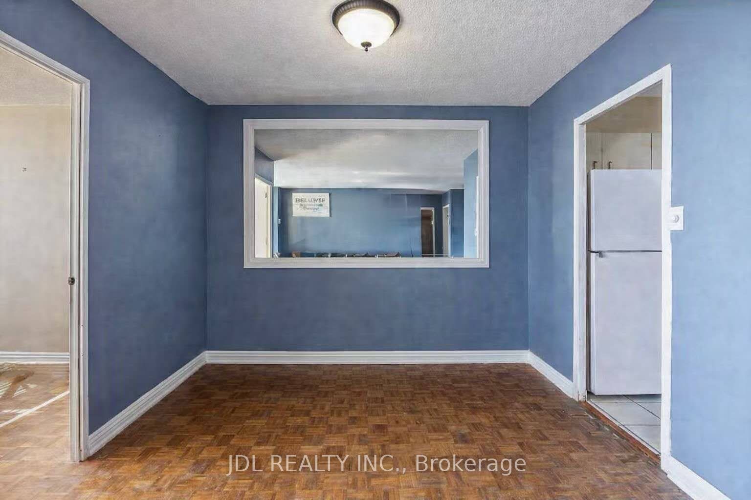
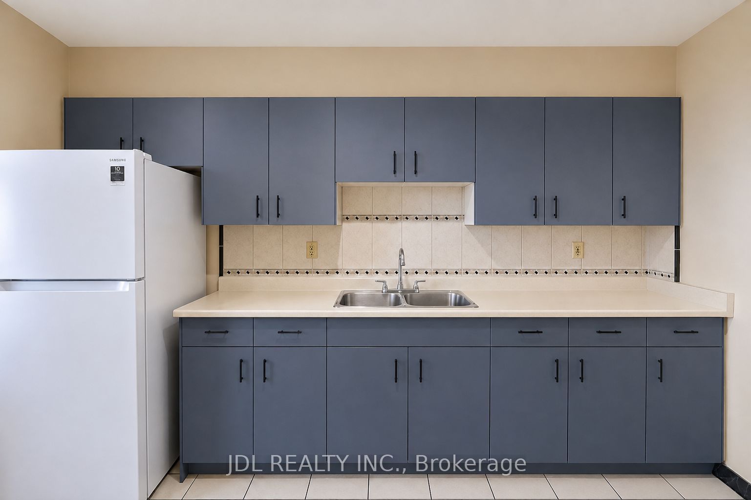
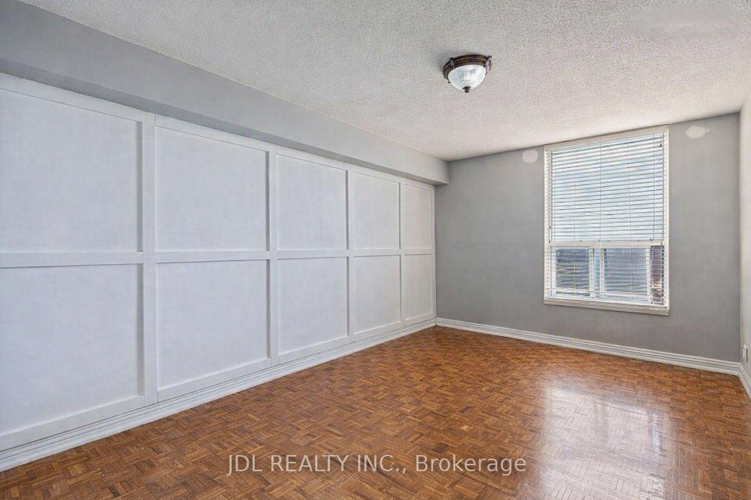
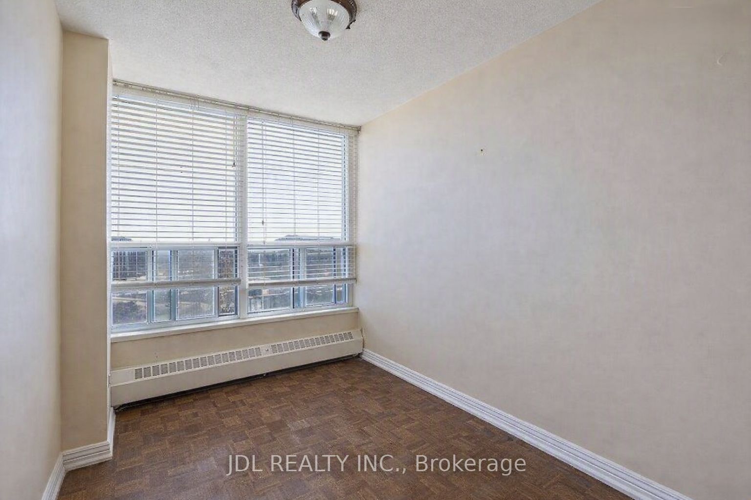
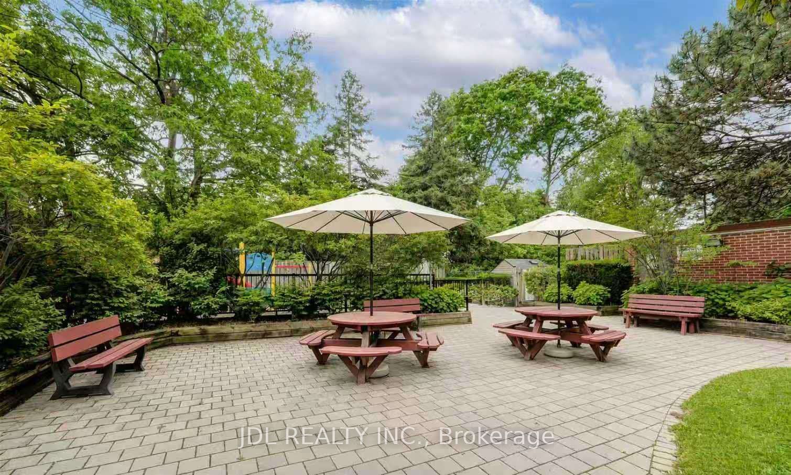
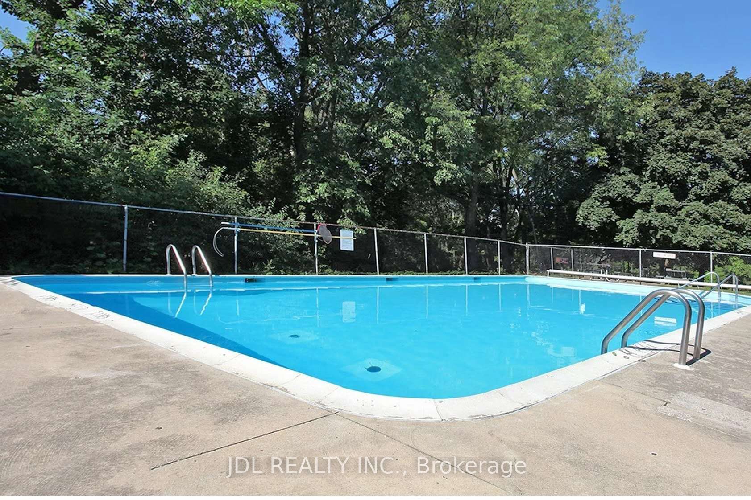
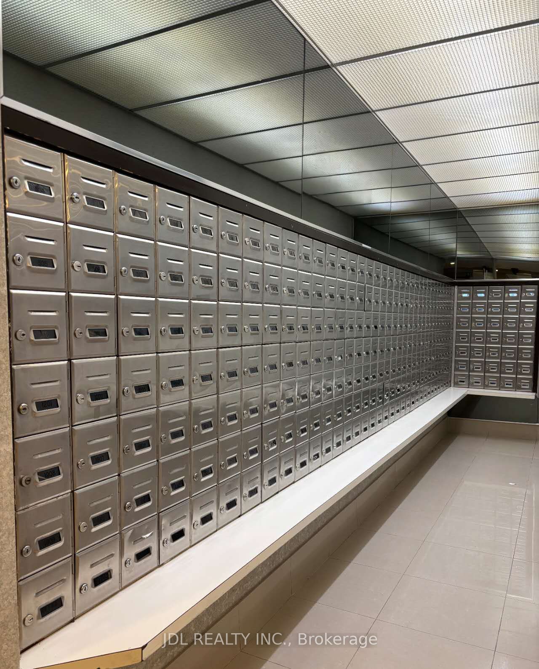
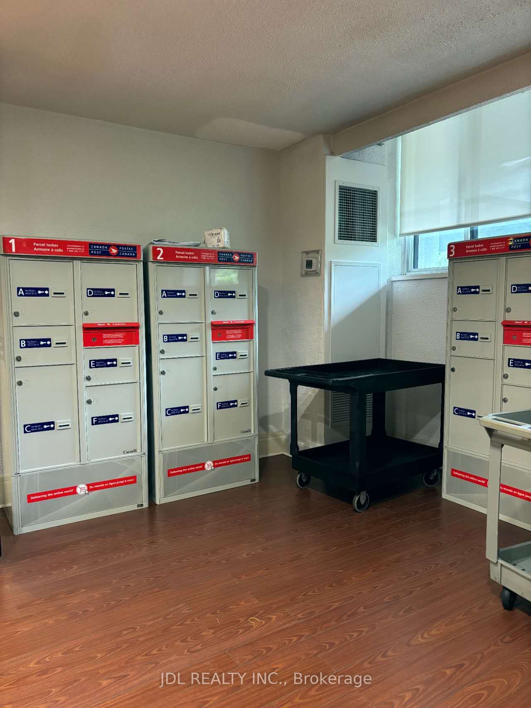
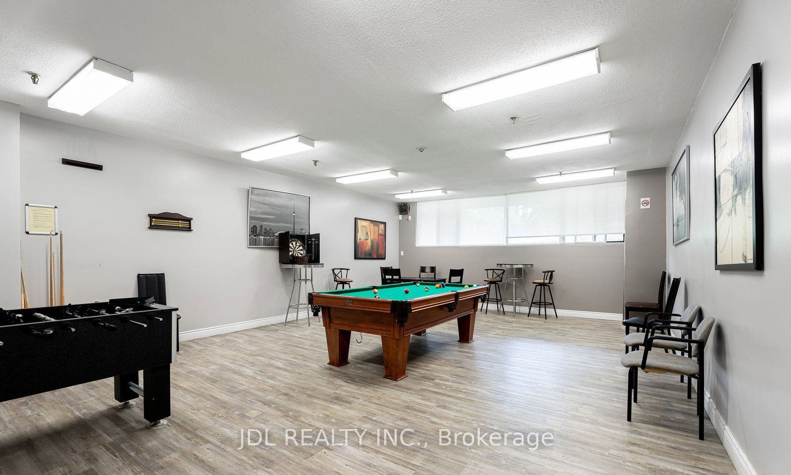
MOTIVATED SELLER ! FANTASTIC LOCATION GREAT AMENITIES EXCELLENT VALUE! Welcome to 85 Emmett Ave! Spacious 1 Bedroom + large Den featuring a door and window, making it an excellent option for a second bedroom or private home office. Bright combined living/dining area with an open covered balcony offering an amazing panoramic south-facing view. TTC bus at your doorstep with easy access to Eglinton Ave, Scarlett Rd, Jane St, Hwy 401 & Hwy 427. Just 6 minutes to Weston GO Station. Close to parks, Humber River trails, schools, shopping and everyday amenities. Enjoy an abundance of green space & fantastic building amenities including gym, sauna, outdoor pool, playground, patio/BBQ area and soccer fields. York Humber High School is within walking distance.Excellent future potential: 85 Emmett Ave is ideally positioned near the emerging MOUNT DENNIS transit hub, connecting GO Transit, UP Express, TTC bus services and Line 5 Eglinton, providing convenient access across Toronto, including Union Station and Pearson International Airport. ATTENTION GOLFERS: Scarlett Woods Golf Course - approx. 4 min drive, Lambton Golf & Country Club - approx. 10 min drive, Weston Golf & Country Club - approx. 12 min drive. If you're looking for more open space, more greenery, excellent amenities and exceptional value, this unit is definitely worth seeing!
Details
| MLS # | W13627986 |
|---|---|
| Listing Type | For Sale |
| Style | Condominium |
| Building Name | Emmett House |
| HOA Dues | $1,004 |
| Sub-Type | Resale |
| Status | Price Change |
| Year | 0 |
| Days On Site | 39 |
| Listing Provided By | JDL REALTY INC. | W13627986 162600 |
Features
| Bed(s) | 2 |
|---|---|
| Bath(s) | 1 |
| Garage | 1 |
| Property View | City, Panoramic, Clear, Park, Greenb |
Interior
| Interior Features | Carpet Free, Primary Bedroom - Main Floor, Storage Area Lockers, Storage, Auto Garage Door Remote, Sauna |
|---|---|
| Cooling | Central Air |
| Heat Source | Gas |
| Fireplace Yes / No | No |
| Laundry Features | In Building |
Exterior
| Exterior Features | Backs On Green Belt, Controlled Entry, Patio |
|---|---|
| Roof | Flat |
| Topography | Flat |
| View | City, Panoramic, Clear, Park/Greenbelt, Downtown, Pool, Trees/Woods |
| Construction Materials | Brick, Concrete |
| Security Features | Concierge/Security, Security Guard, Smoke Detector, Carbon Monoxide Detectors |
Parking
| Garage Yes / No | Yes |
|---|---|
| Parking Features | Private, Underground |
Taxes
| Tax Annual Amount | 1385.76 |
|---|---|
| Tax Year | 2026 |
Area Information
| Province | ON |
|---|---|
| Region | Toronto |
| City | Toronto W04 |
| Postal Code | M6M 5A2 |
| Area | Mount Dennis |
| Listing VS Median (in M6M 5A2) | |
Price: $299,000 low | high Med: $0 On site: 39 low | high Med: | |
Request a showing
Request a showing
Contact
Learn More About This Property

| Province | ON |
|---|---|
| Region | Toronto |
| City | Toronto W04 |
| Postal Code | M6M 5A2 |
| Area | Mount Dennis |
| Listing VS Median (in M6M 5A2) | |
Price: $299,000 low | high Med: $0 On site: 39 low | high Med: | |