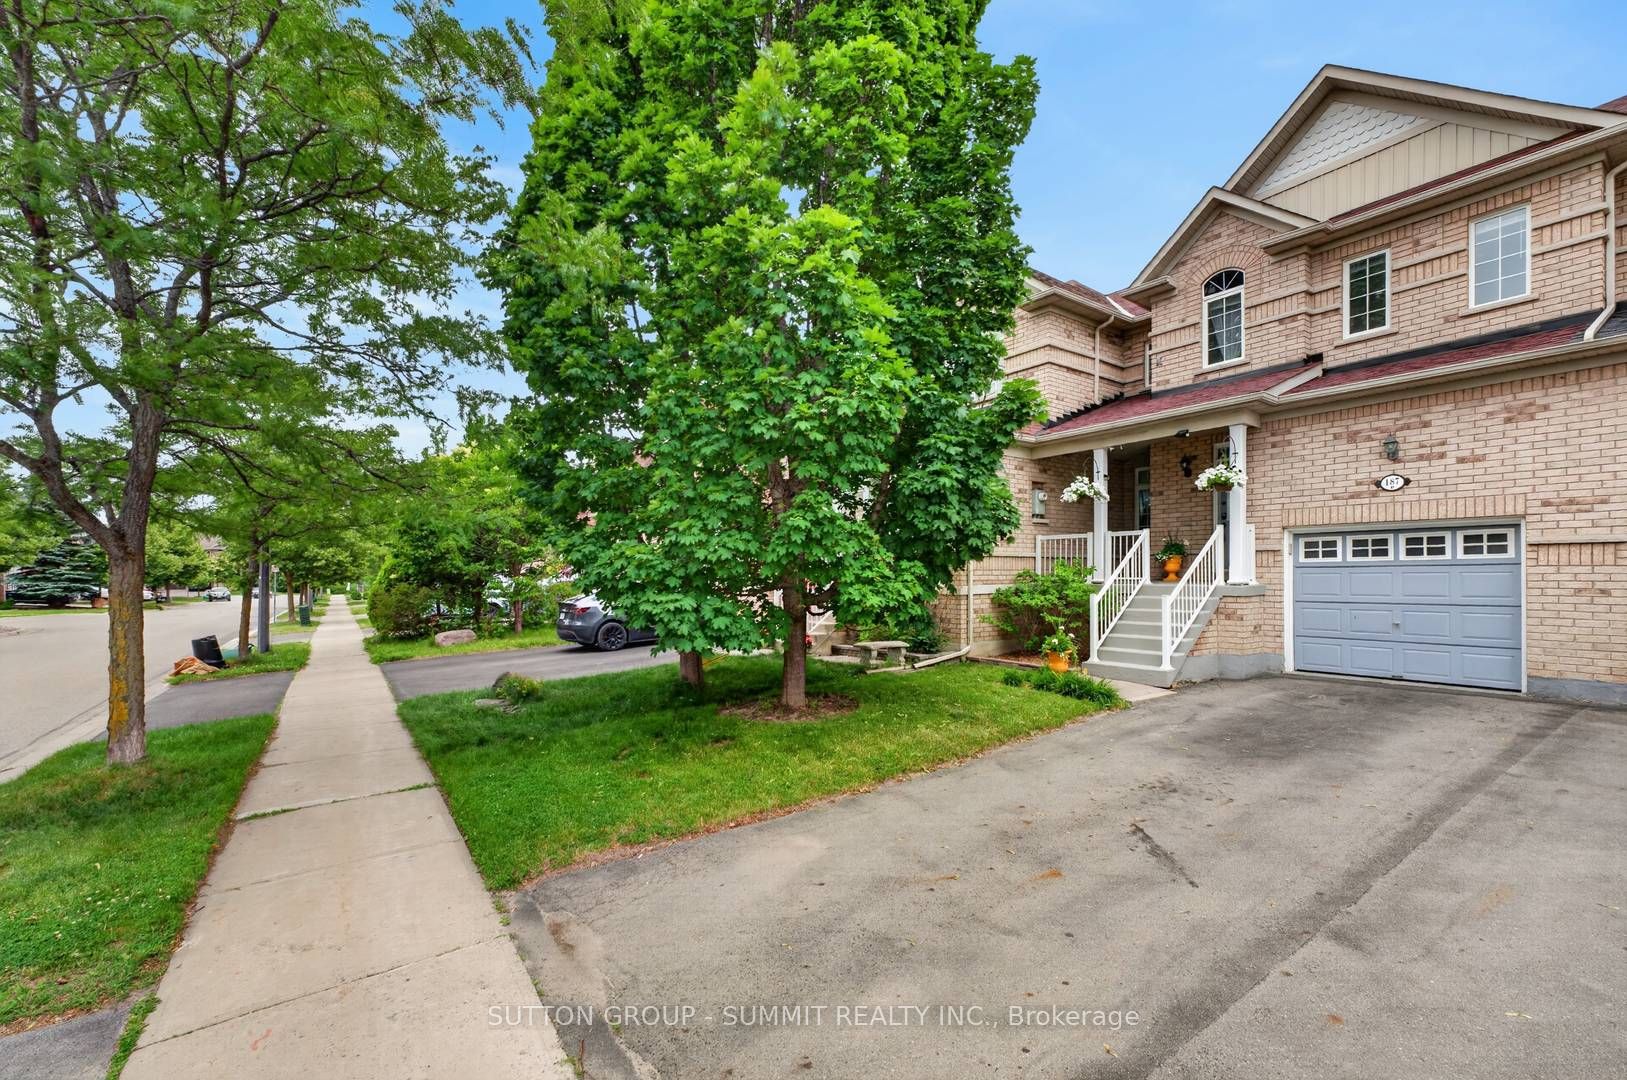
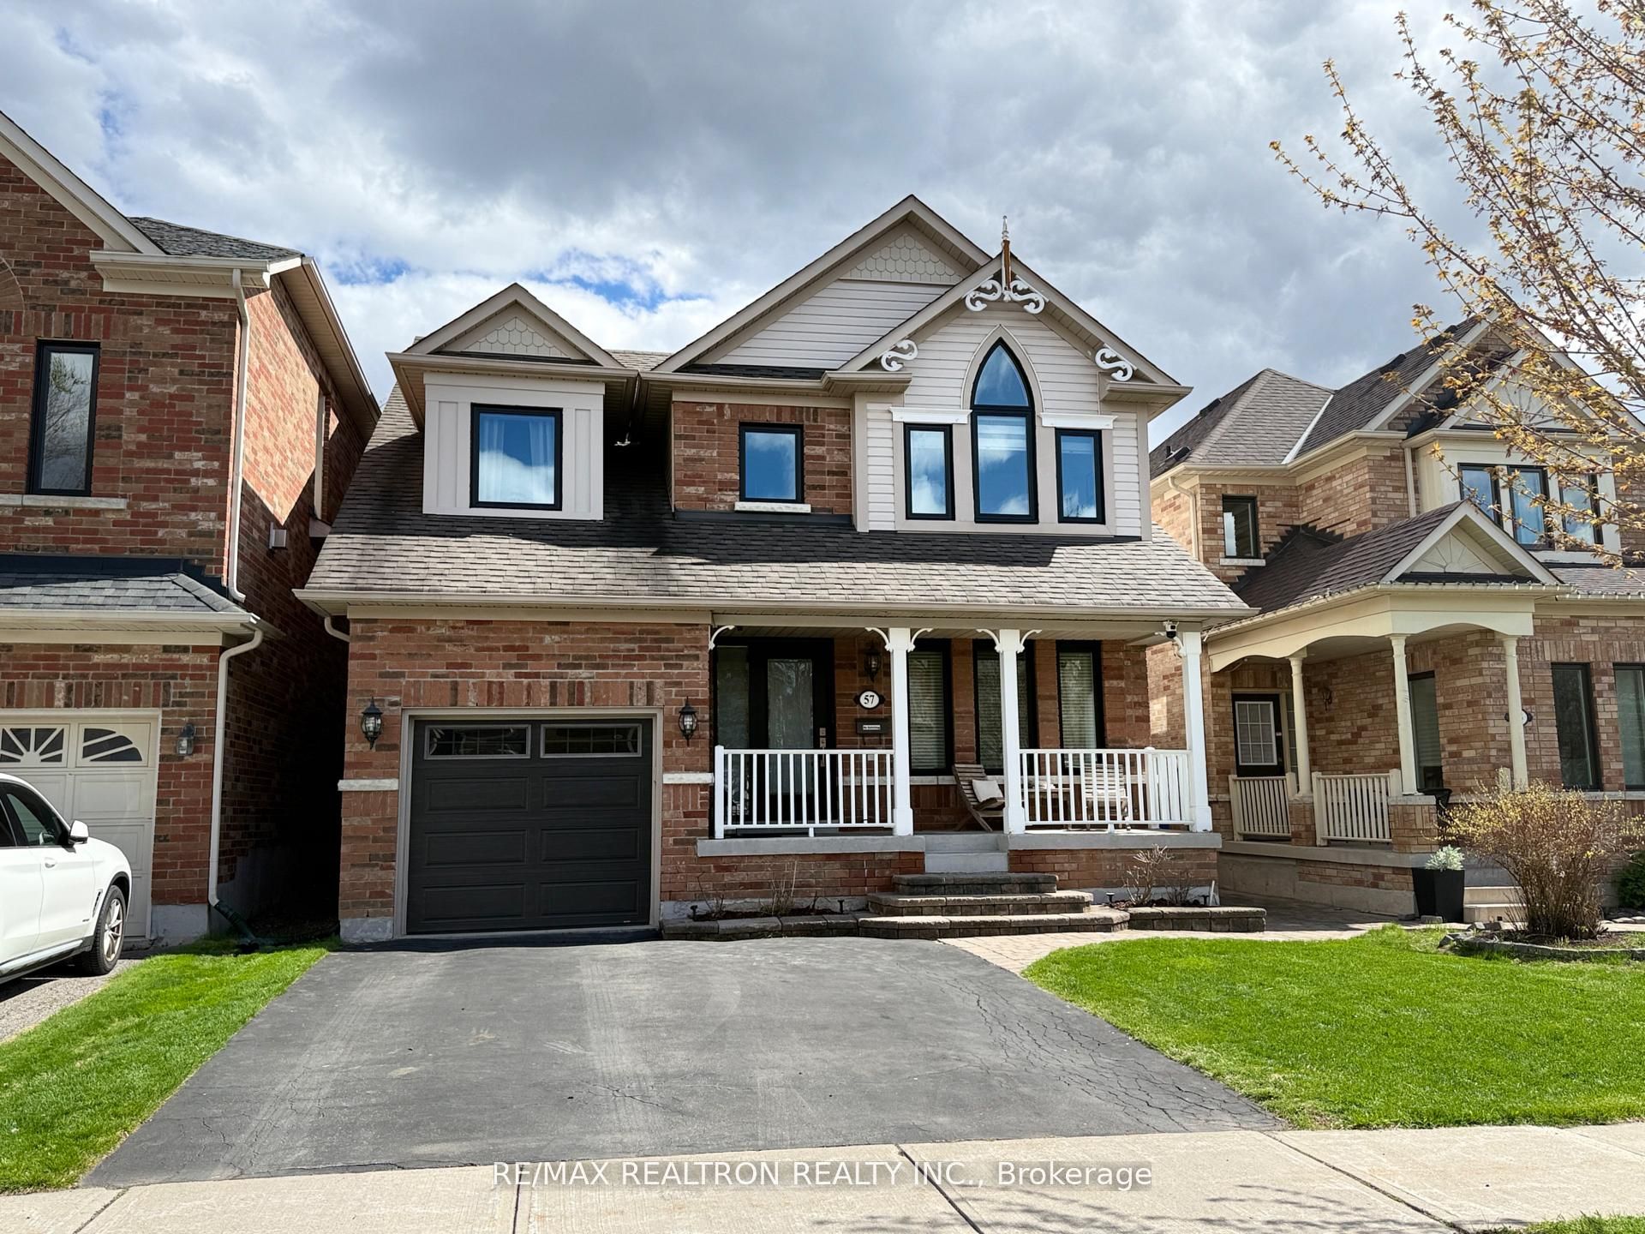
85 Earl Stewart Drive,Aurora, ON L4G 7P4
Aurora, ON L4G 7P4






Description
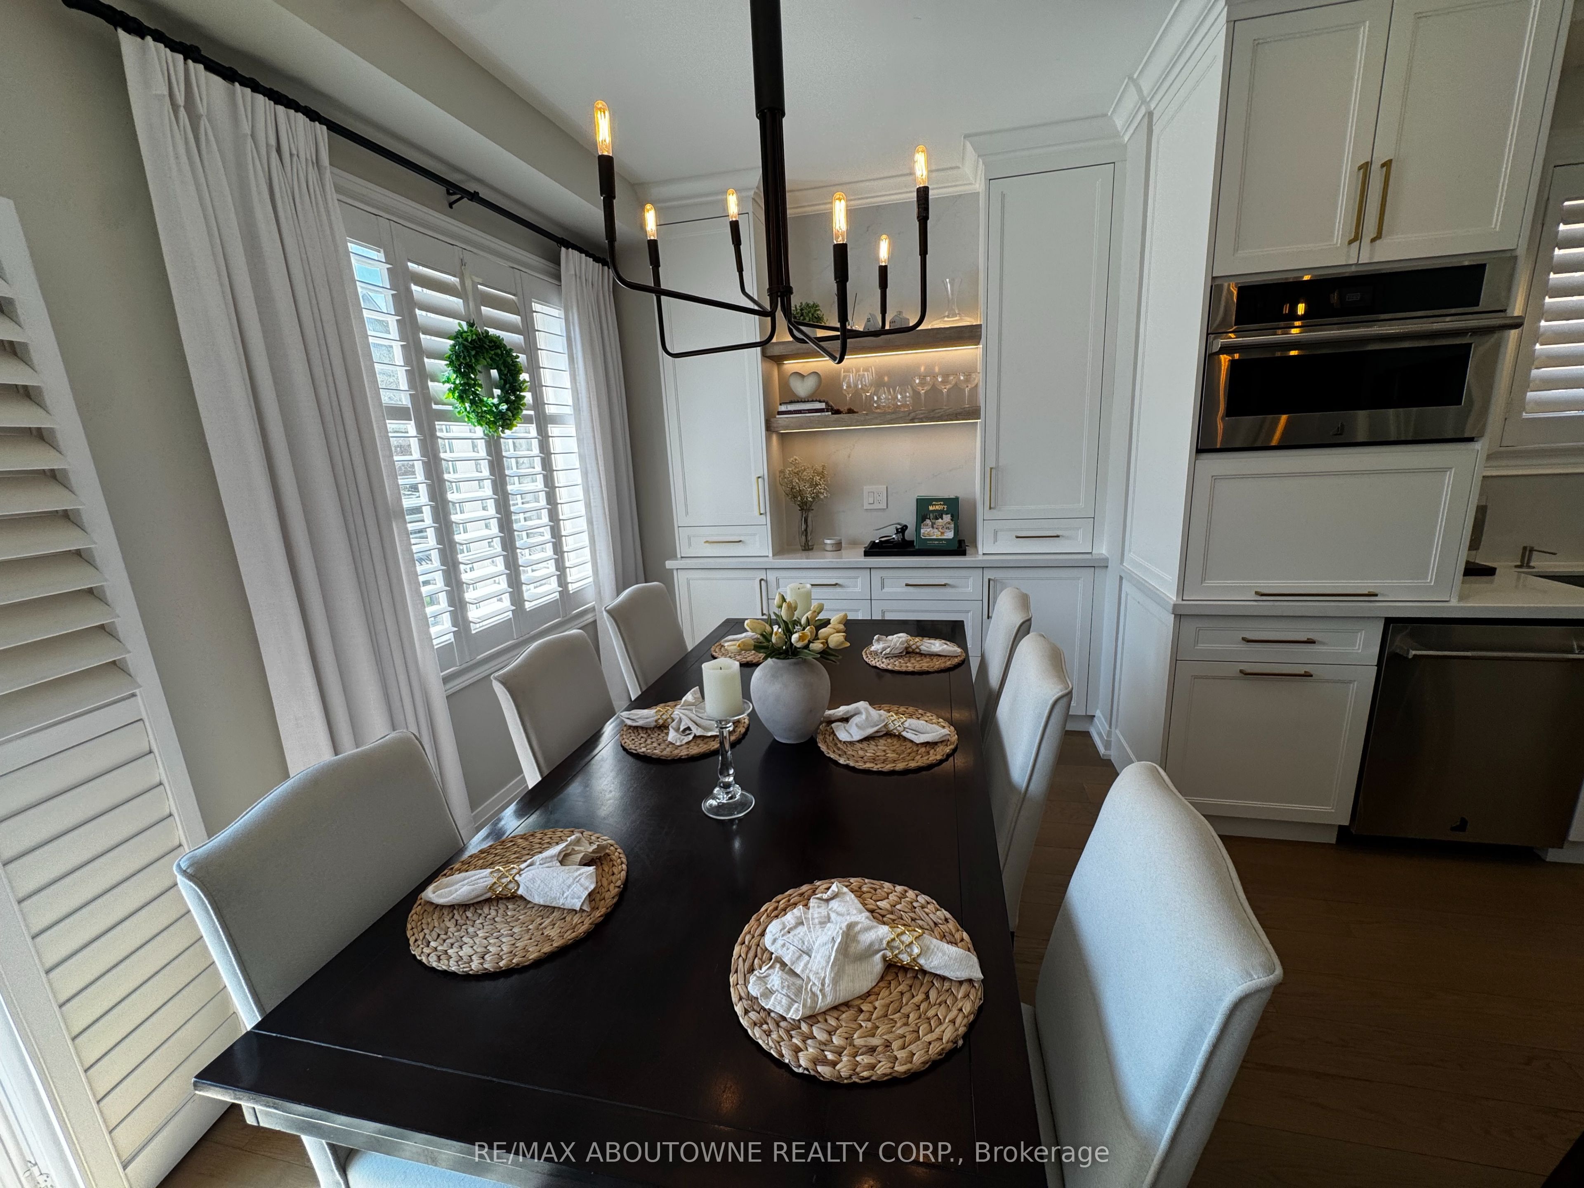
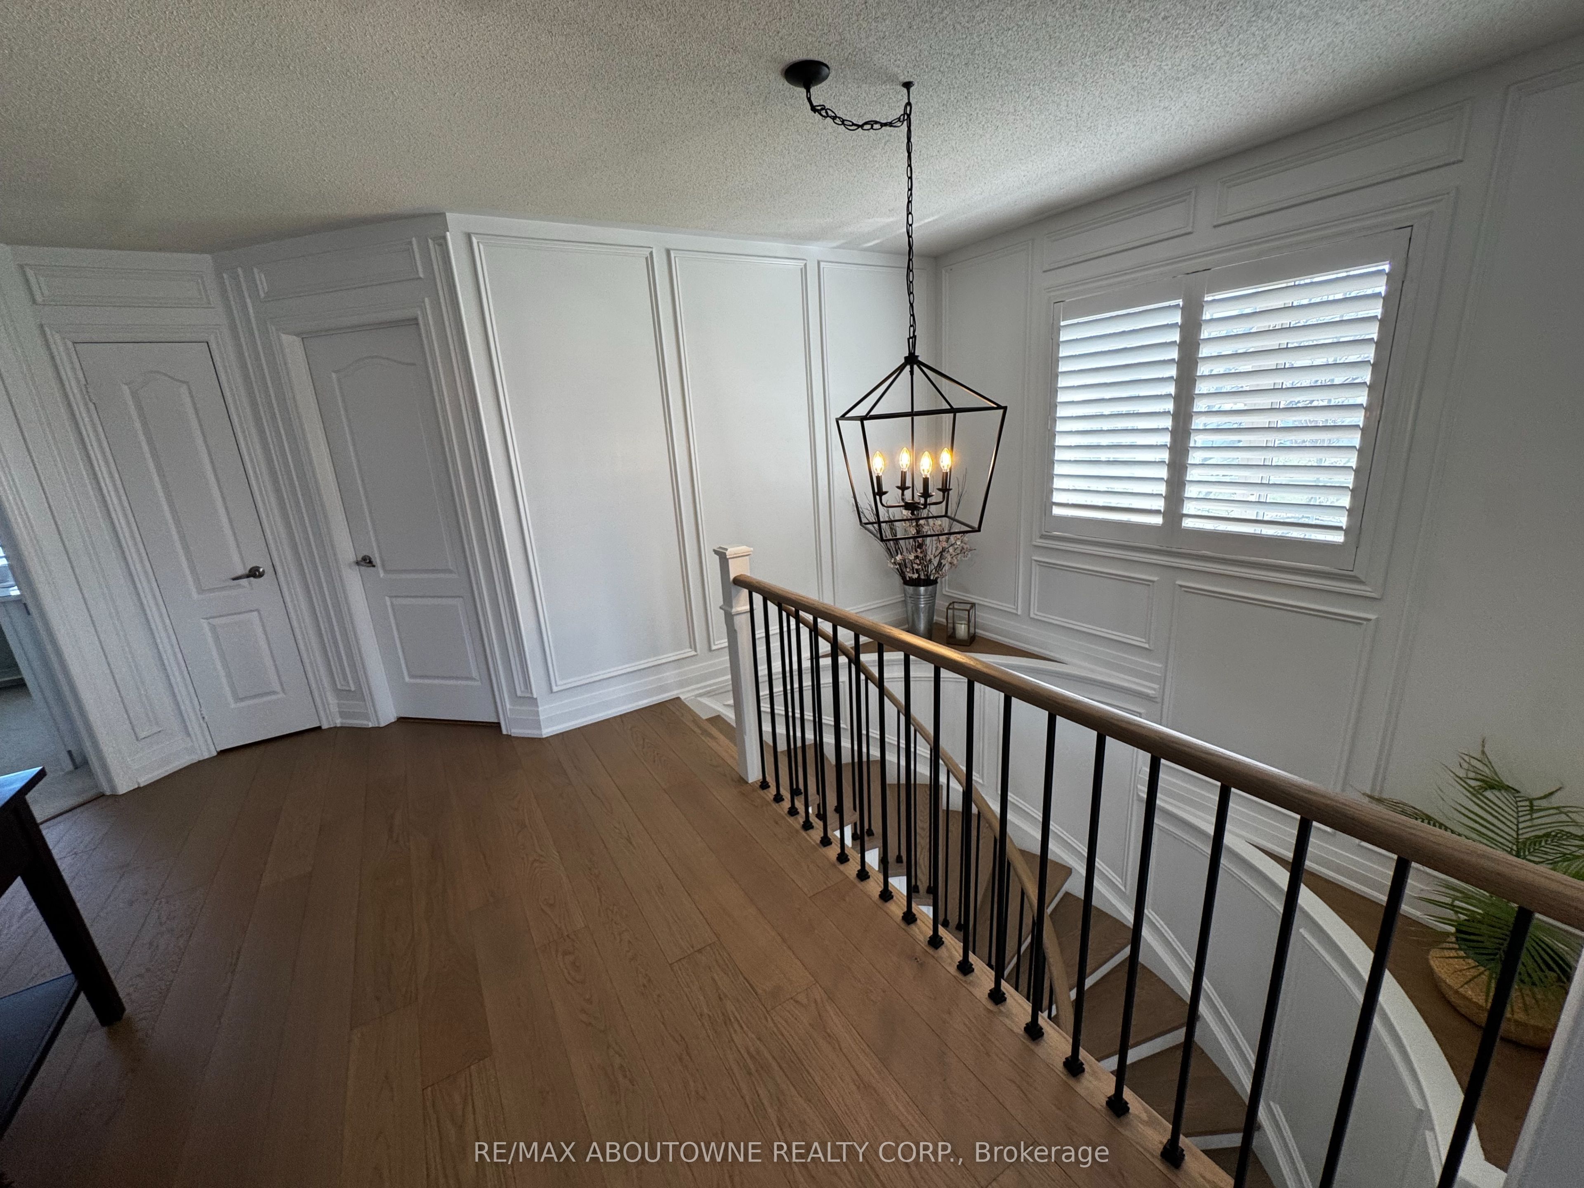
Welcome to this fully renovated, move-in-ready home offering rare privacy, luxury finishes, and a true resort-style backyard. The bright open-concept main floor features oversized windows, a seamless living and dining layout, and a stunning chef-inspired kitchen with a large quartz island, custom cabinetry, luxury Jenn-Air appliances, and statement lighting. Upstairs offers spacious bedrooms, upgraded trim work, shutters, and beautifully renovated bathrooms with custom vanities. The primary ensuite is a standout, complete with heated floors, a soaker tub, glass shower, and custom double-sink vanity. Outside, this home truly separates itself with no neighbours on the east side or rear, siding onto greenspace, plus a private backyard retreat finished with flagstone, an inground pool with waterfall, mature landscaping, and multiple areas to relax or entertain. The curb appeal is just as strong with a widened driveway, interlock walkway, and flagstone front porch. Major upgrades include a full renovation and a metal roof with warranty, meaning you should never have to re-roof again. This is a turnkey home where the expensive work has already been done.
Details
| MLS # | N13415160 |
|---|---|
| Listing Type | For Sale |
| Style | House |
| Sub-Type | Resale |
| Status | Sold Conditional Escape |
| Year | 0 |
| Days On Site | 76 |
| Listing Provided By | RE/MAX ABOUTOWNE REALTY CORP. | N13415160 083603 |
Features
| Bed(s) | 4 |
|---|---|
| Bath(s) | 3 |
| Garage | 2 |
| Basement | Y |
| Pool | Yes |
| Story(s) | 2 |
| Acreage | 0.14 |
| Water Front | None |
| Property View | Park, Greenbelt |
Interior
| Interior Features | Auto Garage Door Remote |
|---|---|
| Heating Yes / No | Yes |
| Cooling Yes / No | Yes |
| Cooling | Central Air |
| Heat Source | Gas |
| Fireplace Features | Natural Gas |
| Fireplace Yes / No | No |
| Rooms Total | 7 |
Exterior
| Exterior Features | Landscaped, Privacy, Lighting |
|---|---|
| Roof | Metal |
| Foundation Details | Concrete |
| Lot Features | Irregular Lot |
| Topography | Level |
| View | Park/Greenbelt |
| Construction Materials | Brick |
Parking
| Attached Garage Yes / No | Yes |
|---|---|
| Garage Yes / No | Yes |
| Parking Features | Private |
Utilities
| Sewer | Sewer |
|---|
Taxes
| Tax Annual Amount | 5922 |
|---|---|
| Tax Legal Description | Lot 116 Plan 65M3497 |
| Tax Year | 2025 |
Area Information
| Province | ON |
|---|---|
| Region | York |
| City | Aurora |
| Postal Code | L4G 7P4 |
| Area | Bayview Wellington |
| Listing VS Median (in L4G 7P4) | |
Price: $1,499,000 low | high Med: $0 On site: 76 low | high Med: | |
Request a showing
Request a showing
Contact
Learn More About This Property

| Province | ON |
|---|---|
| Region | York |
| City | Aurora |
| Postal Code | L4G 7P4 |
| Area | Bayview Wellington |
| Listing VS Median (in L4G 7P4) | |
Price: $1,499,000 low | high Med: $0 On site: 76 low | high Med: | |