
842 Emsdale Lake Road,Kearney, ON P0A 1M0
Kearney, ON P0A 1M0


Description
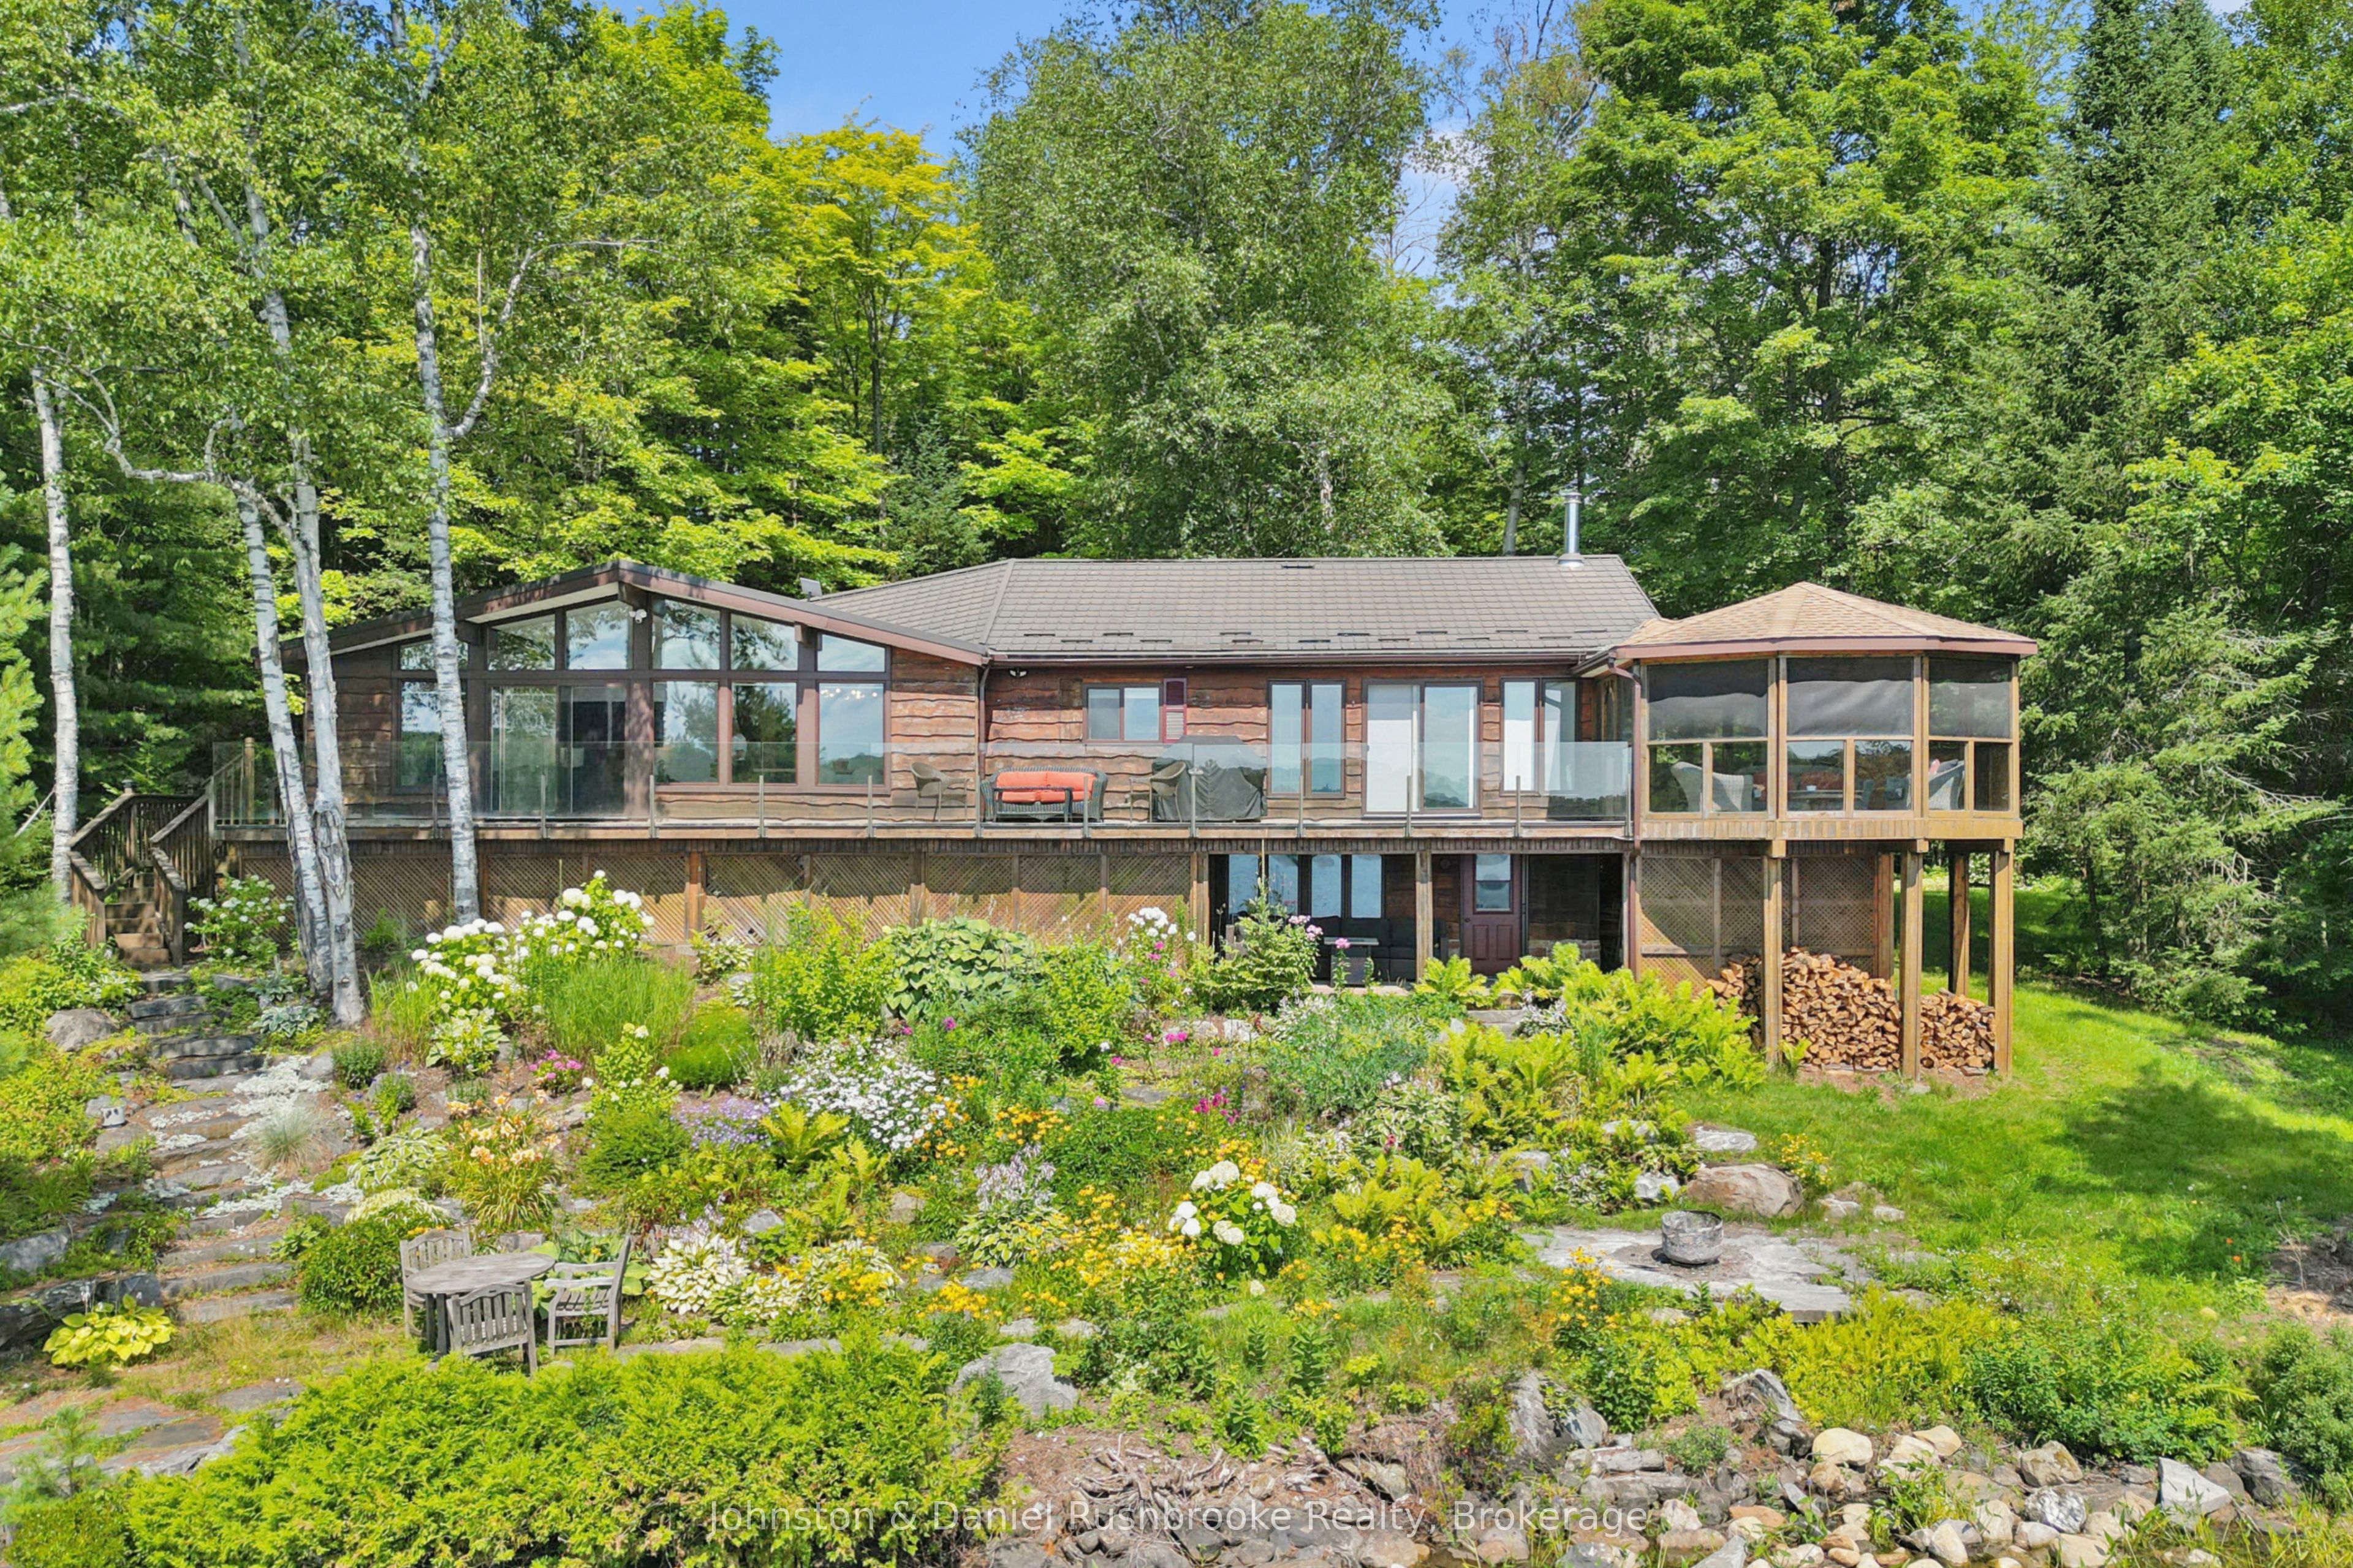
Set on nearly an acre of gently sloping land with 187 feet of private, south-facing shoreline on picturesque Emsdale Lake, this winterized three-bedroom cottage offers gorgeous all-day sun and expansive water views. With over 2,500 sq. ft. of inviting living space, the main level features a bright, open-concept kitchen with stone counters, white cabinetry, and generous storage. It flows seamlessly into a dining area with a walkout to the lakeside deck and barbeque. Vaulted ceilings accent the adjoining family room, which is anchored by a classic stone propane fireplace, ideal for cool summer evenings. A lakeside Muskoka room provides the perfect screened setting for evening card games with friends. The main-floor primary suite includes a spacious five-piece ensuite, complemented by two guest bedrooms and a convenient main-floor laundry room with good storage. On the walkout lower level, a recreation room with a propane fireplace offers extra space for family and guests to unwind. Outside, granite steps and perennial gardens guide you down to the beautiful waterfront, complete with a lakeside sauna and 2 docks for lounging and for launching your boat. The property is fully equipped with a detached garage, guest bunkie, backup Generac generator, central air conditioning, and forced-air heating. Conveniently located on a year-round township road, you are just a 10-minute drive from local shops, and trail systems in Kearney, and 30 minutes from Huntsville's restaurants, hospital, and shops.
Details
| MLS # | X13674758 |
|---|---|
| Listing Type | For Sale |
| Style | House |
| Sub-Type | Resale |
| Status | Price Change |
| Year | 0 |
| Days On Site | 25 |
| Listing Provided By | Johnston & Daniel Rushbrooke Realty | X13674758 547900 |
Features
| Bed(s) | 3 |
|---|---|
| Bath(s) | 2 |
| Garage | 1 |
| Basement | Y |
| Story(s) | 1 |
| Acreage | 0.95 |
| Water Front | Direct |
| Property View | Lake, Trees, Woods |
Interior
| Interior Features | Upgraded Insulation, Water Heater Owned, Water Treatment |
|---|---|
| Cooling | Central Air |
| Heat Source | Electric |
| Fireplace Features | Propane |
| Fireplace Yes / No | Yes |
Exterior
| Exterior Features | Year Round Living |
|---|---|
| Roof | Metal |
| Foundation Details | Concrete Block |
| Topography | Level, Sloping, Wooded/Treed |
| Water View | Direct |
| Waterfront Features | Winterized |
| View | Lake, Trees/Woods |
| Construction Materials | Wood |
Parking
| Garage Yes / No | Yes |
|---|---|
| Parking Features | Private |
Utilities
| Sewer | Septic |
|---|
Taxes
| Tax Annual Amount | 6939.1 |
|---|---|
| Tax Legal Description | PCL 17048 SEC SS; LT 17 PL M345; PT SHORE RDAL IN FRONT LT 1 CON 6 BETHUNE PT 1 42R16257 CLOSED BY LT251831; KEARNEY |
| Tax Year | 2026 |
Other
| Docking Type | Private |
|---|
Area Information
| Province | ON |
|---|---|
| Region | Parry Sound |
| City | Kearney |
| Postal Code | P0A 1M0 |
| Area | Kearney |
| Listing VS Median (in P0A 1M0) | |
Price: $1,299,900 low | high Med: $894,900 On site: 25 low | high Med: 78 | |
Request a showing
Request a showing
Contact
Learn More About This Property

| Province | ON |
|---|---|
| Region | Parry Sound |
| City | Kearney |
| Postal Code | P0A 1M0 |
| Area | Kearney |
| Listing VS Median (in P0A 1M0) | |
Price: $1,299,900 low | high Med: $894,900 On site: 25 low | high Med: 78 | |