

835 Port Darlington Road,Clarington, ON L1C 3K5
Clarington, ON L1C 3K5








Description
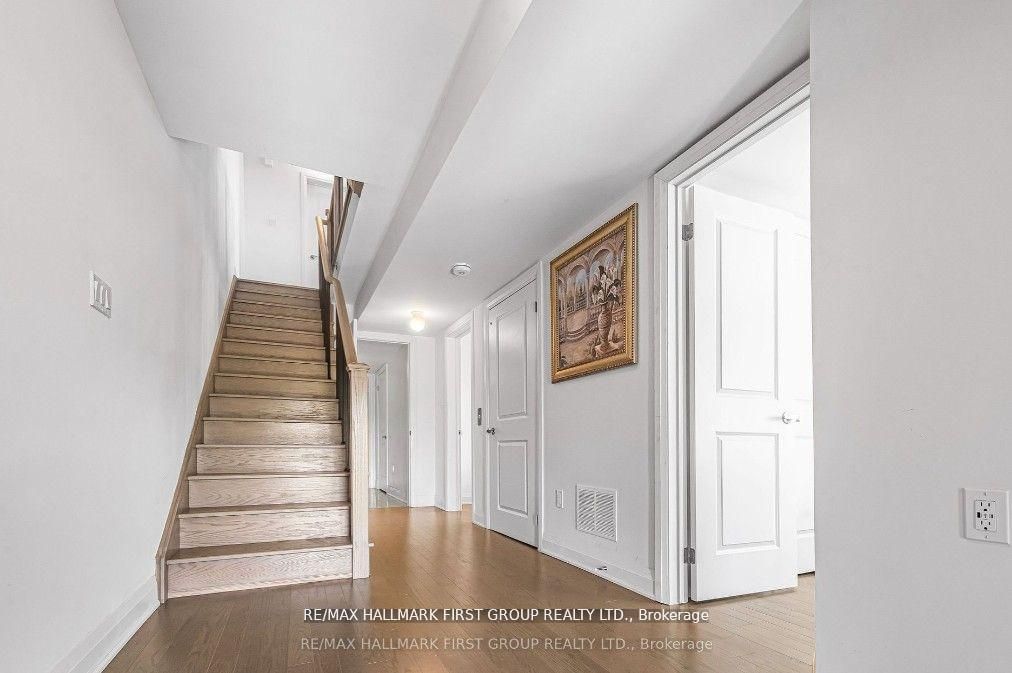
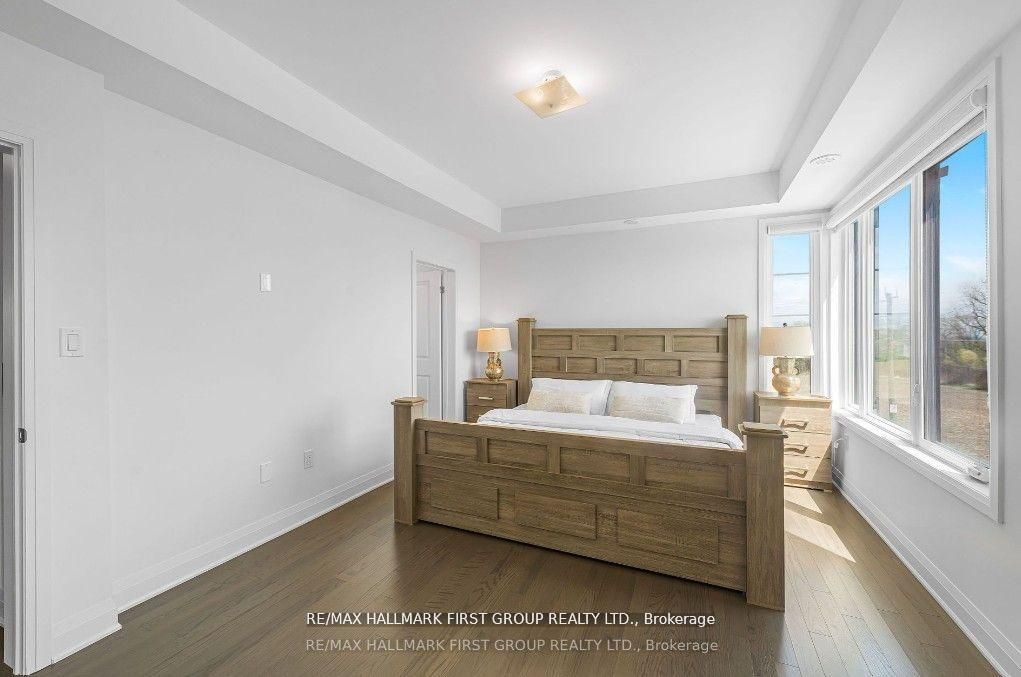
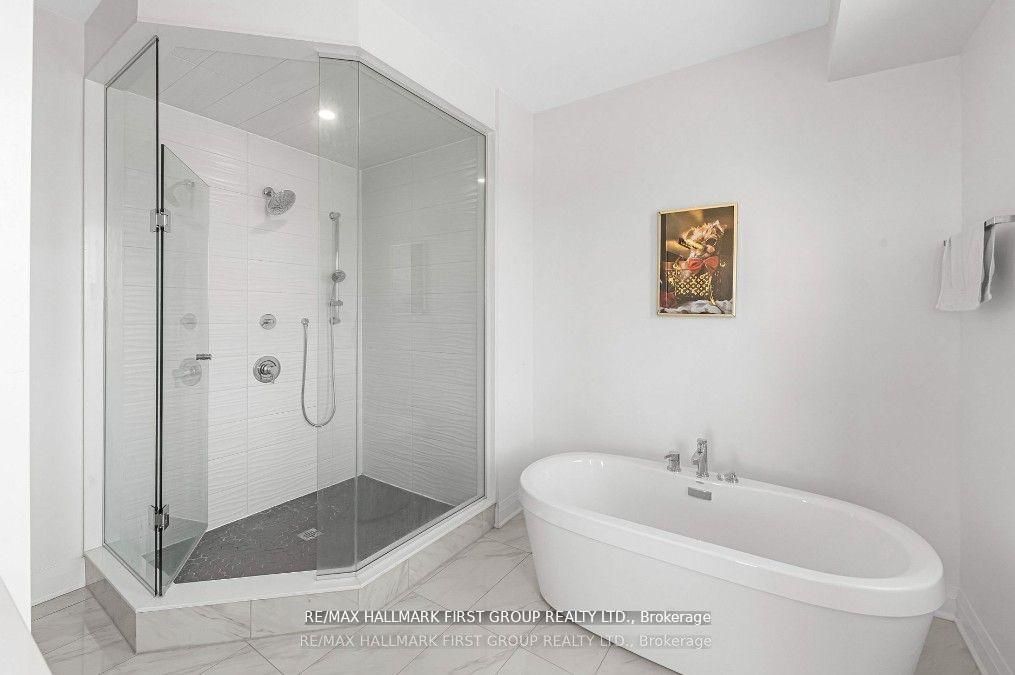
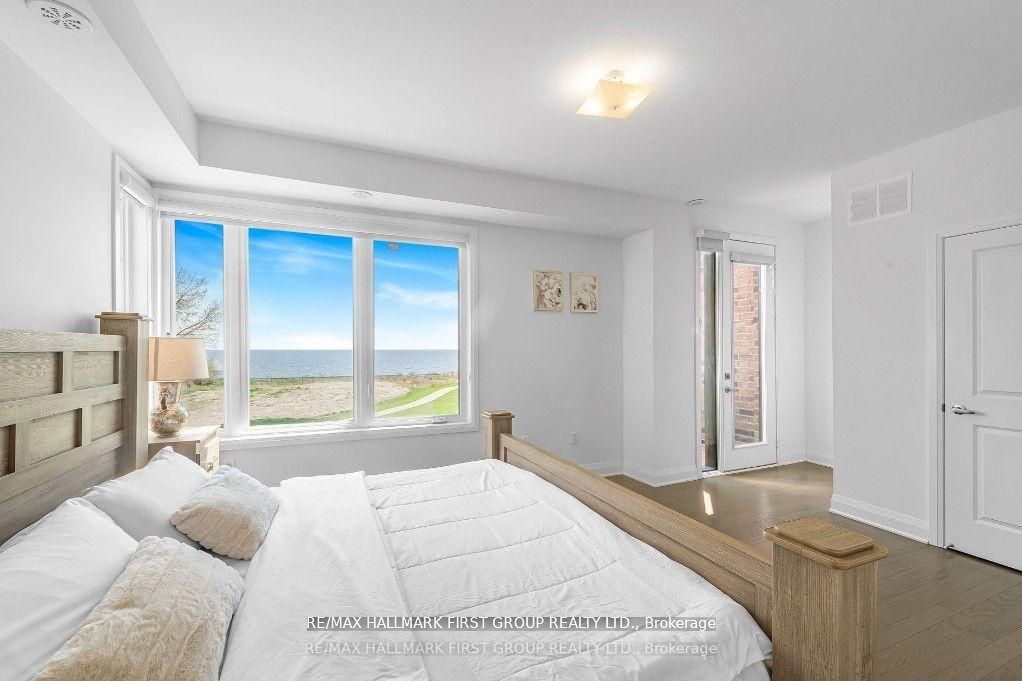
Luxury Lakeside Living at Its Finest! This extraordinary corner-unit estate boasts UNOBSTRUCTED LAKE VIEWS almost every angle, including a charming PORCH, spacious DECK, three private BALCONIES, and a spectacular ROOFTOP TERRACE perfect for entertaining or unwinding in serenity. Designed with elegance and comfort in mind, this home offers a PRIVATE ELEVATOR from the ground level to the rooftop, making every floor easily accessible. Inside, enjoy bright and expansive bedrooms, a sleek open-concept kitchen, and seamless flowthrough the dining and living room - Full of natural light. With TWO LAUNDRY areas (main and third floor). You'll enjoy direct access to scenic trails, lush parks, and breathtaking waterfront views. Just 1 minute from Highway 401, shopping, dining, and all essential amenities
Details
| MLS # | E13603590 |
|---|---|
| Listing Type | For Sale |
| Style | House |
| Sub-Type | Resale |
| Status | New |
| Year | 0 |
| Days On Site | 39 |
| Listing Provided By | RE/MAX HALLMARK FIRST GROUP REALTY LTD. | E13603590 072300 |
Features
| Bed(s) | 4 |
|---|---|
| Bath(s) | 4 |
| Garage | 2 |
| Story(s) | 3 |
| Acreage | 0.04 |
| Water Front | Indirect |
| Property View | Water, Lake, Clear |
Interior
| Interior Features | Auto Garage Door Remote, Carpet Free |
|---|---|
| Cooling | Central Air |
| Heat Source | Gas |
| Fireplace Yes / No | No |
Exterior
| Roof | Asphalt Shingle |
|---|---|
| Foundation Details | Concrete |
| Water View | Direct |
| View | Water, Lake, Clear |
| Construction Materials | Brick, Stone |
| Security Features | Carbon Monoxide Detectors |
Parking
| Garage Yes / No | Yes |
|---|---|
| Parking Features | Private Double |
Utilities
| Sewer | Sewer |
|---|
Taxes
| Tax Annual Amount | 7575.86 |
|---|---|
| Tax Legal Description | PART OF BLOCK 1, PLAN 40M2614, DESIGNATED AS PART 59, PLAN 40R31049; SUBJECT TO AN EASEMENT AS IN DR1696244; SUBJECT TO AN EASEMENT INGROSS AS IN DR1745297; SUBJECT TO AN EASEMENT AS IN DR1877921; SUBJECT TO AN EASEMENT IN GROSS AS IN DR1893517; SUBJECT TO AN EASEMENT IN FAVOUR OF BLOCKS 12 & 15 PLAN 40M2614 AS IN DR1926966; TOGETHER WITH AN EASEMENT OVER BLOCKS 12 & 15 PLAN 40M2614 AS IN DR1926967 TOGETHER WITH AN UNDIVIDED COMMON INTEREST IN DURHAM COMMON ELEMENTS CONDOMINIUM PLAN NO. 335; SUB |
| Tax Year | 2025 |
Area Information
| Province | ON |
|---|---|
| Region | Durham |
| City | Clarington |
| Postal Code | L1C 3K5 |
| Area | Bowmanville |
| Listing VS Median (in L1C 3K5) | |
Price: $929,000 low | high Med: $16 On site: 39 low | high Med: 279 | |
Request a showing
Request a showing
Contact
Learn More About This Property

| Province | ON |
|---|---|
| Region | Durham |
| City | Clarington |
| Postal Code | L1C 3K5 |
| Area | Bowmanville |
| Listing VS Median (in L1C 3K5) | |
Price: $929,000 low | high Med: $16 On site: 39 low | high Med: 279 | |