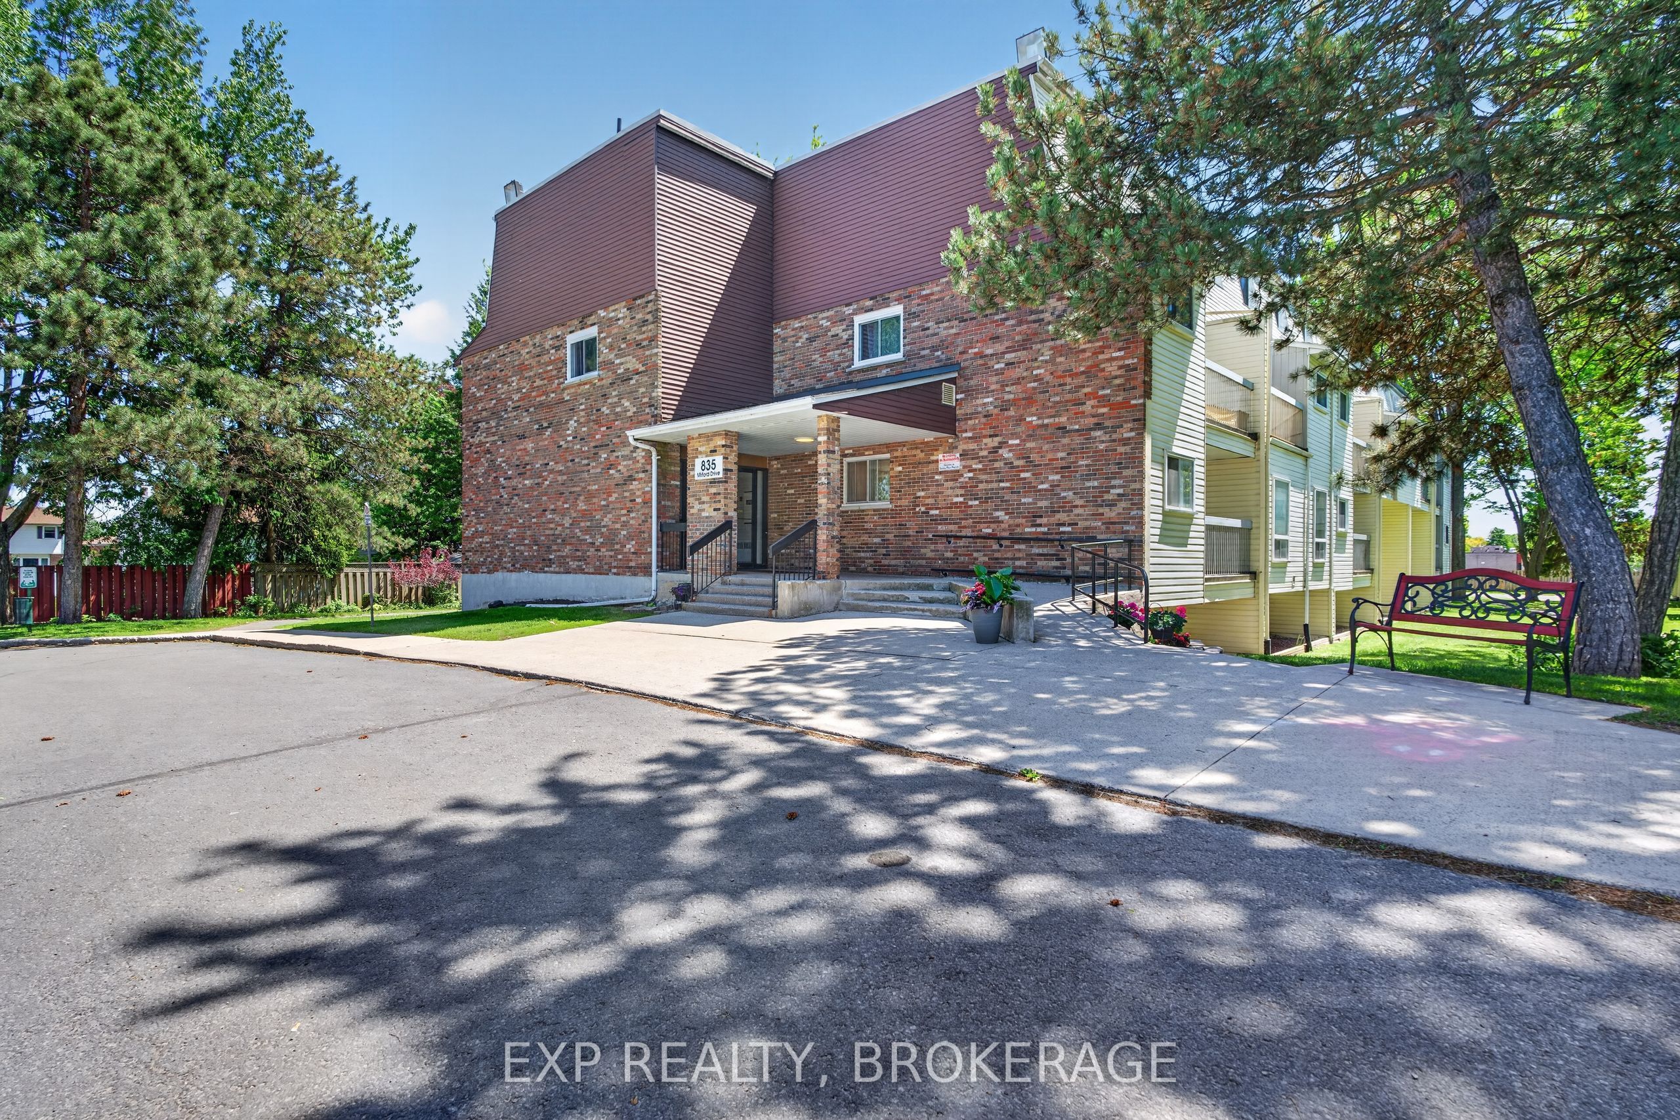
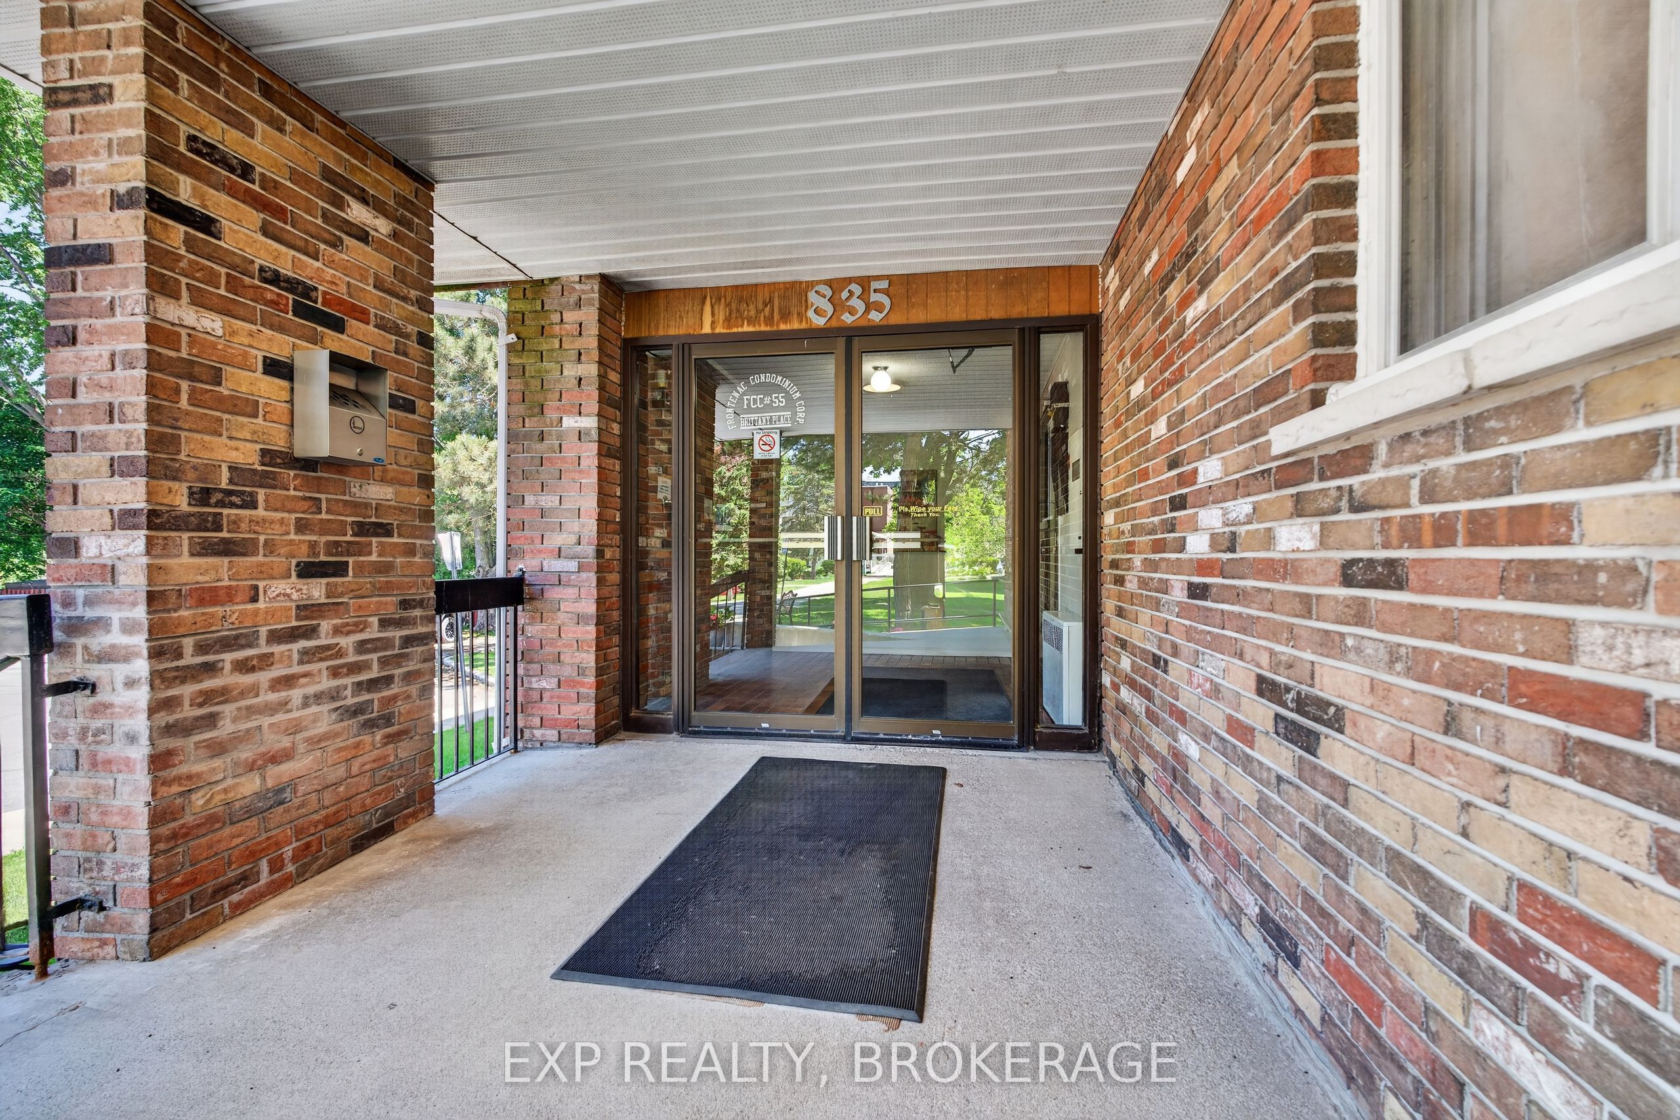
835 Milford Drive 105,Kingston, ON K7P 1A7
Kingston, ON K7P 1A7

Description
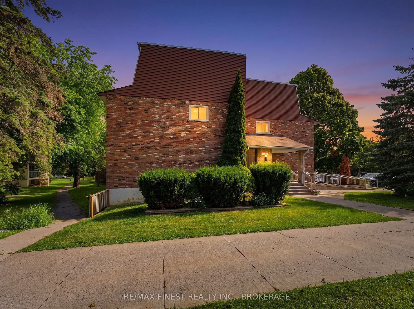
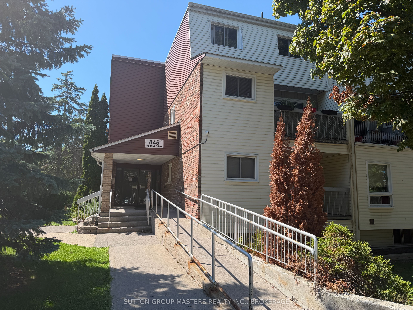
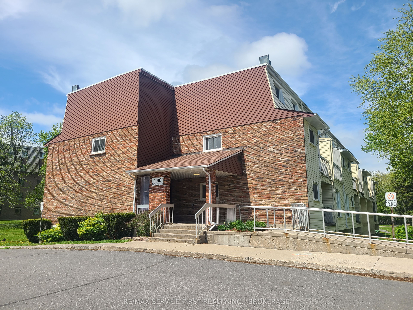
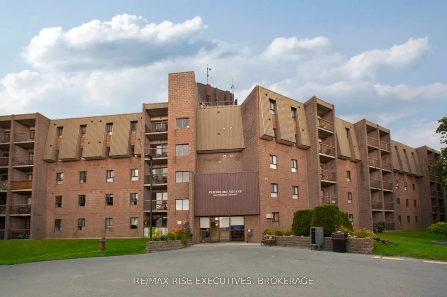
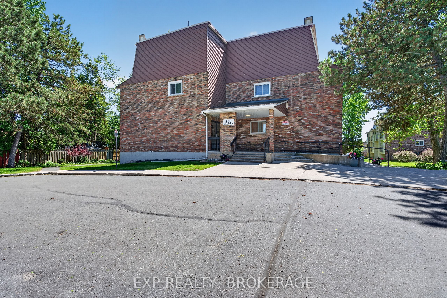
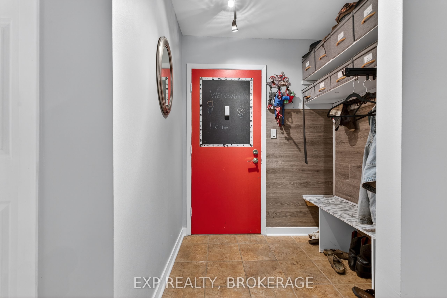
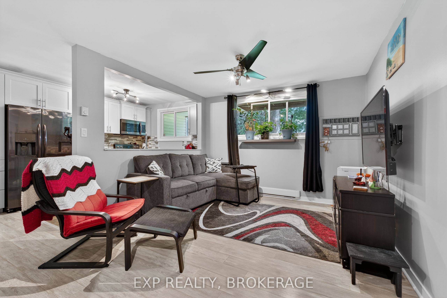
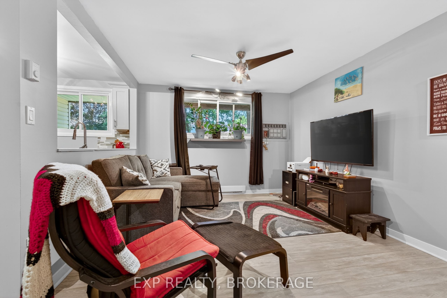
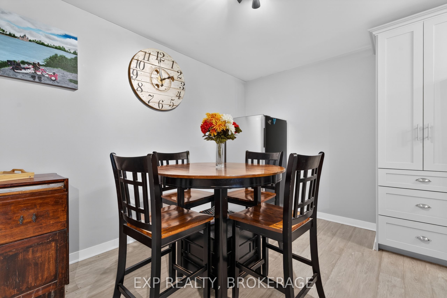
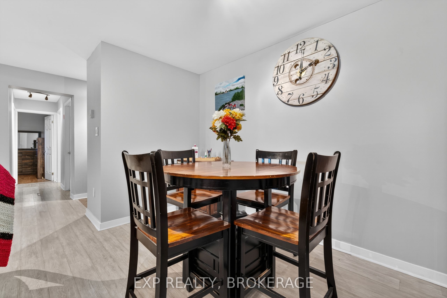
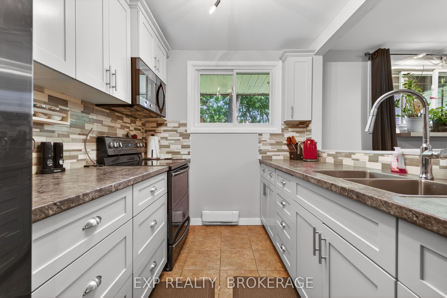
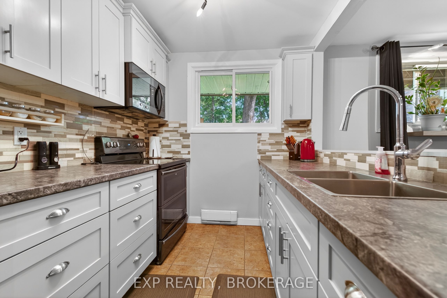
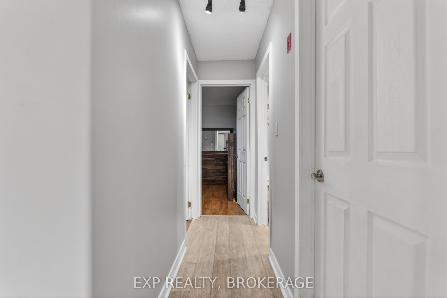
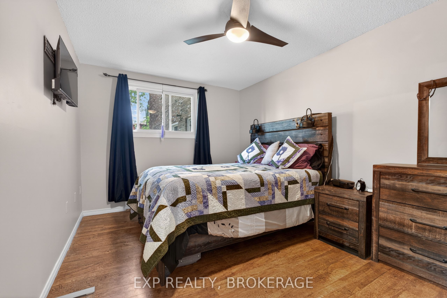
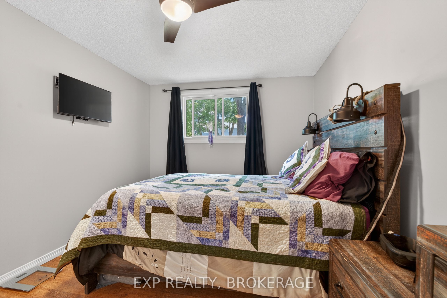
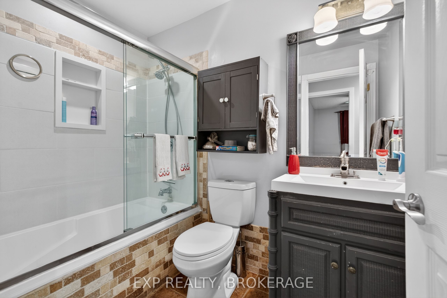
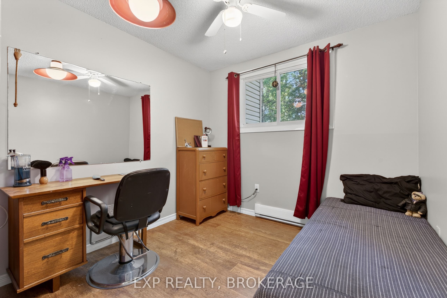
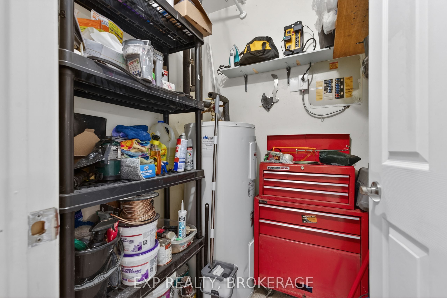
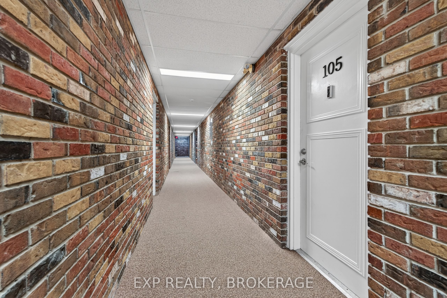
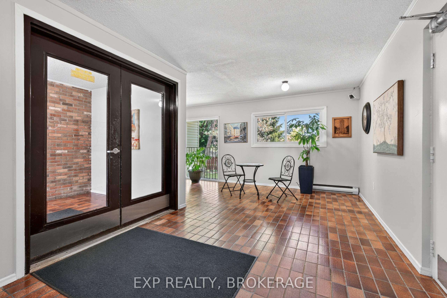
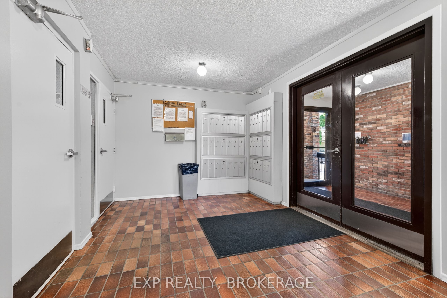
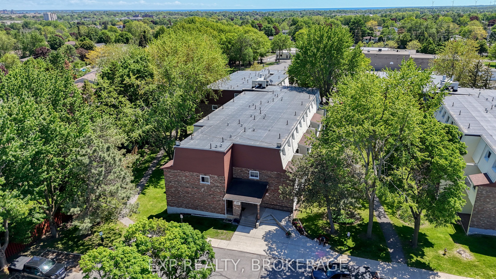
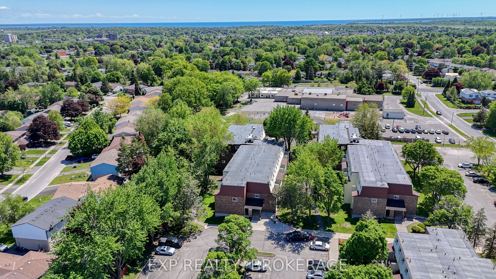
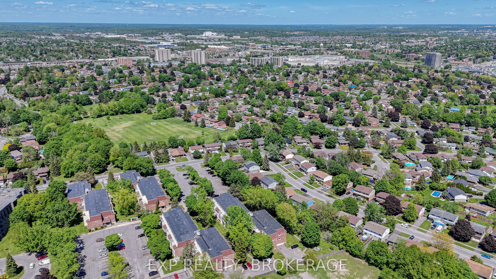
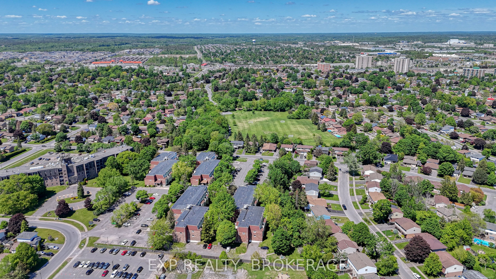
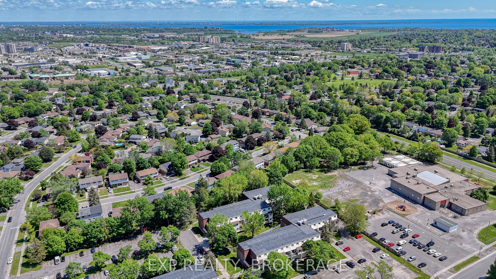
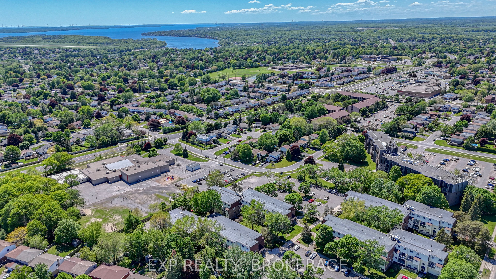
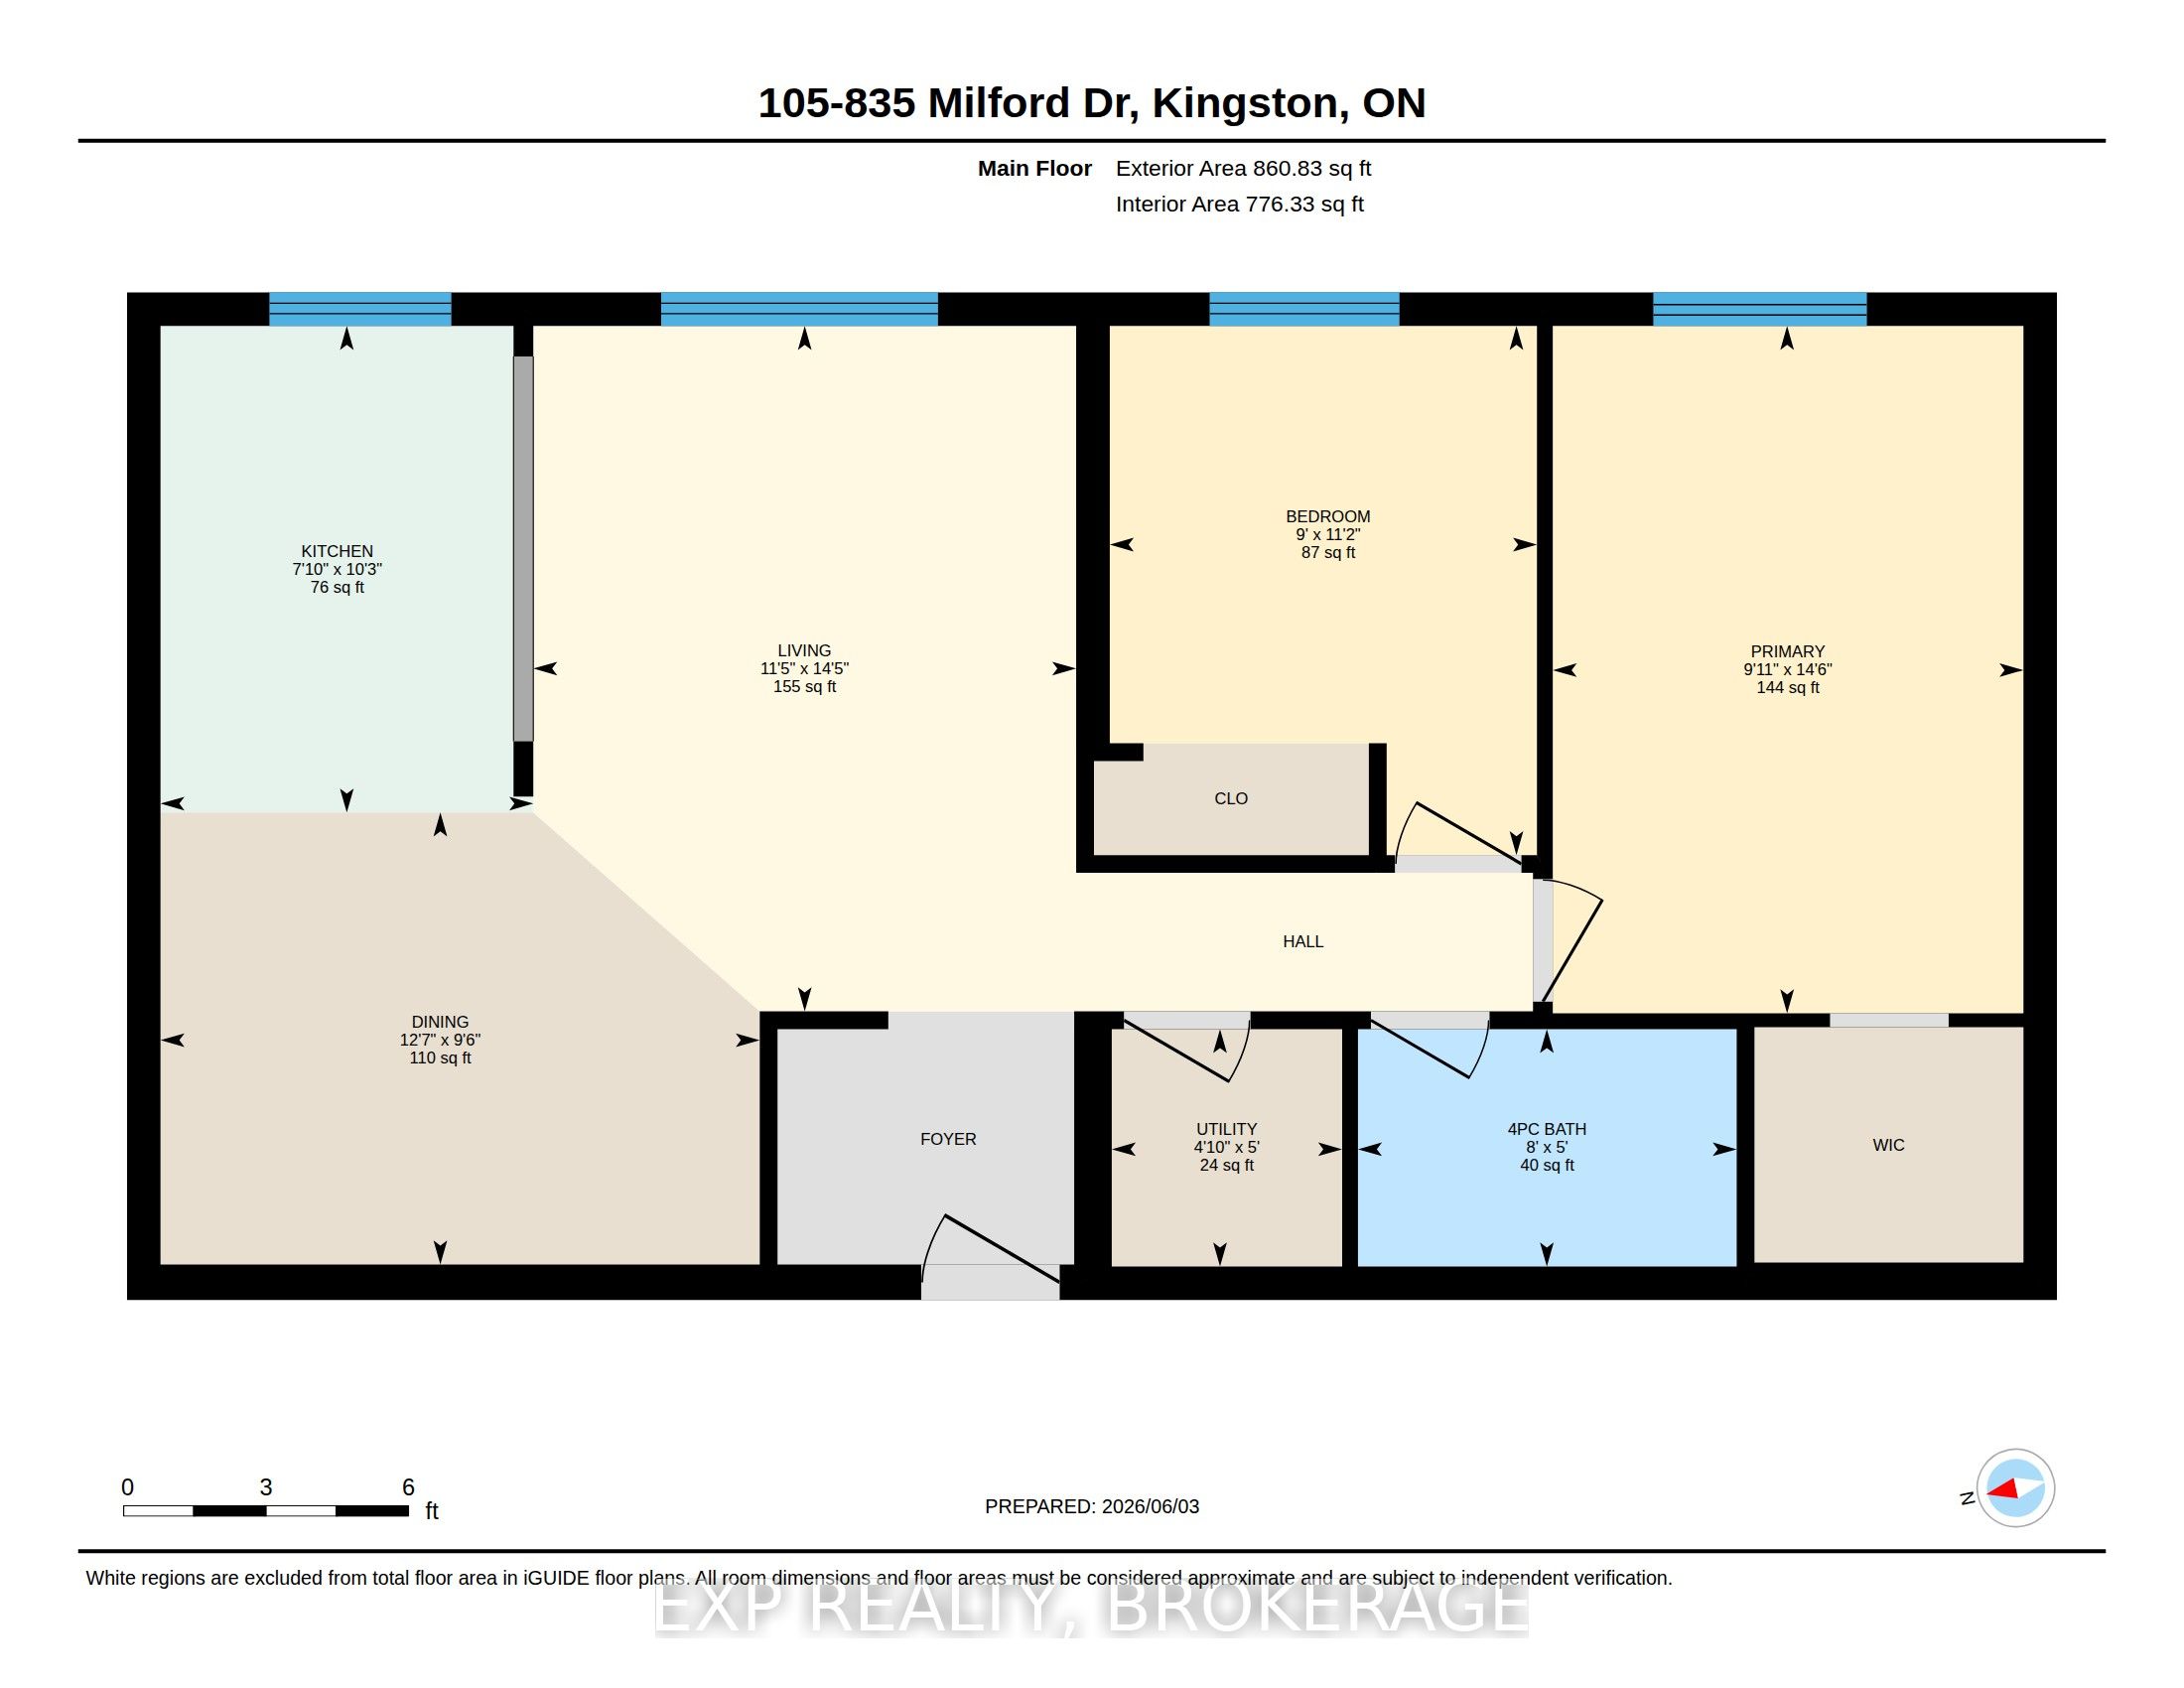
Welcome to Unit 105 at 835 Milford Drive, where stylish updates, smart design, and unbeatable convenience come together. This beautifully updated 2-bedroom condo offers a bright,open-concept layout that's perfect for modern living and entertaining. The stunning kitchen is sure to impress, featuring high-end appliances, a stylish tile backsplash, abundant cabinetry, and a pantry for exceptional storage. Overlooking the spacious living and dining areas, the open-concept design creates an inviting atmosphere that feels both functional and welcoming. The spacious primary bedroom offers a desirable walk-in closet. At the same time, the beautifully updated 3-piece bathroom features modern tile work, a new vanity, upgraded lighting, and a pot light in the shower. Recent improvements, including updated lights, fixtures, ceiling fans, and new thermostats, provide added comfort and peace of mind. Storage is plentiful with a front entry closet designed to maximize organization and everyday convenience. You'll also enjoy your own dedicated parking space, ample visitor parking, and the flexibility of a walkable lifestyle. Located in a clean, quiet, and well-maintained building, this west-end Kingston location puts you just minutes from shopping, restaurants, schools, walking trails, parks, transit, and everyday amenities. Enjoy the convenience of a walkable neighbourhood where everything you need is close by, making it easy to leave the car at home while still having parking when you need it. Just a short trip to Cataraqui Centre and surrounded by everything that makes daily life easier, this move-in-ready condo offers exceptional value for first-time buyers and downsizers. Modern, stylish, and perfectly located. This is condo living done right. Book your private viewing today.
Details
| MLS # | X13238328 |
|---|---|
| Listing Type | For Sale |
| Style | Condominium |
| HOA Dues | $302 |
| Sub-Type | Resale |
| Status | Price Change |
| Year | 0 |
| Days On Site | 76 |
| Listing Provided By | EXP REALTY, BROKERAGE | X13238328 285441 |
Features
| Bed(s) | 2 |
|---|---|
| Bath(s) | 1 |
Interior
| Interior Features | Carpet Free, Intercom, Primary Bedroom - Main Floor, Separate Heating Controls, Separate Hydro Meter, Water Heater |
|---|---|
| Cooling | Wall Unit(s) |
| Heat Source | Electric |
| Fireplace Yes / No | No |
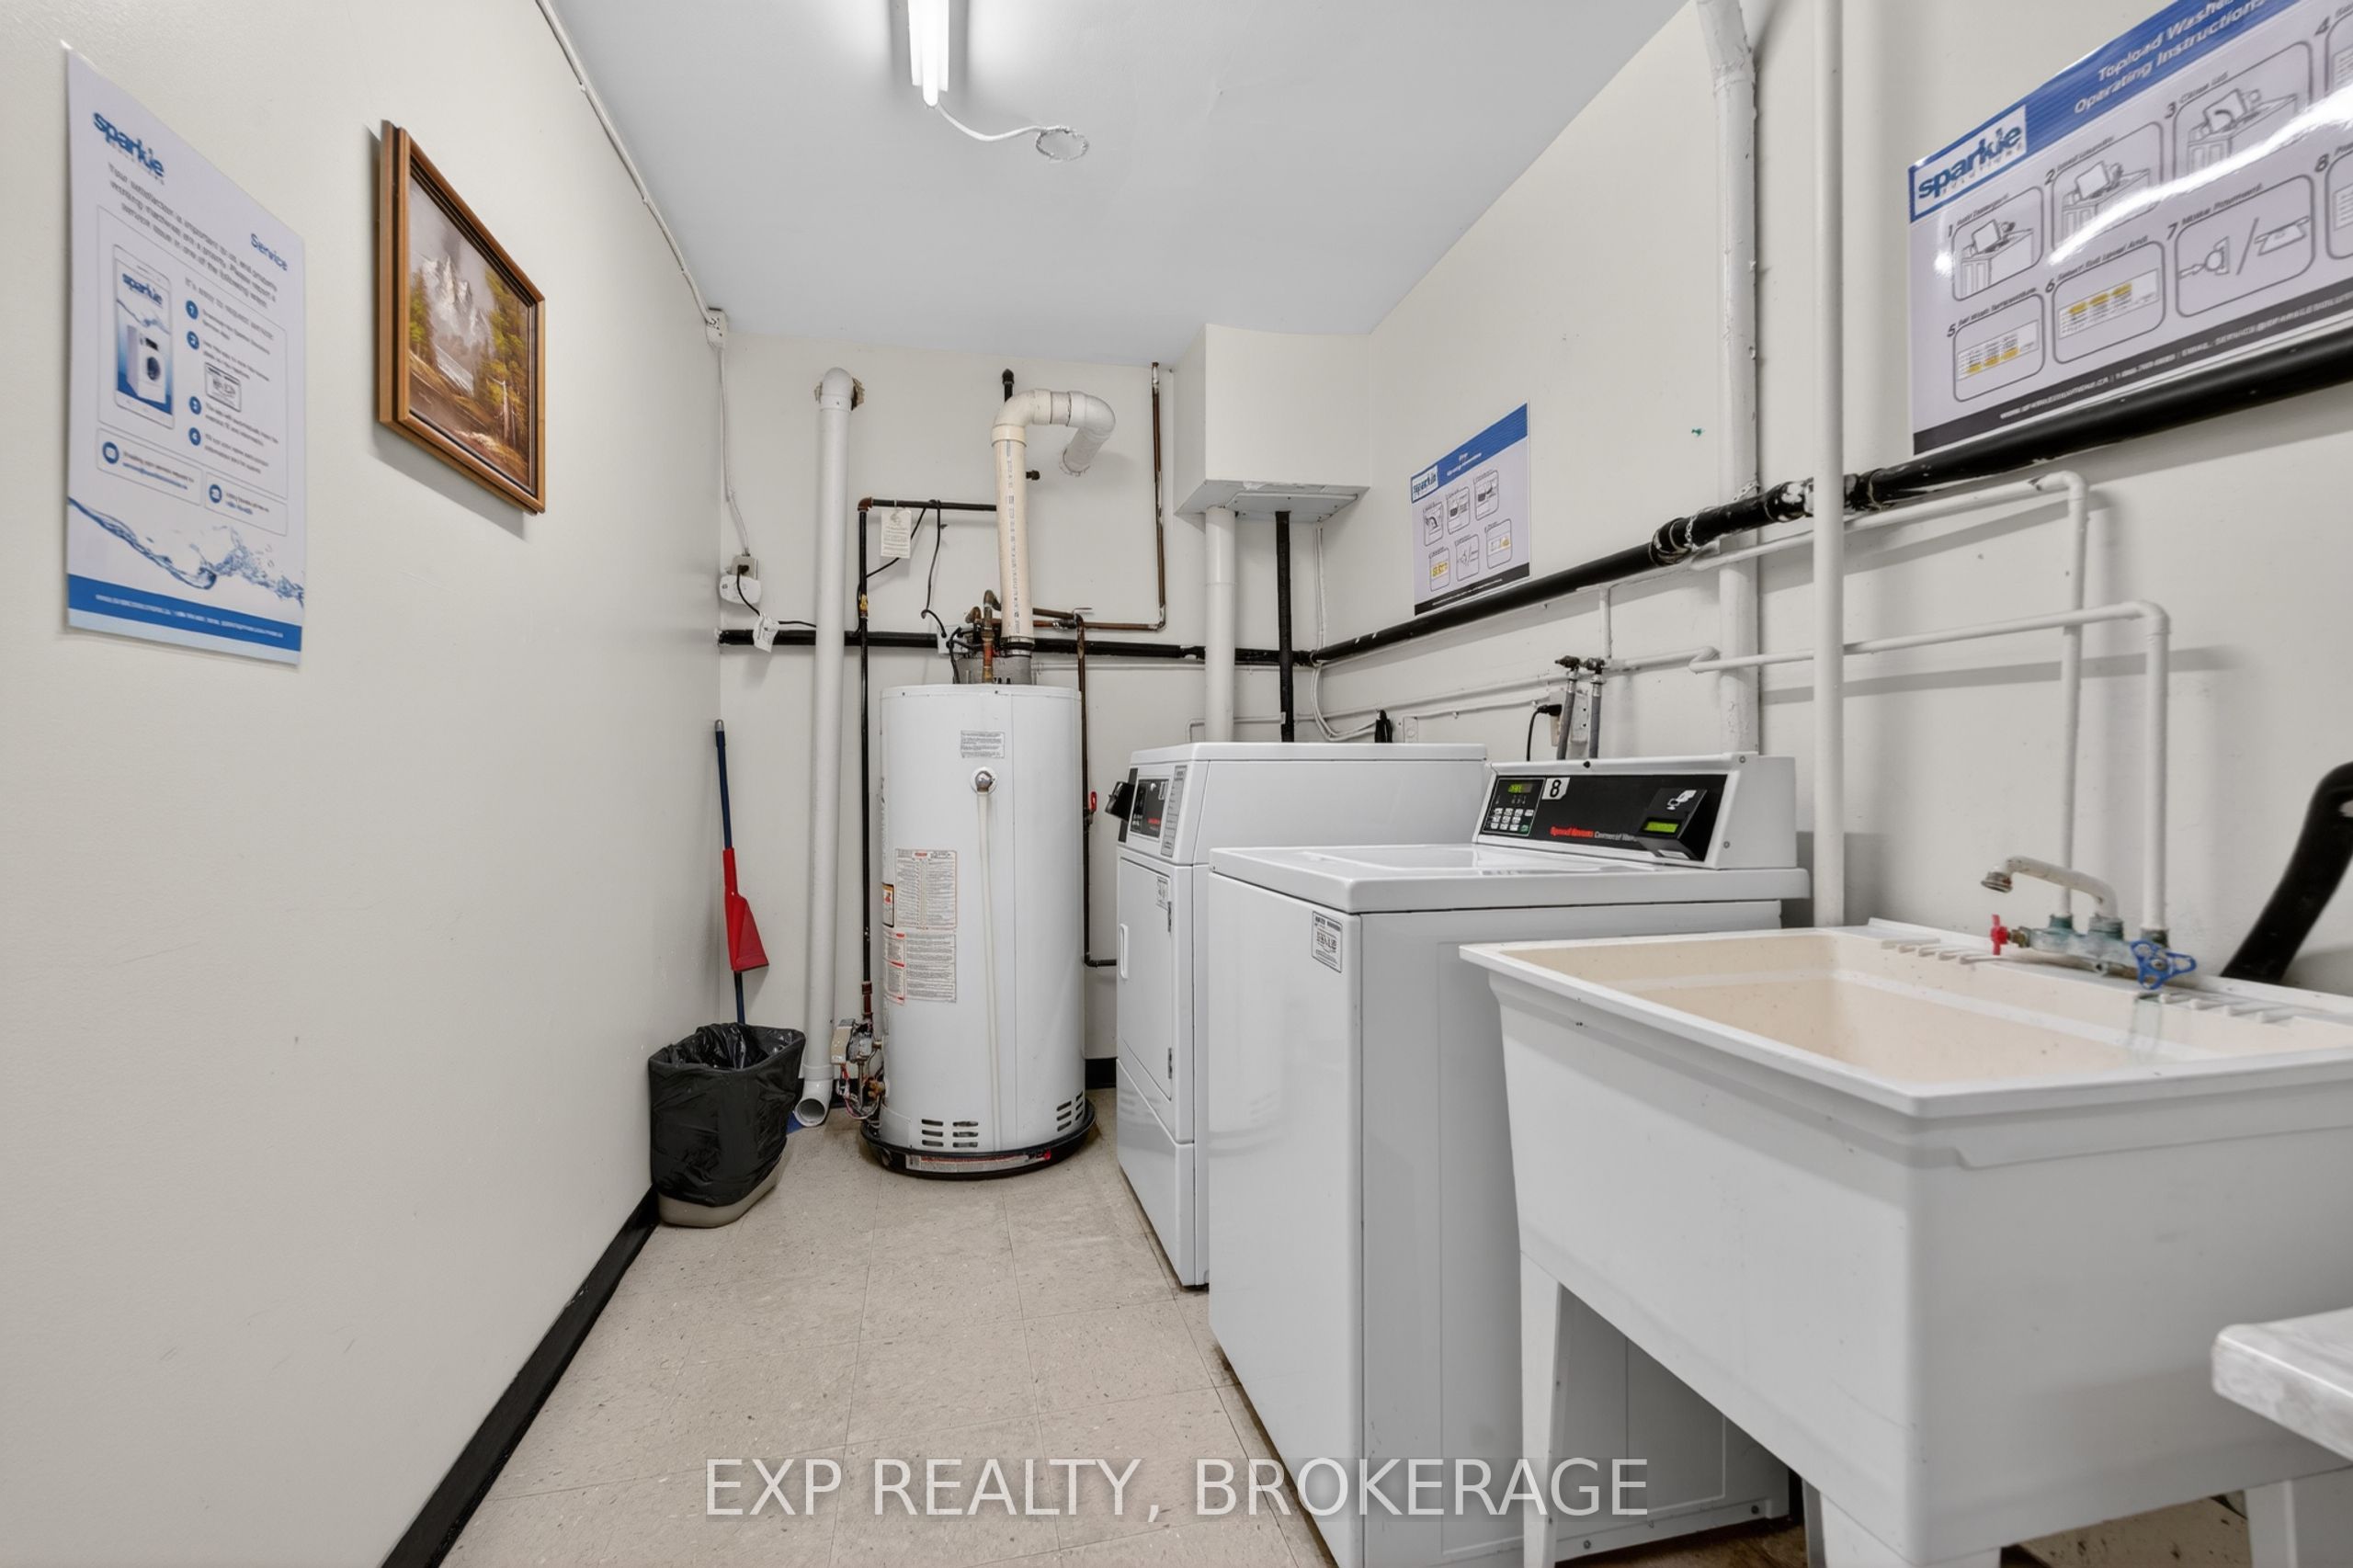
| Laundry Features | Coin Operated, In Building, Laundry Room, Multiple Locations, Shared |
Exterior
| Exterior Features | Lighting |
|---|---|
| Roof | Flat |
| Foundation Details | Concrete |
| Topography | Flat |
| Construction Materials | Brick |
| Security Features | Smoke Detector |
Parking
| Garage Yes / No | No |
|---|---|
| Parking Features | Reserved/Assigned |
Taxes
| Tax Annual Amount | 2139.29 |
|---|---|
| Tax Year | 2026 |
Area Information
| Province | ON |
|---|---|
| Region | Frontenac |
| City | Kingston |
| Postal Code | K7P 1A7 |
| Area | 39 North of Taylor Kidd Blvd |
| Listing VS Median (in K7P 1A7) | |
Price: $298,888 low | high Med: $0 On site: 76 low | high Med: | |
Request a showing
Request a showing
Contact
Learn More About This Property

| Province | ON |
|---|---|
| Region | Frontenac |
| City | Kingston |
| Postal Code | K7P 1A7 |
| Area | 39 North of Taylor Kidd Blvd |
| Listing VS Median (in K7P 1A7) | |
Price: $298,888 low | high Med: $0 On site: 76 low | high Med: | |