
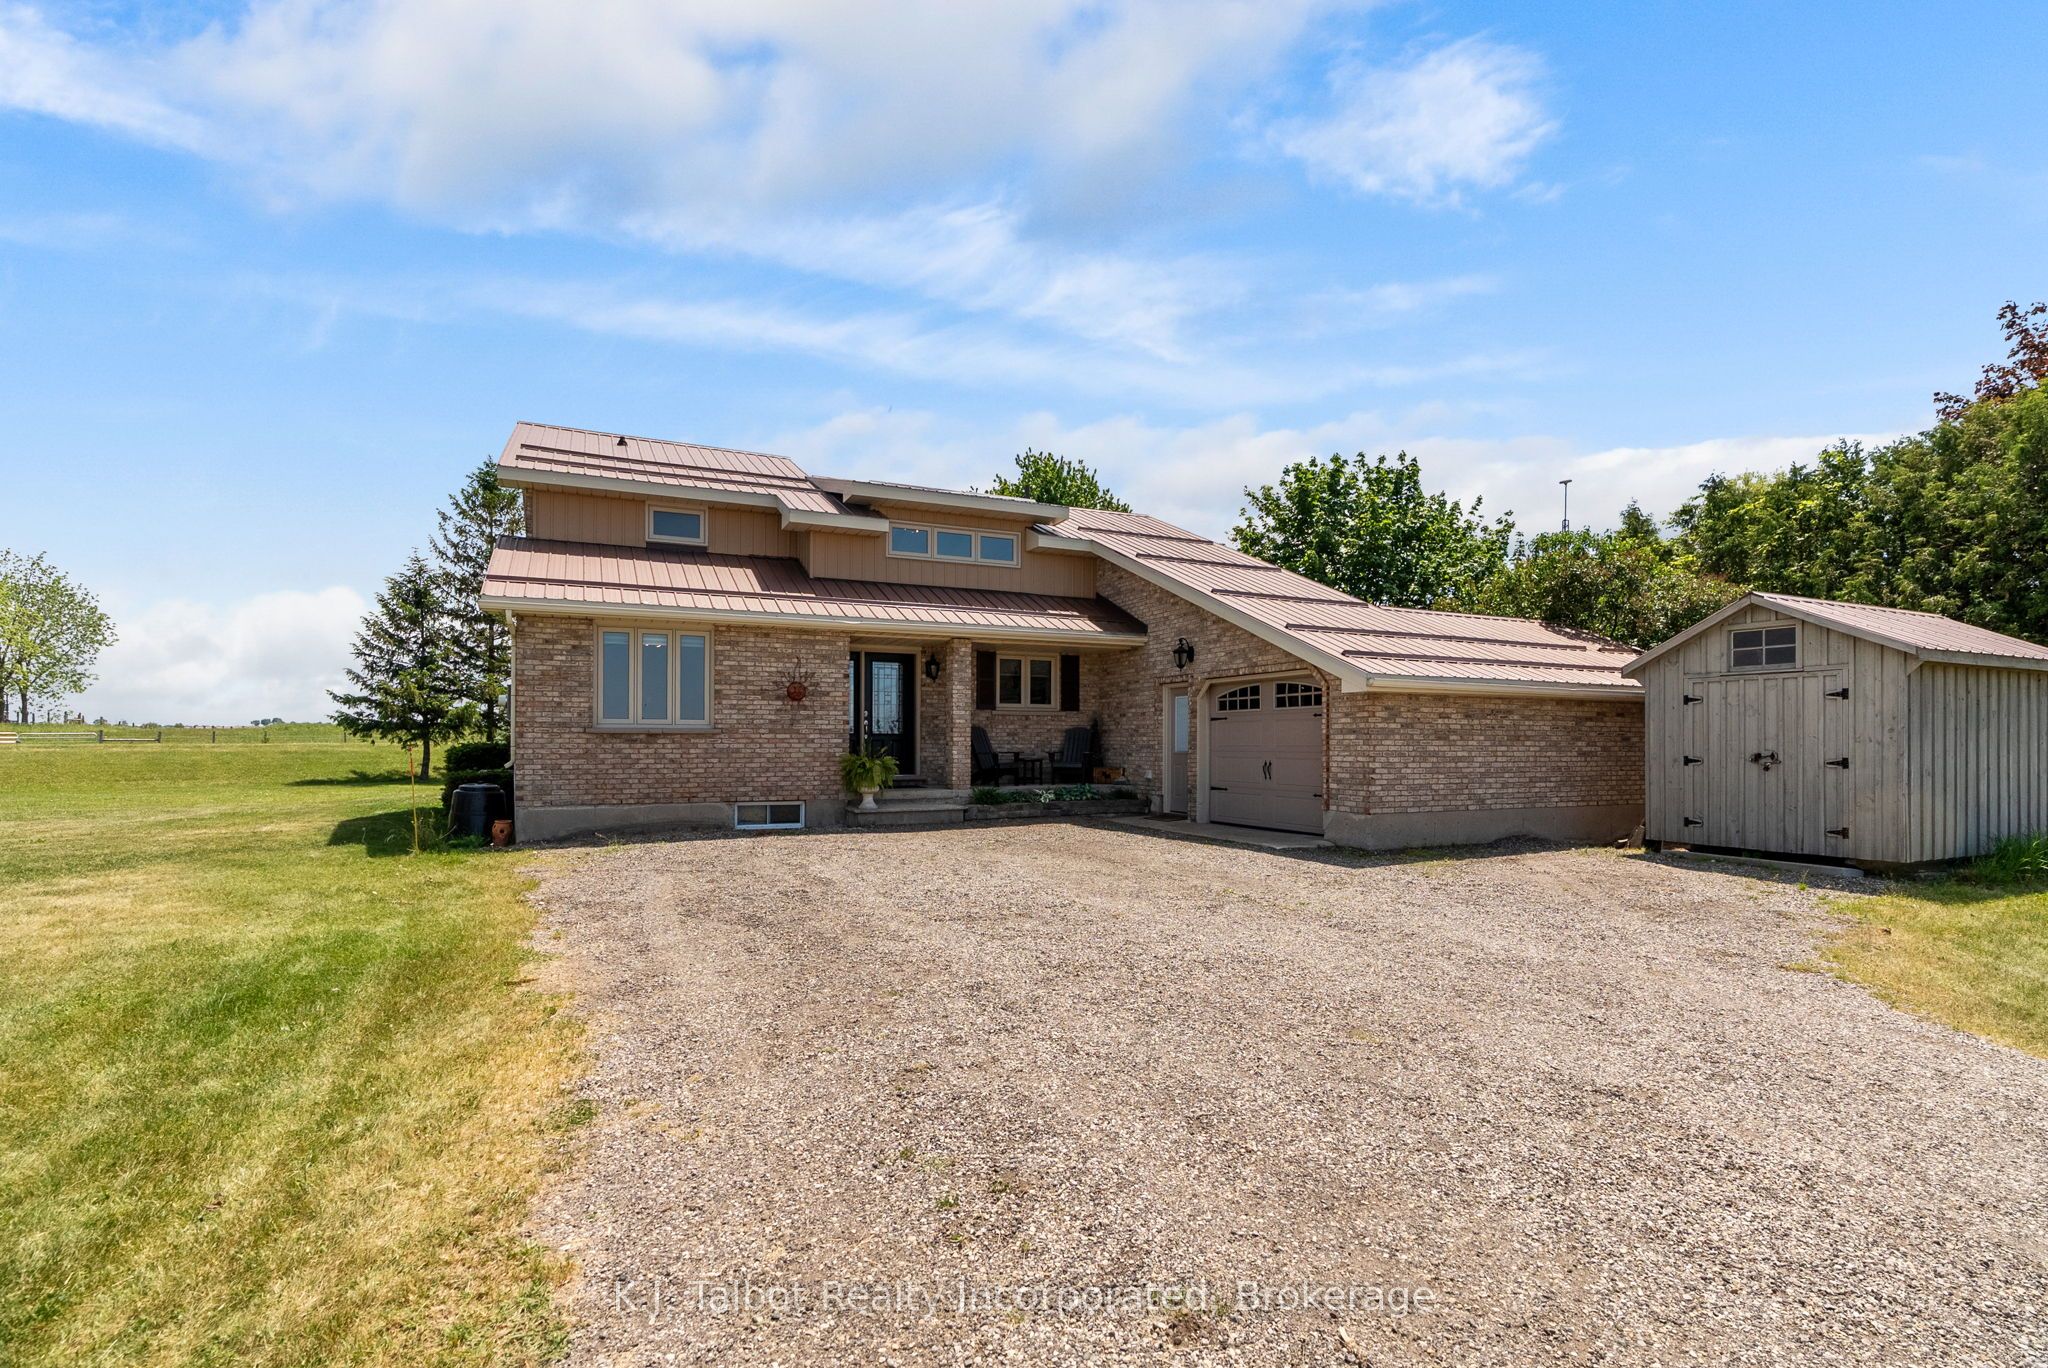
83054 Corrins Line,Ashfield-Colborne-Wawanosh, ON N7A 3Y3
Ashfield-Colborne-Wawanosh, ON N7A 3Y3



Description
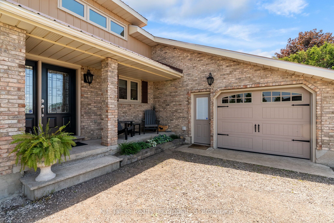
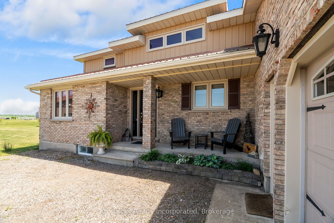
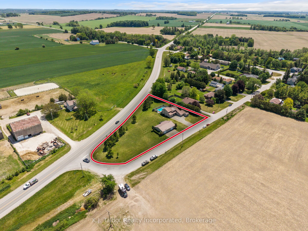
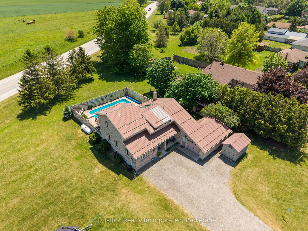
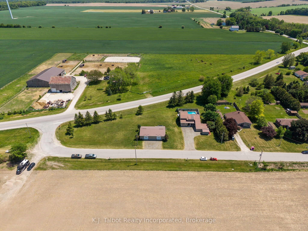
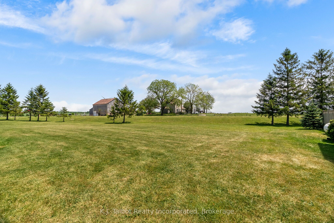
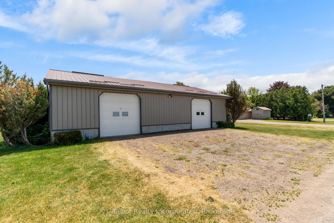
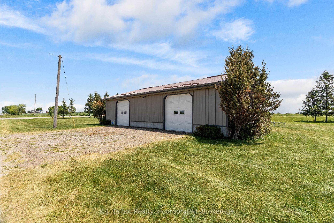
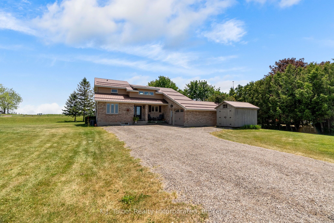
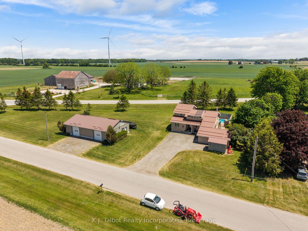
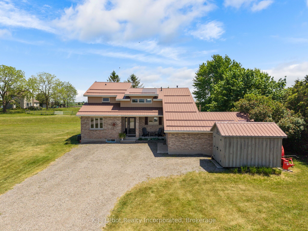
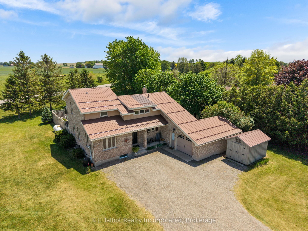
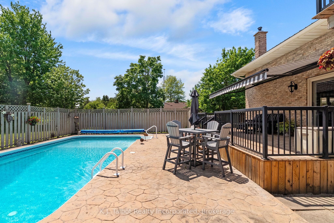
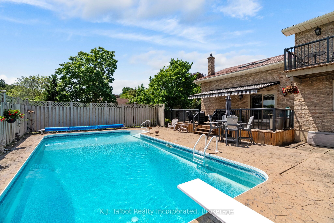
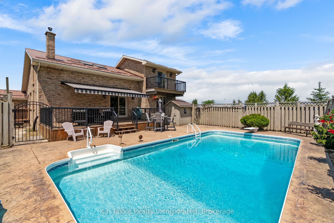
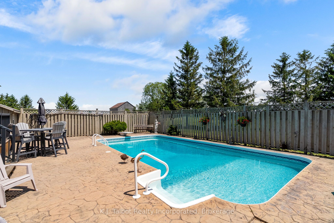
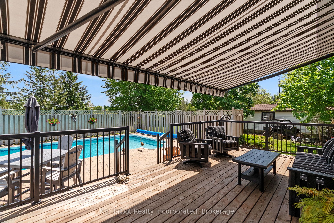
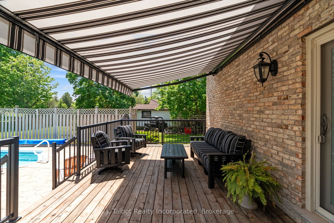
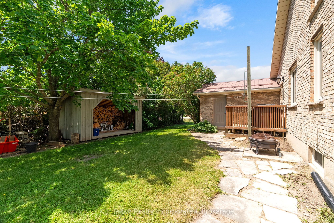
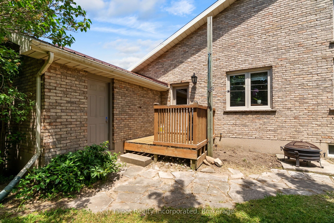
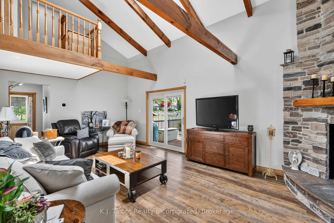
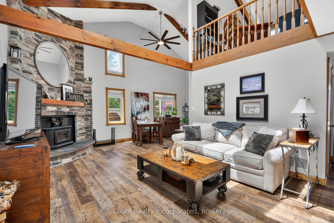
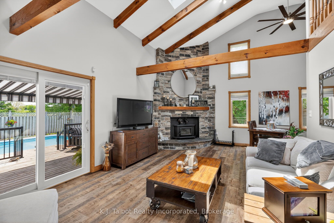
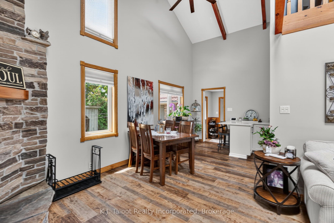
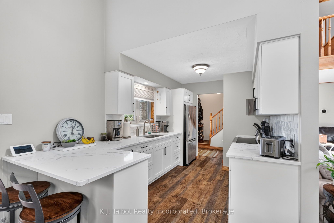
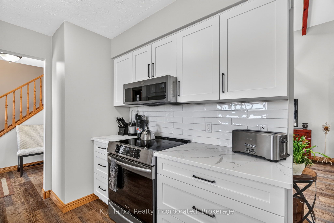
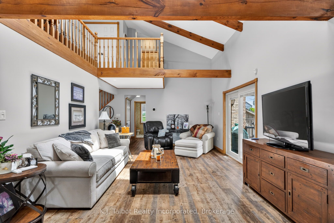
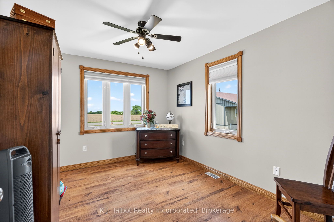
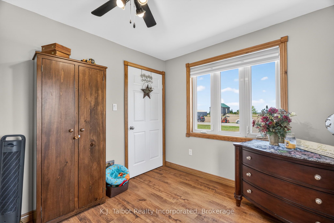
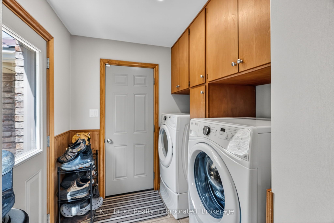
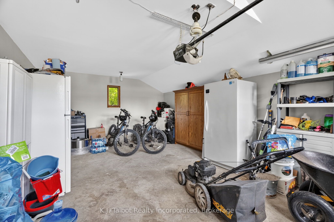
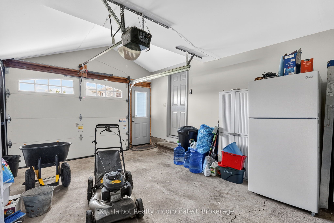
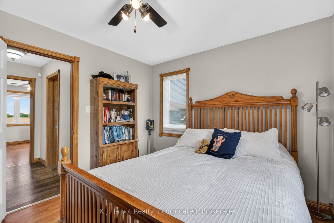
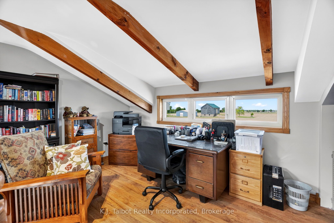
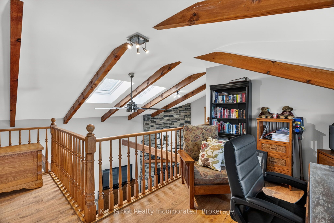
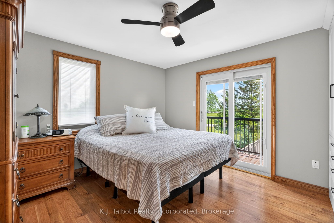
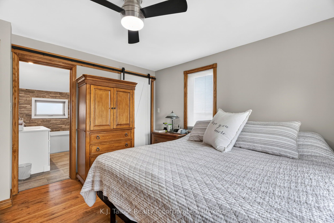
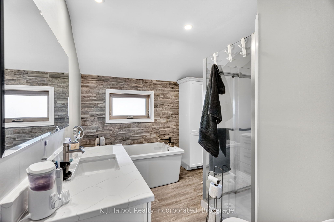
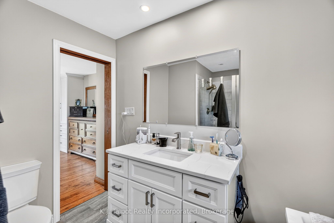
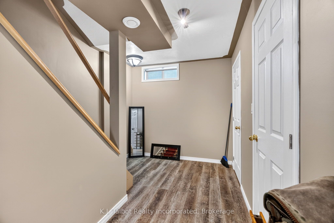
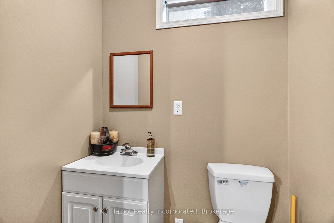
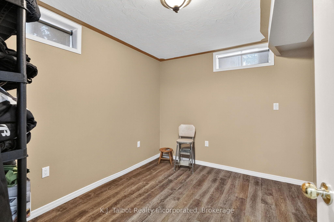
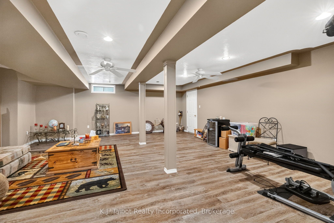
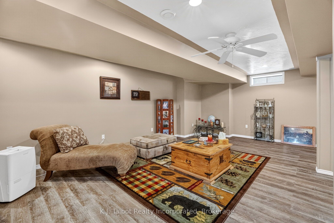
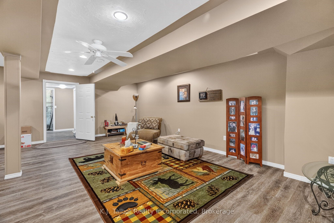
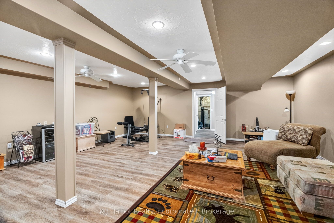
Situated on a picturesque 0.88-acre country lot, this beautifully updated 1- 3/4 storey brick home offers the perfect blend of rural tranquility, modern comfort, and versatile living space. The property is ideally suited for family living, entertaining, and pursuing various hobbies. The main level features a thoughtfully updated kitchen with ample cabinetry and workspace, a spacious living room highlighted by cathedral ceilings, a floor-to-ceiling brick fireplace with a woodstove insert, and patio doors leading to the deck and pool area. This level also includes two bedrooms, a convenient laundry room, and a three-piece bathroom. The upper level serves as a private primary retreat, complete with its own ensuite bathroom and access to an upper deck overlooking the property, as well as a versatile loft area well suited for a home office, sitting room, or additional living space. The fully finished lower level provides excellent additional living space, featuring a large recreation room, a two-piece bathroom, a storage area, and a utility room. Outside, you'll appreciate the attached garage, an impressive 30' x 50' insulated and heated workshop offering exceptional space for hobbyists, projects, or storage, and an inviting in-ground saltwater pool-perfect for relaxing or entertaining family and friends throughout the warmer months. Additional features include forced-air propane heating, central air conditioning, an owned hot water tank, a water softener, generator backup, and a sump pump. Enjoy peaceful country living just minutes from Goderich, Lake Huron, and a full range of amenities. This exceptional property offers a rare opportunity to enjoy the privacy of a rural setting without sacrificing convenience.
Details
| MLS # | X13412140 |
|---|---|
| Listing Type | For Sale |
| Style | House |
| Sub-Type | Resale |
| Status | Sold Conditional |
| Year | 0 |
| Days On Site | 75 |
| Listing Provided By | K.J. Talbot Realty Incorporated | X13412140 565900 |
Features
| Bed(s) | 4 |
|---|---|
| Bath(s) | 3 |
| Garage | 3 |
| Basement | Y |
| Pool | Yes |
| Story(s) | 2 |
| Acreage | 0.41 |
Interior
| Interior Features | Generator - Full, Sump Pump, Water Heater Owned, Water Softener, Storage, Auto Garage Door Remote |
|---|---|
| Cooling | Central Air |
| Heat Source | Propane |
| Fireplace Features | Fireplace Insert, Wood |
| Fireplace Yes / No | Yes |
Exterior
| Roof | Metal |
|---|---|
| Foundation Details | Poured Concrete |
| Construction Materials | Brick Veneer |
Parking
| Garage Yes / No | Yes |
|---|---|
| Parking Features | Private Double |
Utilities
| Sewer | Septic |
|---|
Taxes
| Tax Annual Amount | 3950 |
|---|---|
| Tax Assessed Value | 320000 |
| Tax Legal Description | PT T 13 CON 1 WAWANOSH PT 2, 22R534; TOWNSHIP OF ASHFIELD-COLBORNE-WAWANOSH |
| Tax Year | 2026 |
Area Information
| Province | ON |
|---|---|
| Region | Huron |
| City | Ashfield-Colborne-Wawanosh |
| Postal Code | N7A 3Y3 |
| Area | West Wawanosh |
| Listing VS Median (in N7A 3Y3) | |
Price: $799,000 low | high Med: $0 On site: 75 low | high Med: | |
Request a showing
Request a showing
Contact
Learn More About This Property

| Province | ON |
|---|---|
| Region | Huron |
| City | Ashfield-Colborne-Wawanosh |
| Postal Code | N7A 3Y3 |
| Area | West Wawanosh |
| Listing VS Median (in N7A 3Y3) | |
Price: $799,000 low | high Med: $0 On site: 75 low | high Med: | |