

822 Chipping Circle,Blossom Park - Airport and Area, ON K4M 0E7
Blossom Park - Airport and Area, ON K4M 0E7


Description
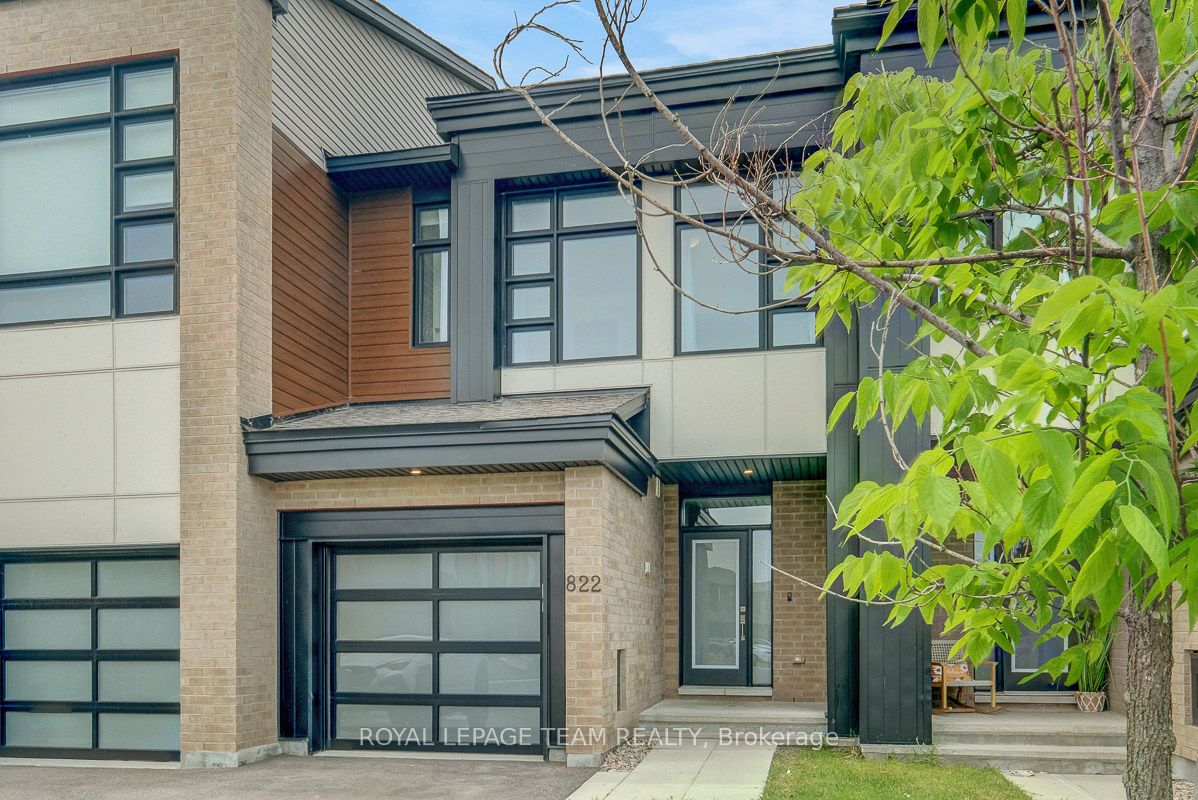
Set in the growing family community of Riverside South, this newer Urbandale Apollo townhome offers the layout and finish level today's buyers want: modern, practical, and easy to enjoy from day one. With 3 bedrooms, 3 bathrooms, an attached garage, a finished lower level, and about $85K in upgrades, it is a great fit for first-time buyers, young families, downsizers, or anyone wanting low-maintenance living. From the front, the home has a clean contemporary exterior with brick accents, a covered porch, frosted privacy glass at the main door, and a partially fenced outdoor space. Inside, the main level feels bright and open with 9-foot ceilings, hardwood flooring, upgraded lighting, and an easy flow between the living, dining, and kitchen areas. The gas fireplace adds warmth, and the kitchen features quartz countertops, upgraded cabinetry, a painted island with breakfast bar seating, backsplash tile, soft-close drawers, a microwave/hood fan, and high-end appliances. A foyer, powder room, mudroom, and garage access add convenience. Upstairs, the primary bedroom has oversized windows, a large walk-in closet, and a stylish ensuite with quartz counters, double sinks, an upgraded walk-in shower, and a built-in niche. 2 additional bedrooms are bright and comfortable, with a modern main bathroom nearby, and the second-floor laundry keeps routines simple. The finished basement adds flexible space for a family room, home office,or media area, plus storage. Outside, the partially fenced backyard offers usable space for relaxing. Other highlights include custom curtains, crystal lighting, extra pot lights with smart switches, a smart garage door opener, an Energy Star furnace and air conditioning, plus active warranties. Close to parks, schools, grocery stores, River Road, Spratt Road, Riverside South amenities, and routes toward Barrhaven, Manotick, and the rest of Ottawa, this is a newer, upgraded townhome in a location that keeps everyday life convenient.
Details
| MLS # | X13735370 |
|---|---|
| Listing Type | For Sale |
| Style | House |
| Sub-Type | Resale |
| Status | New |
| Year | 0 |
| Days On Site | 8 |
| Listing Provided By | ROYAL LEPAGE TEAM REALTY | X13735370 506800 |
Features
| Bed(s) | 3 |
|---|---|
| Bath(s) | 3 |
| Garage | 1 |
| Basement | Y |
| Story(s) | 2 |
| Acreage | 0.05 |
Interior
| Interior Features | Auto Garage Door Remote, Water Heater |
|---|---|
| Cooling | Central Air |
| Heat Source | Gas |
| Fireplace Features | Living Room, Natural Gas |
| Fireplace Yes / No | Yes |
Exterior
| Roof | Asphalt Shingle |
|---|---|
| Foundation Details | Poured Concrete |
| Construction Materials | Brick, Other |
Parking
| Garage Yes / No | Yes |
|---|---|
| Parking Features | Available, Inside Entry |
Utilities
| Sewer | Sewer |
|---|
Taxes
| Tax Annual Amount | 4562.39 |
|---|---|
| Tax Legal Description | PART BLOCK 172 PLAN 4M-1663, PARTS 17 AND 18 PLAN 4R-33528. SUBJECT TO AN EASEMENT IN GROSS AS IN OC2266924 SUBJECT TO AN EASEMENT AS IN OC2266925 SUBJECT TO AN EASEMENT AS IN OC2267067 SUBJECT TO AN EASEMENT AS IN OC2267096 TOGETHER WITH AN EASEMENT OVER PART BLOCK 172 PLAN 4M-1663, PARTS 16, 19 AND 20 PLAN 4R-33528 AS IN OC2345507 SUBJECT TO AN EASEMENT IN FAVOUR OF PART BLOCK 172 PLAN 4M-1663, PARTS 16, 19 AND 20 PLAN 4R-33528 AS IN OC2345507 SUBJECT TO AN EASEMENT OVER PART 18 PLAN 4R-33528 |
| Tax Year | 2025 |
Area Information
| Province | ON |
|---|---|
| Region | Ottawa |
| City | Blossom Park - Airport and Area |
| Postal Code | K4M 0E7 |
| Area | 2602 Riverside South | Gloucester Glen |
| Listing VS Median (in K4M 0E7) | |
Price: $638,000 low | high Med: $0 On site: 8 low | high Med: | |
Request a showing
Request a showing
Contact
Learn More About This Property

| Province | ON |
|---|---|
| Region | Ottawa |
| City | Blossom Park - Airport and Area |
| Postal Code | K4M 0E7 |
| Area | 2602 Riverside South | Gloucester Glen |
| Listing VS Median (in K4M 0E7) | |
Price: $638,000 low | high Med: $0 On site: 8 low | high Med: | |

