82 Oakmore Lane,Brampton, ON L6Y 6H5
Brampton, ON L6Y 6H5



Description
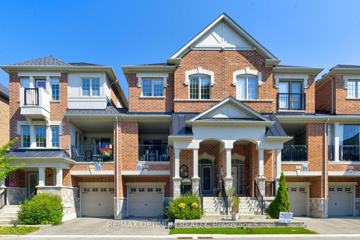
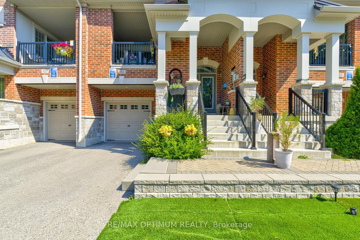
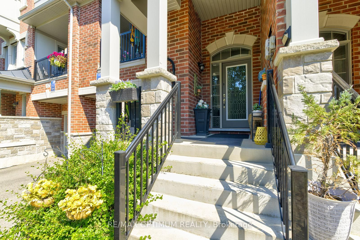
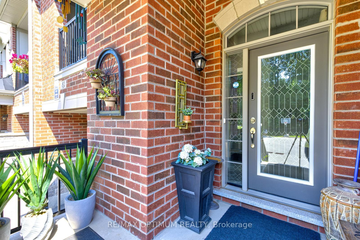
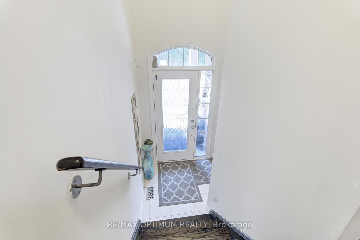
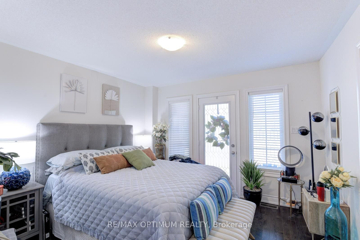
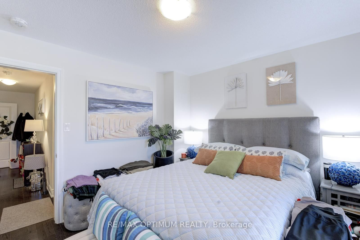
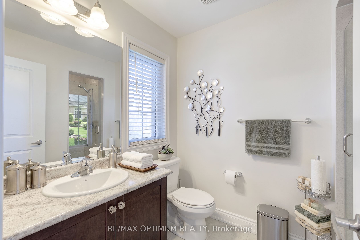
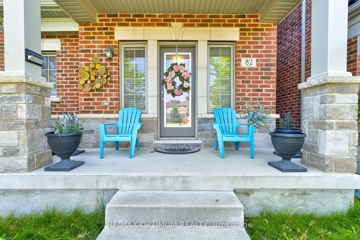
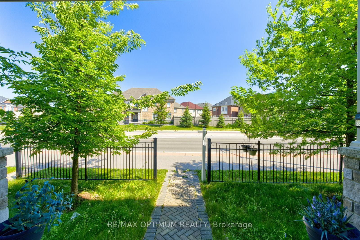
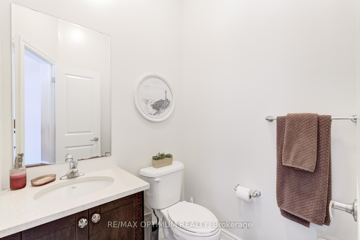
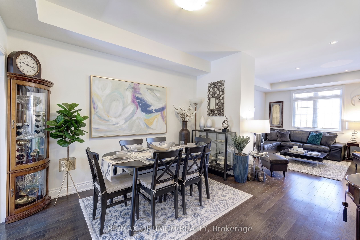
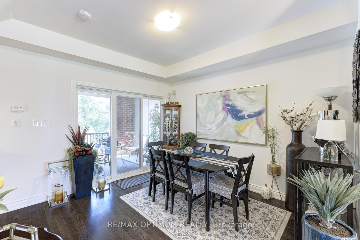
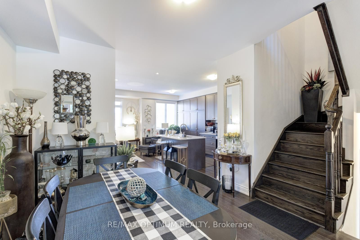
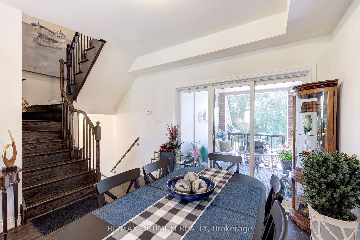
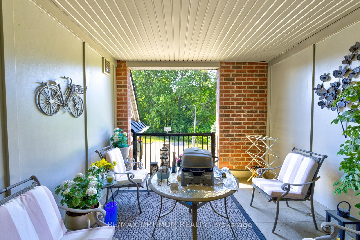
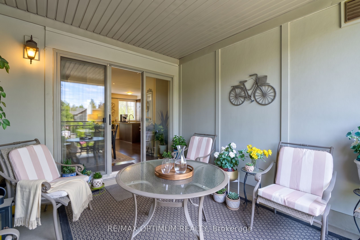
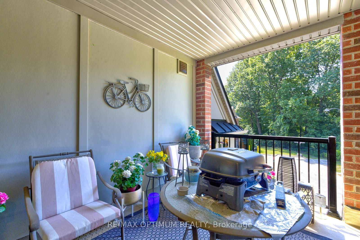
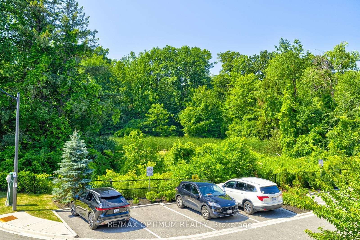
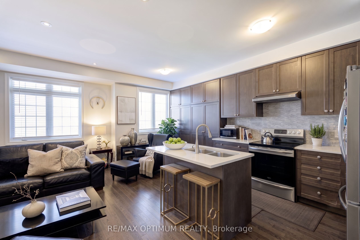
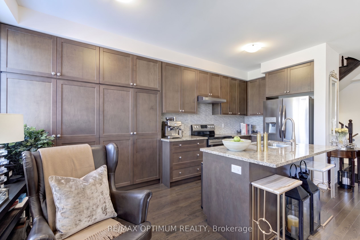
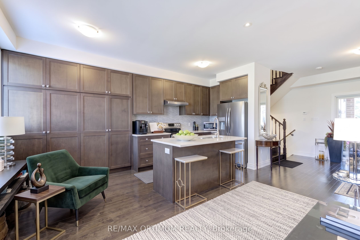
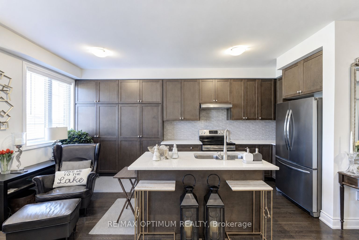
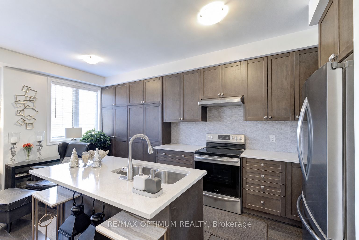
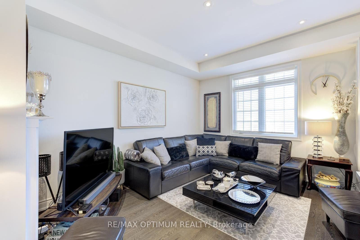
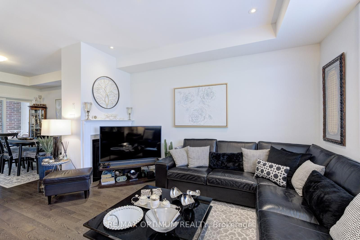
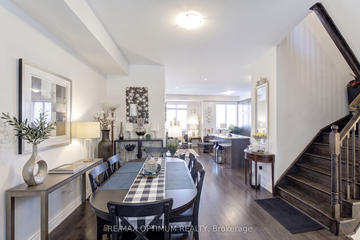
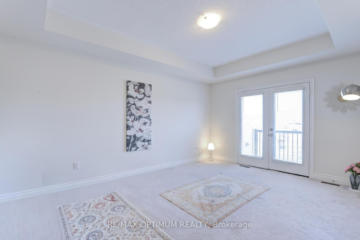
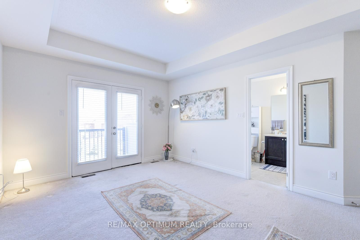
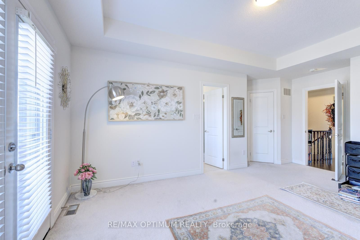
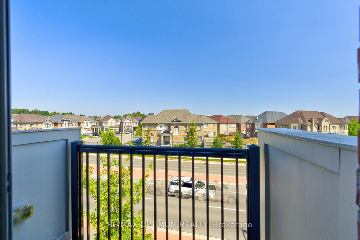
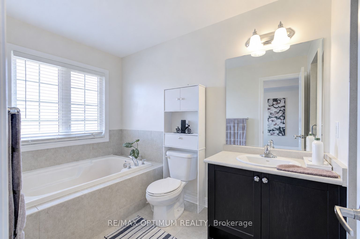
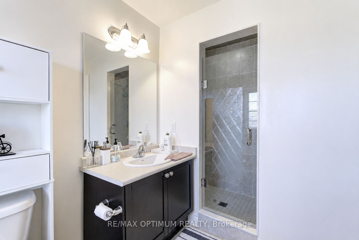
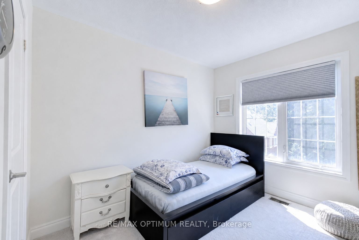
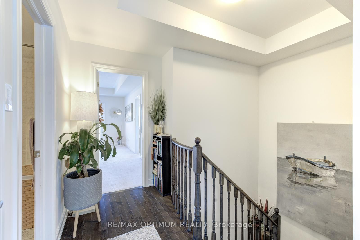
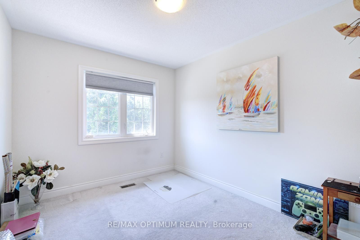
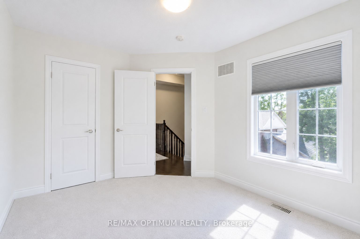
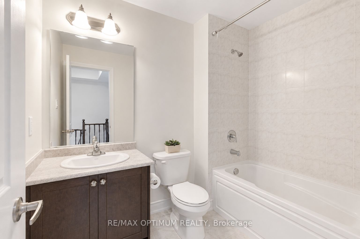
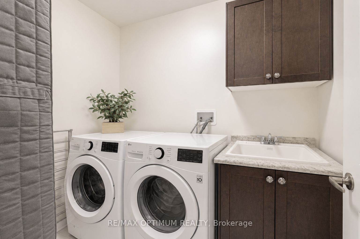
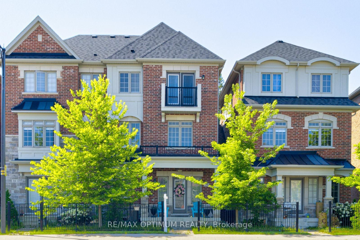
Rarely offered premium freehold townhome with no homes directly in front or behind, providing exceptional privacy and scenic ravine and pond views. Located in a highly sought-after, family-friendly community, this beautifully maintained 3+1 bedroom, 5-bathroom home offers a bright, spacious, and versatile layout. The builder-finished basement, completed as a paid upgrade, features an additional bedroom, bathroom, and separate entrance access, offering excellent potential for an in-law suite, guest accommodations, or future income use. The ground level includes a family room with walkout that may also function as a fourth bedroom. The open-concept main floor showcases hardwood flooring, a gas fireplace, large windows, and an upgraded kitchen with a centre island and stainless steel appliances. A covered patio provides an ideal space for outdoor entertaining. The spacious primary bedroom features a private balcony, walk-in closet, and ensuite bath, while the secondary bedrooms are generously sized. Conveniently located near shopping, schools, parks, trails, and Highways 401 and 407. A rare combination of privacy, scenic views, flexible living space, and premium surroundings. **Some photos are virtually staged**
Details
| MLS # | W13571878 |
|---|---|
| Listing Type | For Sale |
| Style | House |
| Sub-Type | Resale |
| Status | New |
| Year | 0 |
| Days On Site | 47 |
| Listing Provided By | RE/MAX OPTIMUM REALTY | W13571878 357900 |
Features
| Bed(s) | 4 |
|---|---|
| Bath(s) | 5 |
| Garage | 1 |
| Basement | Y |
| Story(s) | 3 |
| Acreage | 0.04 |
| Water Front | None |
| Property View | Clear |
Interior
| Interior Features | Sump Pump, Water Heater, ERV/HRV |
|---|---|
| Cooling | Central Air |
| Heat Source | Gas |
| Fireplace Yes / No | Yes |
Exterior
| Exterior Features | Backs On Green Belt, Landscaped, Patio, Porch, Year Round Living |
|---|---|
| Roof | Asphalt Shingle |
| Foundation Details | Poured Concrete |
| Topography | Flat |
| View | Clear |
| Construction Materials | Brick |
Parking
| Garage Yes / No | Yes |
|---|
Utilities
| Sewer | Sewer |
|---|
Taxes
| Tax Annual Amount | 6928 |
|---|---|
| Tax Legal Description | PART BLOCK 103 PLAN 43M2015 PARTS 11 & 12 43R39459 ; T/W AN UNDIVIDED COMMON INTEREST IN PEEL COMMON ELEMENTS CONDOMINIUM PLAN NO. 1087 SUBJECT TO AN EASEMENT AS IN PR3015871 SUBJECT TO AN EASEMENT AS IN PR3611857 TOGETHER WITH AN EASEMENT OVER PART 10 43R39459 AS IN PR3666905 SUBJECT TO AN EASEMENT OVER PART 11 43R39459 IN FAVOUR OF PARTS 9 & 10 43R39459 AS IN PR3666905 SUBJECT TO AN EASEMENT IN FAVOUR OF PEEL COMMON ELEMENTS CONDOMINIUM PLAN NO. 1087 AS IN PR3737438 SUBJECT TO AN EASEMENT |
| Tax Year | 2025 |
Area Information
| Province | ON |
|---|---|
| Region | Peel |
| City | Brampton |
| Postal Code | L6Y 6H5 |
| Area | Bram West |
| Listing VS Median (in L6Y 6H5) | |
Price: $820,000 low | high Med: $0 On site: 47 low | high Med: | |
Request a showing
Request a showing
Contact
Learn More About This Property

| Province | ON |
|---|---|
| Region | Peel |
| City | Brampton |
| Postal Code | L6Y 6H5 |
| Area | Bram West |
| Listing VS Median (in L6Y 6H5) | |
Price: $820,000 low | high Med: $0 On site: 47 low | high Med: | |