
82 Jennings Road,Head, Clara and Maria, ON K0J 2B0
Head, Clara and Maria, ON K0J 2B0

Description
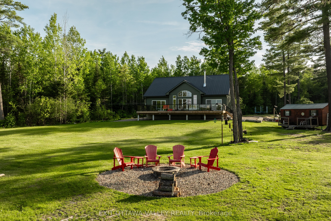
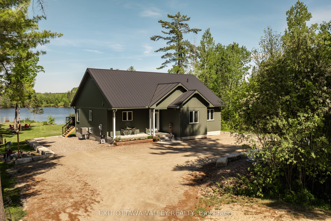
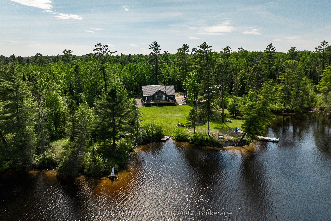
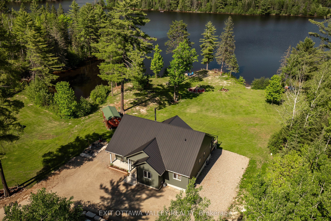
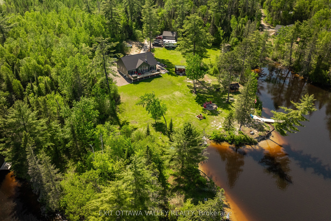
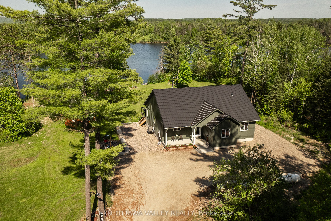
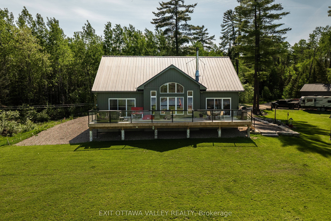
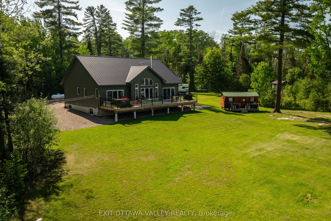
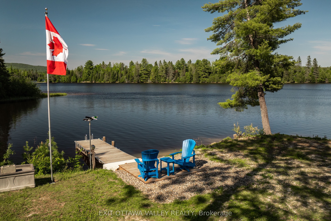
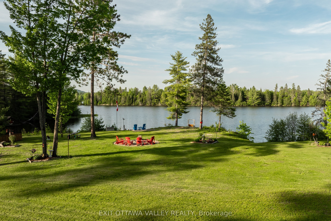
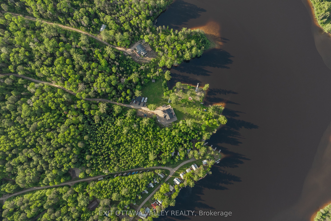
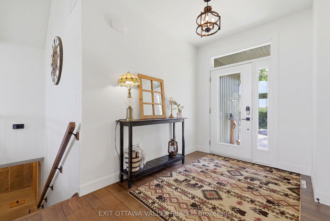
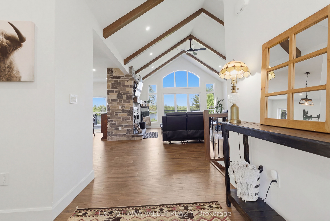
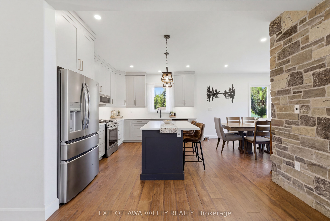
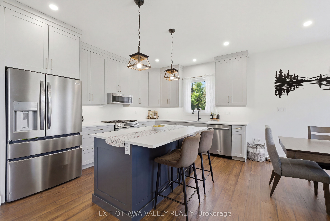
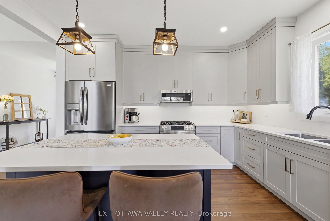
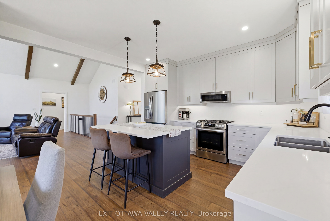
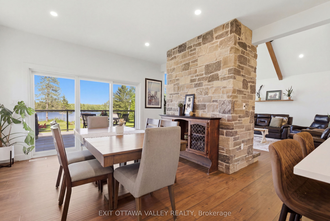
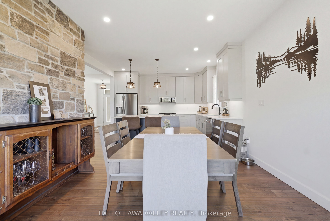
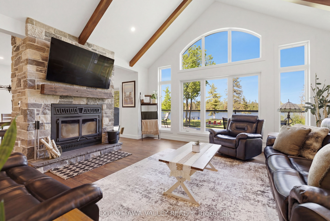
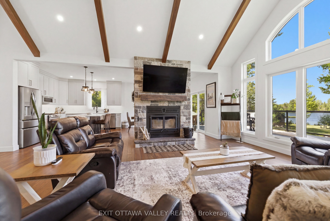
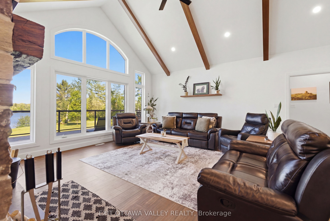
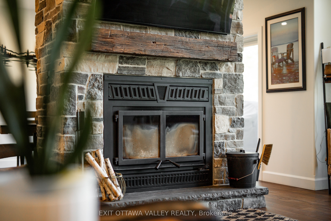
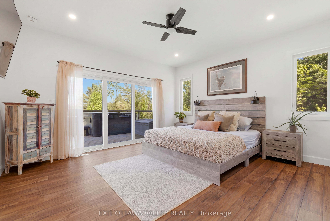
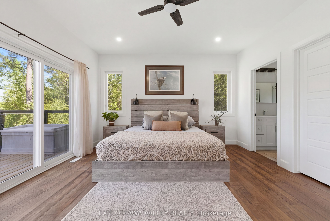
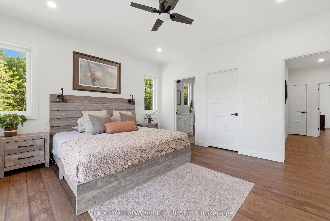
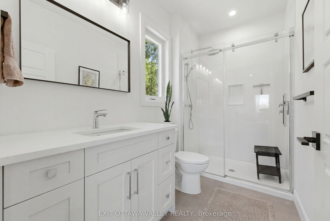
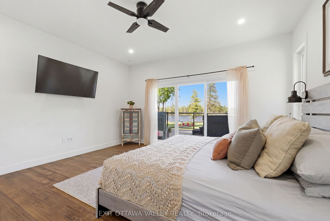
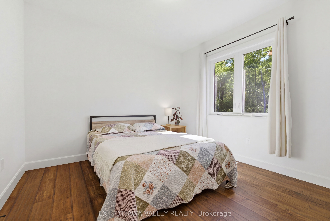
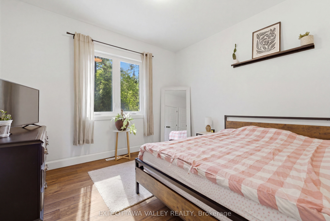
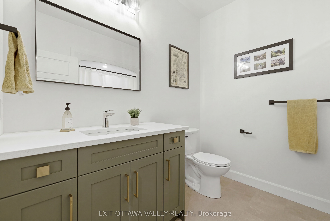
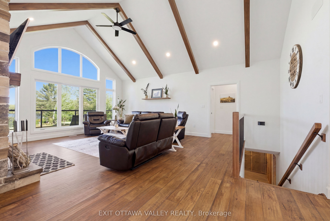
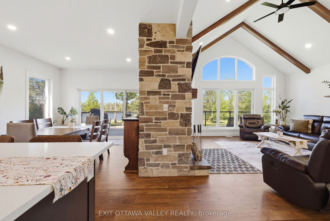
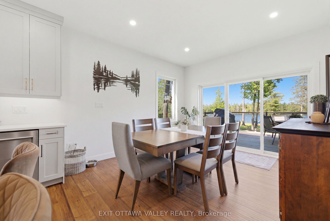
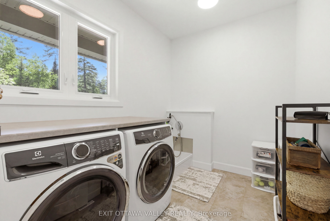
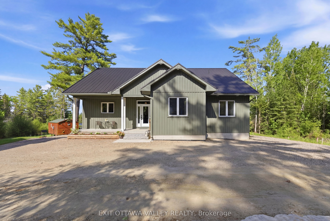
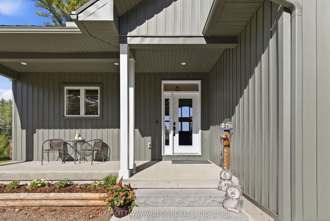
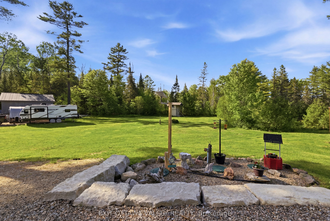
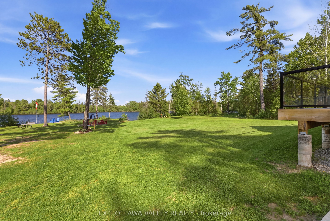
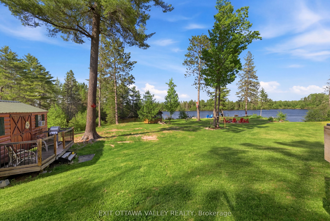
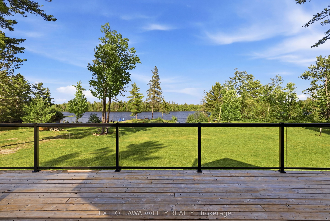
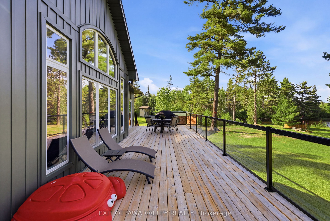
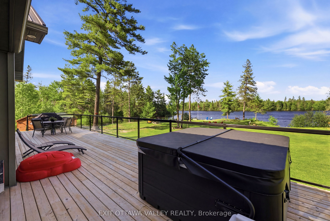
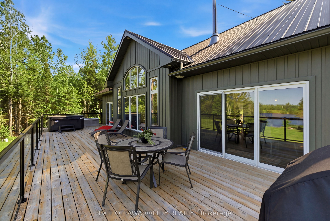
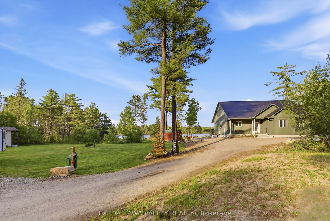
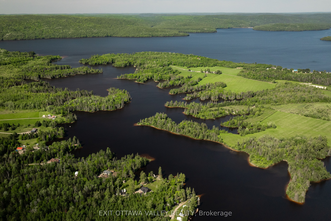
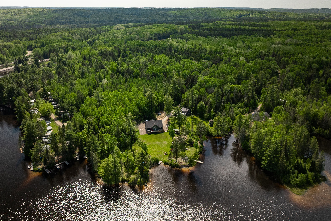
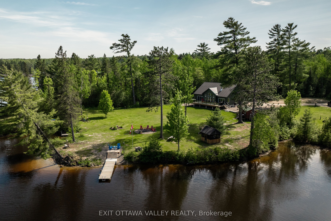
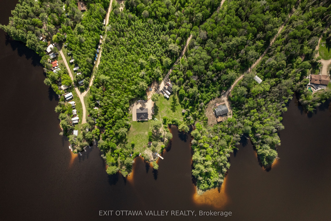
Built in 2024 as a forever home, this extraordinary Ottawa River estate is a testament to exceptional craftsmanship, thoughtful design, and a love for waterfront living. A change in family plans has created a rare opportunity for new owners to enjoy this one-of-a-kind property. Situated on over 14 acres with 440 feet of Ottawa River frontage, this custom-built home showcases premium materials and timeless design throughout. The stunning open-concept main floor features soaring cathedral ceilings with exposed beams, a breathtaking stone fireplace, engineered hardwood flooring, and a custom kitchen with quartz countertops, abundant cabinetry, and generous workspace. The dining area and primary bedroom both offer direct access to the expansive deck overlooking the river. The home offers 3 bedrooms and 2 full bathrooms, including a spacious primary retreat complete with a walk-in closet, 3-piece ensuite, and direct access to the hot tub overlooking the water. Main floor laundry with a dedicated pet wash station adds everyday convenience.The lower level is ready for your finishing touches, featuring in-floor heat, a bathroom rough-in, exterior access, extensive storage, and excellent potential for a granny suite, income property, or additional living space. Outside, enjoy a private dock, your own little beach, bunkie, gazebo, sprawling yard, and a heated and insulated 20' x 25' detached garage/workshop with 20-foot ceilings. Complete with 200-amp service and a wired backup Generac system. Located near extensive snowmobile and ATV trails, excellent hunting and fishing, and endless outdoor recreation, this property offers the perfect blend of luxury and adventure. Whether you're seeking a year-round residence or the ultimate waterfront escape, this is where luxury meets the outdoor lifestyle.
Details
| MLS # | X13464422 |
|---|---|
| Listing Type | For Sale |
| Style | House |
| Sub-Type | Resale |
| Status | New |
| Year | 0 |
| Days On Site | 73 |
| Listing Provided By | EXIT OTTAWA VALLEY REALTY | X13464422 488600 |
Features
| Bed(s) | 3 |
|---|---|
| Bath(s) | 2 |
| Garage | 4 |
| Basement | Y |
| Acreage | 14.25 |
| Water Front | Direct |
| Property View | Forest, Water, Trees, Woods |
Interior
| Interior Features | Water Heater Owned |
|---|---|
| Cooling | Central Air |
| Heat Source | Propane |
| Fireplace Features | Living Room, Wood |
| Fireplace Yes / No | Yes |
Exterior
| Exterior Features | Deck, Fishing, Hot Tub, Privacy, Year Round Living, Landscaped |
|---|---|
| Roof | Metal |
| Foundation Details | Concrete |
| Water View | Direct |
| Waterfront Features | Dock, River Front |
| View | Forest, Water, Trees/Woods |
| Construction Materials | Vinyl Siding |
Parking
| Garage Yes / No | Yes |
|---|---|
| Parking Features | Private |
Utilities
| Sewer | Septic |
|---|
Taxes
| Tax Annual Amount | 3243 |
|---|---|
| Tax Legal Description | PT LT 16 CON 10 HEAD PT 7, 49R9187 ; PT LT 16 & 17 CON 10 HEAD PTS 16 - 18, 49R8373 ; S/T & T/W R279870 ; HEAD CLARA & MARIA |
| Tax Year | 2025 |
Other
| Docking Type | Private |
|---|
Area Information
| Province | ON |
|---|---|
| Region | Renfrew |
| City | Head, Clara and Maria |
| Postal Code | K0J 2B0 |
| Area | 512 Head Twp |
| Listing VS Median (in K0J 2B0) | |
Price: $1,575,000 low | high Med: $0 On site: 73 low | high Med: | |
Request a showing
Request a showing
Contact
Learn More About This Property

| Province | ON |
|---|---|
| Region | Renfrew |
| City | Head, Clara and Maria |
| Postal Code | K0J 2B0 |
| Area | 512 Head Twp |
| Listing VS Median (in K0J 2B0) | |
Price: $1,575,000 low | high Med: $0 On site: 73 low | high Med: | |