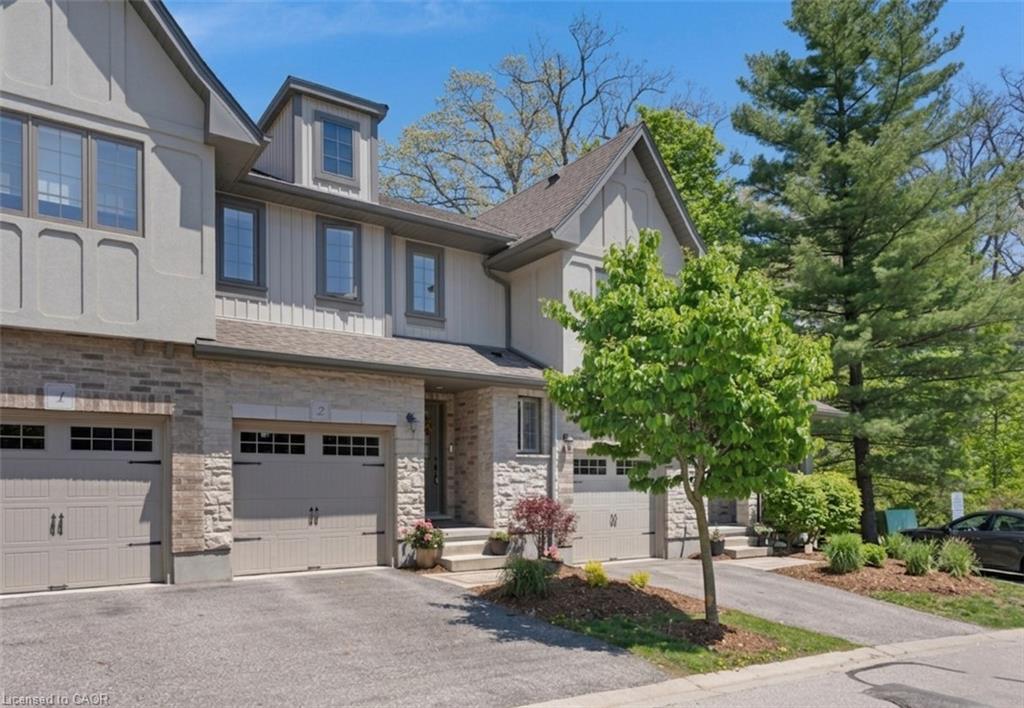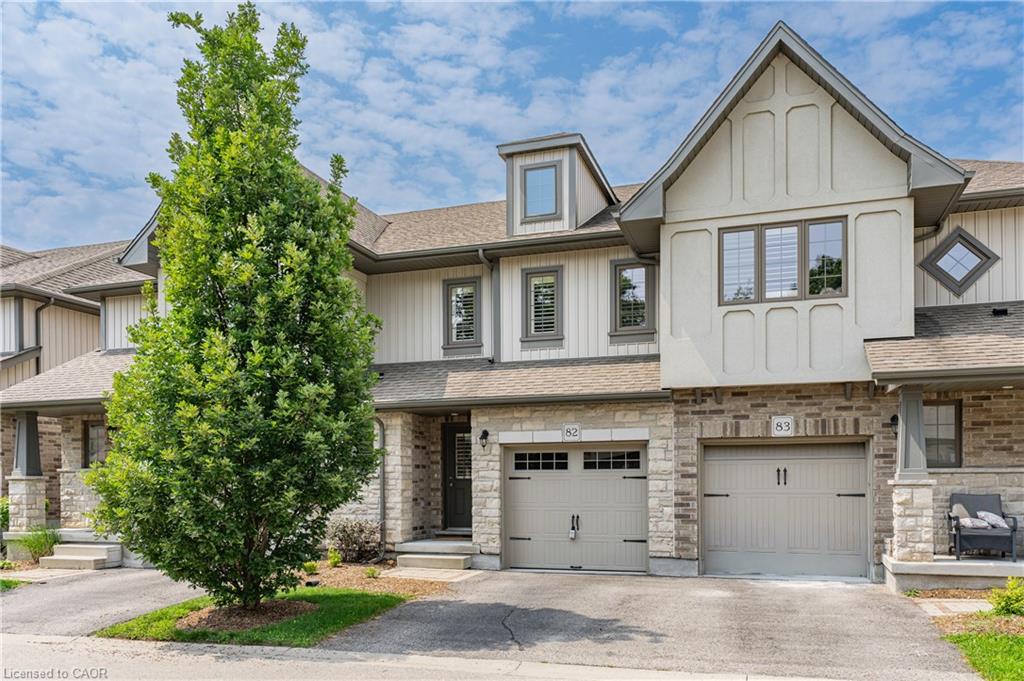
82-635 Saginaw Parkway,Cambridge, ON N1T 0C1
Cambridge, ON N1T 0C1

Description
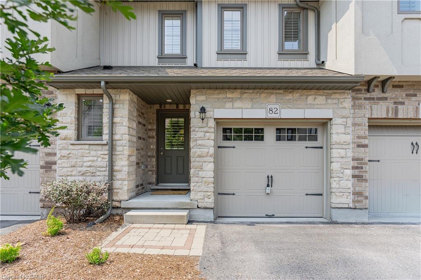
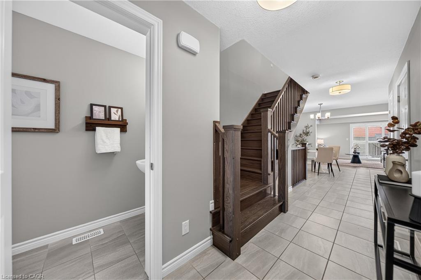
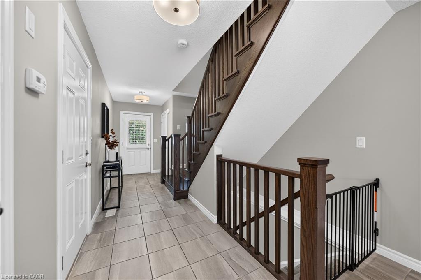
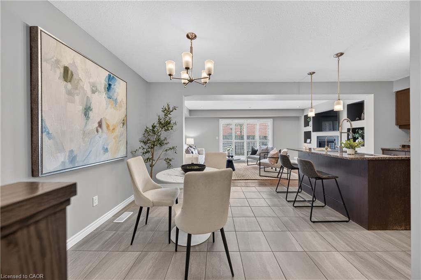
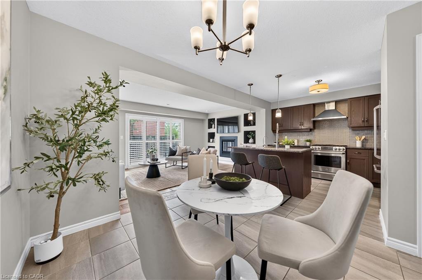
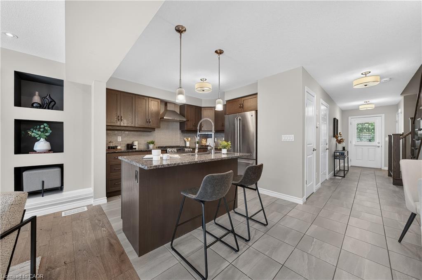
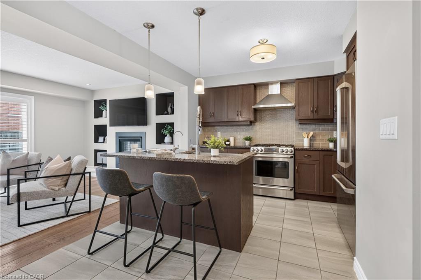
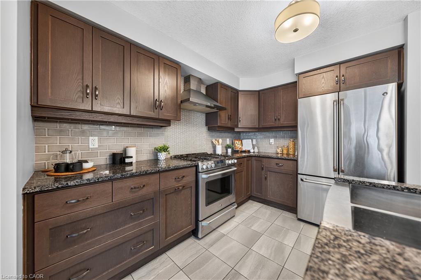
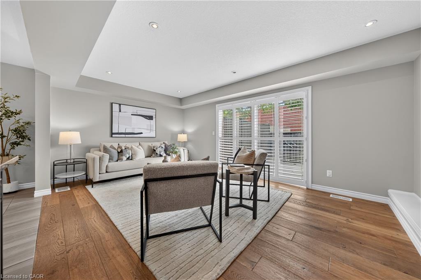
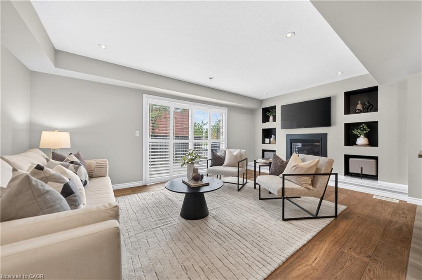
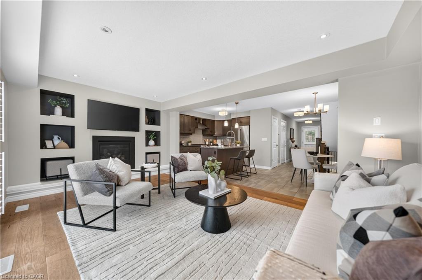
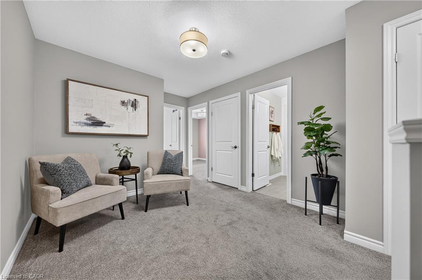
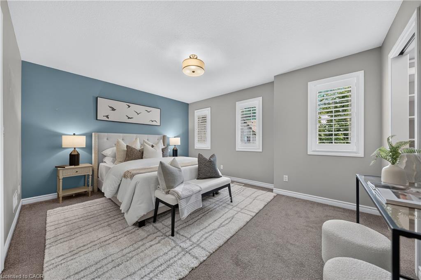
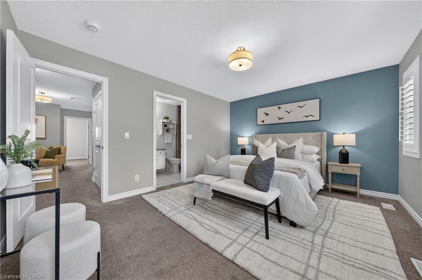
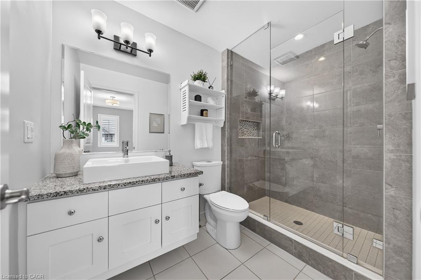
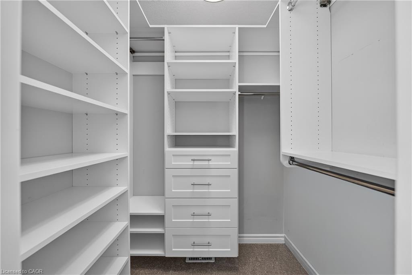
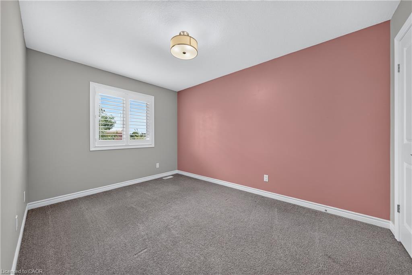
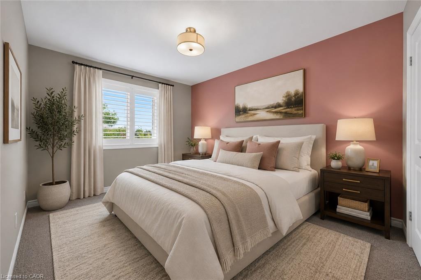
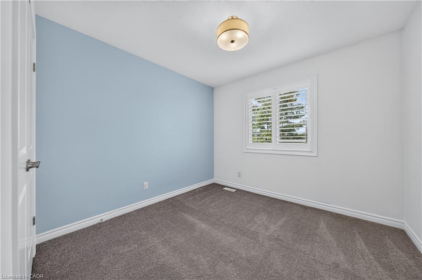
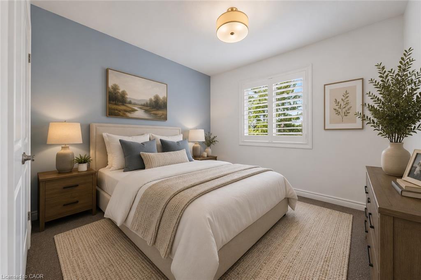
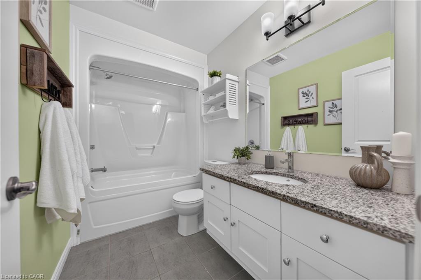
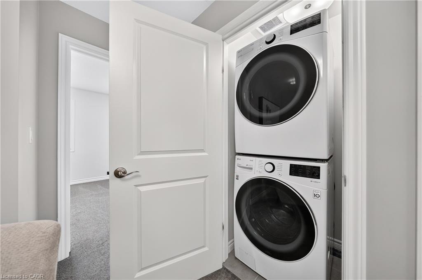
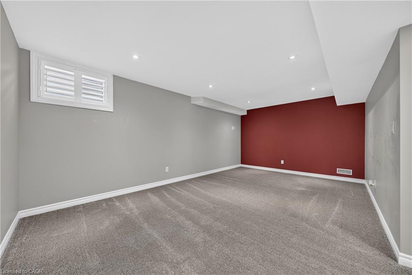
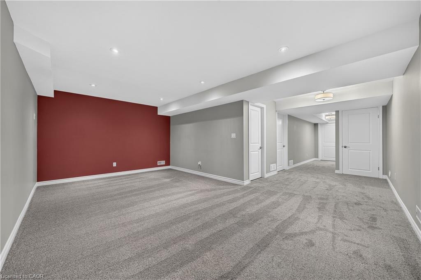
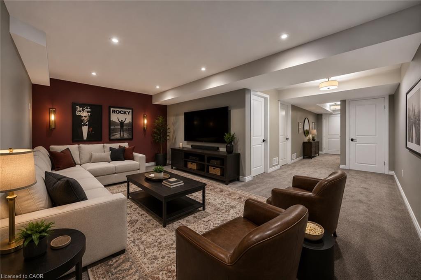
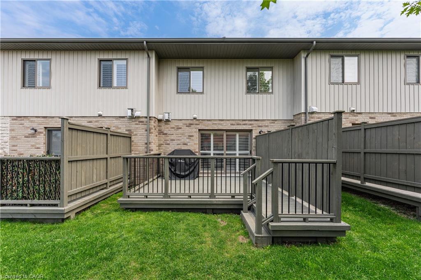
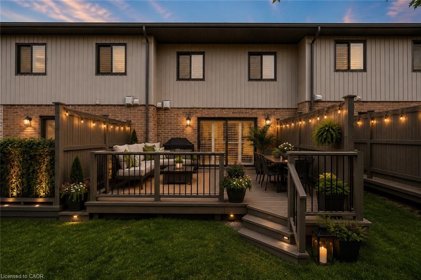
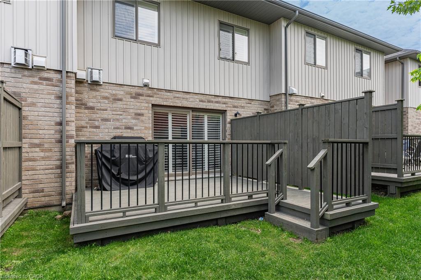
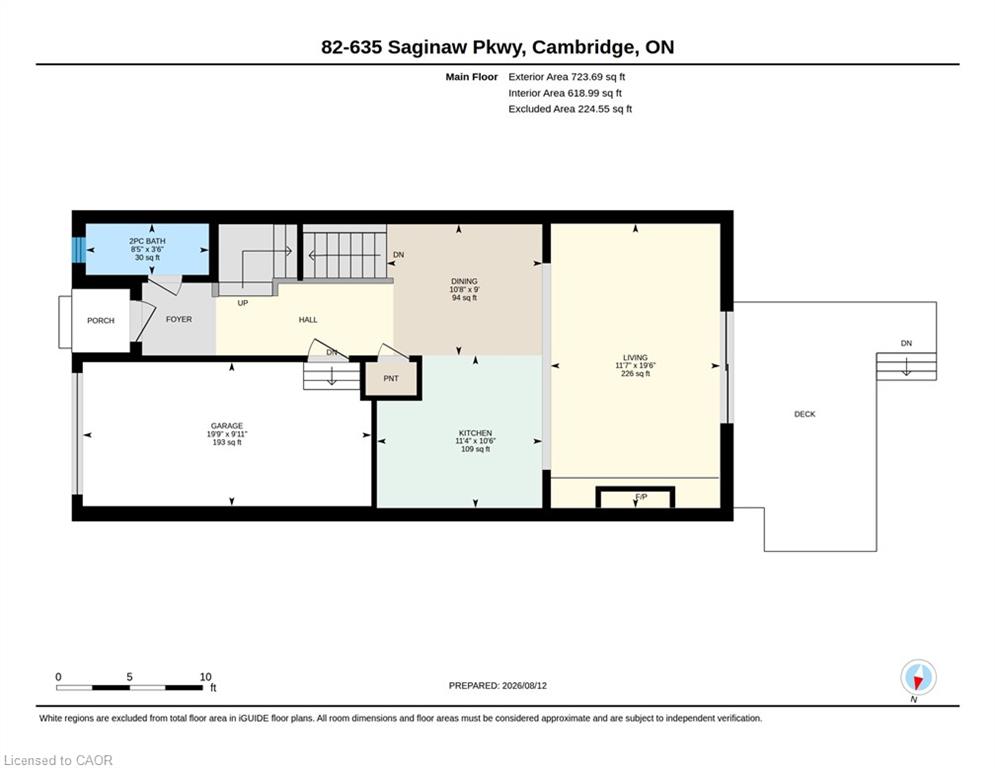
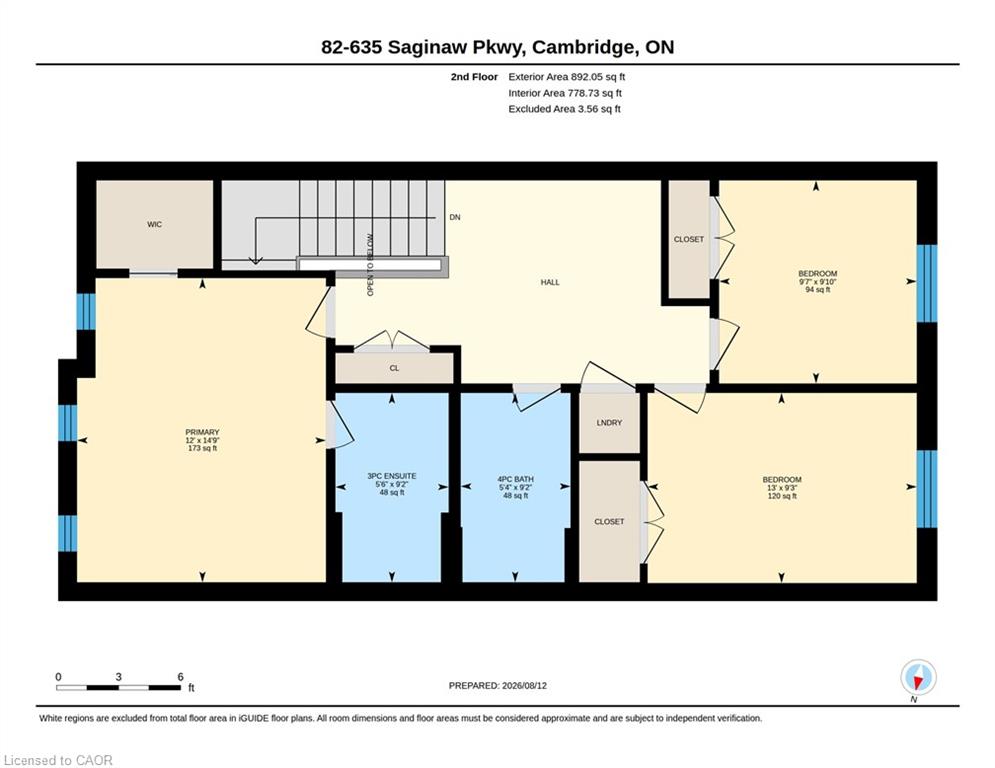
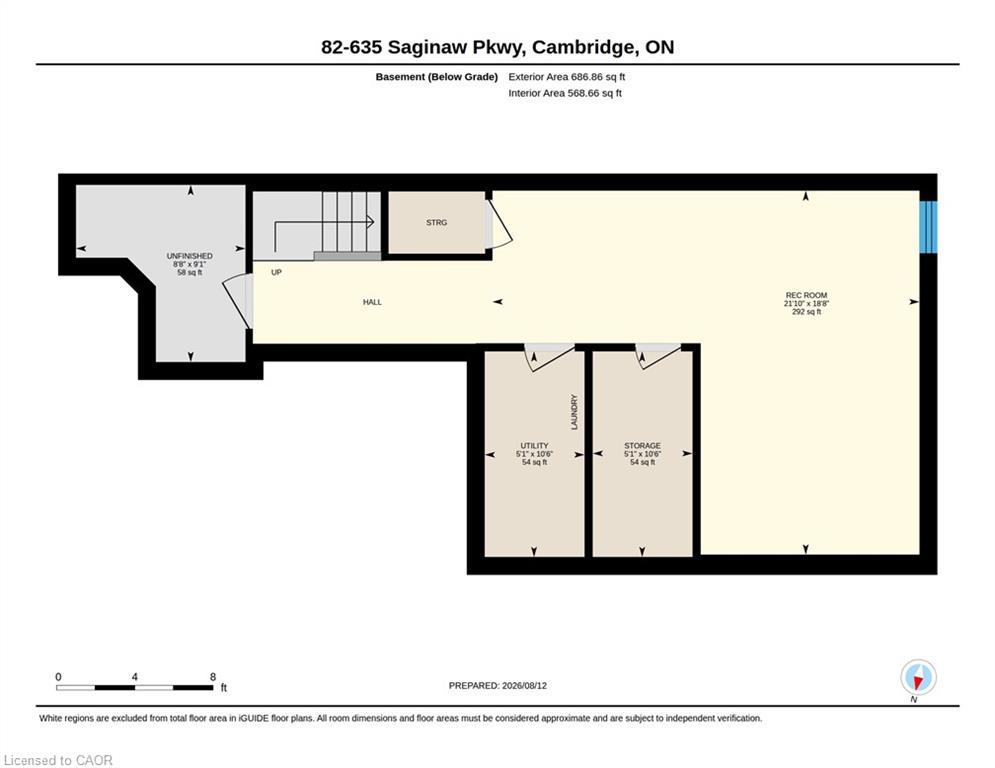
Welcome to this stunning, beautifully maintained home, where exceptional upgrades, stylish finishes, come together to create a truly inviting living space. The bright and spacious main floor features a true chef’s kitchen complete with a gas range, centre island, ample cabinetry, and premium finishes. The adjoining living room showcases gleaming wide-plank hardwood flooring, a gorgeous statement fireplace wall, and walkout access to the private deck perfect for entertaining or relaxing outdoors. Elegant California shutters throughout add both style and privacy, while the gleaming solid oak staircase leads to the thoughtfully designed upper level. A generous landing provides the perfect space for a home office, reading nook, or cozy sitting area. The spacious primary suite offers a walk-in closet and beautifully upgraded 3-piece ensuite with contemporary finishes. Two additional generously sized bedrooms, a stylish 4-piece bathroom, and convenient upper-level laundry complete this floor. All bedrooms feature spacious closets professionally outfitted by California Closets. The finished lower level provides a large recreation room ideal for movie nights, family time, or entertaining, along with plenty of additional storage.
Details
| MLS # | 40854761 |
|---|---|
| Listing Type | For Sale |
| Style | Town House |
| HOA Dues | $348 |
| Sub-Type | New Construction |
| Status | Active |
| Year | 2016 |
| Days On Site | 23 |
| Listing Provided By | RE/MAX TWIN CITY REALTY INC. | Sarah Jane Brown |
Features
| Bed(s) | 3 |
|---|---|
| Bath(s) | 3 Total |
| SQ Feet | 1,615 |
| Garage | 1 |
| Basement | Y |
| Story(s) | 2 |
| Zoning | RM4 |
Interior
| Appliances | Water Softener, Dishwasher, Dryer, Gas Oven/Range, Range Hood, Refrigerator, Washer |
|---|---|
| Rooms Total | 11 |
| Interior Features | Auto Garage Door Remote(s), Rough-in Bath |
| Cooling | Central Air |
| Cooling Yes / No | No |
| Heating | Forced Air, Natural Gas |
| Heating Yes / No | Yes |
| Fireplaces Total | 1 |
| Fireplace Features | Gas |
| Window Features | Window Coverings |
| Laundry Features | Upper Level |
Exterior
| Lot Features | Urban, Greenbelt, Highway Access, Major Highway, Park, Place of Worship, Public Transit, Schools, Shopping Nearby, Trails |
|---|---|
| Construction Materials | Brick, Stone, Vinyl Siding |
| Roof | Asphalt Shing |
| Foundation Details | Poured Concrete |
| Patio And Porch Features | Deck |
Parking
| Garage Spaces | 1 |
|---|---|
| Parking Features | Attached Garage, Garage Door Opener, Inside Entry |
| Open Parking Yes / No | Yes |
| Attached Garage Yes / No | Yes |
Utilities
| Sewer | Sewer (Municipal) |
|---|
Taxes
| Tax Annual Amount | 4647 |
|---|
Area Information
| Province | ON |
|---|---|
| Region | Waterloo |
| City | Cambridge |
| Postal Code | N1T 0C1 |
| Area | 13 Galt North |
| Subarea | 32 Shades Mills |
| Community Name | 32 Shades Mills |
| Listing VS Median (in 32 Shades Mills) | |
Price: $685,000 low | high Med: $889,950 sqft: 1,615 low | high Med: 2,008 $ / sqft: $424 low | high Med: $445 On site: 23 low | high Med: 40.5 | |
Market Activity N1T 0C1
Request a showing
Request a showing
Contact
Learn More About This Property

| Province | ON |
|---|---|
| Region | Waterloo |
| City | Cambridge |
| Postal Code | N1T 0C1 |
| Area | 13 Galt North |
| Subarea | 32 Shades Mills |
| Community Name | 32 Shades Mills |
| Listing VS Median (in 32 Shades Mills) | |
Price: $685,000 low | high Med: $889,950 sqft: 1,615 low | high Med: 2,008 $ / sqft: $424 low | high Med: $445 On site: 23 low | high Med: 40.5 | |