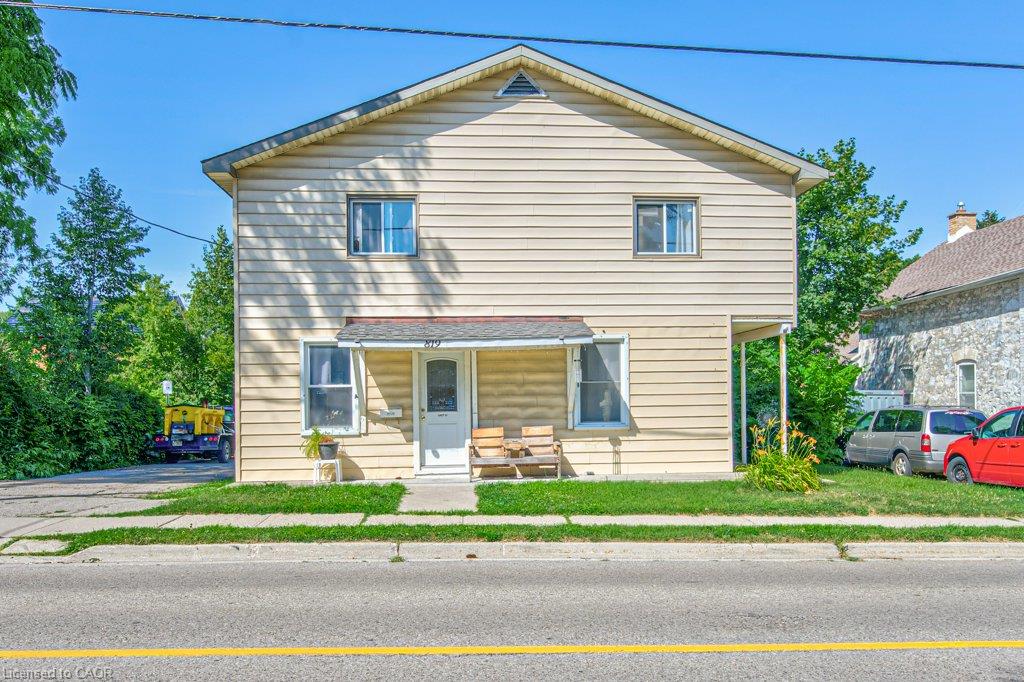
819 Duke Street,Cambridge, ON N3H 3T8
Cambridge, ON N3H 3T8






Description
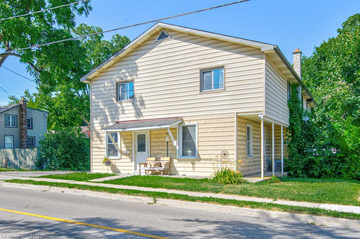
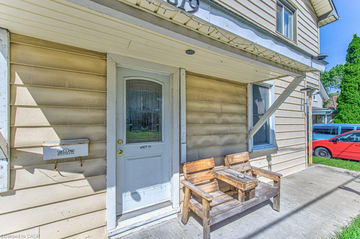
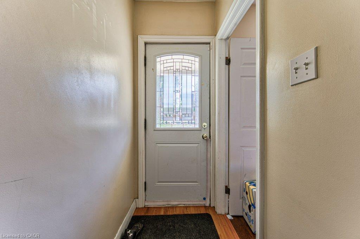
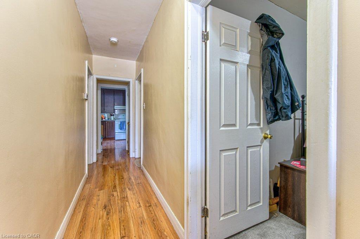
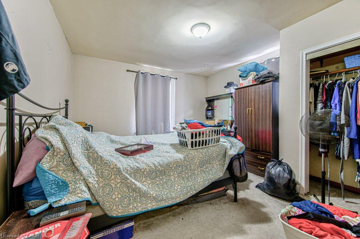
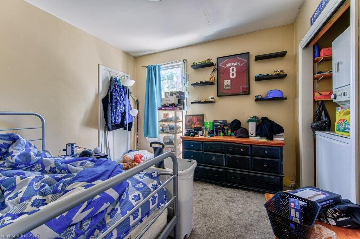
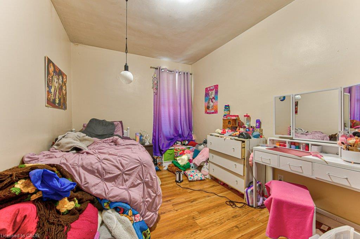
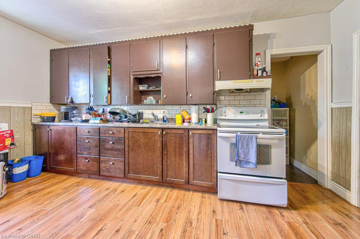
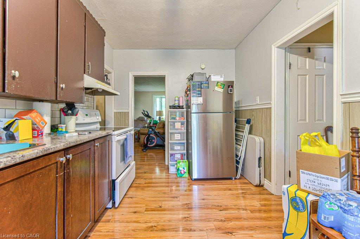
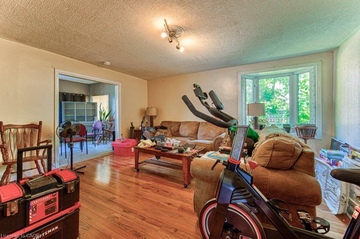
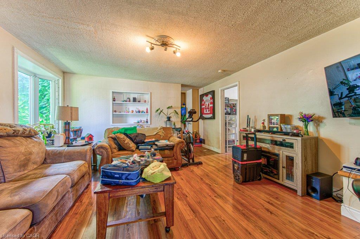
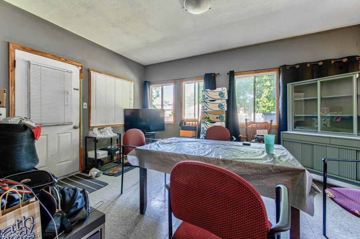
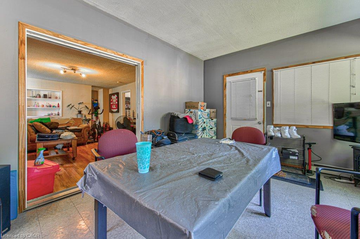
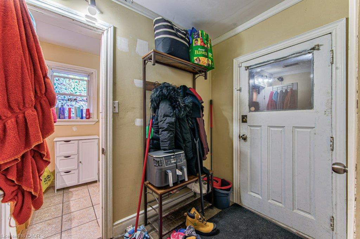
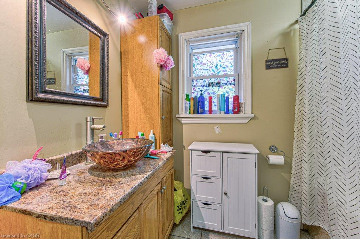
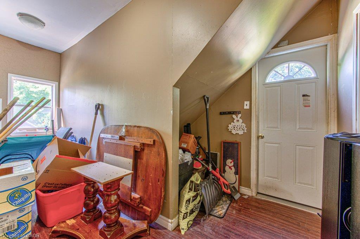
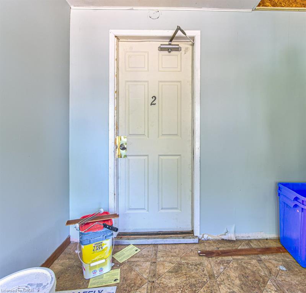
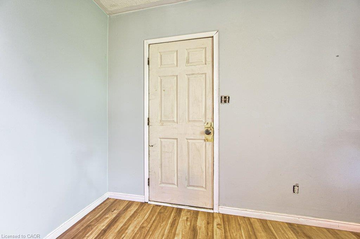
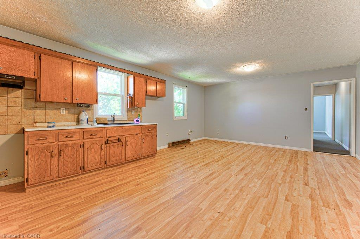
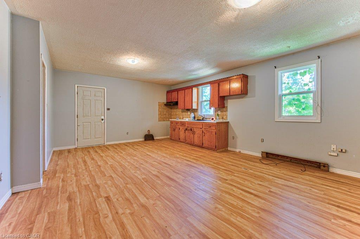
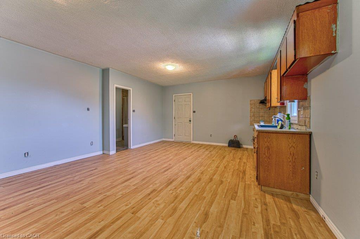
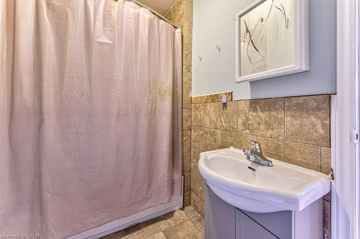
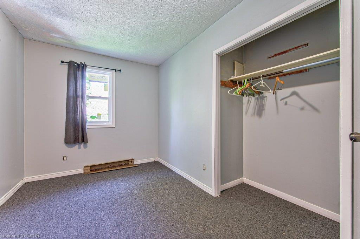
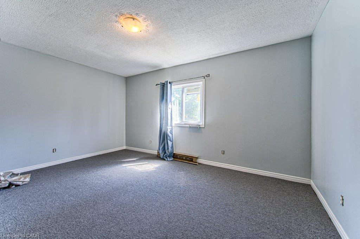
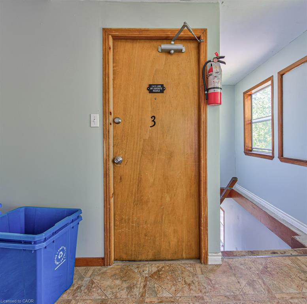
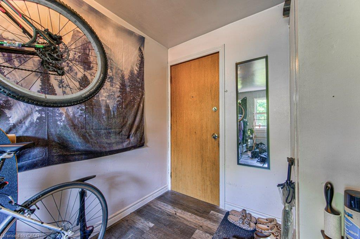
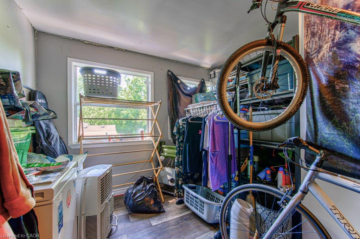
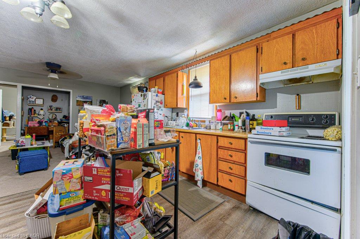
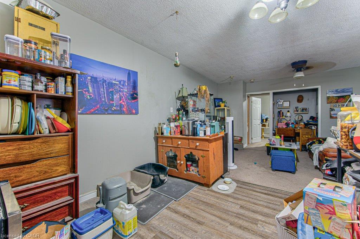
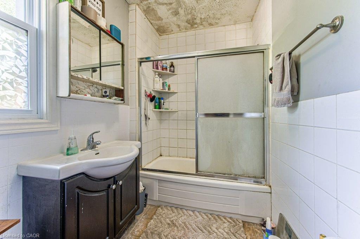
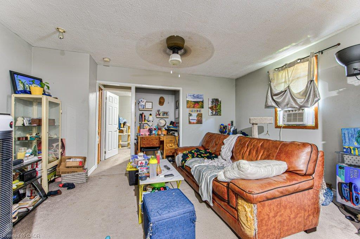
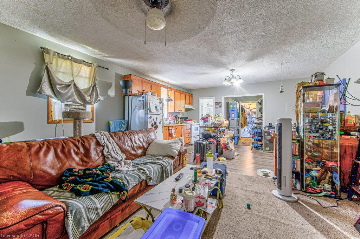
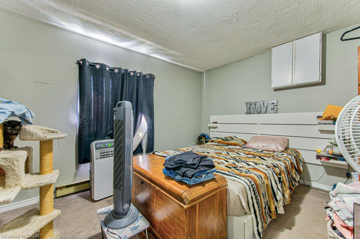
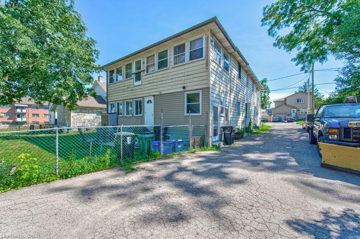
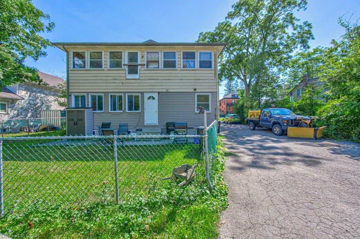
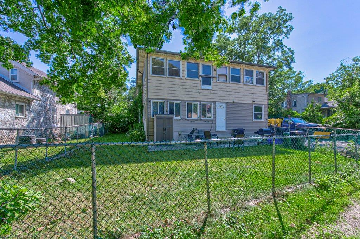
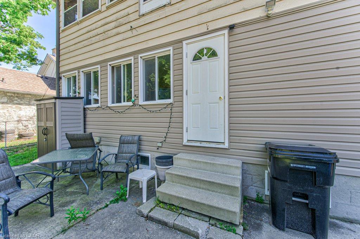
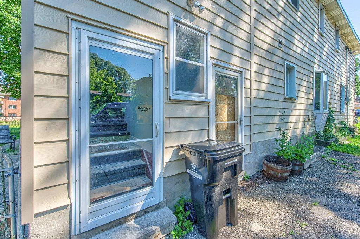
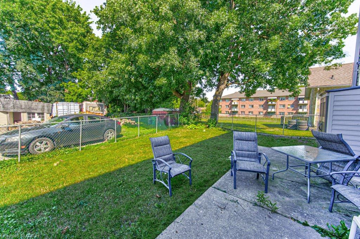
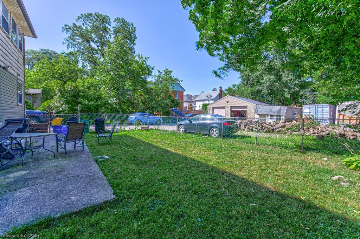
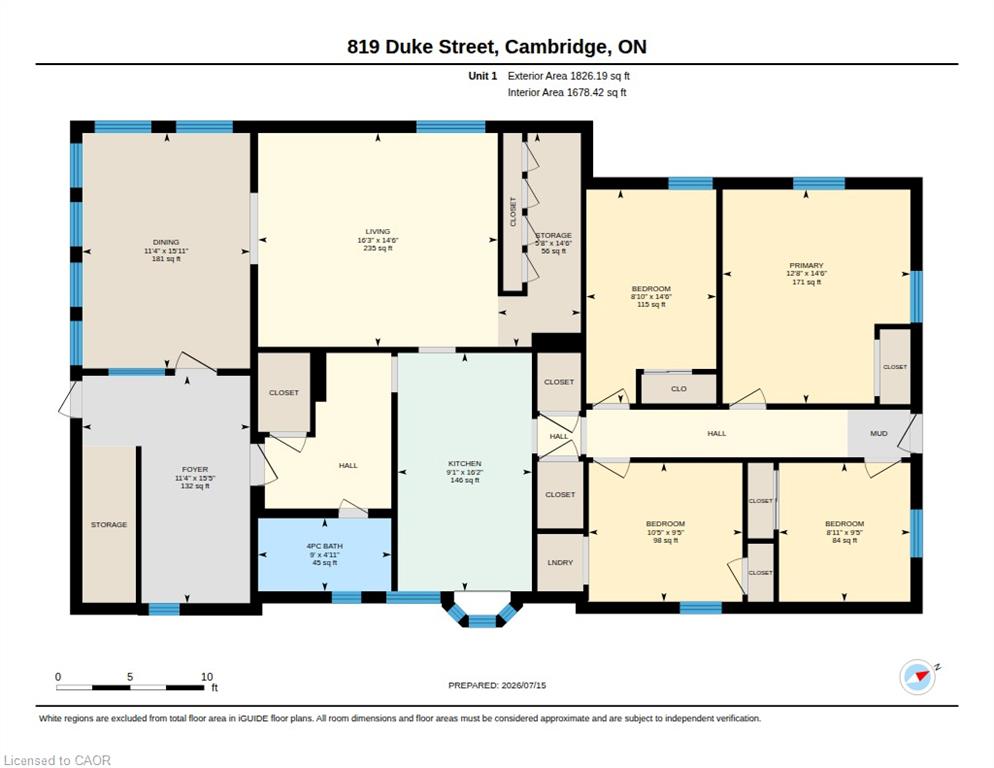
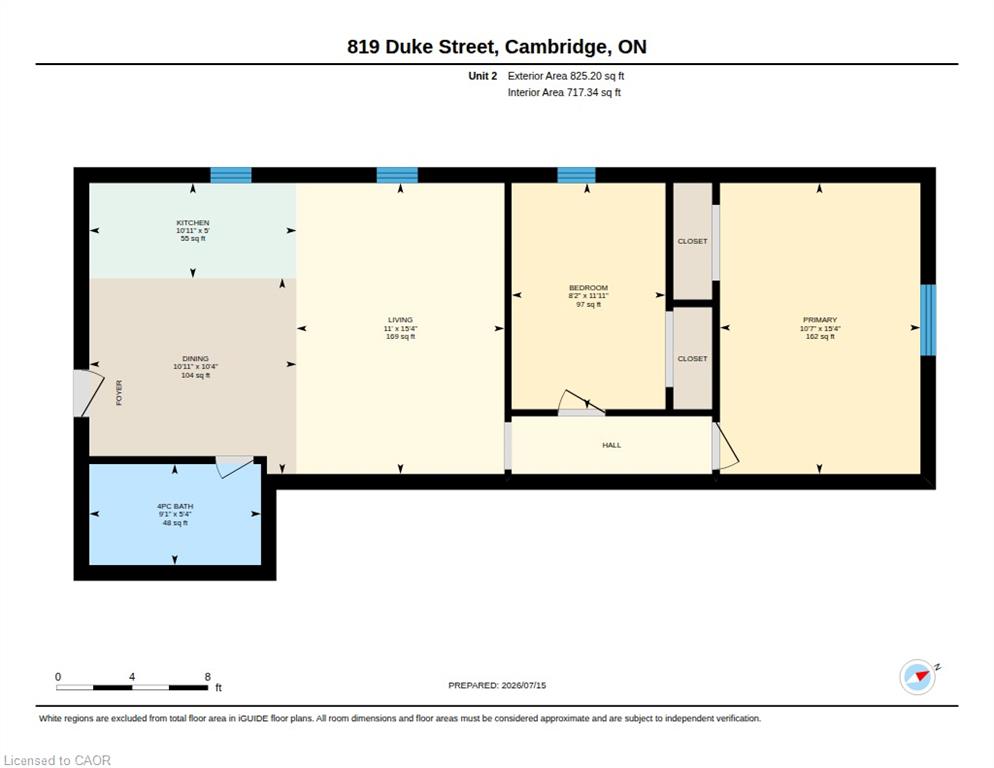
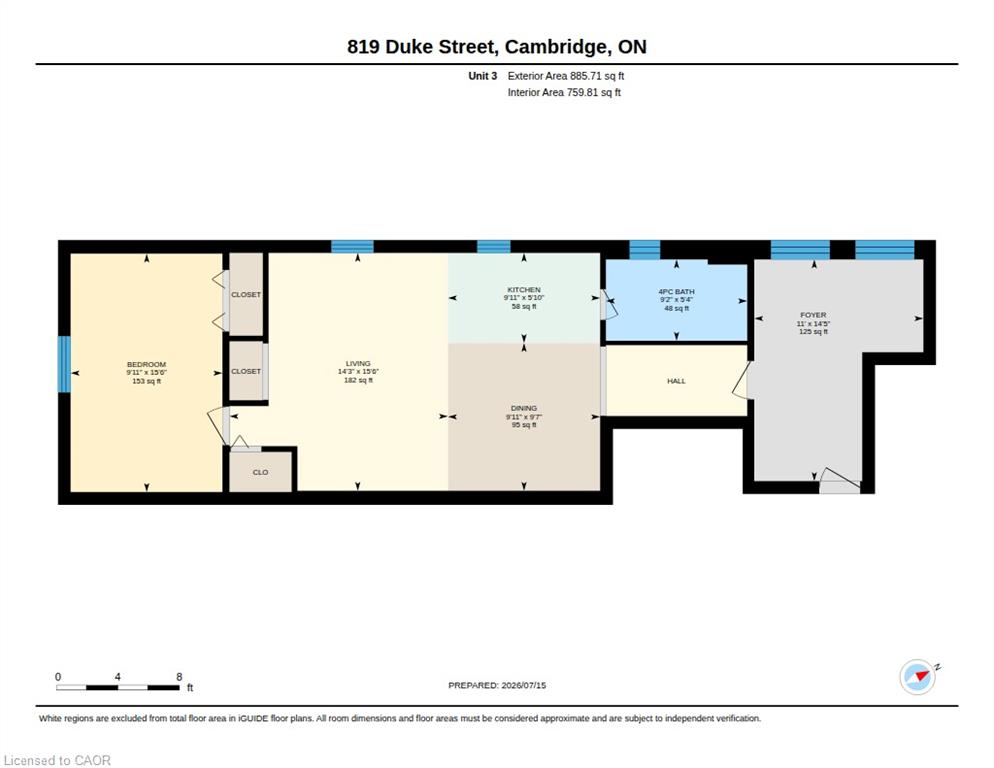
An exceptional turnkey investment opportunity offering strong income potential with multiple revenue streams. This well-maintained legal multi-unit property features three residential units plus a heated 30' x 30' detached garage/shop with an additional 12' x 25' side addition, creating flexibility for investors, tradespeople, or future owner-occupants. Unit 1 is a spacious approximately 2,000 sq. ft. four-bedroom home featuring a large family room, sunroom, and 1.5 bathrooms. The current tenant pays $1,550/month plus gas and hydro, with the owner sharing the water expense. The unit offers significant upside, with an estimated market rent of approximately $2,300/month plus utilities. Unit 2 is a bright two-bedroom apartment currently rented for $1,800/month all inclusive, while Unit 3 is a one-bedroom suite generating $1,350/month all inclusive.The detached heated garage/shop measures approximately 30' x 30', with an additional 12' x 25' side addition, and has previously generated $1,700/month in rental income. It is currently owner-occupied, presenting an excellent opportunity for additional future revenue or personal use. Additional highlights include a forced-air gas furnace, central air conditioning serving the main residence, ample parking, and a highly desirable Cambridge location close to schools, parks, shopping, public transit, and major commuter routes. With below-market rents in the largest unit and the potential to lease the garage separately, this property offers immediate cash flow with outstanding future income growth potential. Whether you're expanding your investment portfolio or looking for a property with multiple income sources, 819 Duke Street delivers exceptional versatility and long-term value.
Details
| MLS # | 40847646 |
|---|---|
| Listing Type | For Sale |
| Style | House |
| Sub-Type | Resale |
| Status | Active |
| Days On Site | 49 |
| Listing Provided By | SHAW REALTY GROUP INC. | Shaw Hasyj |
Features
| Bed(s) | 7 |
|---|---|
| Bath(s) | 4 |
| SQ Feet | 3,537 |
| Garage | 2 |
| Basement | Y |
| Story(s) | 2 |
| Units | 3 |
| Zoning | R5 |
| Acreage | 0.25 |
Interior
| Interior Features | None |
|---|---|
| Cooling | Central Air |
| Cooling Yes / No | No |
| Heating | Forced Air, Natural Gas |
| Heating Yes / No | Yes |
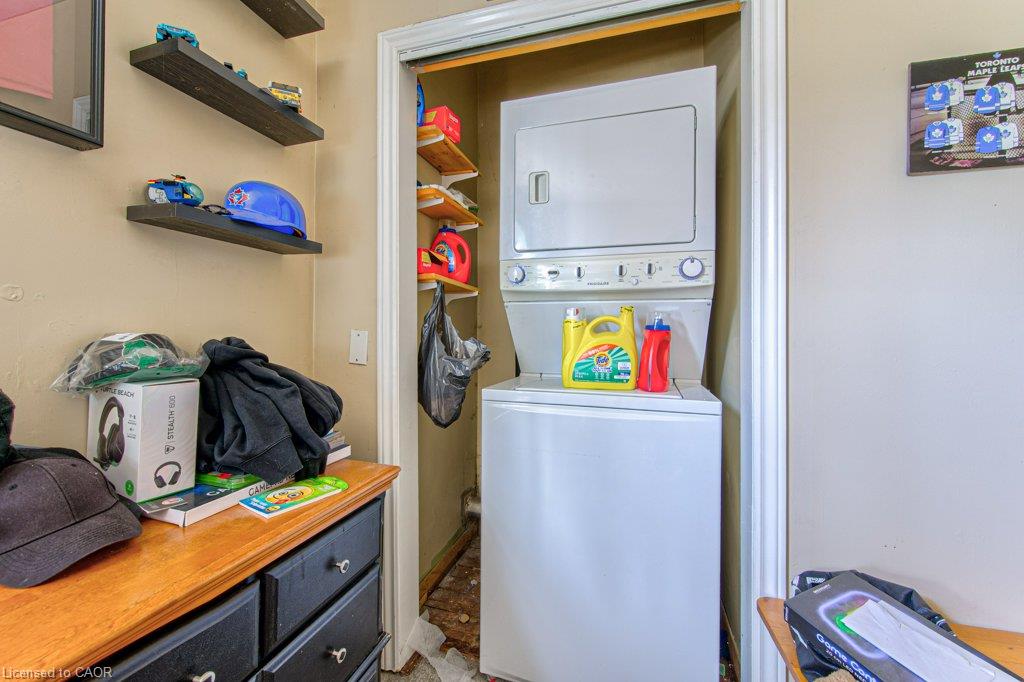
| Laundry Features | In-Suite |
Exterior
| Lot Features | Public Transit |
|---|---|
| Construction Materials | Vinyl Siding |
| Roof | Asphalt Shing |
| Foundation Details | Poured Concrete |
| Security Features | Carbon Monoxide Detector, Smoke Detector |
Parking
| Garage Spaces | 2 |
|---|---|
| Parking Features | Detached Garage, Asphalt |
| Open Parking Yes / No | Yes |
| Attached Garage Yes / No | No |
Utilities
| Sewer | Sewer (Municipal) |
|---|
Taxes
| Tax Annual Amount | 6790.7 |
|---|
Area Information
| Province | ON |
|---|---|
| Region | Waterloo |
| City | Cambridge |
| Postal Code | N3H 3T8 |
| Area | 15 Preston |
| Subarea | 52 Preston North |
| Community Name | 52 Preston North |
| Listing VS Median (in 52 Preston North) | |
Price: $888,000 low | high Med: $549,000 sqft: 3,537 low | high Med: 2,602 $ / sqft: $251 low | high Med: $211 On site: 49 low | high Med: 178 | |
Request a showing
Request a showing
Contact
Learn More About This Property

| Province | ON |
|---|---|
| Region | Waterloo |
| City | Cambridge |
| Postal Code | N3H 3T8 |
| Area | 15 Preston |
| Subarea | 52 Preston North |
| Community Name | 52 Preston North |
| Listing VS Median (in 52 Preston North) | |
Price: $888,000 low | high Med: $549,000 sqft: 3,537 low | high Med: 2,602 $ / sqft: $251 low | high Med: $211 On site: 49 low | high Med: 178 | |