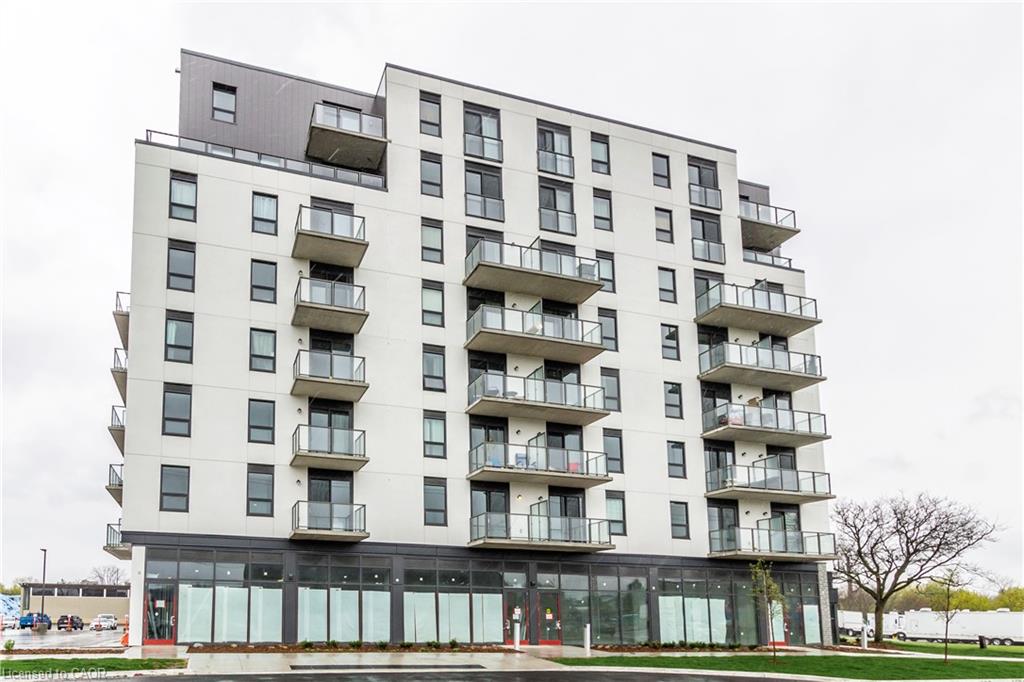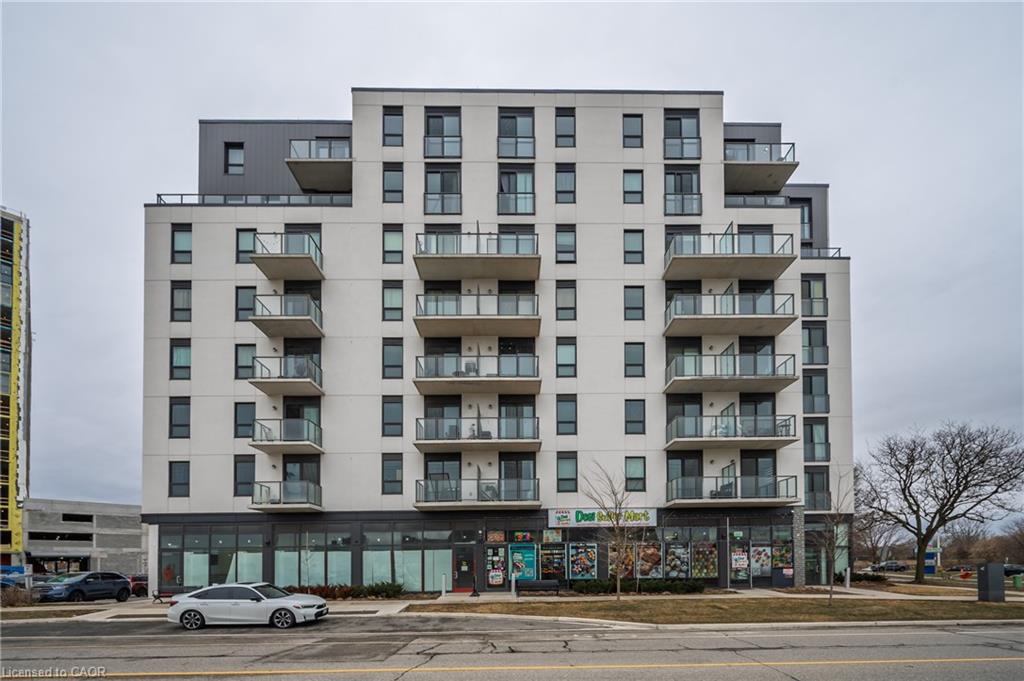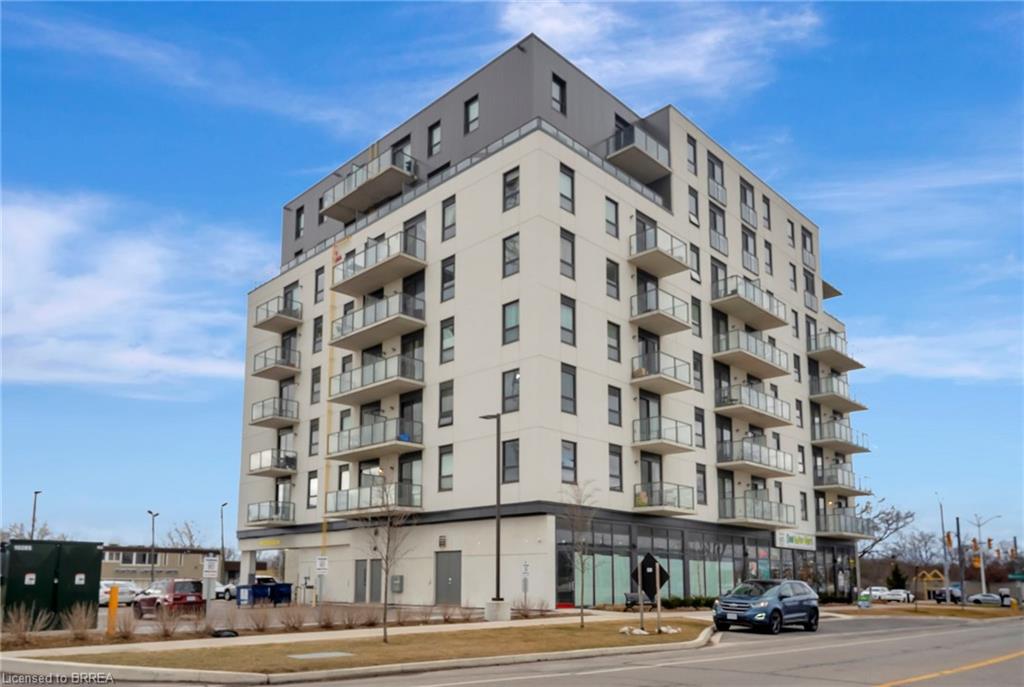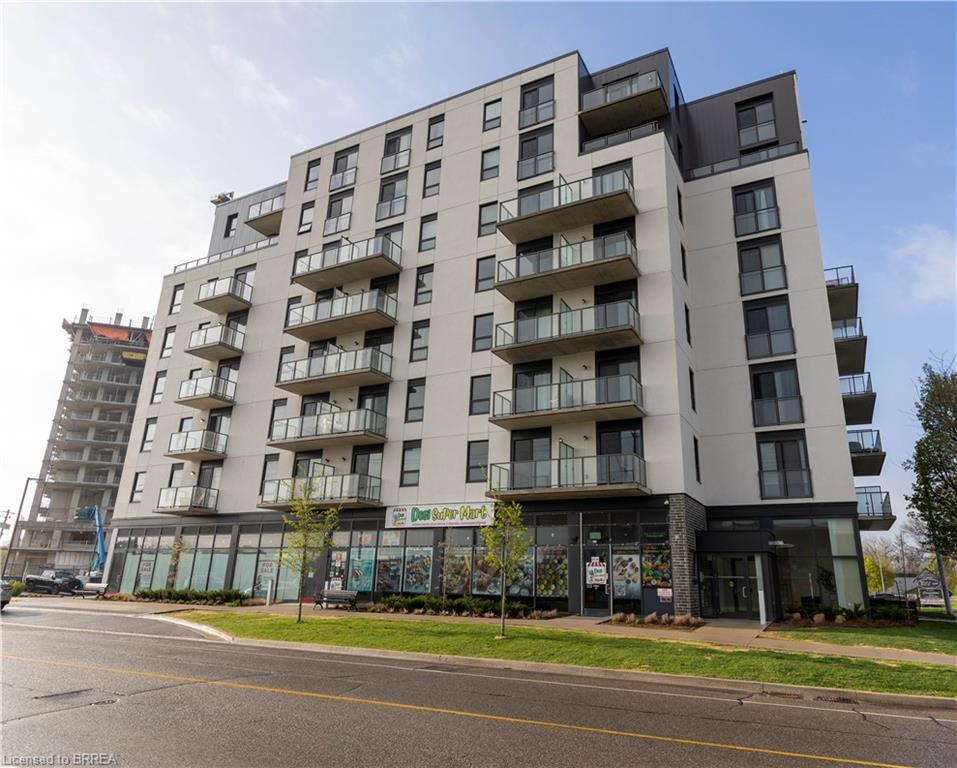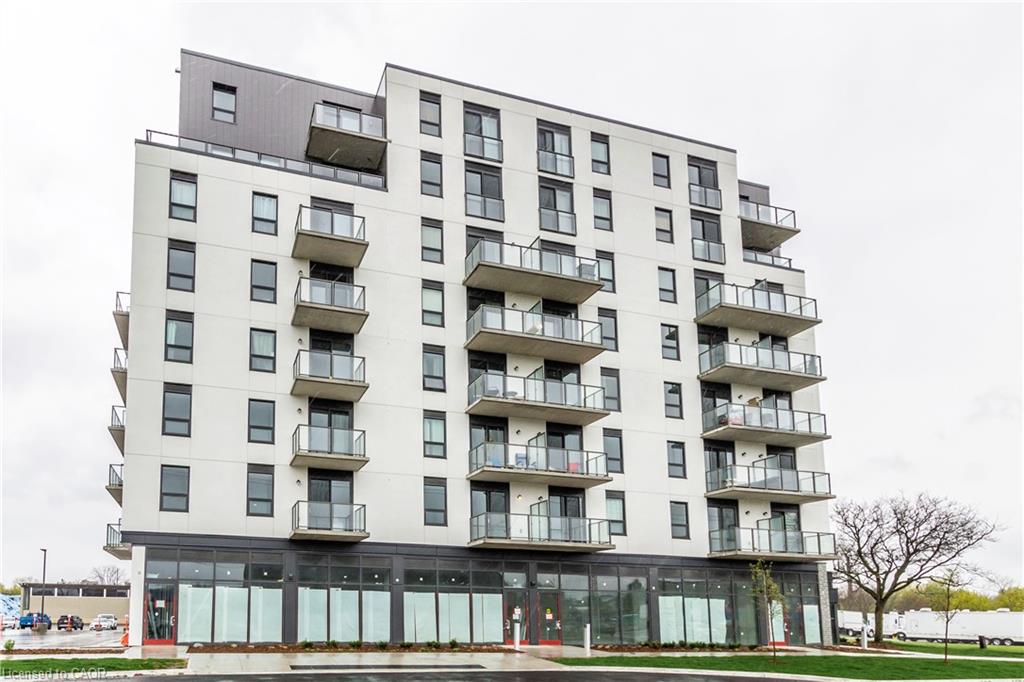
812-7 Erie Avenue,Brantford, ON N3S 0K5
Brantford, ON N3S 0K5




Description
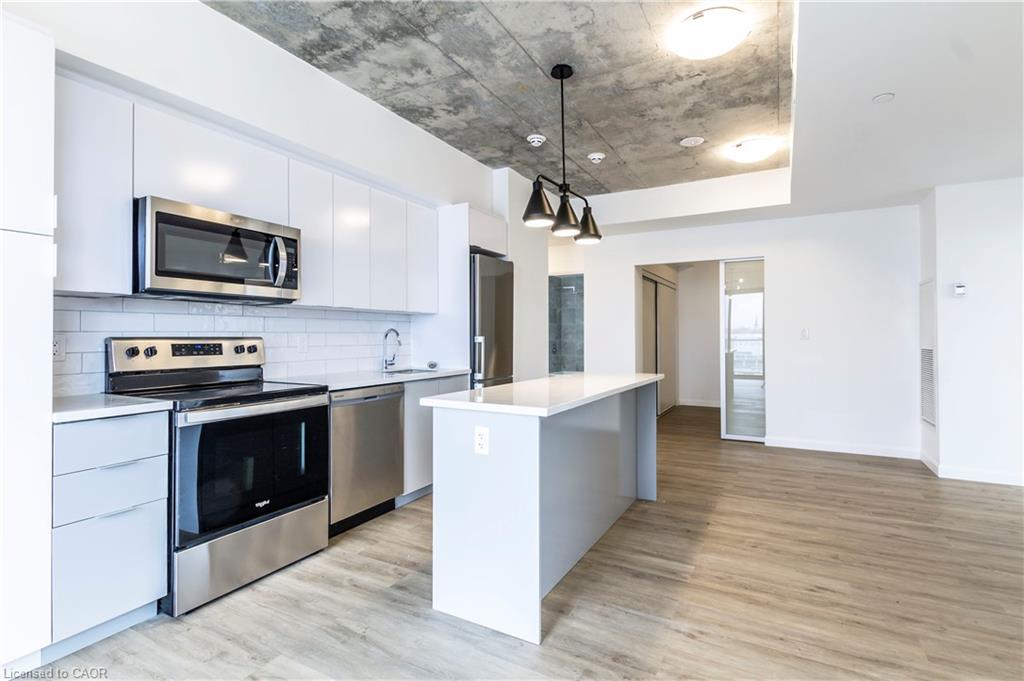
Bright and spacious 2-bedroom, 2-bathroom corner unit condo featuring 9-foot ceilings and a desirable open-concept layout. The inviting living and dining area is filled with natural light from the open balcony and includes a convenient study area. The modern kitchen features Euro-contemporary style cabinetry, a centre island, stone countertops, and stainless steel appliances. The spacious primary bedroom features a private ensuite, Juliet balcony, and generous closet space. The second bedroom also offers a large closet and excellent flexibility for guests, a home office, or additional living space. Ideally located just minutes from Wilfrid Laurier University, the Grand River, Elements Casino, shopping/grocery stores, restaurants, parks, public transit, and numerous other amenities. An excellent opportunity for first-time buyers, students, professionals, investors, or anyone looking for a bright, modern condo in a convenient location. **EXTRAS** 1 parking spot & 1 locker.
Details
| MLS # | 40856036 |
|---|---|
| Listing Type | For Sale |
| Style | Condominium |
| HOA Dues | $650 |
| Sub-Type | Resale |
| Status | Active |
| Days On Site | 11 |
| Listing Provided By | RE/MAX Real Estate Centre Inc. | Harv Sague |
Features
| Bed(s) | 2 |
|---|---|
| Bath(s) | 2 Total |
| SQ Feet | 853 |
| Story(s) | 1 |
| Zoning | F-C1 |
Interior
| Appliances | Built-in Microwave, Dishwasher, Dryer, Refrigerator, Stove, Washer |
|---|---|
| Rooms Total | 6 |
| Interior Features | None |
| Cooling | Central Air |
| Cooling Yes / No | No |
| Heating | Forced Air, Natural Gas |
| Heating Yes / No | Yes |
| Laundry Features | In-Suite |
Exterior
| Exterior Features | Balcony |
|---|---|
| Lot Features | Urban, Hospital, Major Highway, Place of Worship, Public Transit, Quiet Area, Schools |
| Construction Materials | Block |
| Roof | Flat |
| Patio And Porch Features | Open |
Parking
| Garage Spaces | 0 |
|---|---|
| Parking Features | Attached Garage |
| Open Parking Yes / No | Yes |
| Attached Garage Yes / No | Yes |
Utilities
| Sewer | Sewer (Municipal) |
|---|
Taxes
| Tax Annual Amount | 3397.58 |
|---|
Area Information
| Province | ON |
|---|---|
| Region | Brantford |
| City | Brantford |
| Postal Code | N3S 0K5 |
| Area | 2084 Eagle Place |
| Subarea | 2085 Eagle Place West |
| Community Name | 2085 Eagle Place West |
| Listing VS Median (in 2085 Eagle Place West) | |
Price: $395,000 low | high Med: $397,450 sqft: 853 low | high Med: 878 $ / sqft: $463 low | high Med: $453 On site: 11 low | high Med: 16.5 | |
Market Activity N3S 0K5
Request a showing
Request a showing
Contact
Learn More About This Property

| Province | ON |
|---|---|
| Region | Brantford |
| City | Brantford |
| Postal Code | N3S 0K5 |
| Area | 2084 Eagle Place |
| Subarea | 2085 Eagle Place West |
| Community Name | 2085 Eagle Place West |
| Listing VS Median (in 2085 Eagle Place West) | |
Price: $395,000 low | high Med: $397,450 sqft: 853 low | high Med: 878 $ / sqft: $463 low | high Med: $453 On site: 11 low | high Med: 16.5 | |