81 Townsgate Drive 1103,Vaughan, ON L4J 8E6
Vaughan, ON L4J 8E6









Description
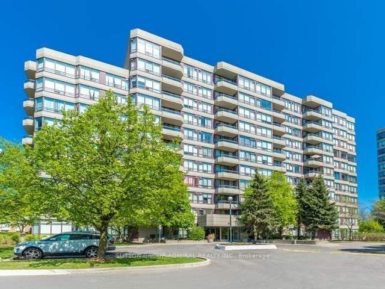
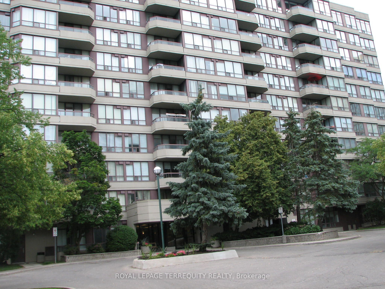
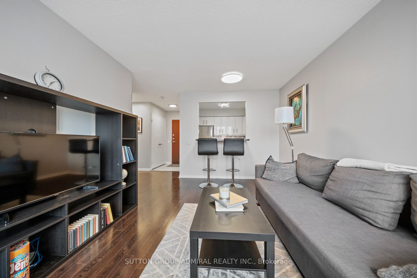
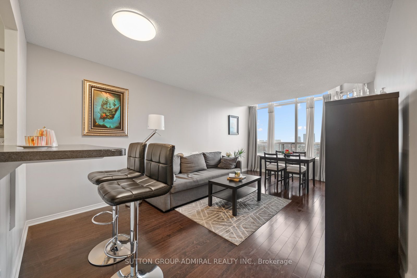
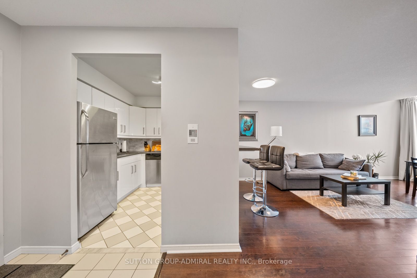
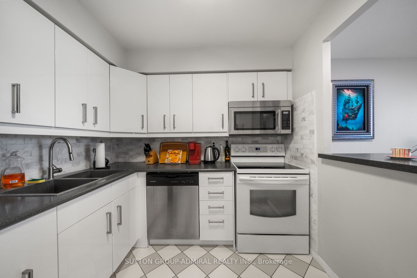
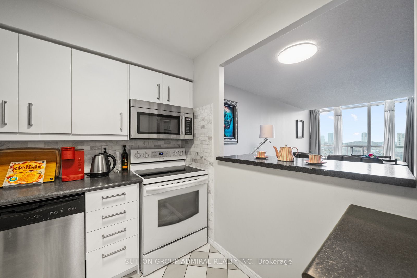
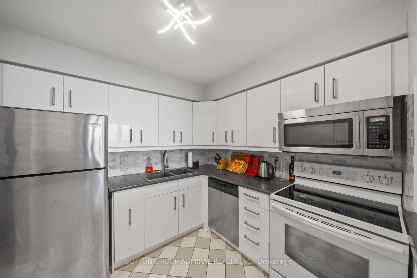
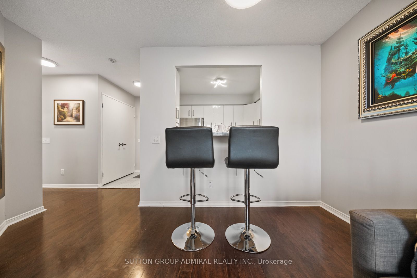
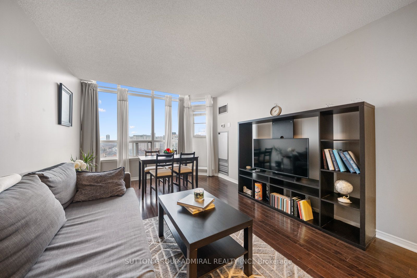
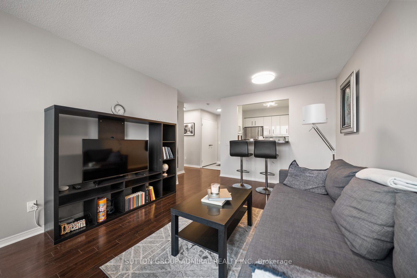
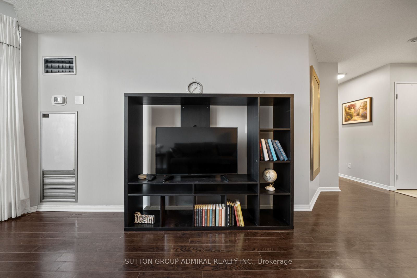
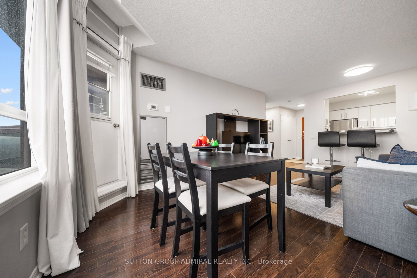
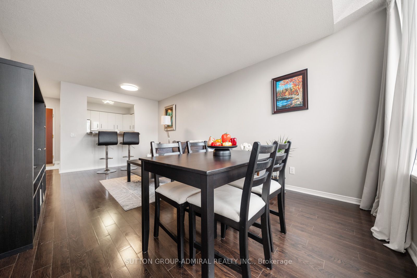
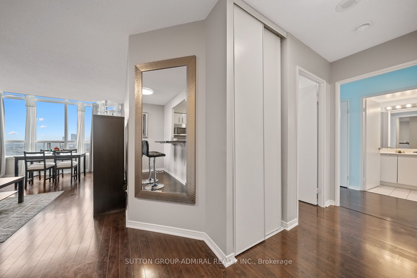
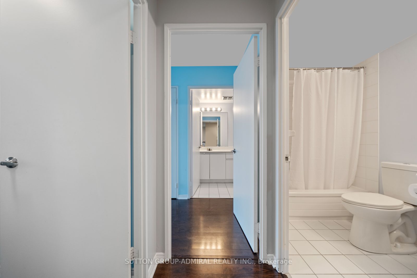
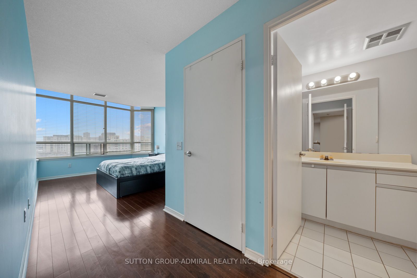
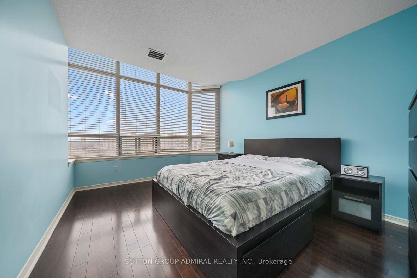
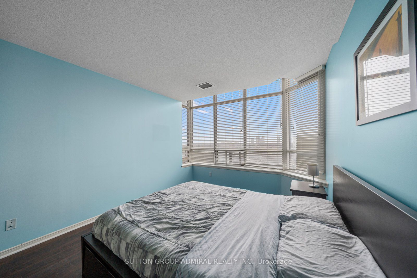
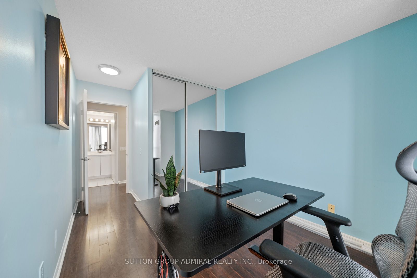
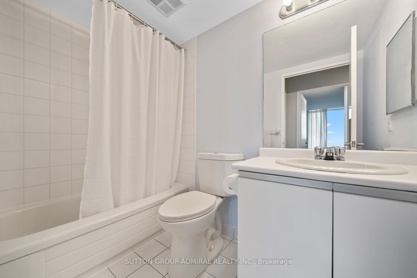
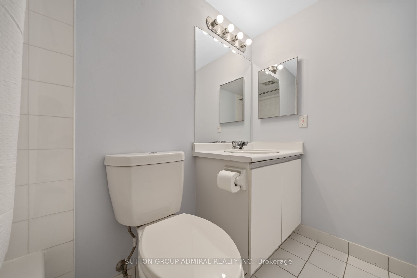
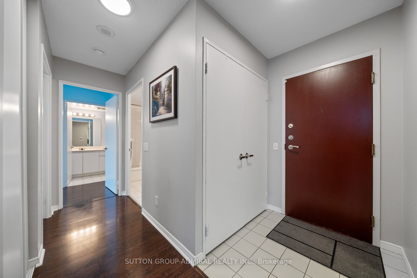
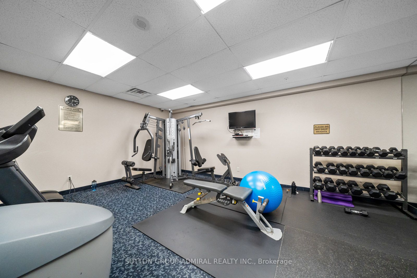
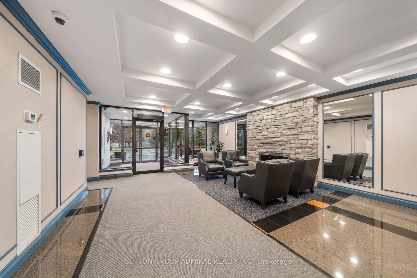
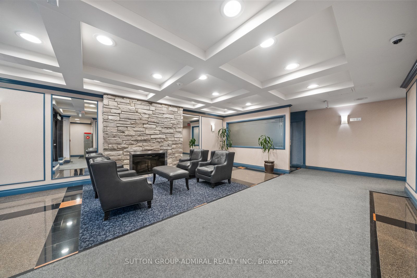
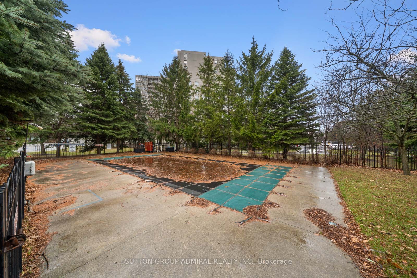
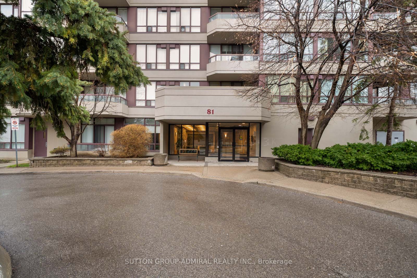
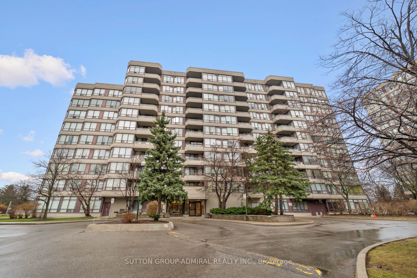
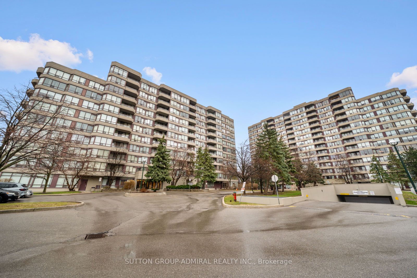
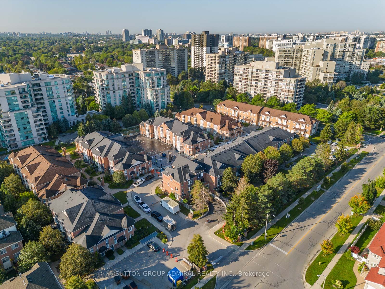
Perfect for first-time home buyers, this bright and spacious 2-bedroom, 2-bathroom condo at 81 Townsgate Drive #1103 in Vaughan offers exceptional value, comfort, and convenience in a prime Bathurst & Steeles location. This well-maintained unit features approximately 900+ sq. ft. of carpet-free living space with an open-concept layout, large windows, and a private balcony with clear southwest views. Enjoy the benefit of all utilities included in the maintenance fees-heat, hydro, water, A/C, parking, and more-providing excellent cost certainty and affordability. The unit is equipped with new appliances, in-suite laundry, and a functional kitchen with breakfast bar, while the spacious primary bedroom boasts a walk-in closet and a 4-piece ensuite. A second full bathroom adds flexibility for families or guests. Additional highlights include a new air conditioning system (2023), a building roof replacement (2025), one owned underground parking space, and a locker. Residents enjoy premium amenities such as an outdoor pool, tennis court, sauna, exercise room, party room, and 24/7 gated security. Surrounded by parks like Moore Park, Lakehurst Park, and G. Ross Lord Park. Enjoy nearby schools like St. Elizabeth Catholic High School, Newtonbrook High School, Fisherville Public School, Louis Honore Frechette French Emersion School, Hodan Nalayeh Secondary School, Brownridge Public School. Conveniently located in the Bathurst & Steeles area with access to shopping centres, grocery stores, Promenade Mall & Centrepoint Mall, Bathurst & Clark Resource Library & Goulding Community Recreation Centre. The location offers easy access to the TTC, Viva/YRT busses & Highways 407 & Highway 7.
Details
| MLS # | N13465612 |
|---|---|
| Listing Type | For Sale |
| Style | Condominium |
| HOA Dues | $1,045 |
| Sub-Type | Resale |
| Status | New |
| Year | 0 |
| Days On Site | 62 |
| Listing Provided By | SUTTON GROUP-ADMIRAL REALTY INC. | N13465612 079901 |
Features
| Bed(s) | 2 |
|---|---|
| Bath(s) | 2 |
| Garage | 1 |
| Property View | City, Clear, Trees, Woods |
Interior
| Interior Features | Auto Garage Door Remote, Storage Area Lockers, Primary Bedroom - Main Floor, Carpet Free |
|---|---|
| Heating Yes / No | Yes |
| Cooling Yes / No | Yes |
| Cooling | Central Air |
| Heat Source | Gas |
| Fireplace Yes / No | No |
| Laundry Features | In-Suite Laundry |
| Rooms Total | 5 |
Exterior
| Exterior Features | Controlled Entry, Landscaped, Lighting, Recreational Area, Year Round Living |
|---|---|
| View | City, Clear, Trees/Woods |
| Construction Materials | Concrete |
| Security Features | Carbon Monoxide Detectors, Concierge/Security, Smoke Detector |
Parking
| Attached Garage Yes / No | Yes |
|---|---|
| Garage Yes / No | Yes |
| Parking Features | Underground |
Taxes
| Tax Annual Amount | 2329.94 |
|---|---|
| Tax Year | 2026 |
Area Information
| Province | ON |
|---|---|
| Region | York |
| City | Vaughan |
| Postal Code | L4J 8E6 |
| Area | Crestwood Springfarm Yorkhill |
| Listing VS Median (in L4J 8E6) | |
Price: $510,000 low | high Med: $0 On site: 62 low | high Med: | |
Request a showing
Request a showing
Contact
Learn More About This Property

| Province | ON |
|---|---|
| Region | York |
| City | Vaughan |
| Postal Code | L4J 8E6 |
| Area | Crestwood Springfarm Yorkhill |
| Listing VS Median (in L4J 8E6) | |
Price: $510,000 low | high Med: $0 On site: 62 low | high Med: | |