

8091 Lake Joseph Road 6,Muskoka Lakes, ON P0C 1H0
Muskoka Lakes, ON P0C 1H0






Description
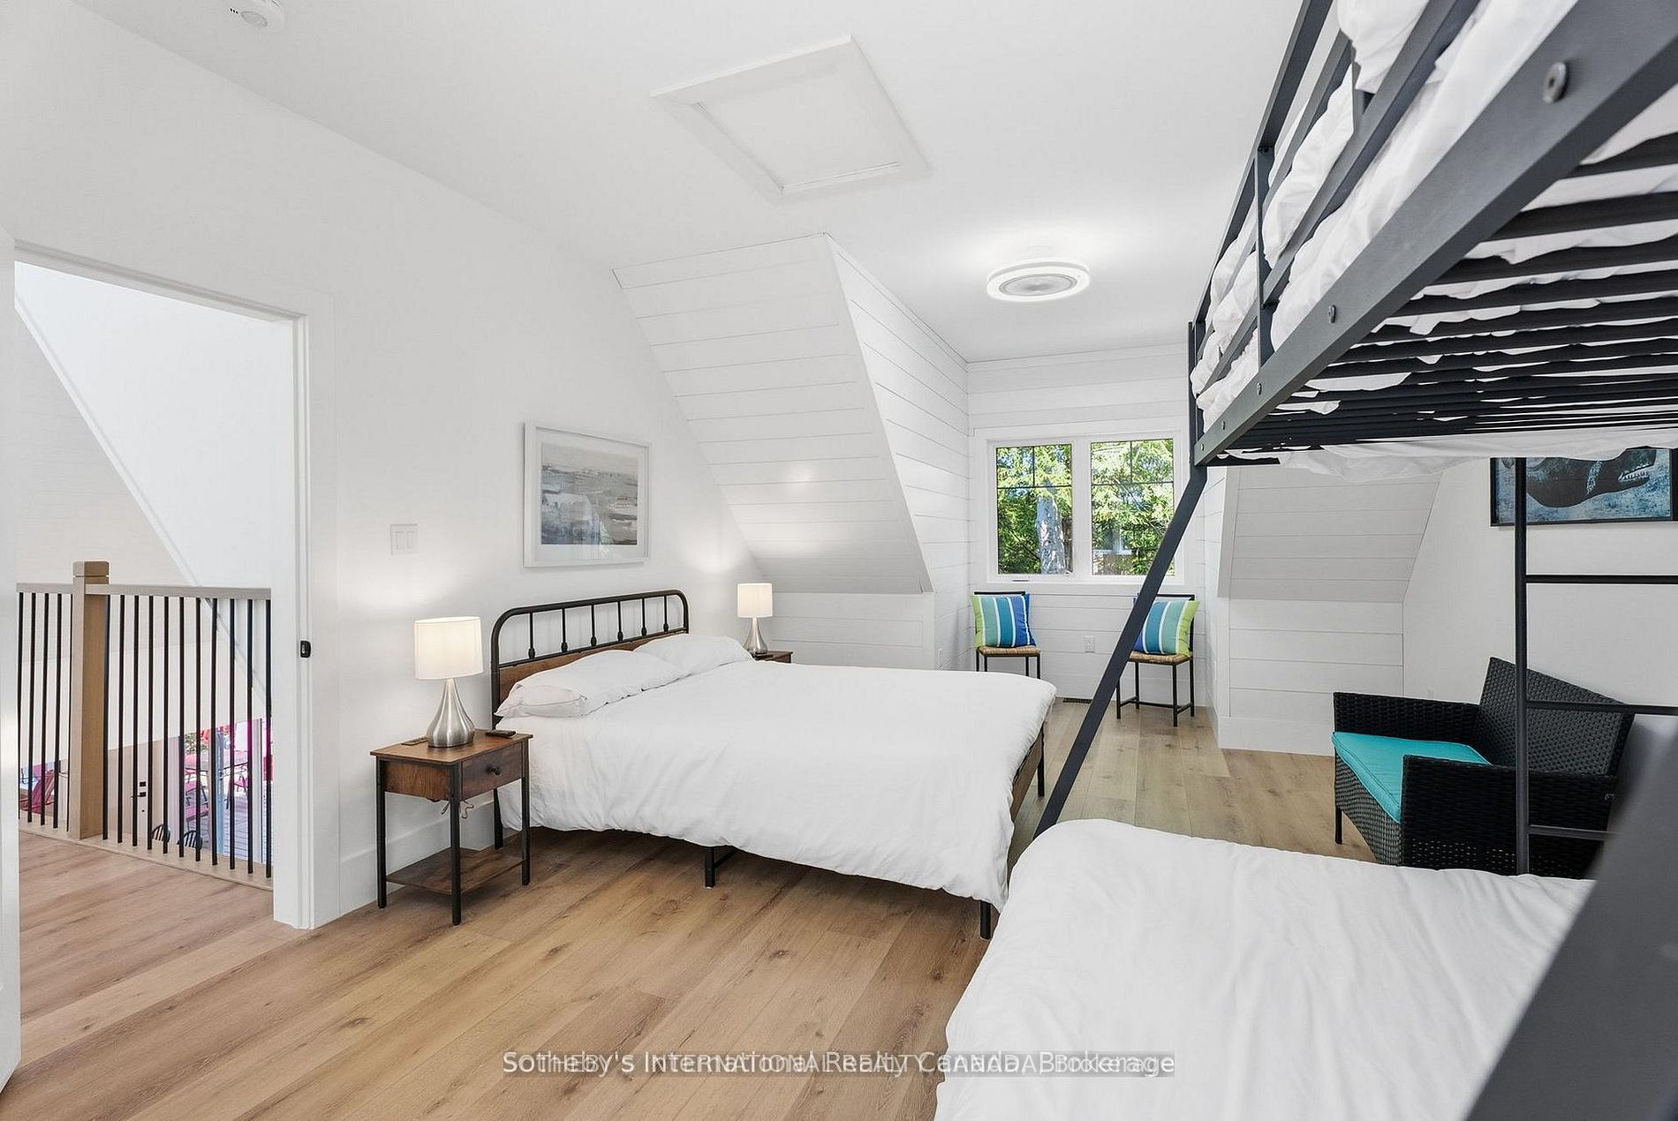
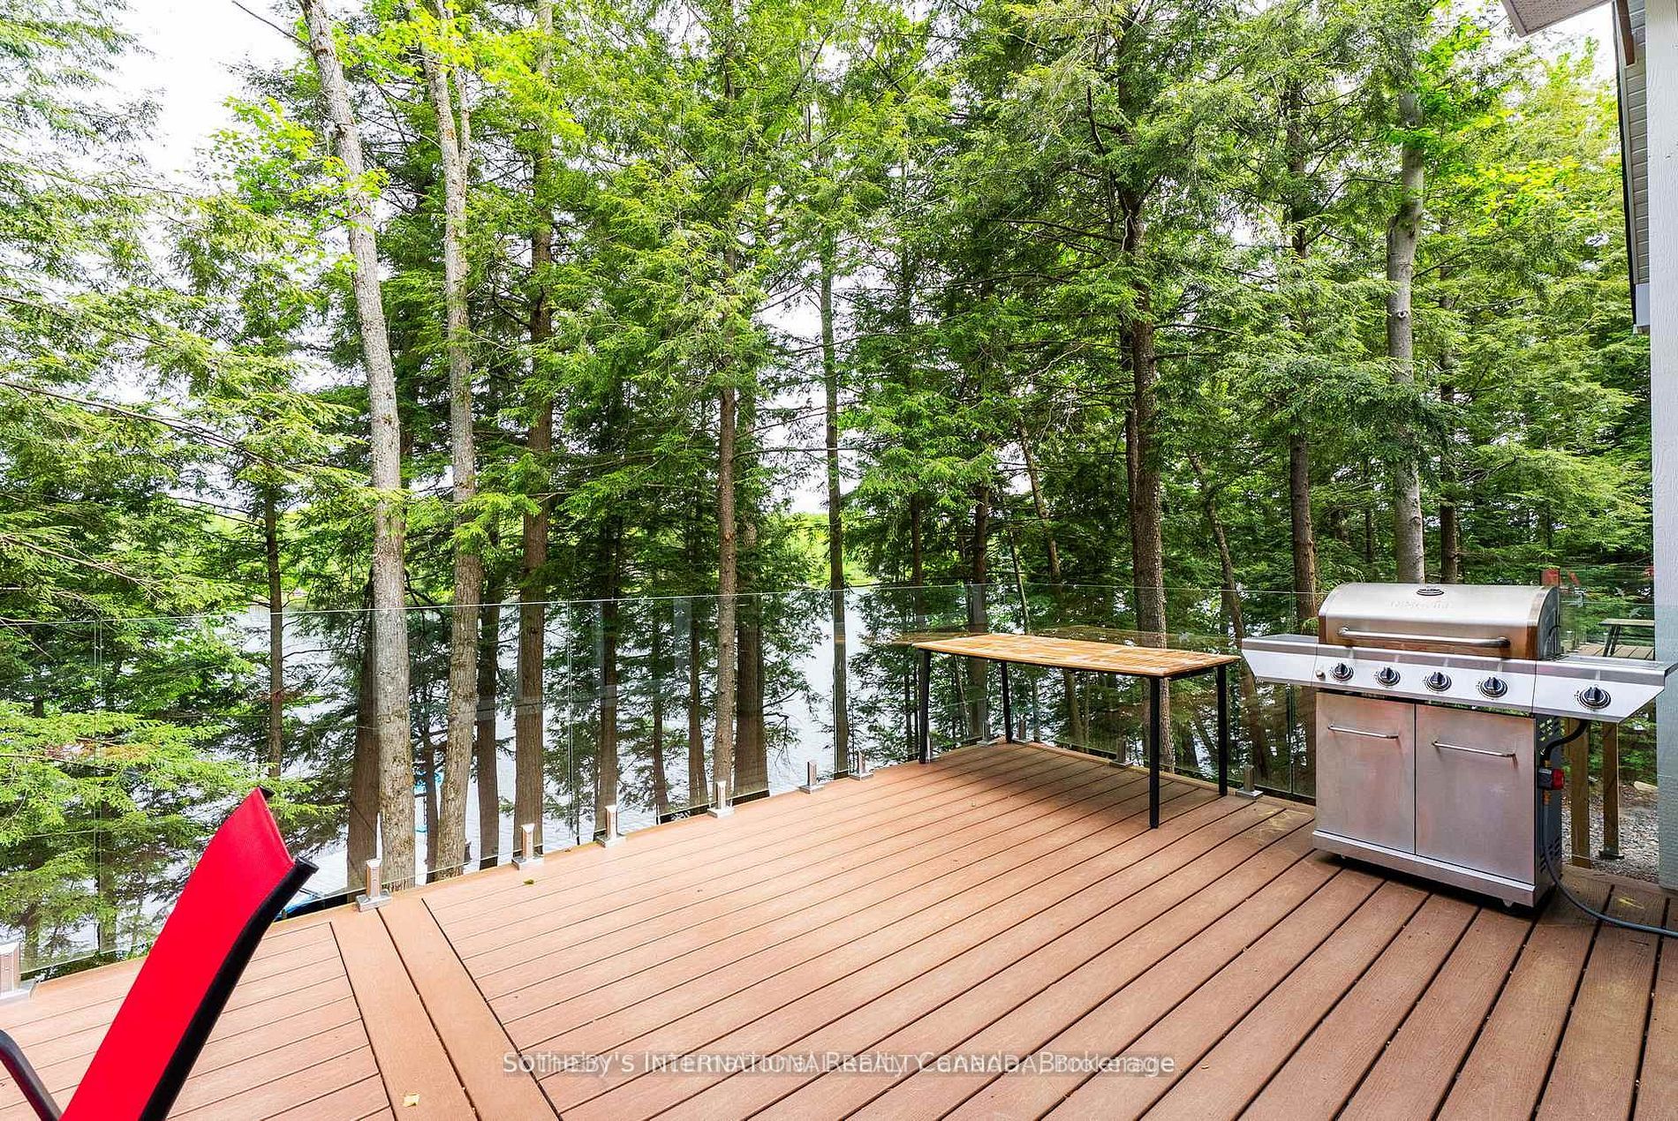
Private Muskoka Retreat on Ricketts Lake. Tucked away on more than 6 forested acres with northwest exposure and exceptional privacy, this custom-built four-season cottage offers the quintessential Muskoka experience. With no immediate neighbours on either side, the property is a peaceful sanctuary surrounded by mature trees, striking granite outcroppings and breathtaking sunset views.Designed for gathering family and friends, the beautifully appointed residence features 4 bedrooms, 3 full bathrooms, a soaring vaulted great room anchored by a dramatic two-storey stone fireplace, a warm and inviting Muskoka room with a second fireplace, an open loft overlooking the living space, and a walkout lower level offering additional room to relax and entertain.Outdoor living is equally impressive, with multiple decks positioned to capture lake views and the natural beauty of the landscape. A gentle walk leads to the waterfront, where a floating dock provides access to swimming, paddling and endless days on family-friendly Ricketts Lake. Offered furnished and move-in ready, this is an exceptional opportunity to enjoy privacy, nature and classic Muskoka charm in one remarkable package.
Details
| MLS # | X13467228 |
|---|---|
| Listing Type | For Sale |
| Style | House |
| Sub-Type | Resale |
| Status | New |
| Year | 0 |
| Days On Site | 71 |
| Listing Provided By | SOTHEBY'S INTERNATIONAL REALTY CANADA | X13467228 118923 |
Features
| Bed(s) | 4 |
|---|---|
| Bath(s) | 3 |
| Basement | Y |
| Story(s) | 2 |
| Acreage | 6.69 |
| Water Front | Direct |
| Property View | Bay, Beach, Forest, Lake, Panoramic, |
Interior
| Interior Features | Air Exchanger, Bar Fridge, Floor Drain, Primary Bedroom - Main Floor, Propane Tank, Rough-In Bath, Storage, Upgraded Insulation, Water Heater |
|---|---|
| Cooling | Central Air |
| Heat Source | Electric |
| Fireplace Features | Electric, Family Room, Fireplace Insert |
| Fireplace Yes / No | Yes |
Exterior
| Exterior Features | Deck, Landscape Lighting, Landscaped, Lighting, Privacy, Porch, Porch Enclosed |
|---|---|
| Roof | Asphalt Shingle |
| Foundation Details | Poured Concrete |
| Topography | Dry, Partially Cleared, Sloping, Wooded/Treed |
| Water View | Direct |
| Waterfront Features | Beach Front, Dock, Waterfront-Deeded |
| View | Bay, Beach, Forest, Lake, Panoramic, Trees/Woods, Water |
| Construction Materials | Aluminum Siding, Hardboard |
| Security Features | Carbon Monoxide Detectors, Security System, Smoke Detector |
Parking
| Garage Yes / No | No |
|---|---|
| Parking Features | Available, Circular Drive |
Utilities
| Sewer | Septic |
|---|
Taxes
| Tax Annual Amount | 5618.69 |
|---|---|
| Tax Legal Description | Part Lot 3, Concession 12, Medora, Parts 1, 2, 3, 4, 5 & 6, Plan 35R-26588; together with an easement over firstly: Part Lot 3, Concession 12, Medora, Part 4, Plan 35R11666 & secondly: Part Lots 3 & 4 concession |
| Tax Year | 2025 |
Other
| Docking Type | Private |
|---|
Area Information
| Province | ON |
|---|---|
| Region | Muskoka |
| City | Muskoka Lakes |
| Postal Code | P0C 1H0 |
| Area | Medora |
| Listing VS Median (in P0C 1H0) | |
Price: $2,350,000 low | high Med: $739,000 On site: 71 low | high Med: 751 | |
Request a showing
Request a showing
Contact
Learn More About This Property

| Province | ON |
|---|---|
| Region | Muskoka |
| City | Muskoka Lakes |
| Postal Code | P0C 1H0 |
| Area | Medora |
| Listing VS Median (in P0C 1H0) | |
Price: $2,350,000 low | high Med: $739,000 On site: 71 low | high Med: 751 | |