809-1940 Ironstone Drive,Burlington, ON L7L 0E4
Burlington, ON L7L 0E4

Description
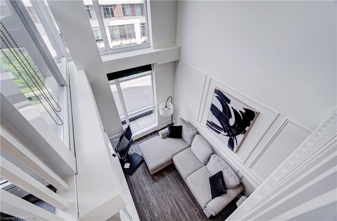
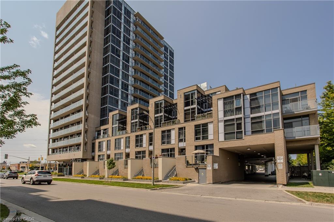
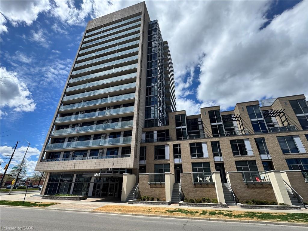
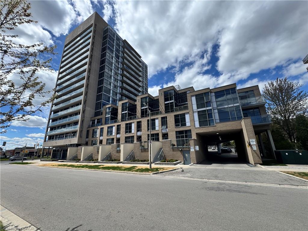
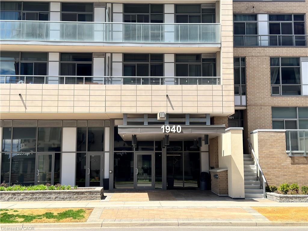
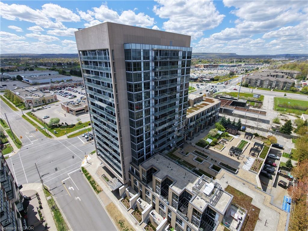
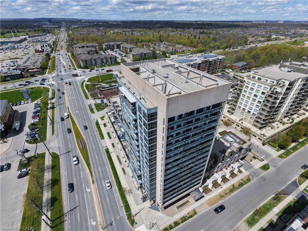
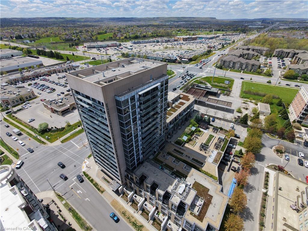
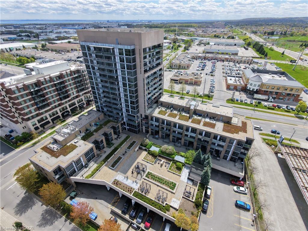
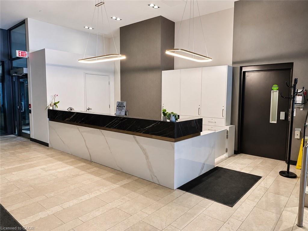
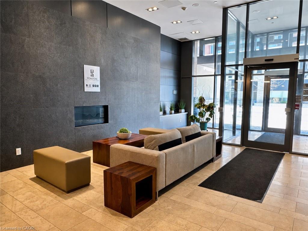
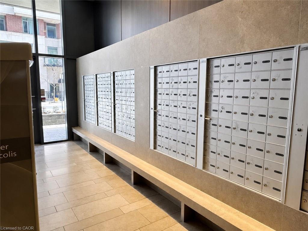
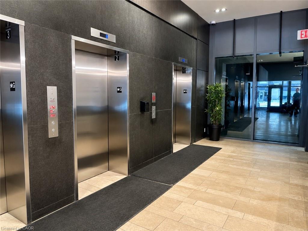
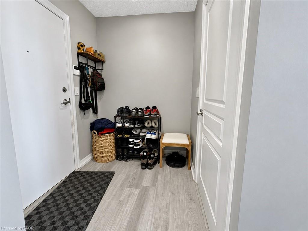
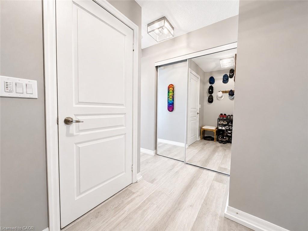
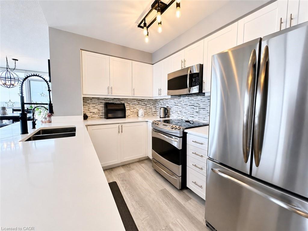
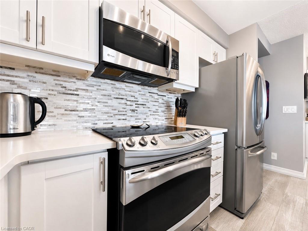
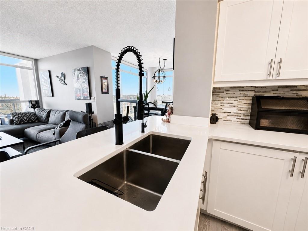
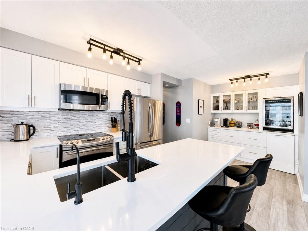
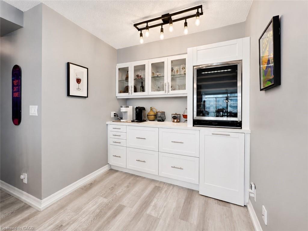
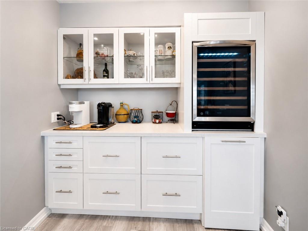
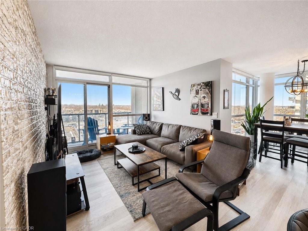
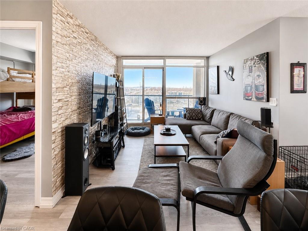
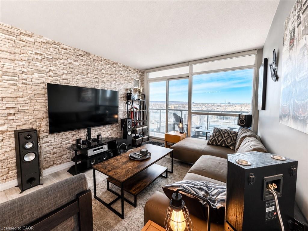
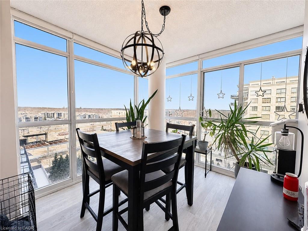
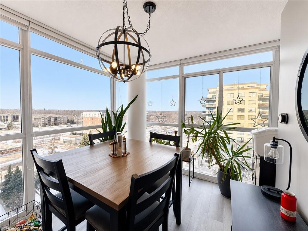
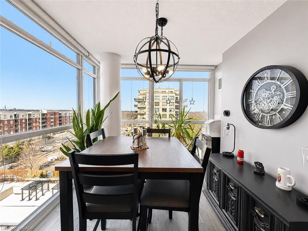
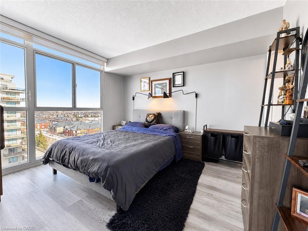
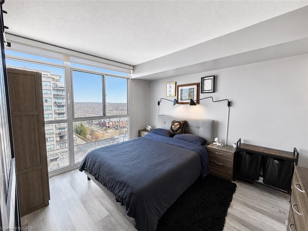
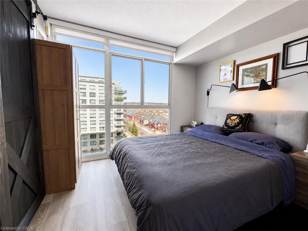
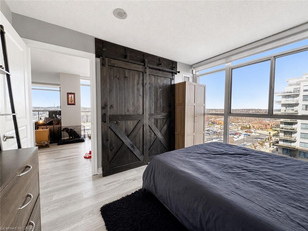
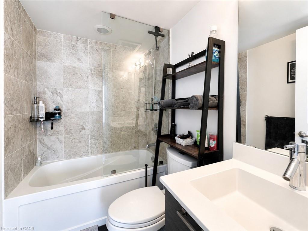
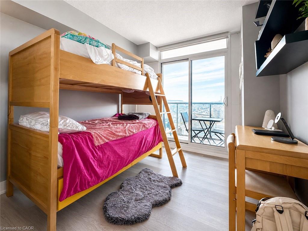
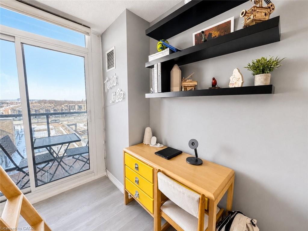
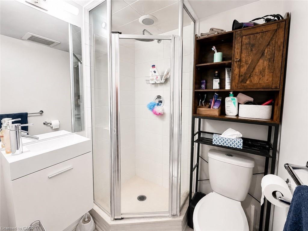
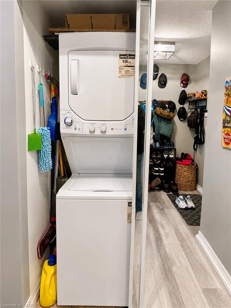
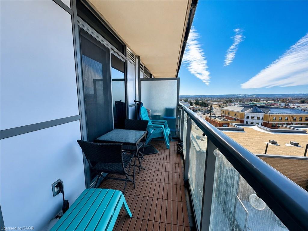
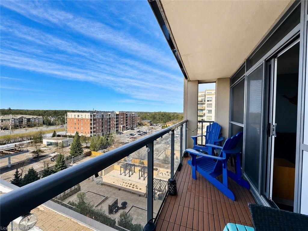
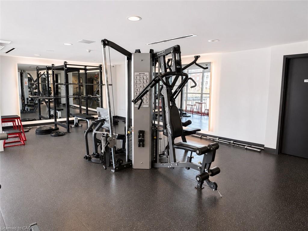
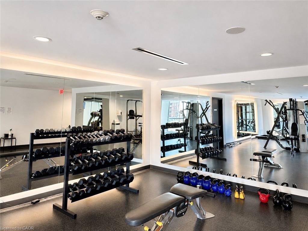
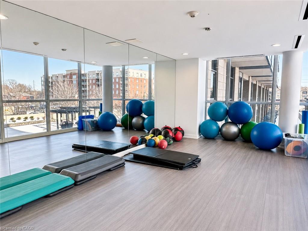
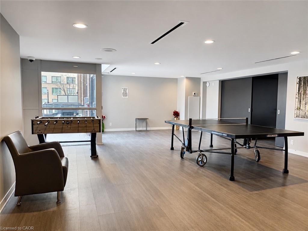
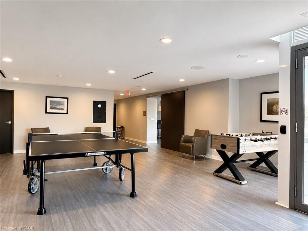
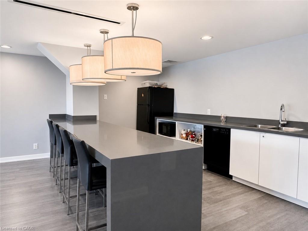
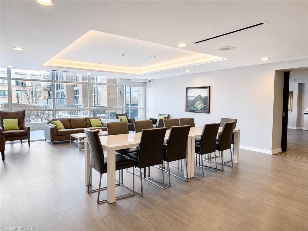
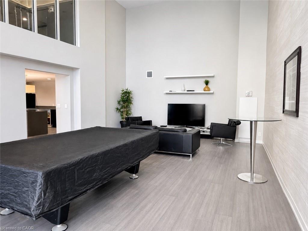
Welcome to Unit 809 at the prestigious Ironstone Condominiums, located at 1940 Ironstone Drive in desirable Uptown Burlington. This bright and spacious corner suite features 918 square feet of living space, including 2 bedrooms plus a versatile den and 2 full bathrooms, thoughtfully upgraded with stylish finishes throughout. The modern kitchen showcases white cabinetry, white quartz countertops, a double under-mount sink, and a mosaic tile backsplash. The adjacent den has been cleverly converted into an extended pantry and beverage station complete with beverage fridge and wine coolerperfect for entertaining and everyday convenience. Neutral grey vinyl flooring and upgraded lighting fixtures flow seamlessly throughout the suite. Floor-to-ceiling windows fill the living spaces with natural light and lead to a large private balcony accessible from both the living room and second bedroom. A separate dining area provides a comfortable space for hosting and family meals. The primary bedroom features double closets with stylish barn-style doors and a 4-piece ensuite bathroom. Additional conveniences include a stacked washer and dryer, upgraded fixtures and finishes, one underground parking space, and a storage locker. Residents enjoy an impressive selection of building amenities including a fully equipped fitness centre, yoga room, games room, media room, library, party room, rooftop terrace with community BBQs, concierge service, contemporary lobby with fireplace and seating area, mail room, and covered visitor parking. Ideally situated close to a wide variety of restaurants, cafés, shopping, and everyday services, with easy access to major highways, parks, walking trails, schools, a community recreation centre, and public transit. A fantastic opportunity to enjoy modern condo living in one of Burlington’s most convenient neighbourhoods.
Details
| MLS # | 40810174 |
|---|---|
| Listing Type | For Sale |
| Style | Condominium |
| Building Name | Ironstone Condominiums |
| HOA Dues | $873 |
| Sub-Type | Resale |
| Status | Active |
| Year | 2014 |
| Days On Site | 177 |
| Listing Provided By | RE/MAX Escarpment Realty Inc. | Jeff Robson |
Features
| Bed(s) | 2 |
|---|---|
| Bath(s) | 2 Total |
| SQ Feet | 918 |
| Garage | 1 |
| Story(s) | 1 |
| Zoning | UC1-388 |
| Property View | Yes |
Interior
| Appliances | Bar Fridge, Built-in Microwave, Dishwasher, Dryer, Refrigerator, Stove, Washer, Wine Cooler |
|---|---|
| Rooms Total | 7 |
| Interior Features | High Speed Internet |
| Cooling | Central Air |
| Cooling Yes / No | No |
| Heating | Forced Air, Ground Source |
| Heating Yes / No | Yes |
| Window Features | Window Coverings |
| Laundry Features | In-Suite, Laundry Closet, Main Level |
Exterior
| Lot Features | Urban, Rectangular, Near Golf Course, Highway Access, Library, Major Highway, Park, Place of Worship, Playground Nearby, Public Transit, Rec./Community Centre, Schools, Shopping Nearby, Trails |
|---|---|
| Construction Materials | Brick Veneer, Stone |
| Roof | Flat |
| Foundation Details | Poured Concrete |
| Patio And Porch Features | Enclosed |
| Security Features | Concierge/Security Guard |
Parking
| Garage Spaces | 1 |
|---|---|
| Parking Features | Asphalt, Exclusive |
| Attached Garage Yes / No | No |
Utilities
| Utilities | Cable Connected, Cell Service, Garbage/Sanitary Collection, Recycling Pickup, Street Lights, Phone Connected |
|---|---|
| Sewer | Sewer (Municipal) |
Taxes
| Tax Annual Amount | 4512.12 |
|---|
Area Information
| Province | ON |
|---|---|
| Region | Halton |
| City | Burlington |
| Postal Code | L7L 0E4 |
| Area | 35 Burlington |
| Subarea | 355 Corporate |
| Community Name | 355 Corporate |
| School District | Hayden Ss / Corpus Christi Css |
| Elementary School | Jw Boich Ps / St. Elizabeth Seto |
| High School | Hayden Ss / Corpus Christi Css |
| Listing VS Median (in 355 Corporate) | |
Price: $624,900 low | high Med: $429,000 sqft: 918 low | high Med: 661 $ / sqft: $681 low | high Med: $649 On site: 177 low | high Med: 9 | |
Request a showing
Request a showing
Contact
Learn More About This Property

| Province | ON |
|---|---|
| Region | Halton |
| City | Burlington |
| Postal Code | L7L 0E4 |
| Area | 35 Burlington |
| Subarea | 355 Corporate |
| Community Name | 355 Corporate |
| School District | Hayden Ss / Corpus Christi Css |
| Elementary School | Jw Boich Ps / St. Elizabeth Seto |
| High School | Hayden Ss / Corpus Christi Css |
| Listing VS Median (in 355 Corporate) | |
Price: $624,900 low | high Med: $429,000 sqft: 918 low | high Med: 661 $ / sqft: $681 low | high Med: $649 On site: 177 low | high Med: 9 | |