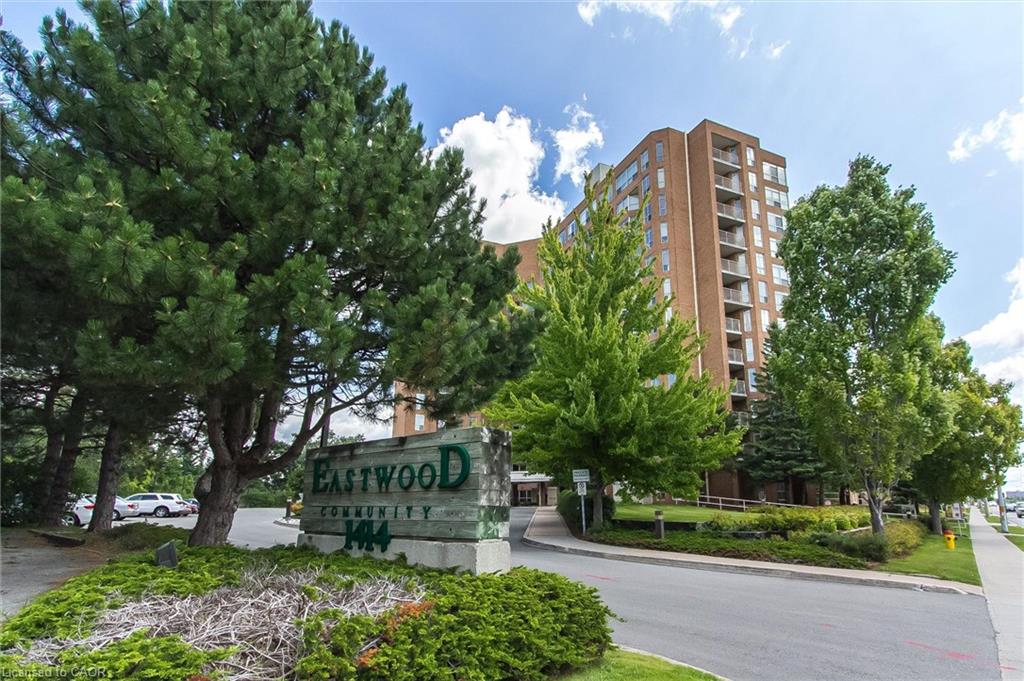
808-1414 King Street E,Kitchener, ON N2G 4T8
Kitchener, ON N2G 4T8

Description
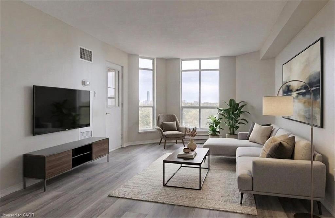
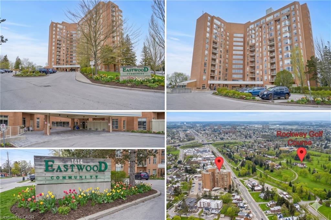
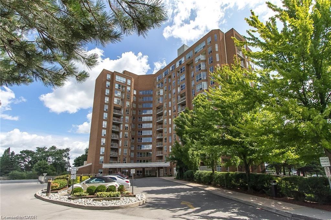
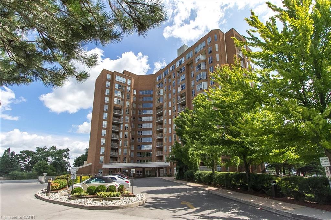
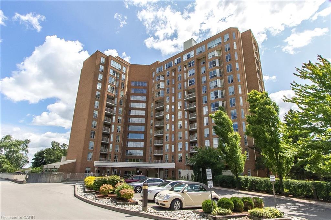
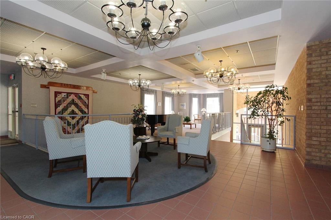
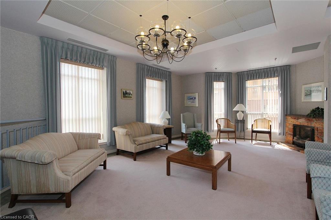
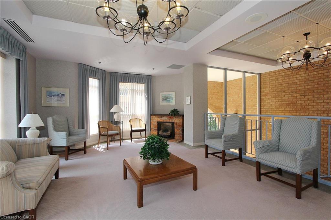
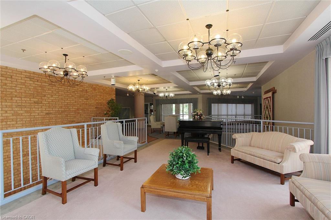
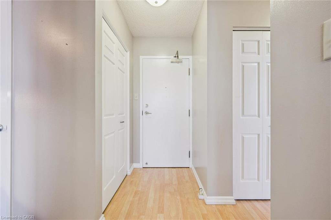
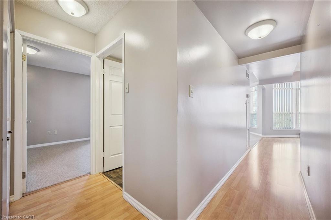
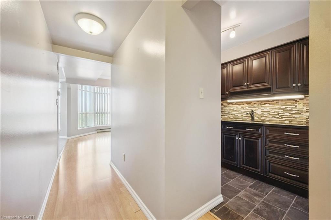
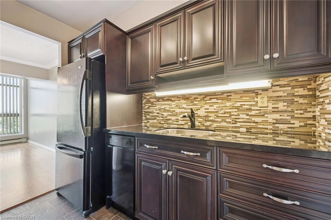
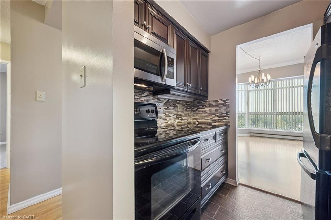
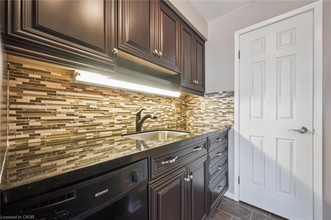
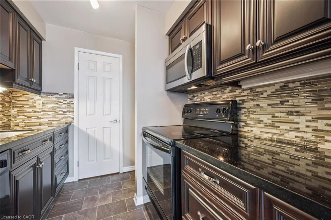
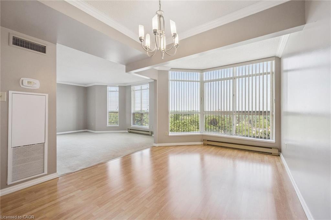
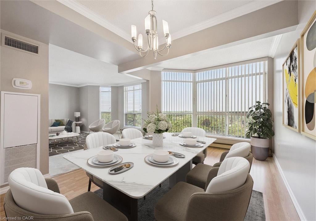
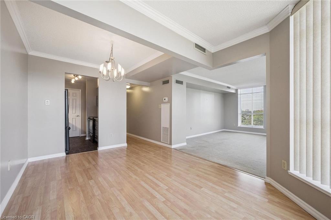
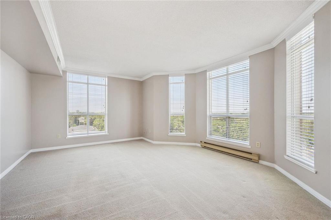
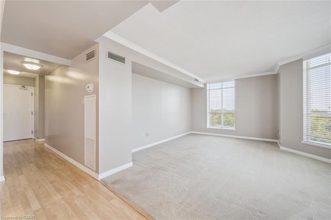
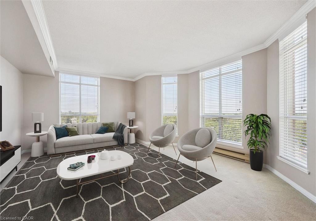
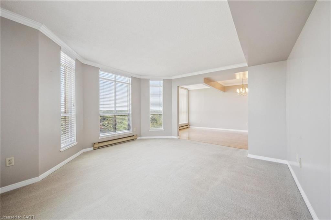
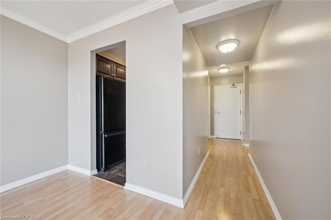
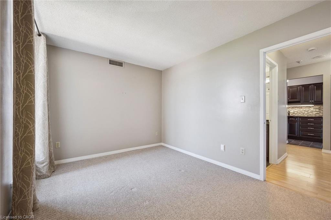
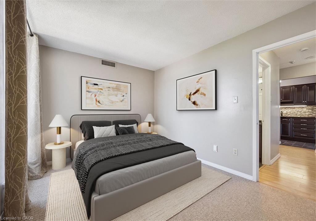
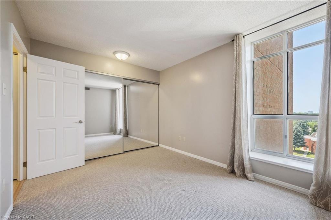
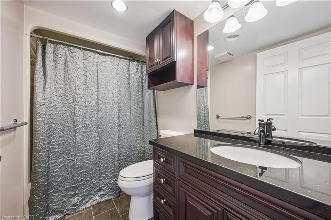
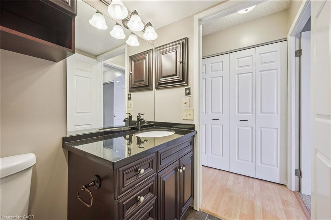
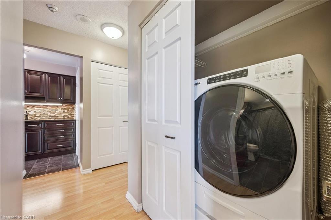
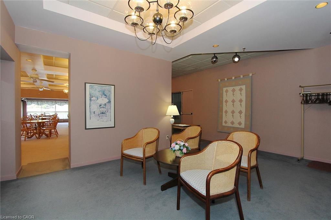
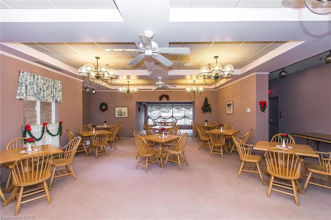
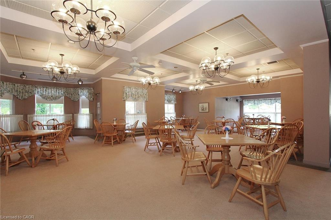
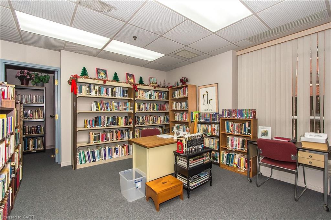
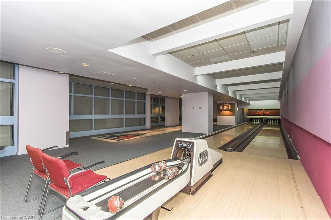
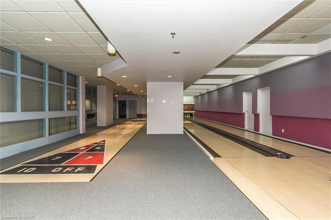
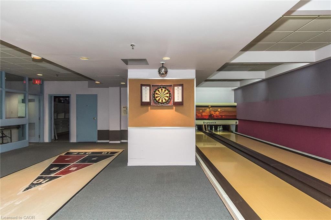
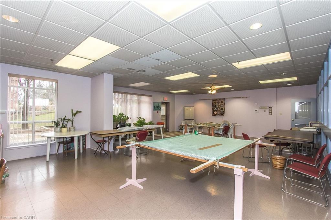
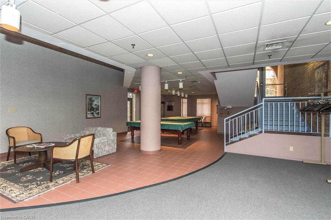
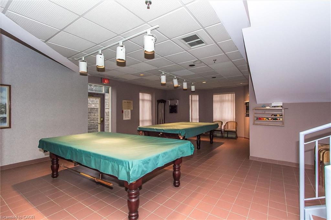
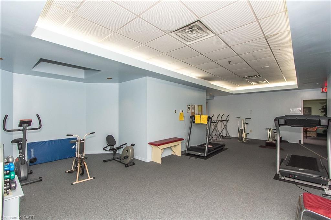
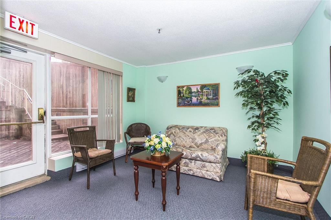
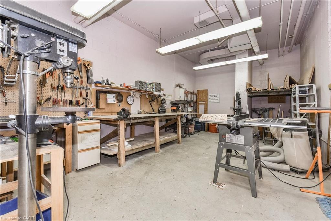
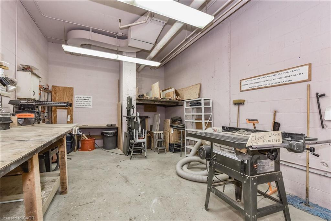
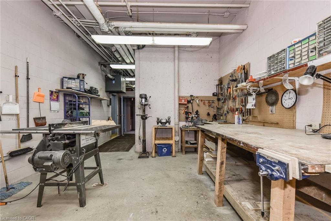
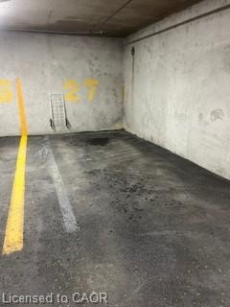
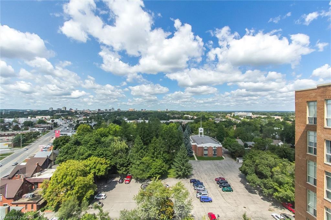
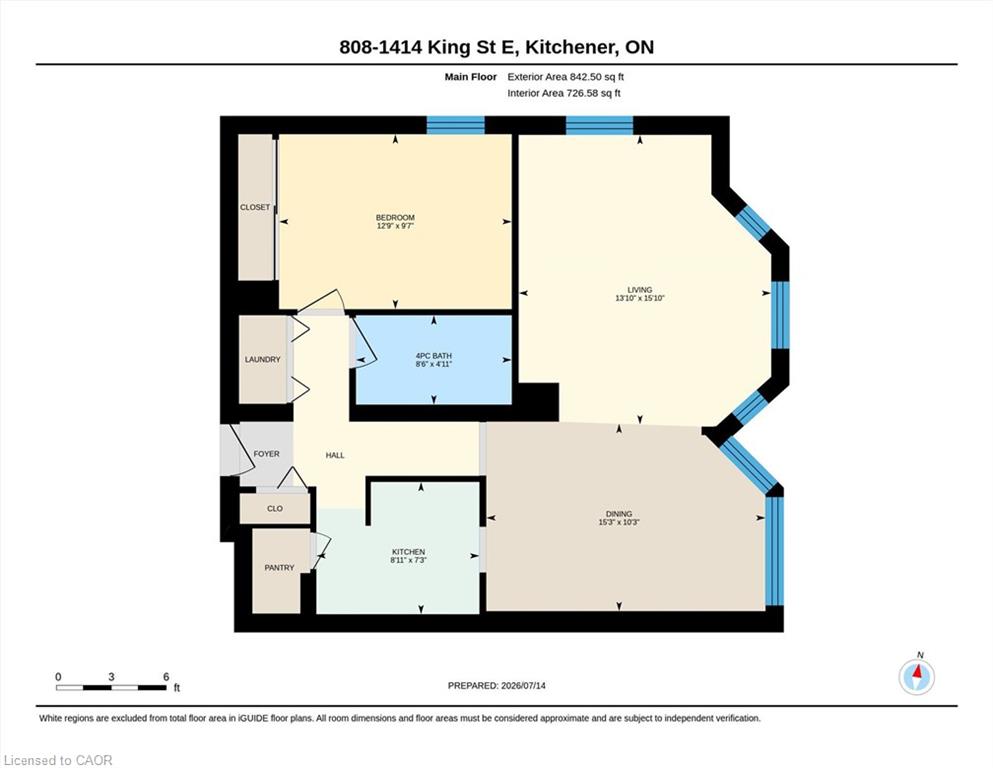
Welcome to Eastwood Community Condo. This lovely unit is located on the eighth floor and offers 800 square feet of living space. Updated and stylish, this beautiful one-bedroom condo features in-suite laundry, lovely 4-piece bathroom with step in tub and upgraded vanity, gorgeous, updated kitchen with appliances including fridge, stove, dishwasher and microwave range hood, full sized kitchen pantry, granite counter tops, tiled floor and backsplash, under counter lighting and updated cabinets. The spacious living room features a cozy carpet under foot with plenty of windows letting in the natural sunlight and offering a view of the city below as well as a large dining room with laminate flooring and lots of room for an oversized table and buffet. The unit also has in-suite laundry that features a new one-piece whirlpool washer/dryer unit. Warm and comfortable bedroom with lots of closet space complete this fabulous unit. There's also a storage locker on the 8th floor for your convenience. No need to park outside in the snow, this unit comes with its own underground parking spot just steps from the entryway. Enjoy amazing social opportunities with all the amenities featuring bowling, shuffleboard, fitness, billiards, library, games room, quilting room, workshop and gathering rooms. Rockway Community Centre, Rockway Gardens and Rockway Golf Course are also at your doorstep. Just a few minutes away from shopping at Fairview Mall and quick access to the expressway. Building controled entry and outdoor common spaces. Come see this wonderful unit today!
Details
| MLS # | 40848571 |
|---|---|
| Listing Type | For Sale |
| Style | Condominium |
| Building Name | Eastwood Community Condo |
| HOA Dues | $873 |
| Sub-Type | Resale |
| Status | Active |
| Year | 1988 |
| Days On Site | 44 |
| Listing Provided By | RE/MAX SOLID GOLD REALTY (II) LTD. | Nick Faclaris |
Features
| Bed(s) | 1 |
|---|---|
| Bath(s) | 1 Total |
| SQ Feet | 800 |
| Garage | 1 |
| Story(s) | 1 |
| Zoning | C5 |
Interior
| Appliances | Dishwasher, Dryer, Microwave, Refrigerator, Stove, Washer |
|---|---|
| Rooms Total | 5 |
| Interior Features | Elevator |
| Cooling | Central Air |
| Cooling Yes / No | No |
| Heating | Electric |
| Heating Yes / No | Yes |
| Laundry Features | In-Suite |
Exterior
| Exterior Features | Controlled Entry, Landscaped, Lighting, Private Entrance |
|---|---|
| Lot Features | Urban, Ample Parking, Near Golf Course, Highway Access, Landscaped, Open Spaces, Park, Place of Worship, Playground Nearby, Public Transit, Regional Mall, Shopping Nearby |
| Construction Materials | Brick |
| Roof | Flat |
| Fencing | Full |
| Foundation Details | Concrete Perimeter |
Parking
| Garage Spaces | 1 |
|---|---|
| Parking Features | Attached Garage, Concrete, Exclusive, Inside Entry |
| Open Parking Yes / No | Yes |
| Attached Garage Yes / No | Yes |
Utilities
| Sewer | Sewer (Municipal) |
|---|
Taxes
| Tax Annual Amount | 2211.35 |
|---|
Area Information
| Province | ON |
|---|---|
| Region | Waterloo |
| City | Kitchener |
| Postal Code | N2G 4T8 |
| Area | 2 Kitchener East |
| Subarea | 212 Downtown Kitchener | East Ward |
| Community Name | 212 Downtown Kitchener/East Ward |
| Listing VS Median (in 212 Downtown Kitchener/East Ward) | |
Price: $304,900 low | high Med: $329,900 sqft: 800 low | high Med: 657 $ / sqft: $381 low | high Med: $503 On site: 44 low | high Med: 39.5 | |
Market Activity N2G 4T8
Request a showing
Request a showing
Contact
Learn More About This Property

| Province | ON |
|---|---|
| Region | Waterloo |
| City | Kitchener |
| Postal Code | N2G 4T8 |
| Area | 2 Kitchener East |
| Subarea | 212 Downtown Kitchener | East Ward |
| Community Name | 212 Downtown Kitchener/East Ward |
| Listing VS Median (in 212 Downtown Kitchener/East Ward) | |
Price: $304,900 low | high Med: $329,900 sqft: 800 low | high Med: 657 $ / sqft: $381 low | high Med: $503 On site: 44 low | high Med: 39.5 | |