
805 Athol Street,Whitby, ON L1N 4A1
Whitby, ON L1N 4A1

Description
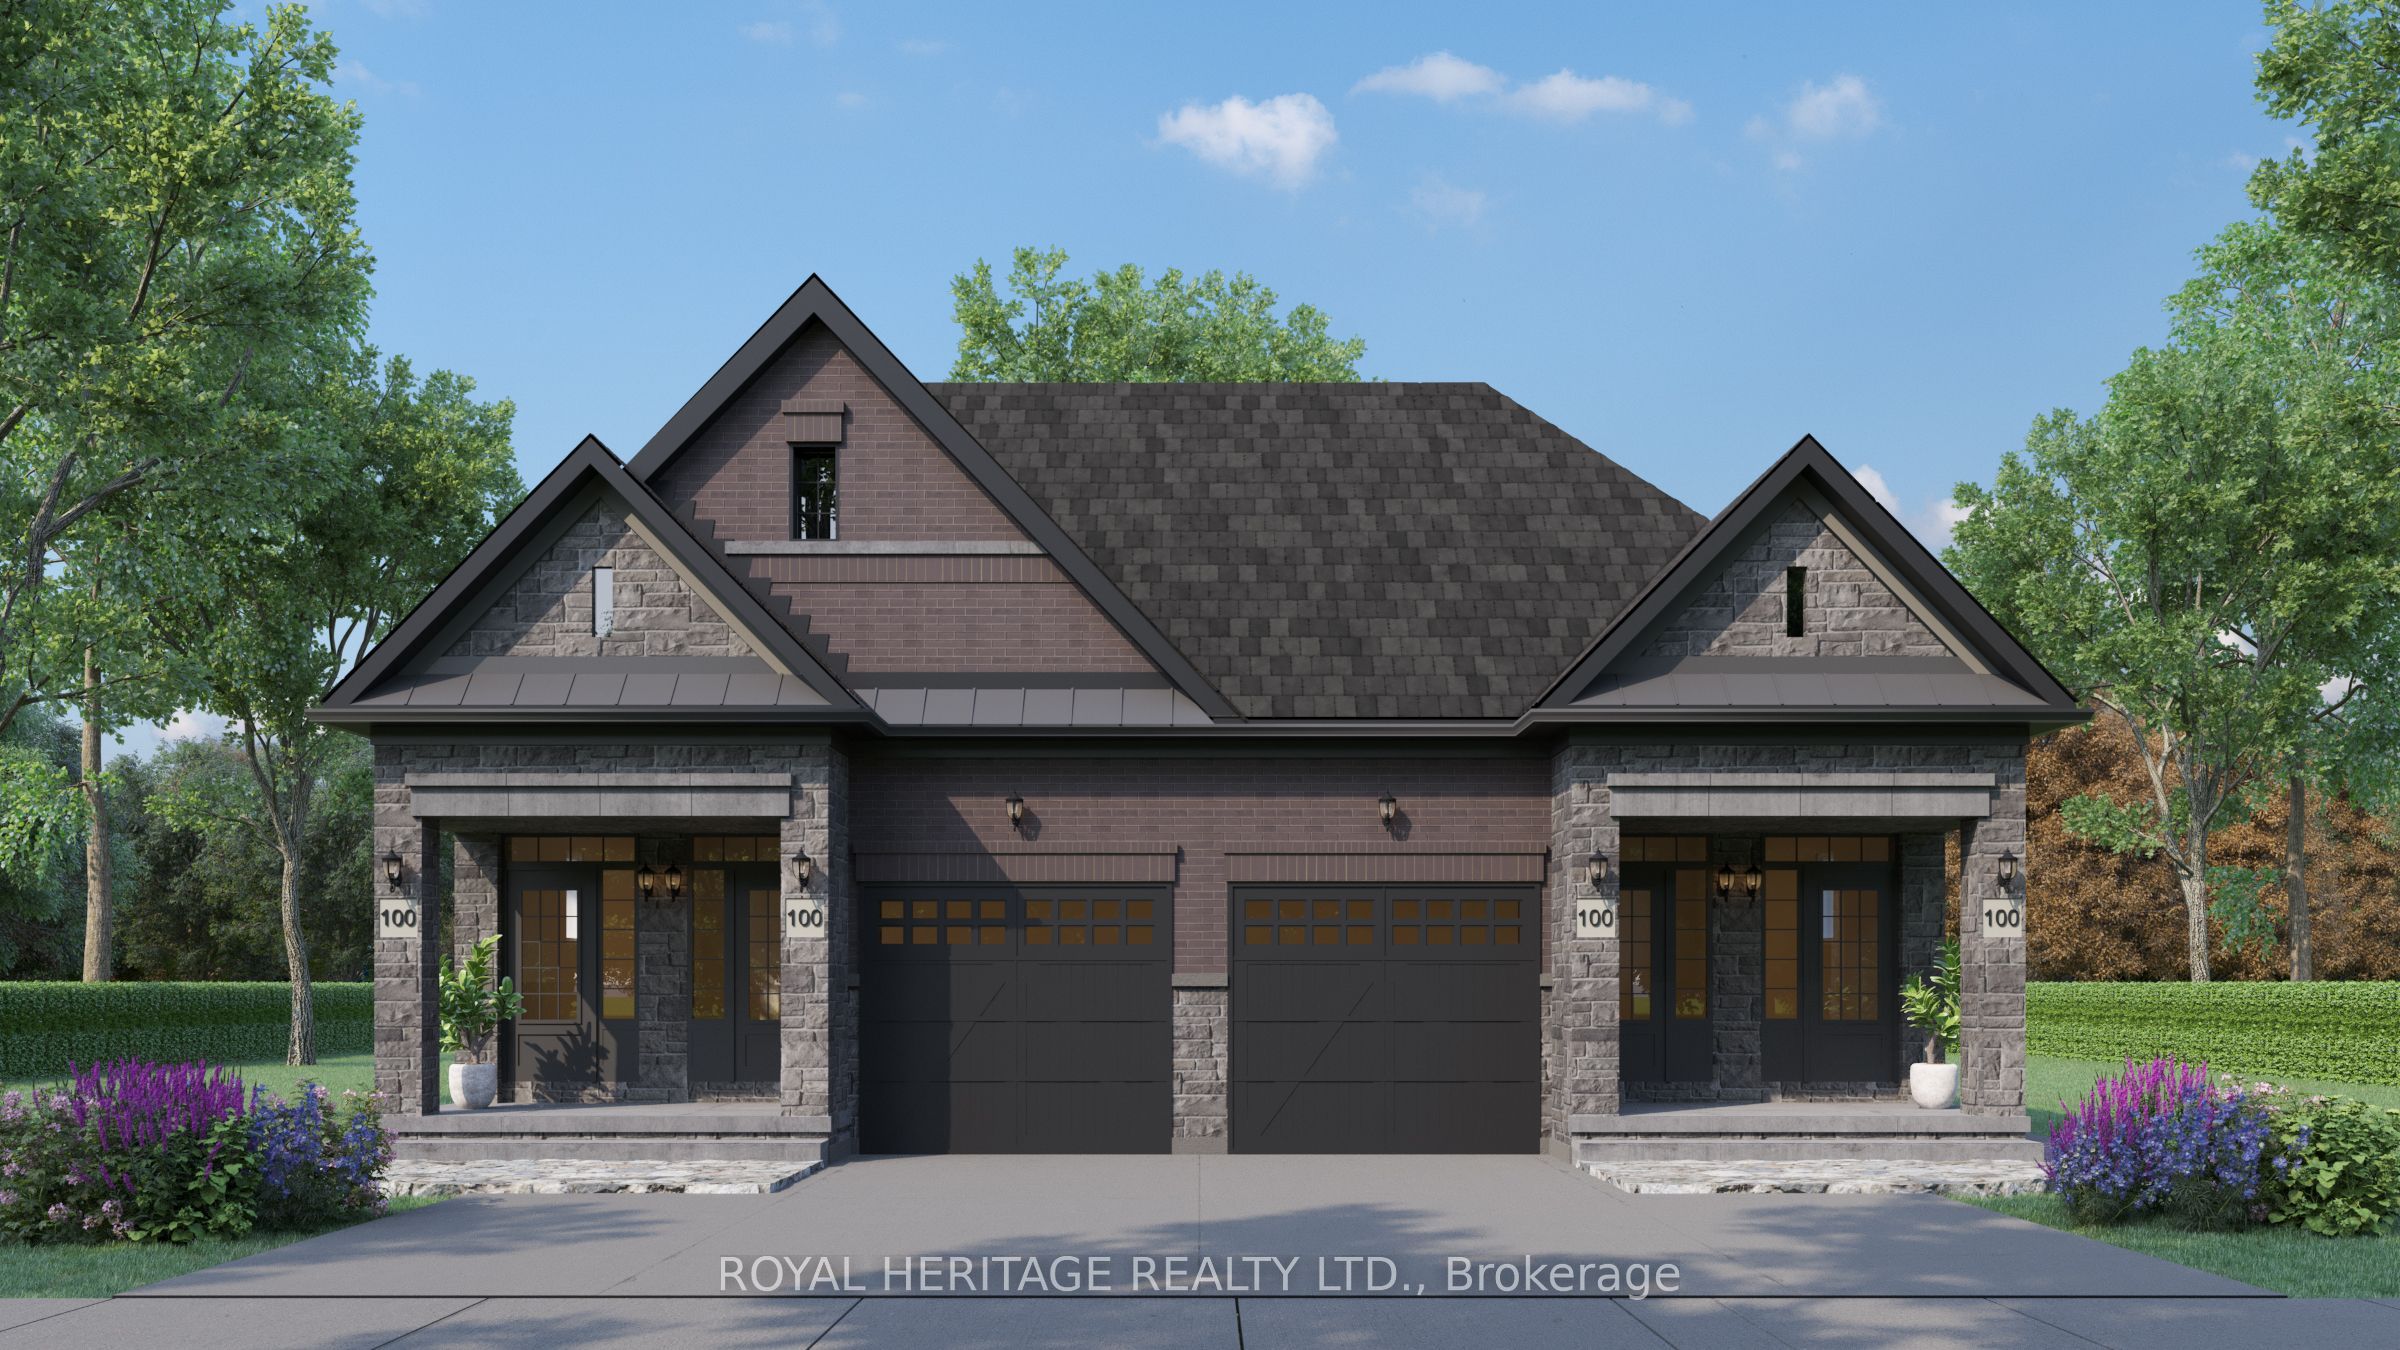
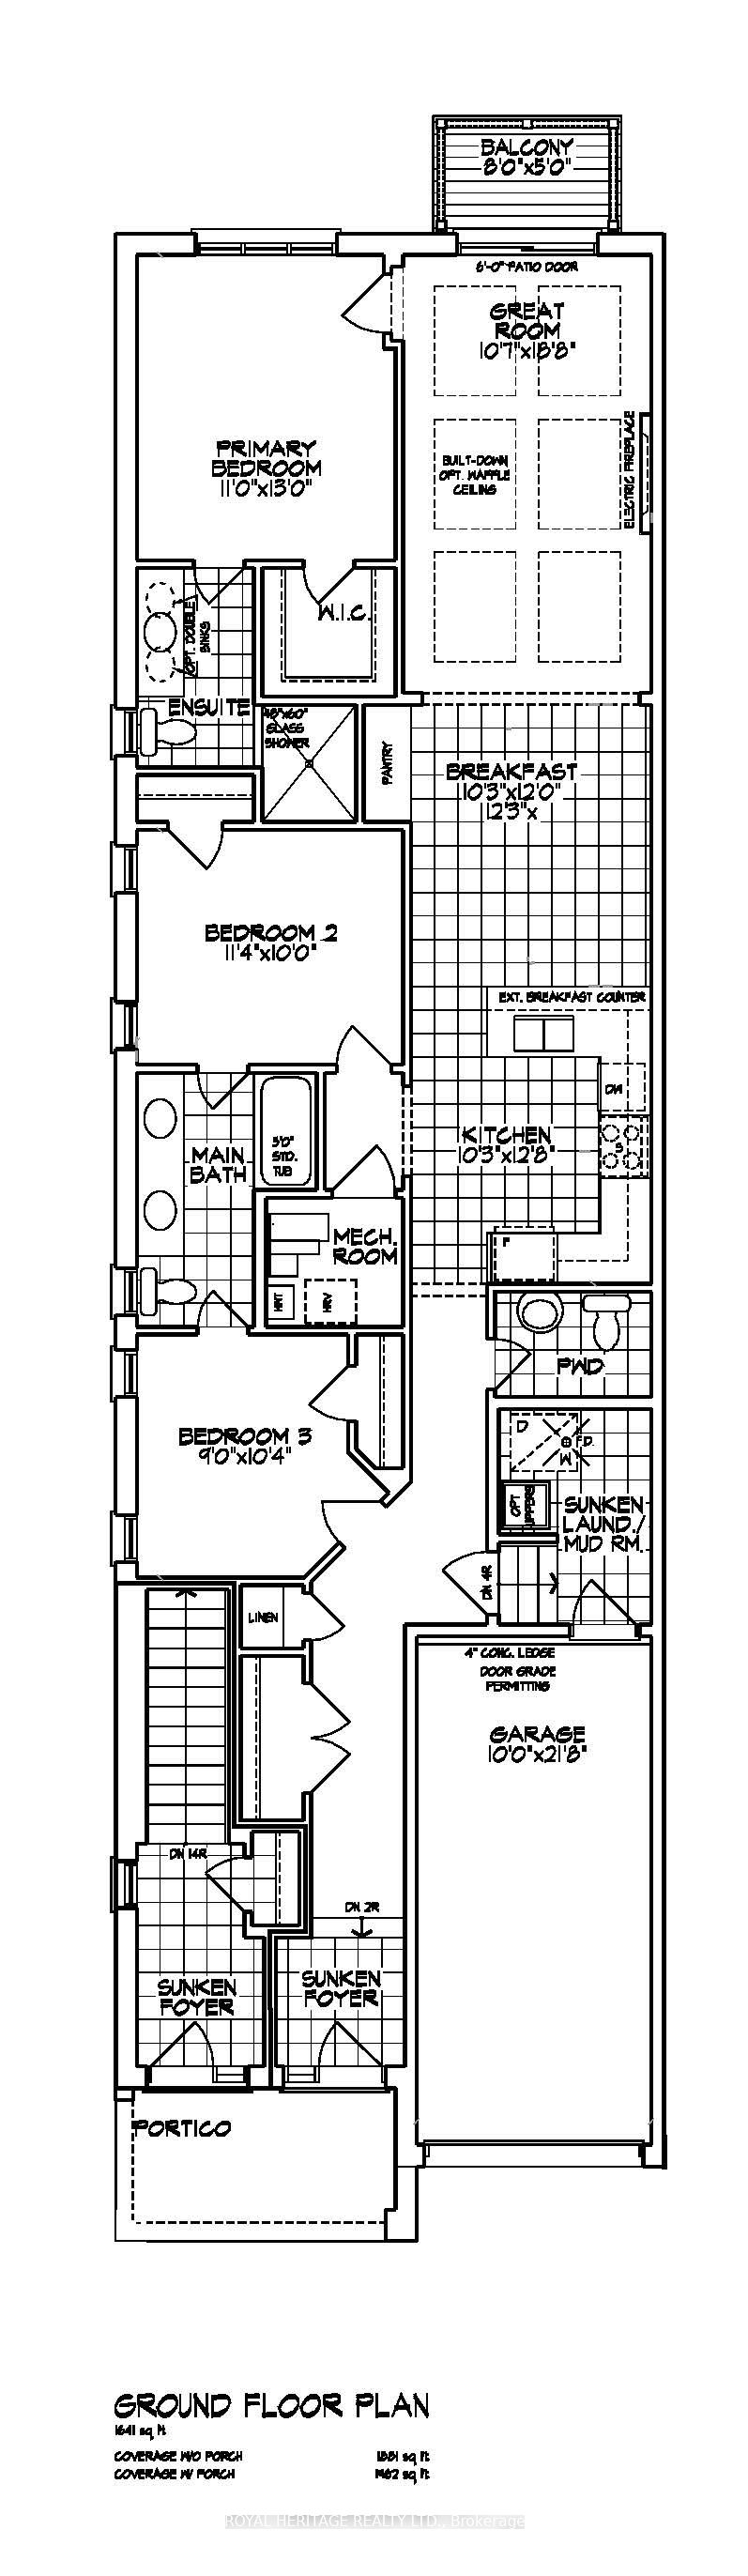
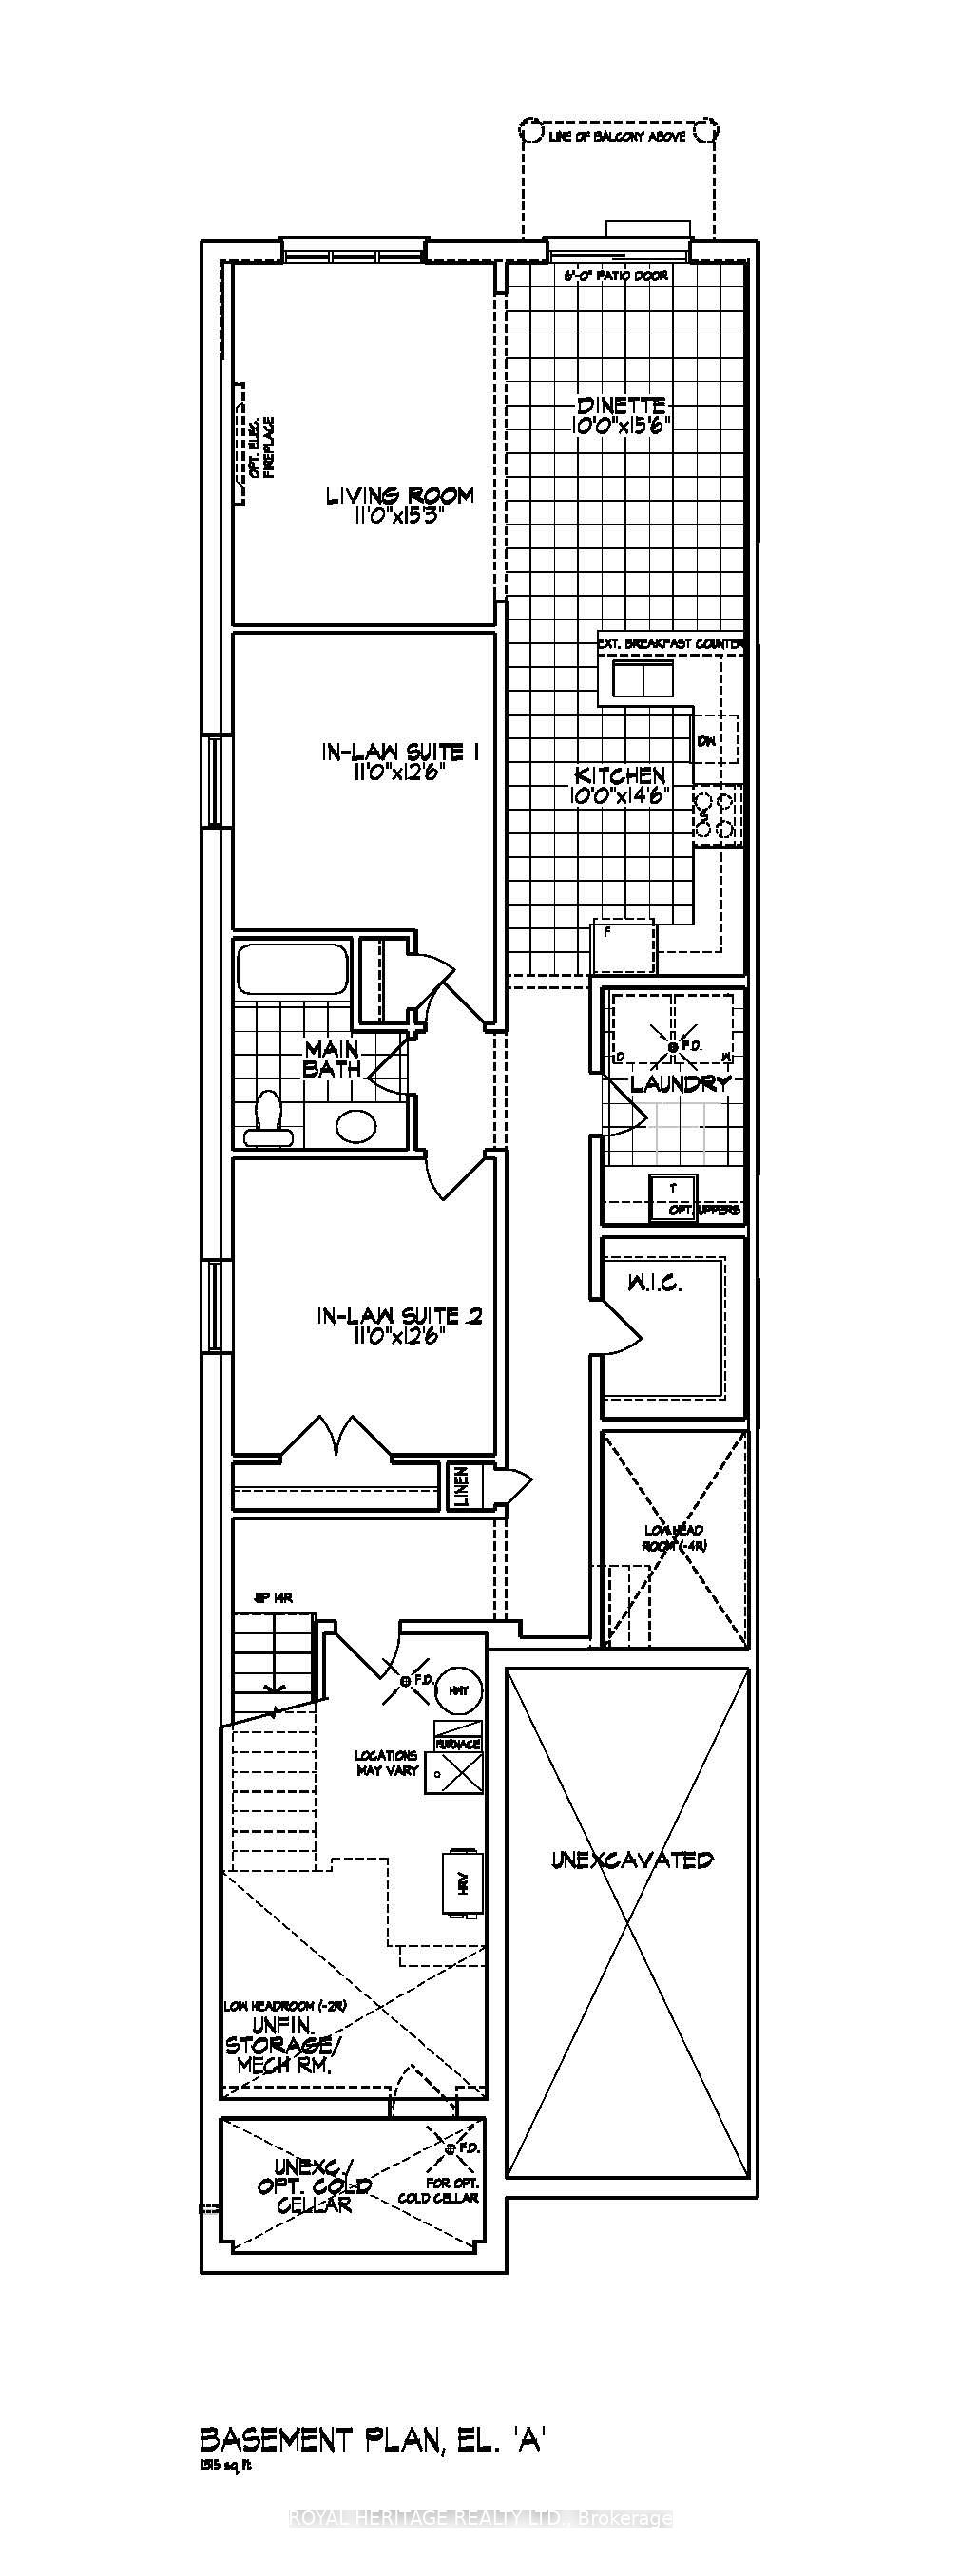
Plan ahead-invest in your future! This legal duplex, semi-detached style bungalow is finished top to bottom and offers exceptional versatility for homeowners and investors alike. The main floor features 9 ft ceilings, 3 spacious bedrooms, 3 bathrooms, and an open-concept kitchen with a walk-out to a deck overlooking Peel Park-complete with tennis courts, soccer fields, a baseball diamond, and more. Situated on a premium lot, the property also offers 4-car parking and separate utilities. The lower level includes a well-designed legal basement apt with 2 bedrooms, an open-concept living/family room, and a custom kitchen, along with a walk-out to a large backyard. Equipped with separate furnaces and meters, this home is ideal for multigenerational living or maximizing rental income. Live in one unit and rent the other, or lease both-a smart investment with strong income potential. Located in a highly desirable, family-friendly neighbourhood, just steps to parks, schools, shopping, restaurants, and everyday amenities, with easy access to Highways 401, 412, and 407 and public transit.
Details
| MLS # | E12914042 |
|---|---|
| Listing Type | For Sale |
| Style | House |
| Sub-Type | Resale |
| Status | Price Change |
| Year | 0 |
| Days On Site | 166 |
| Listing Provided By | ROYAL HERITAGE REALTY LTD. | E12914042 226902 |
Features
| Bed(s) | 5 |
|---|---|
| Bath(s) | 4 |
| Garage | 1 |
| Basement | Y |
| Acreage | 0.17 |
Interior
| Interior Features | Primary Bedroom - Main Floor |
|---|---|
| Cooling | None |
| Heat Source | Gas |
| Fireplace Features | Electric |
| Fireplace Yes / No | Yes |
Exterior
| Roof | Shingles |
|---|---|
| Foundation Details | Poured Concrete |
| Construction Materials | Brick, Stone |
Parking
| Garage Yes / No | Yes |
|---|
Utilities
| Sewer | Sewer |
|---|
Taxes
| Tax Annual Amount | 0 |
|---|---|
| Tax Legal Description | PART LOTS 9, 10, 11 & 12 8TH DOUBLE RANGE PLAN H50031, DESIGNATED AS PART 4 PL 40R33088; REGIONAL MUNICIPALITY OF DURHAM TOWN OF WHITBY |
| Tax Year | 2026 |
Area Information
| Province | ON |
|---|---|
| Region | Durham |
| City | Whitby |
| Postal Code | L1N 4A1 |
| Area | Downtown Whitby |
| Listing VS Median (in L1N 4A1) | |
Price: $1,389,000 low | high Med: $2,179,000 On site: 166 low | high Med: 171 | |
Request a showing
Request a showing
Contact
Learn More About This Property

| Province | ON |
|---|---|
| Region | Durham |
| City | Whitby |
| Postal Code | L1N 4A1 |
| Area | Downtown Whitby |
| Listing VS Median (in L1N 4A1) | |
Price: $1,389,000 low | high Med: $2,179,000 On site: 166 low | high Med: 171 | |
 | $2,179,000805-807 Athol StreetWhitby, ON L1N 4A1 |
 | $1,179,900805b Athol StreetWhitby, ON L1N 4A1 |
 | $1,389,000807 Athol StreetWhitby, ON L1N 4A1 |
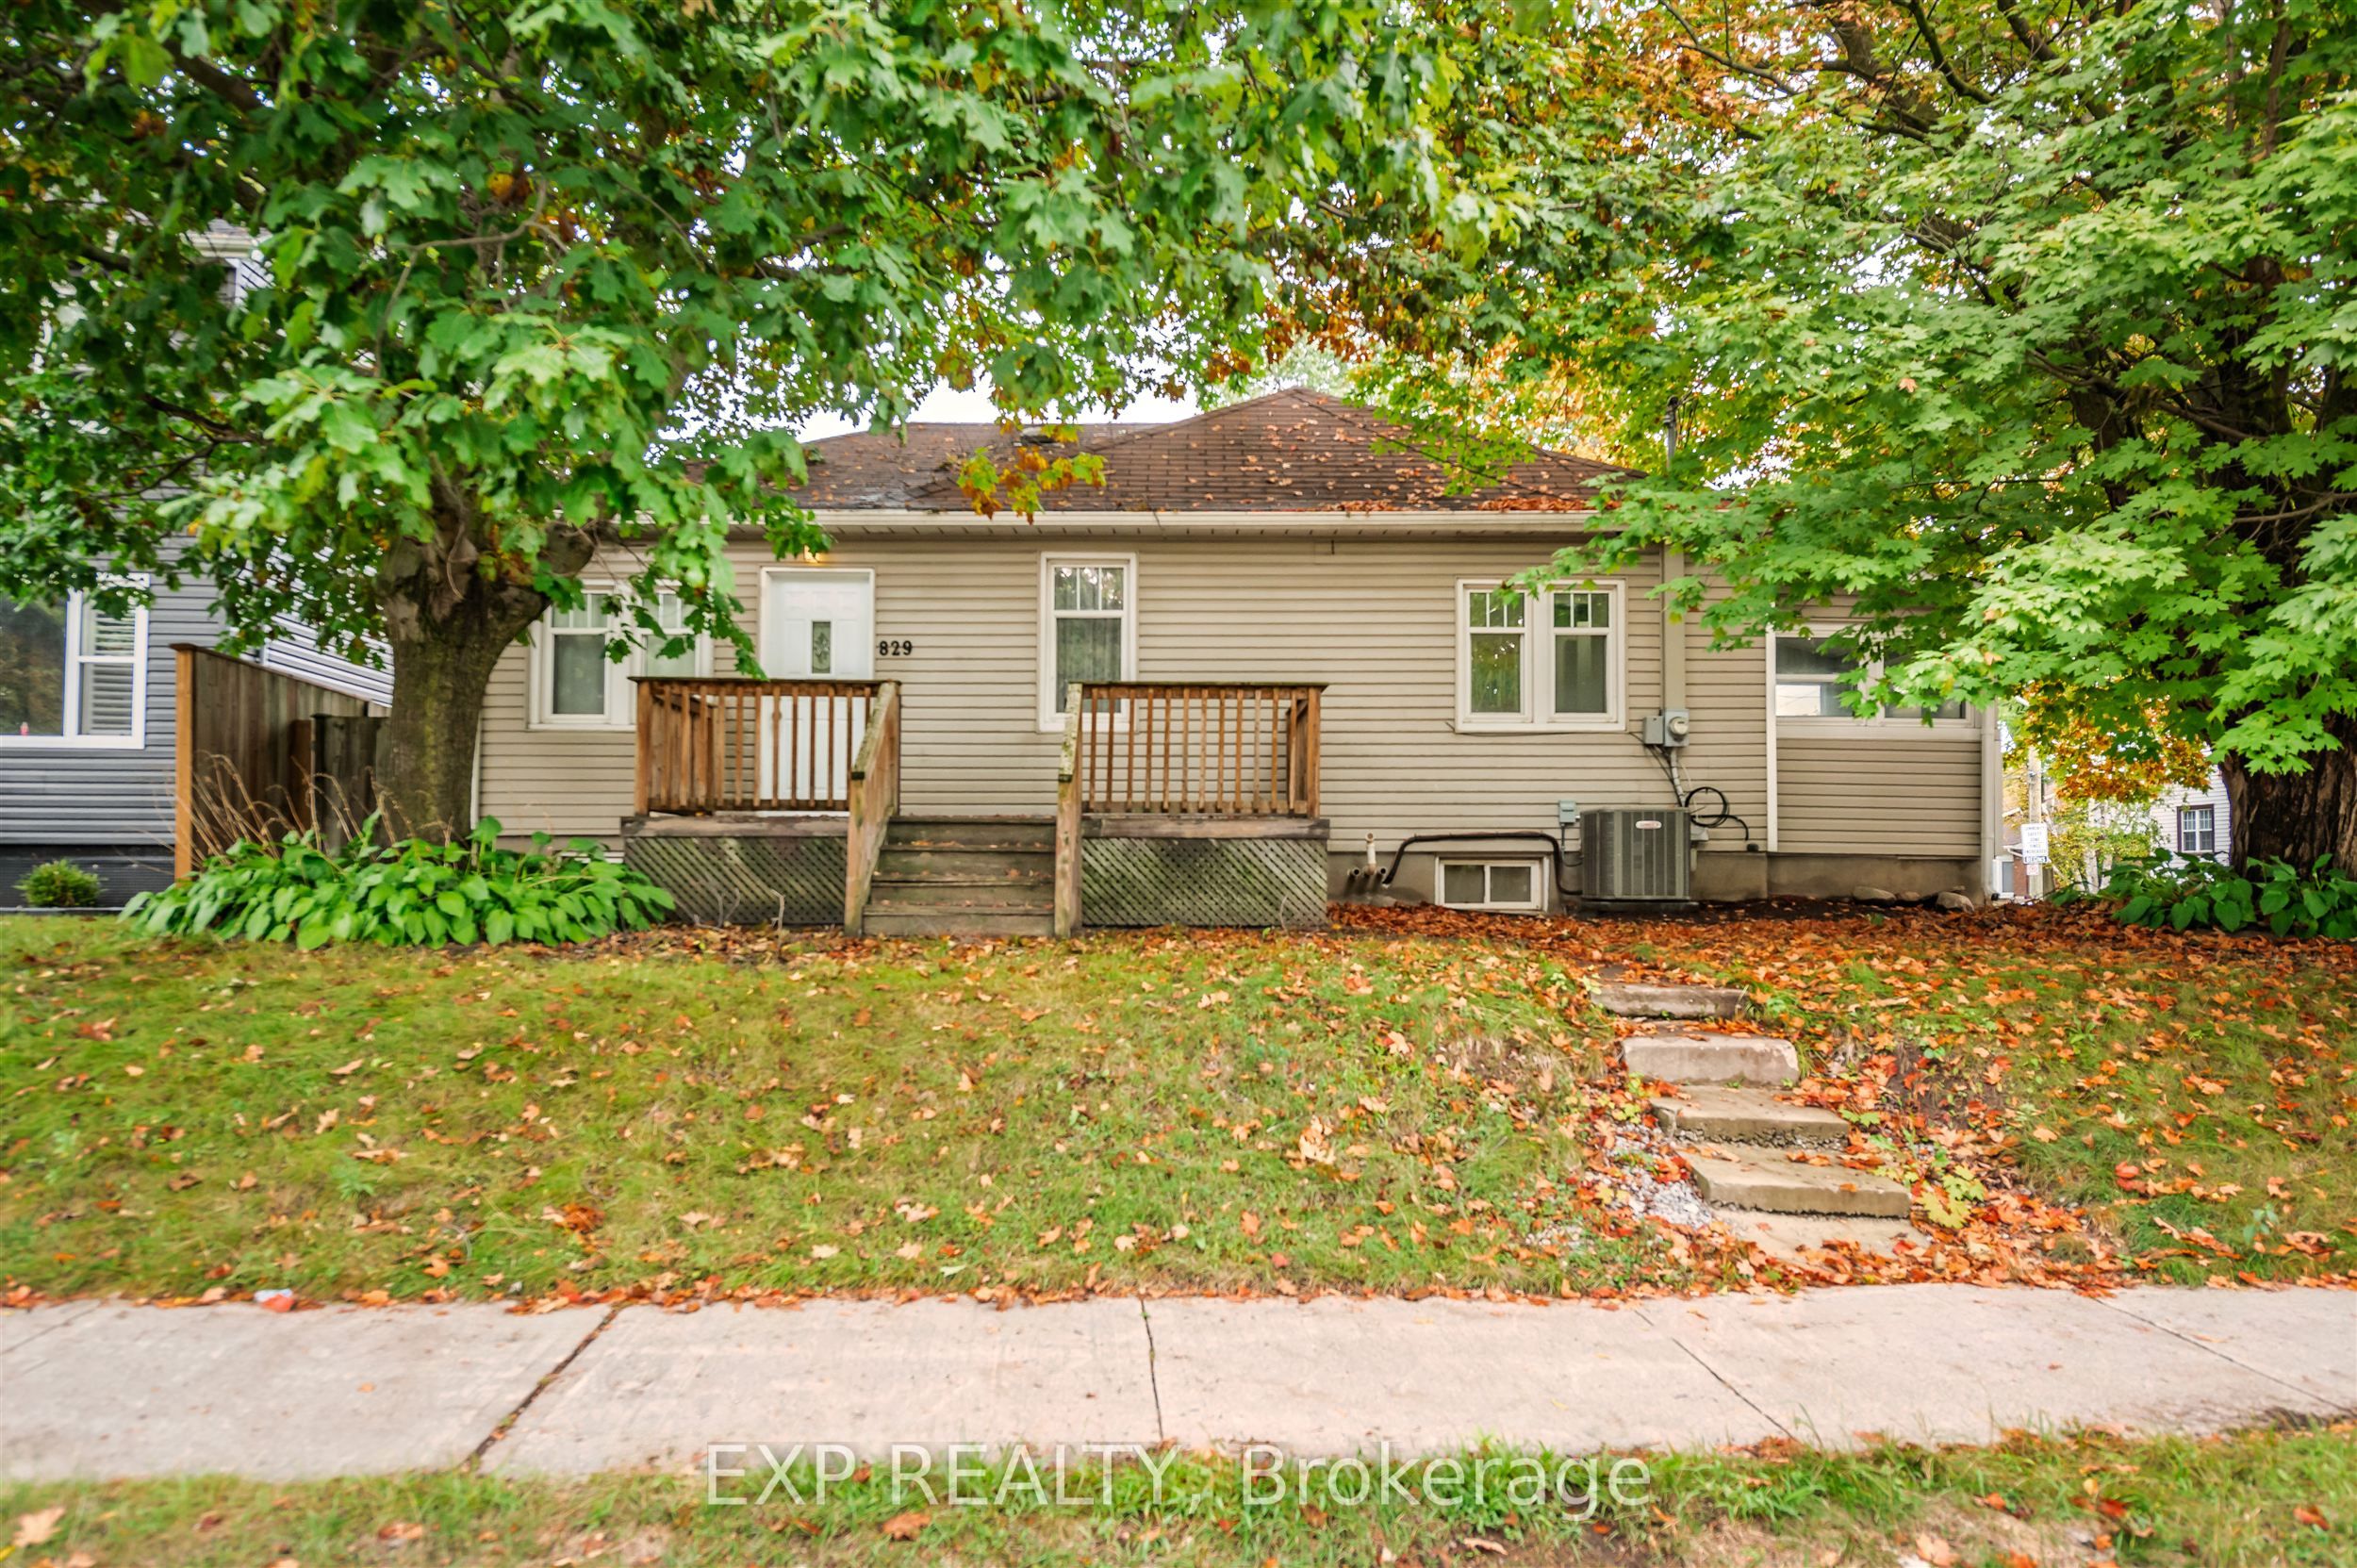 | $648,800829 Athol StreetWhitby, ON L1N 4A1 |
 | $3,100915 Athol StreetWhitby, ON L1N 4A3 |