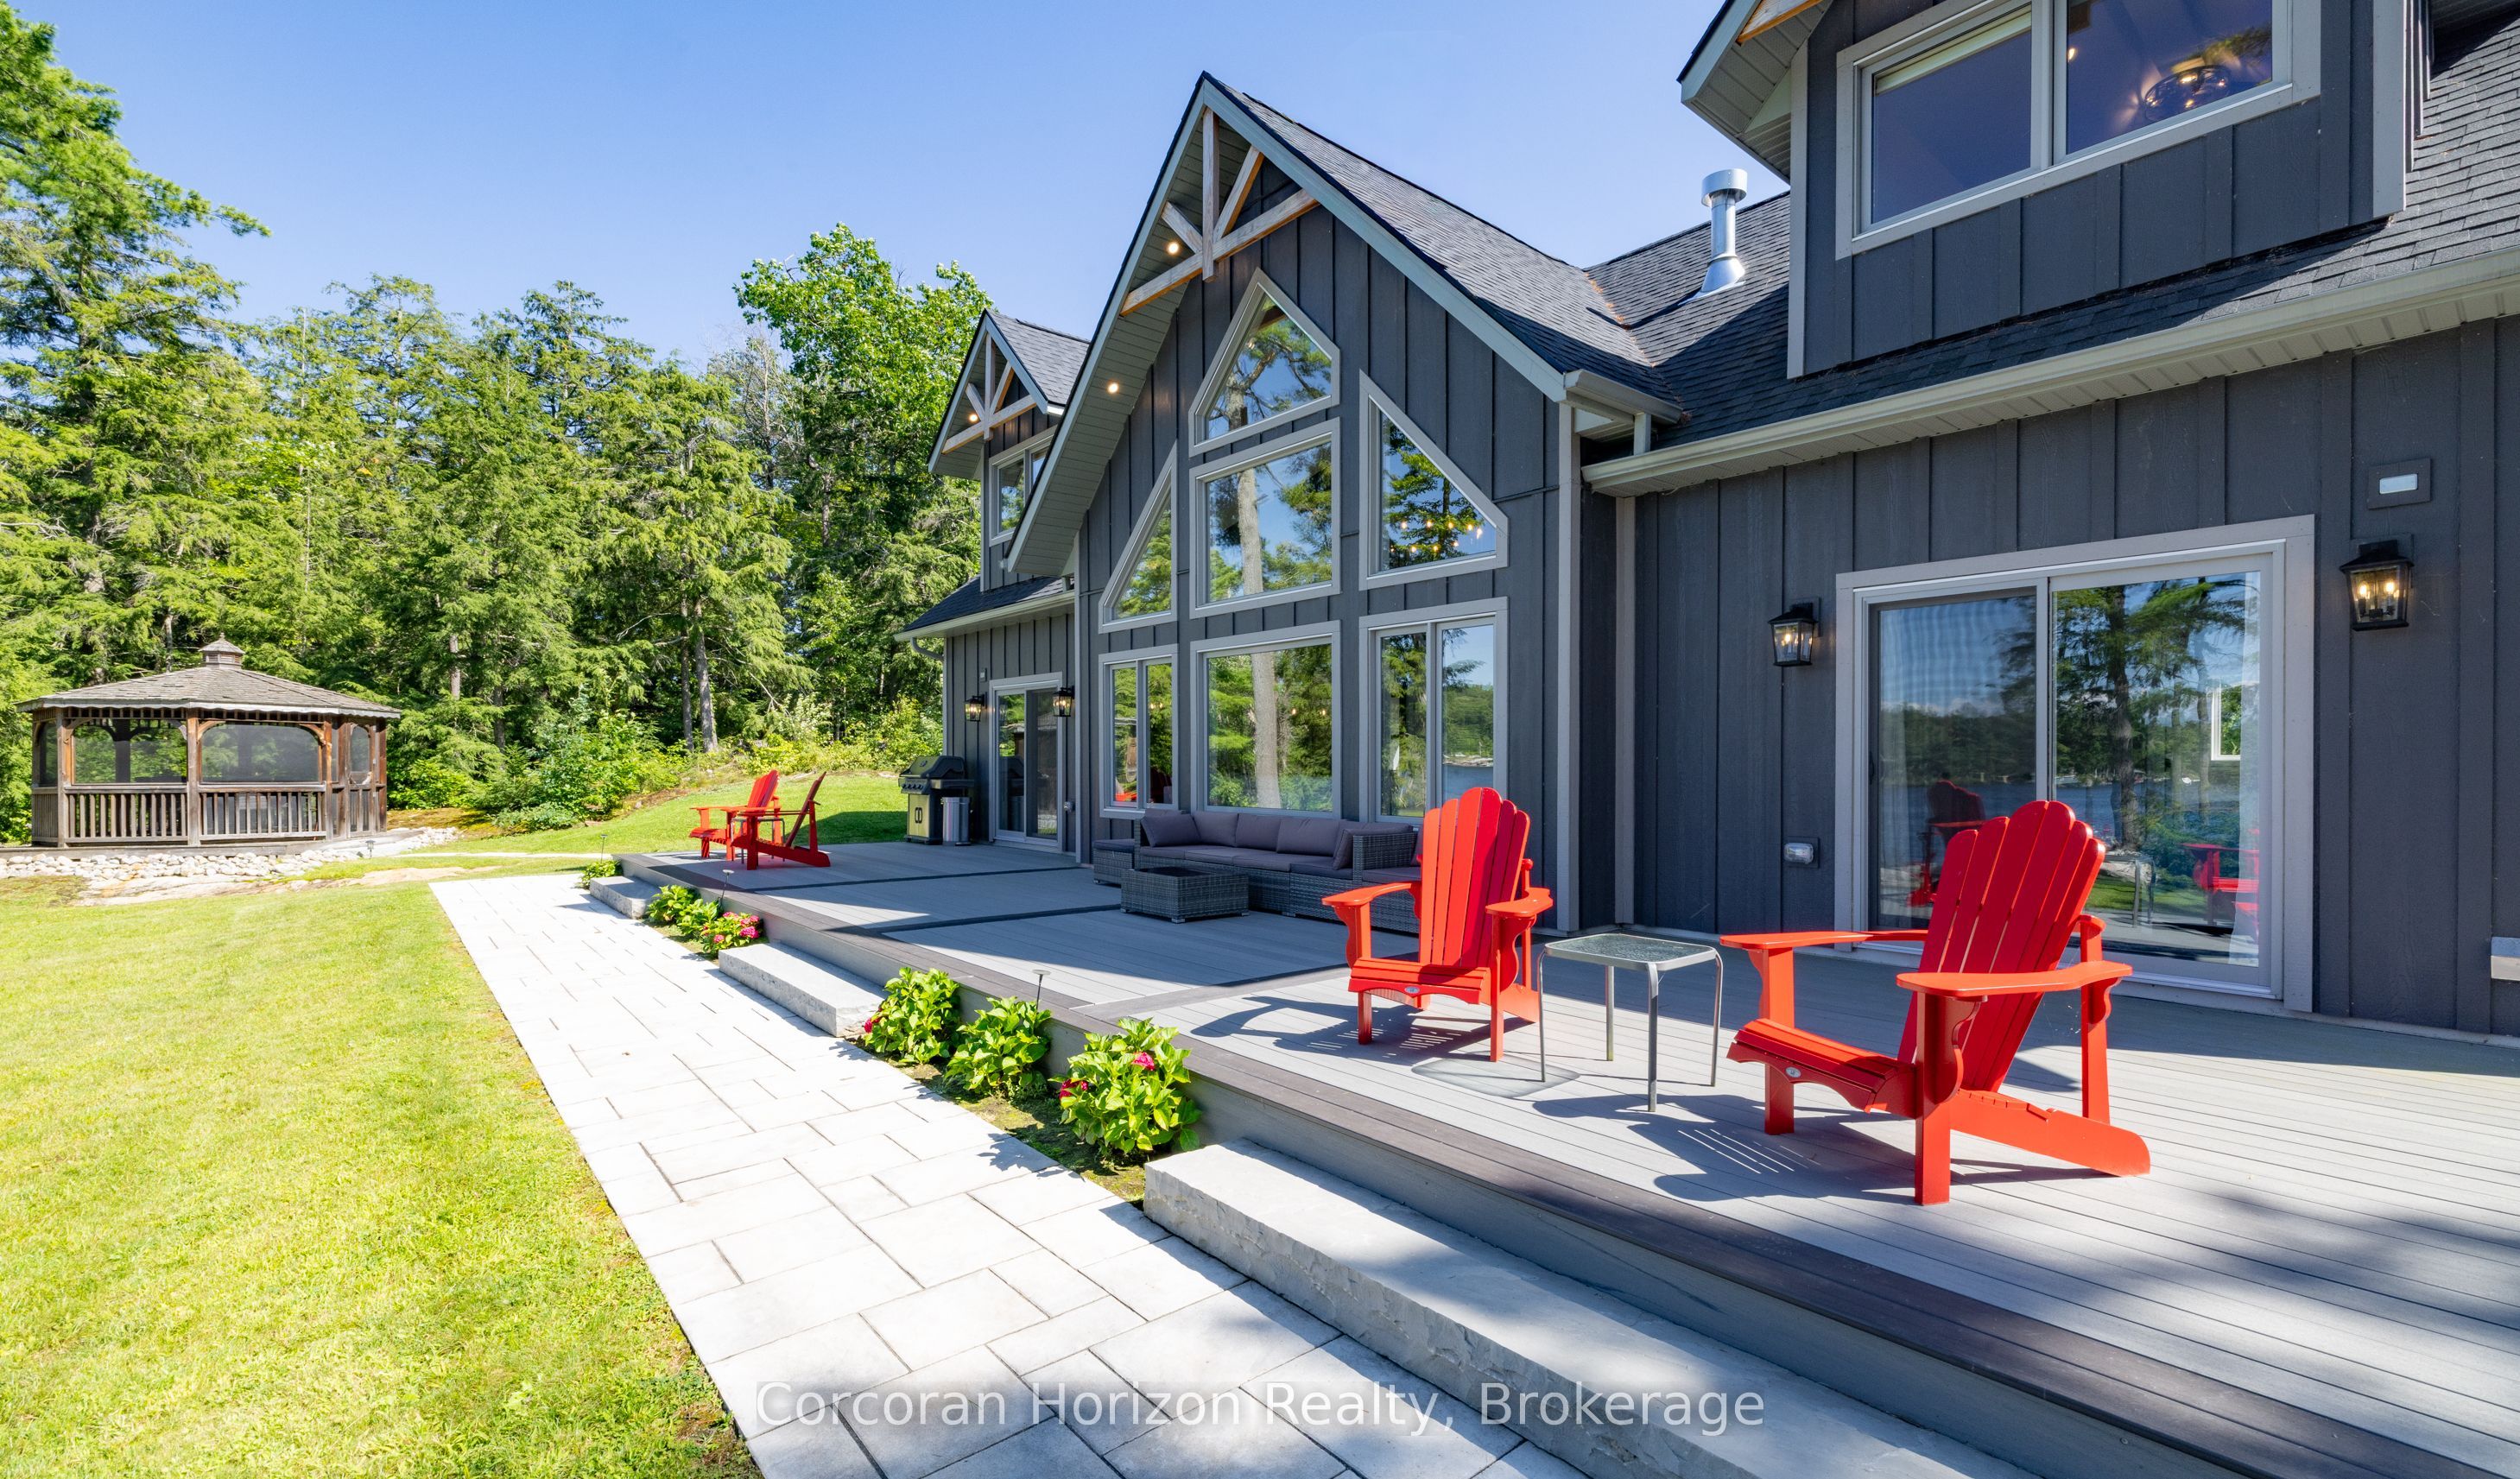
804 Kings Farm Road,Georgian Bay, ON L0K 1S0
Georgian Bay, ON L0K 1S0


Description
Live your dream on the coveted shores of Gloucester Pool. This rare property offers over 300 feet of pristine waterfront, blending the tranquility of cottage life with the sophistication of year-round luxury living. This four-bedroom, 4,100 sq. ft. residence is designed for both relaxation and entertaining. The open-concept living and dining area features vaulted ceilings, a majestic stone fireplace, and panoramic lake views that set an unforgettable scene. The chef-inspired kitchen boasts stone countertops, an island breakfast bar, and abundant cabinetry, perfectly balancing beauty and functionality. Down the hall, two guest suites open to the lakeside deck, while the primary suite offers an elegant ensuite, walk-in closet, and private walkout-ideal for enjoying morning coffee as the sun rises over the water. Throughout the home, solid wood doors, custom millwork, crown moldings, and marble countertops showcase fine craftsmanship and attention to detail. The walkout lower level expands the living space with a large family and entertainment area, fourth bedroom, additional bath, and convenient access to the garage and storage area. A sauna, wet bar, and wood-burning fireplace create the perfect retreat after a day on the lake or a cozy spot on a winter's evening. Outside, a mix of lush lawn and mature forest ensures peace and privacy. The expansive dock provides ample room for lounging or docking multiple boats, while a private boat launch offers effortless access to Gloucester Pool and the Trent-Severn Waterway-your gateway to endless boating adventures. This is a rare opportunity to own a timeless lakefront retreat where elegance meets natural beauty. Whether as a luxury cottage or year-round residence, this exquisite waterfront home invites you to live the lifestyle you've always imagined.
Details
| MLS # | X13537350 |
|---|---|
| Listing Type | For Sale |
| Style | House |
| Sub-Type | Resale |
| Status | New |
| Year | 0 |
| Days On Site | 59 |
| Listing Provided By | Keller Williams Experience Realty | SHELBY GREENLAW |
Features
| Bed(s) | 3 |
|---|---|
| Bath(s) | 4 |
| Garage | 2 |
| Basement | Y |
| Zoning | SR-1, EP, FH1 |
| Acreage | 0.50 |
| Water Front | Direct |
| Property View | Bay, Lake, Panoramic, Water, Trees, W |
Interior
| Interior Features | Bar Fridge, Carpet Free, Central Vacuum, Floor Drain, Generator - Full, In-Law Capability, Primary Bedroom - Main Floor, Propane Tank, Sauna, Storage, Water Heater Owned, Water Softener |
|---|---|
| Cooling | Central Air |
| Heat Source | Propane |
| Fireplace Features | Electric, Wood |
| Fireplaces Total | 3 |
| Fireplace Yes / No | Yes |
Exterior
| Exterior Features | Deck, Fishing, Landscape Lighting, Landscaped, Privacy, Year Round Living, Patio, Lighting, Porch |
|---|---|
| Roof | Asphalt Shingle |
| Foundation Details | Block |
| Topography | Flat, Marsh, Open Space, Sloping, Wooded/Treed |
| Water View | Direct |
| Waterfront Features | Boat Launch, Trent System |
| View | Bay, Lake, Panoramic, Water, Trees/Woods |
| Construction Materials | Stone |
| Security Features | Carbon Monoxide Detectors, Smoke Detector |
Parking
| Garage Yes / No | Yes |
|---|---|
| Parking Features | Private |
Utilities
| Sewer | Septic |
|---|
Taxes
| Tax Annual Amount | 7417 |
|---|---|
| Tax Legal Description | PCL 30513 SEC MUSKOKA; LT 68 PL M243 BAXTER T/W PT 1 35R9369; T/W PT 1, 2 & 9 35R19322 AS IN LT227283; T/W PT 3 & 4 35R19322 AS IN LT227283; T/W PT 10 BR462 AS IN LT227283; T/W PT 1-4, 6 & 7 35R19320 AS IN LT227283; T/W PT 1 & 2 35R8486 AS IN LT227283; GEORGIAN BAY ; THE DISTRICT MUNICIPALITY OF MUSKOKA |
| Tax Year | 2025 |
Other
| Docking Type | Private |
|---|
Area Information
| Province | ON |
|---|---|
| Region | Muskoka |
| City | Georgian Bay |
| Postal Code | L0K 1S0 |
| Area | Baxter |
| Listing VS Median (in L0K 1S0) | |
Price: $2,150,000 low | high Med: $3,493,500 On site: 59 low | high Med: 340 | |
Request a showing
Request a showing
Contact
Learn More About This Property

| Province | ON |
|---|---|
| Region | Muskoka |
| City | Georgian Bay |
| Postal Code | L0K 1S0 |
| Area | Baxter |
| Listing VS Median (in L0K 1S0) | |
Price: $2,150,000 low | high Med: $3,493,500 On site: 59 low | high Med: 340 | |