
802 Coldstream Drive,Oshawa, ON L1K 2Z3
Oshawa, ON L1K 2Z3

Description
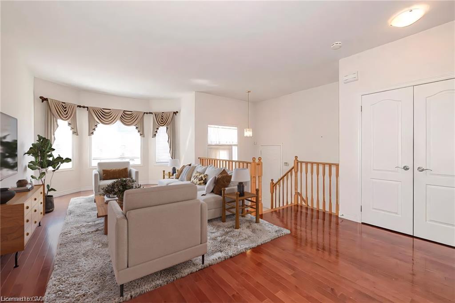
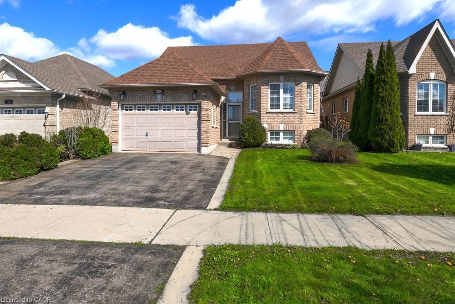
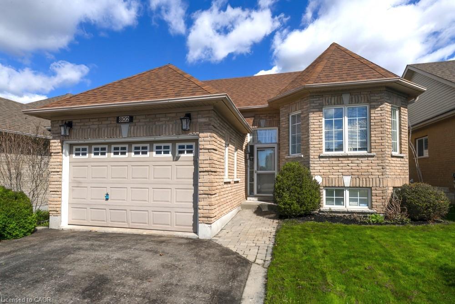
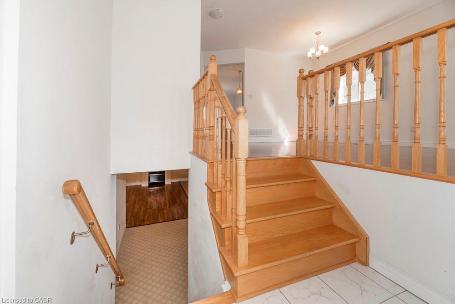
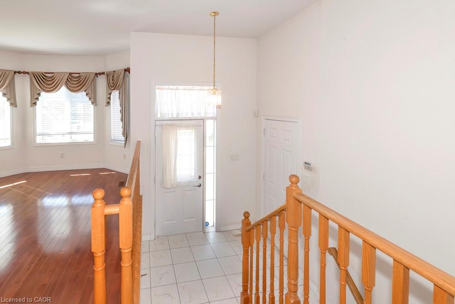
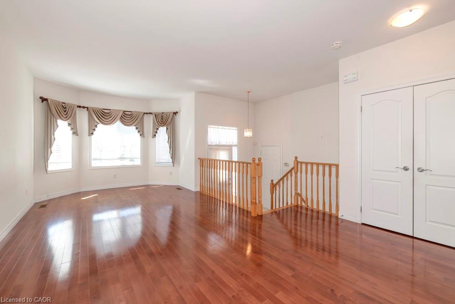
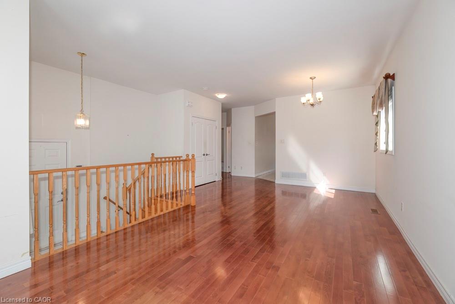
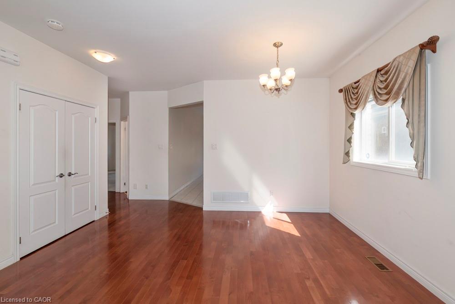
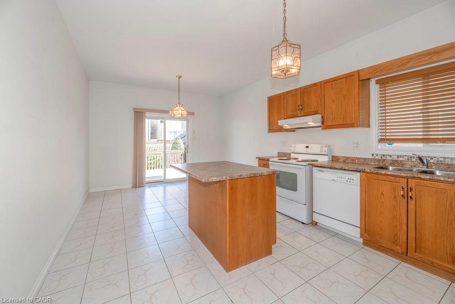
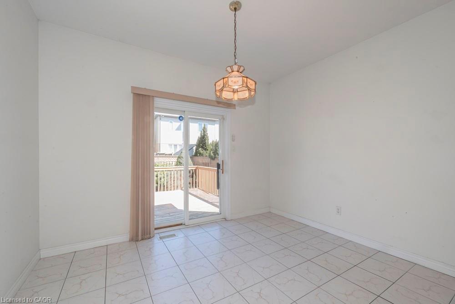
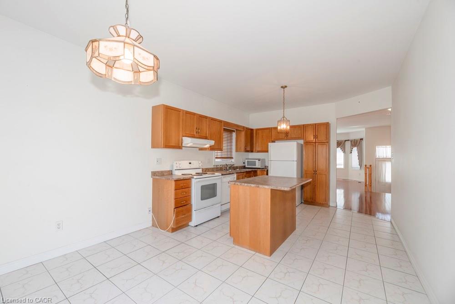
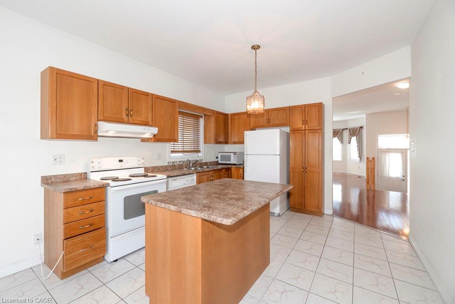
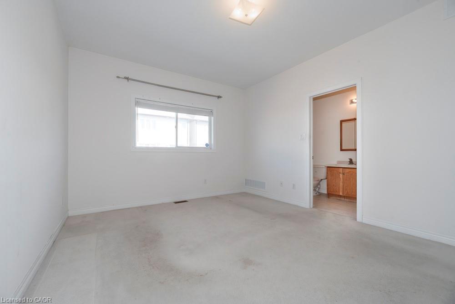
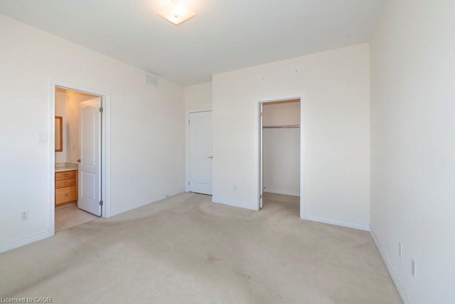
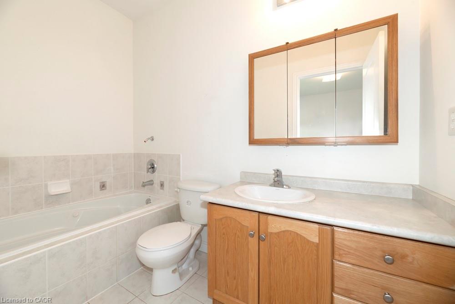
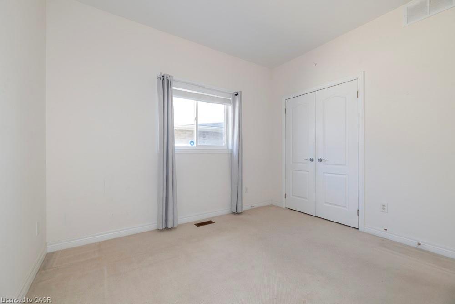
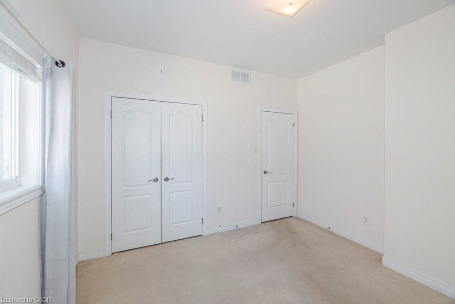
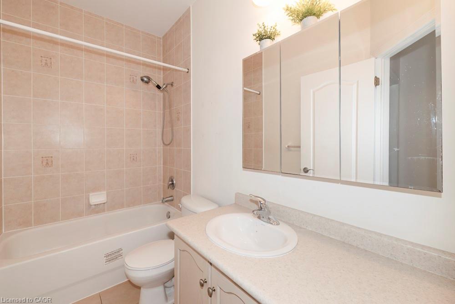
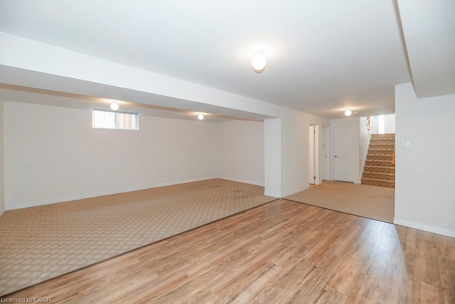
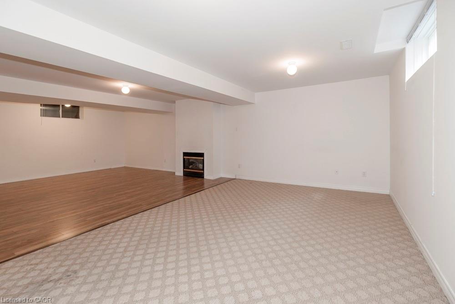
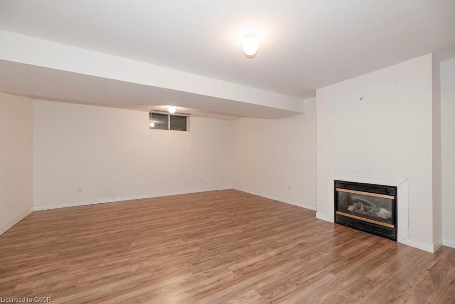
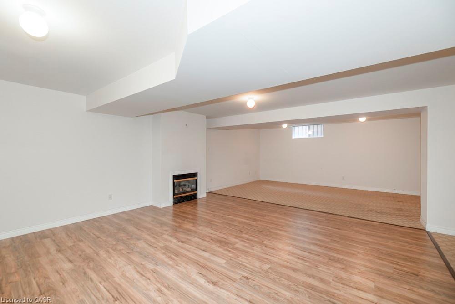
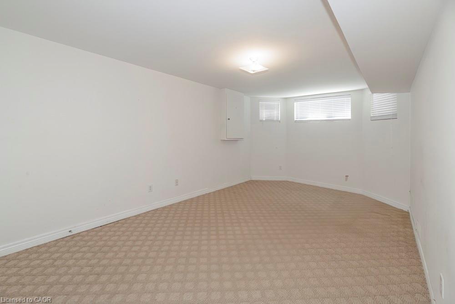
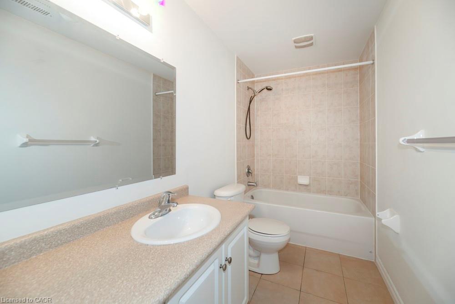
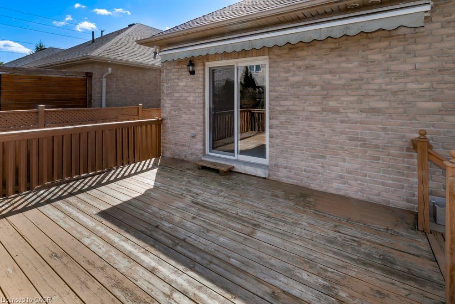
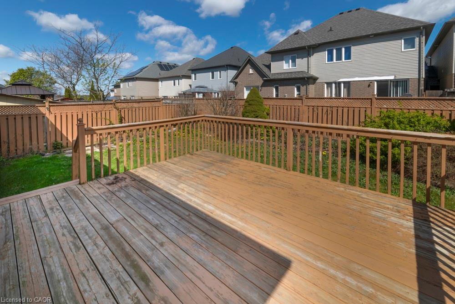
***Priced to Sell*** One Floor Living with this charming 3 Bed, 3 Bath, North Oshawa, Raised Bungalow. Larger than similarly priced Bungalows with 1305 Square Feet Above Grade and similar on the Lower Level, this house was built in 2005 and thereby has newer systems and a modern style layout relative to the Older Oshawa Bungalows on the market. This all brick home with 2024 shingles sits on a generous 41 x 105 lot with oversize driveway for 6 car parking and an extra large 1.5 garage with inside entry. Conveniently located close to shopping, transit, recreation and schools this home's Main Floor Master has a Walk-In Closet and 4 Piece Ensuite and the Large 2nd bedroom on the Main Floor has Access to a Second 4 Piece Bath. Further, the Main Floor Living and Dining Rooms boast gleaming hardwood floors and plenty of natural light from the many windows. Completing the Main Floors is the Bright and Airy Kitchen and Breakfast area with ceramic floors, moveable centre Island and sliding door walk-out to the large rear yard deck. The Lower Level was finished by the builder and has yet another Large Bedroom (or Office or Games Room or...) with access tothe third 4 piece bath. The highlight of the lower level is the full width Family Room with gas fireplace and two oversize aboveground windows. Completing the package is the large, unfinished Laundry/ Utility room and a separate storage room mimicking the entrance foyer in layout. This North Oshawa Opportunity is Ready for Your Personal Touches and No Doubt Many Future Happy Years of Family, Friends and Entertaining. 802 Coldstream Awaits.
Details
| MLS # | 40840757 |
|---|---|
| Listing Type | For Sale |
| Style | House |
| Sub-Type | Resale |
| Status | Pending |
| Days On Site | 70 |
| Listing Provided By | RE/MAX REALTY ENTERPRISES INC | Brendan Kelly |
Features
| Bed(s) | 3 |
|---|---|
| Bath(s) | 3 Total |
| SQ Feet | 1,305 |
| Garage | 1 |
| Basement | Y |
| Story(s) | 1 |
| Zoning | R1-D |
| Acreage | 0.10 |
Interior
| Appliances | Dryer, Microwave, Range Hood, Refrigerator, Stove, Washer |
|---|---|
| Rooms Total | 15 |
| Interior Features | Auto Garage Door Remote(s), Central Vacuum |
| Cooling | Central Air |
| Cooling Yes / No | No |
| Heating | Forced Air, Natural Gas |
| Heating Yes / No | Yes |
Exterior
| Lot Features | Urban, Public Transit, Rec./Community Centre |
|---|---|
| Construction Materials | Brick |
| Roof | Asphalt Shing |
Parking
| Garage Spaces | 1.5 |
|---|---|
| Parking Features | Attached Garage |
| Open Parking Yes / No | Yes |
| Attached Garage Yes / No | Yes |
Utilities
| Sewer | Sewer (Municipal) |
|---|
Taxes
| Tax Annual Amount | 6022 |
|---|
Area Information
| Province | ON |
|---|---|
| Region | Durham |
| City | Oshawa |
| Postal Code | L1K 2Z3 |
| Area | Oshawa |
| Subarea | Oshawa |
| Community Name | Oshawa |
| Listing VS Median (in Oshawa) | |
Price: $750,000 low | high Med: $649,000 sqft: 1,305 low | high Med: 950 $ / sqft: $575 low | high Med: $683 On site: 70 low | high Med: 1 | |
Request a showing
Request a showing
Contact
Learn More About This Property

| Province | ON |
|---|---|
| Region | Durham |
| City | Oshawa |
| Postal Code | L1K 2Z3 |
| Area | Oshawa |
| Subarea | Oshawa |
| Community Name | Oshawa |
| Listing VS Median (in Oshawa) | |
Price: $750,000 low | high Med: $649,000 sqft: 1,305 low | high Med: 950 $ / sqft: $575 low | high Med: $683 On site: 70 low | high Med: 1 | |