

800 Tremaine Avenue S,Listowel, ON N4W 3G9
Listowel, ON N4W 3G9



















Description
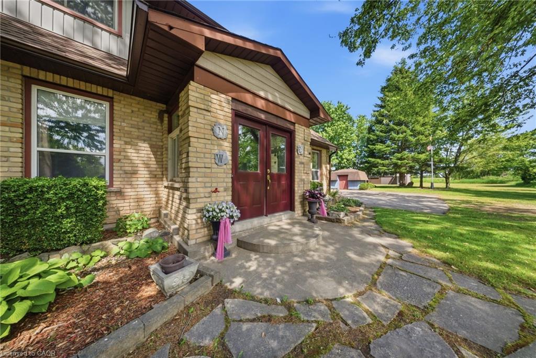
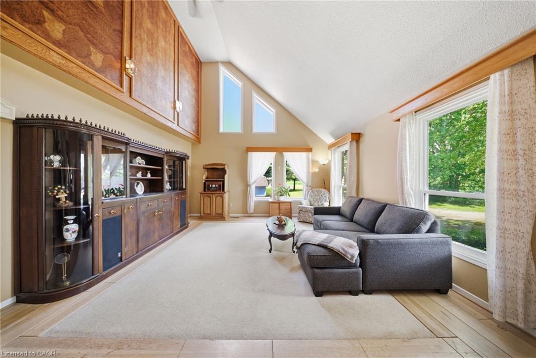
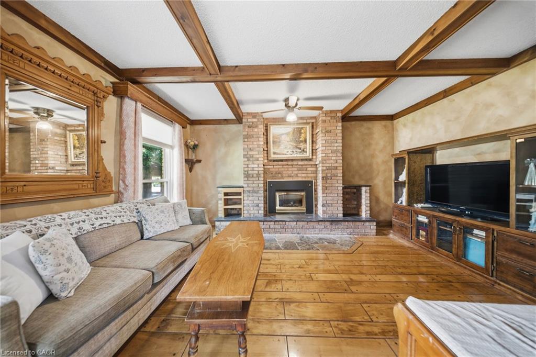
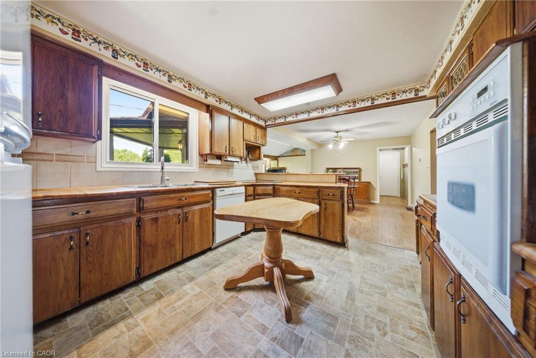
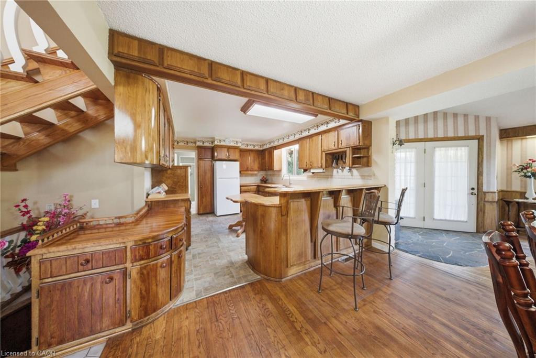
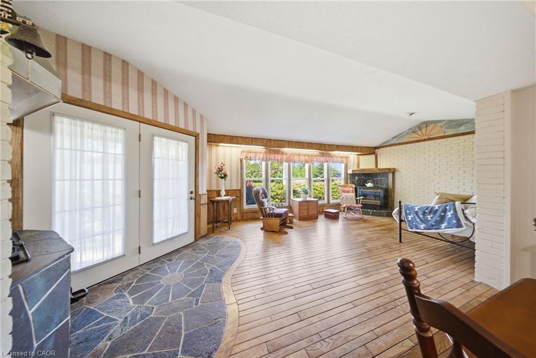
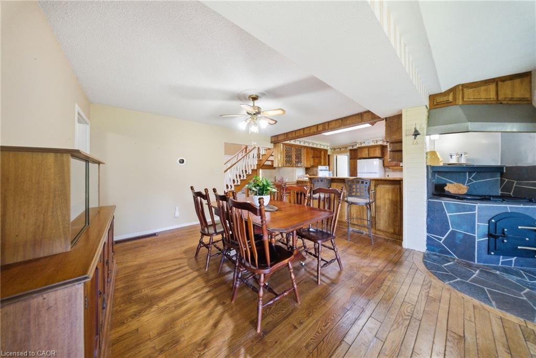
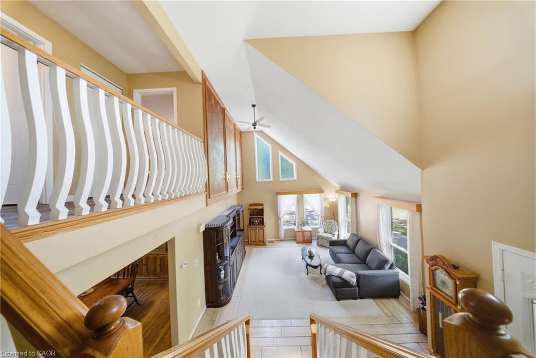
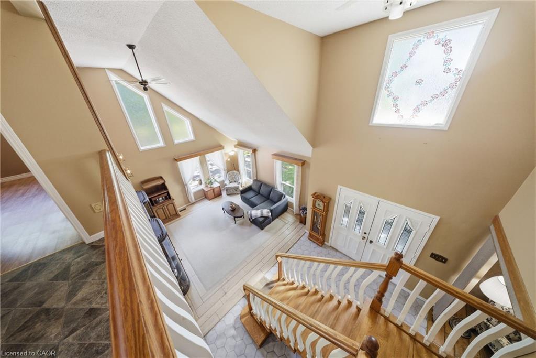
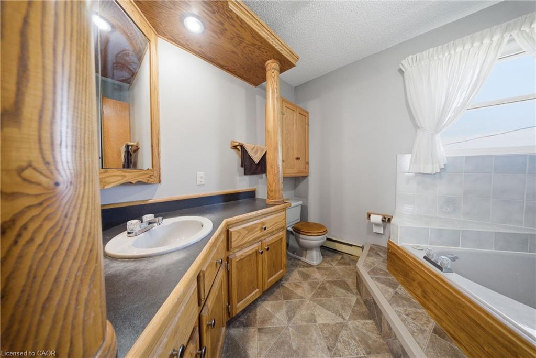
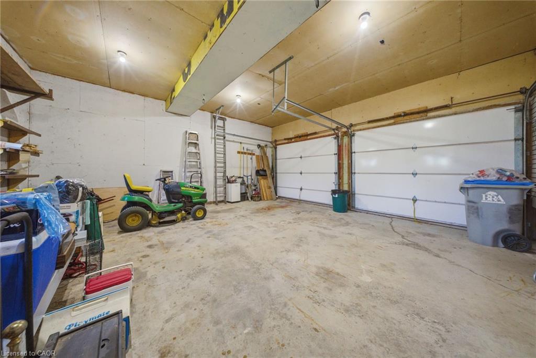
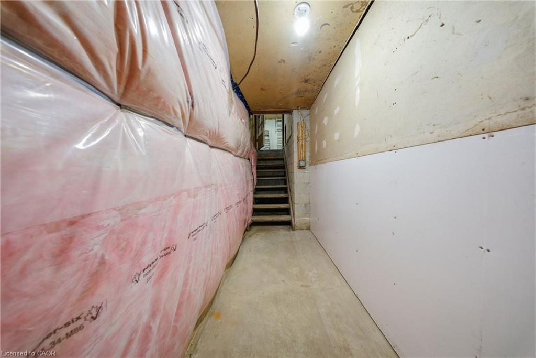
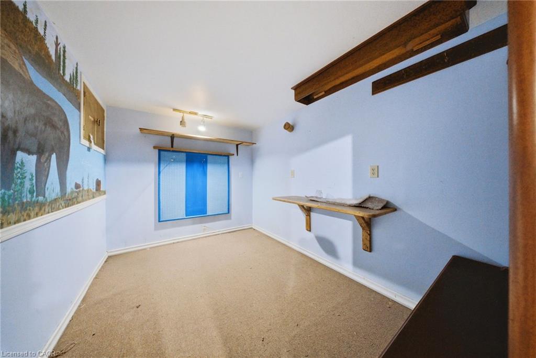
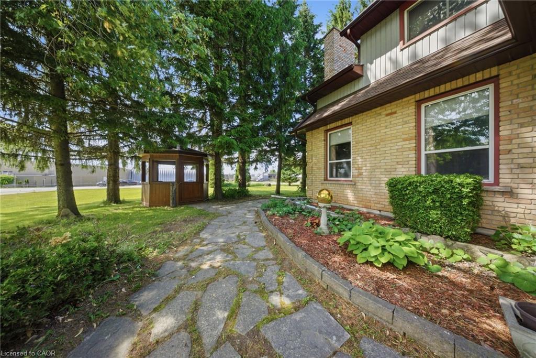
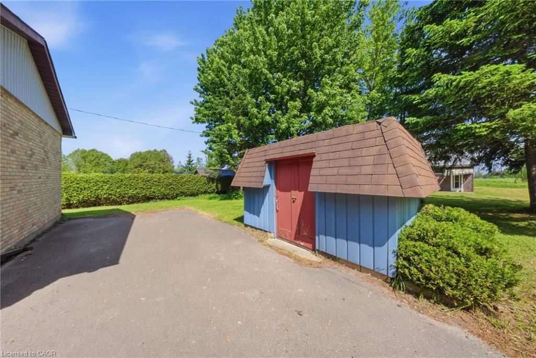
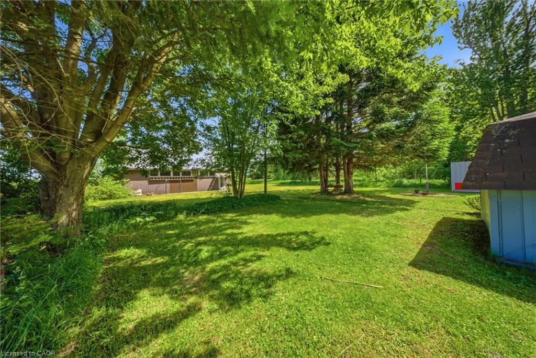
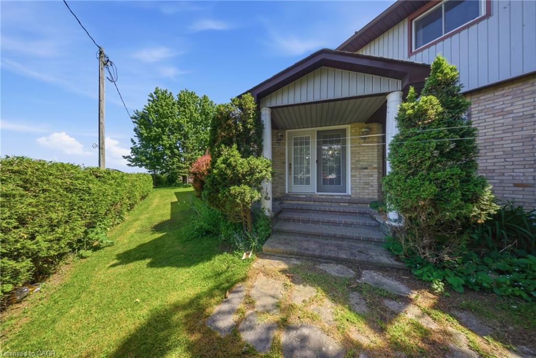
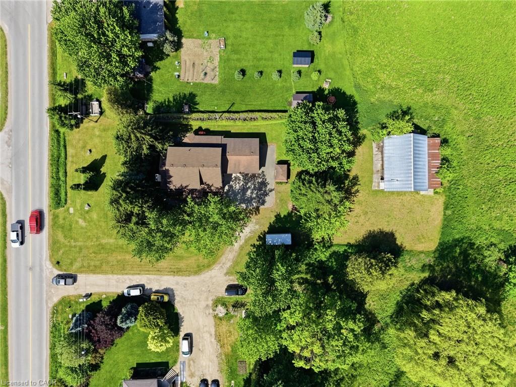
Welcome to 800 Tremaine Avenue S, a warm and character-filled home set on a spacious, mature lot with exceptional indoor and outdoor functionality. Offering both a three-car attached garage and a fully detached shop/garage, this property provides outstanding space for vehicles, storage, hobbies, equipment, or a home-based workshop. Inside, custom wood finishes add timeless character throughout. The main living area features a soaring cathedral ceiling and large windows that fill the home with natural light, while the inviting family room showcases beautiful wood detailing, a cozy fireplace, and plenty of space to gather with family and friends. The spacious kitchen and dining area are well-suited for everyday living and entertaining, complete with the unique bonus of an indoor gas BBQ. The home offers three bedrooms and two bathrooms, including a bathroom with a relaxing whirlpool tub. Outside, the expansive lot features mature trees, generous parking, a gazebo, and plenty of room to garden, relax, work, or play. The three-car attached garage provides convenient everyday access, while the separate detached shop/garage offers even more versatility for hobbyists, tradespeople, collectors, or anyone needing additional workspace and storage. A truly special property offering warmth, character, exceptional garage and workshop space, and endless potential for its next owners.
Details
| MLS # | 40833524 |
|---|---|
| Listing Type | For Sale |
| Style | House |
| Sub-Type | Resale |
| Status | Active |
| Days On Site | 79 |
| Listing Provided By | Real Broker Ontario Ltd. | Scott Benson |
Features
| Bed(s) | 3 |
|---|---|
| Bath(s) | 2 Total |
| SQ Feet | 2,381 |
| Garage | 3 |
| Basement | Y |
| Story(s) | 2 |
| Zoning | A2-143 |
| Acreage | 0.59 |
Interior
| Rooms Total | 15 |
|---|---|
| Interior Features | Other |
| Cooling | Central Air |
| Cooling Yes / No | No |
| Heating | Forced Air, Natural Gas |
| Heating Yes / No | Yes |
Exterior
| Lot Features | Urban, Park, Schools |
|---|---|
| Construction Materials | Brick |
| Roof | Asphalt Shing |
| Foundation Details | Concrete Block |
Parking
| Garage Spaces | 3 |
|---|---|
| Parking Features | Attached Garage |
| Open Parking Yes / No | Yes |
| Attached Garage Yes / No | Yes |
Utilities
| Sewer | Septic Tank |
|---|
Taxes
| Tax Annual Amount | 5571 |
|---|
Area Information
| Province | ON |
|---|---|
| Region | Perth |
| City | Listowel |
| Postal Code | N4W 3G9 |
| Area | North Perth |
| Subarea | 32 Listowel |
| Community Name | 32 Listowel |
| Listing VS Median (in 32 Listowel) | |
Price: $674,999 low | high Med: $599,000 sqft: 2,381 low | high Med: 1,474 $ / sqft: $283 low | high Med: $406 On site: 79 low | high Med: 128 | |
Market Activity N4W 3G9
Request a showing
Request a showing
Contact
Learn More About This Property

| Province | ON |
|---|---|
| Region | Perth |
| City | Listowel |
| Postal Code | N4W 3G9 |
| Area | North Perth |
| Subarea | 32 Listowel |
| Community Name | 32 Listowel |
| Listing VS Median (in 32 Listowel) | |
Price: $674,999 low | high Med: $599,000 sqft: 2,381 low | high Med: 1,474 $ / sqft: $283 low | high Med: $406 On site: 79 low | high Med: 128 | |

