80 Sandcastle Drive 617,South of Baseline to Knoxdale, ON K2H 9E7
South of Baseline to Knoxdale, ON K2H 9E7


Description
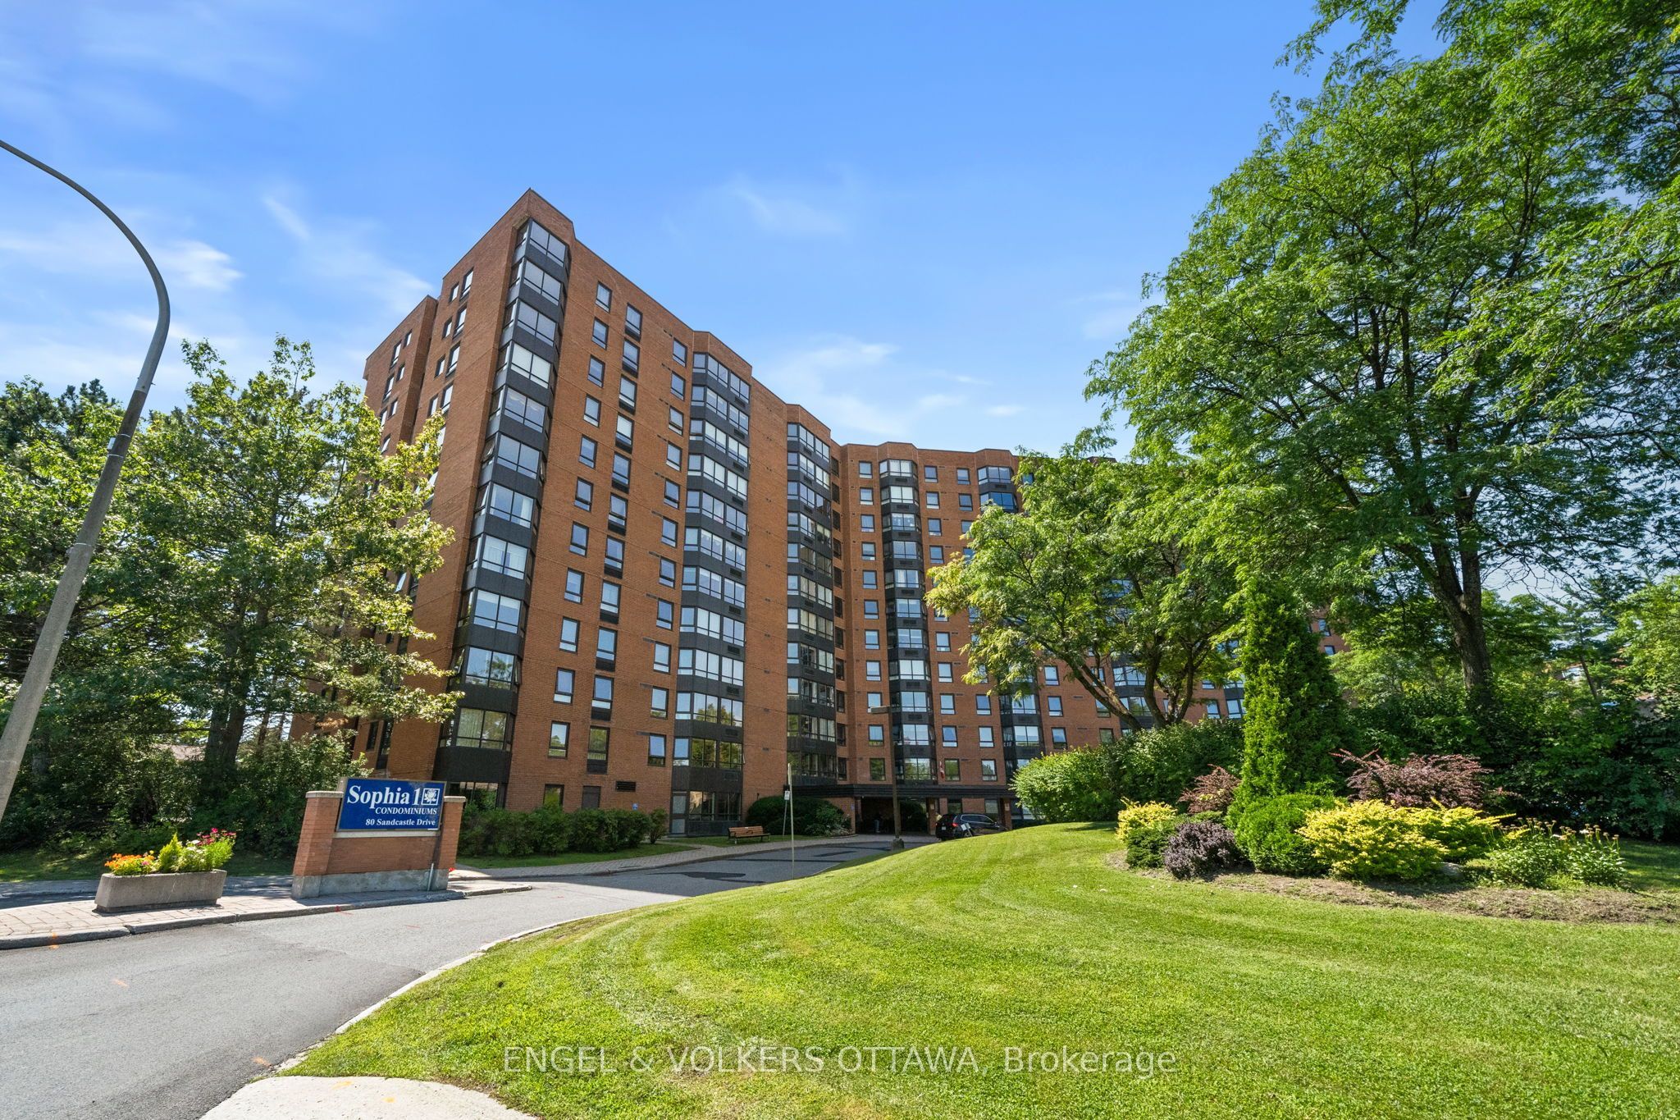
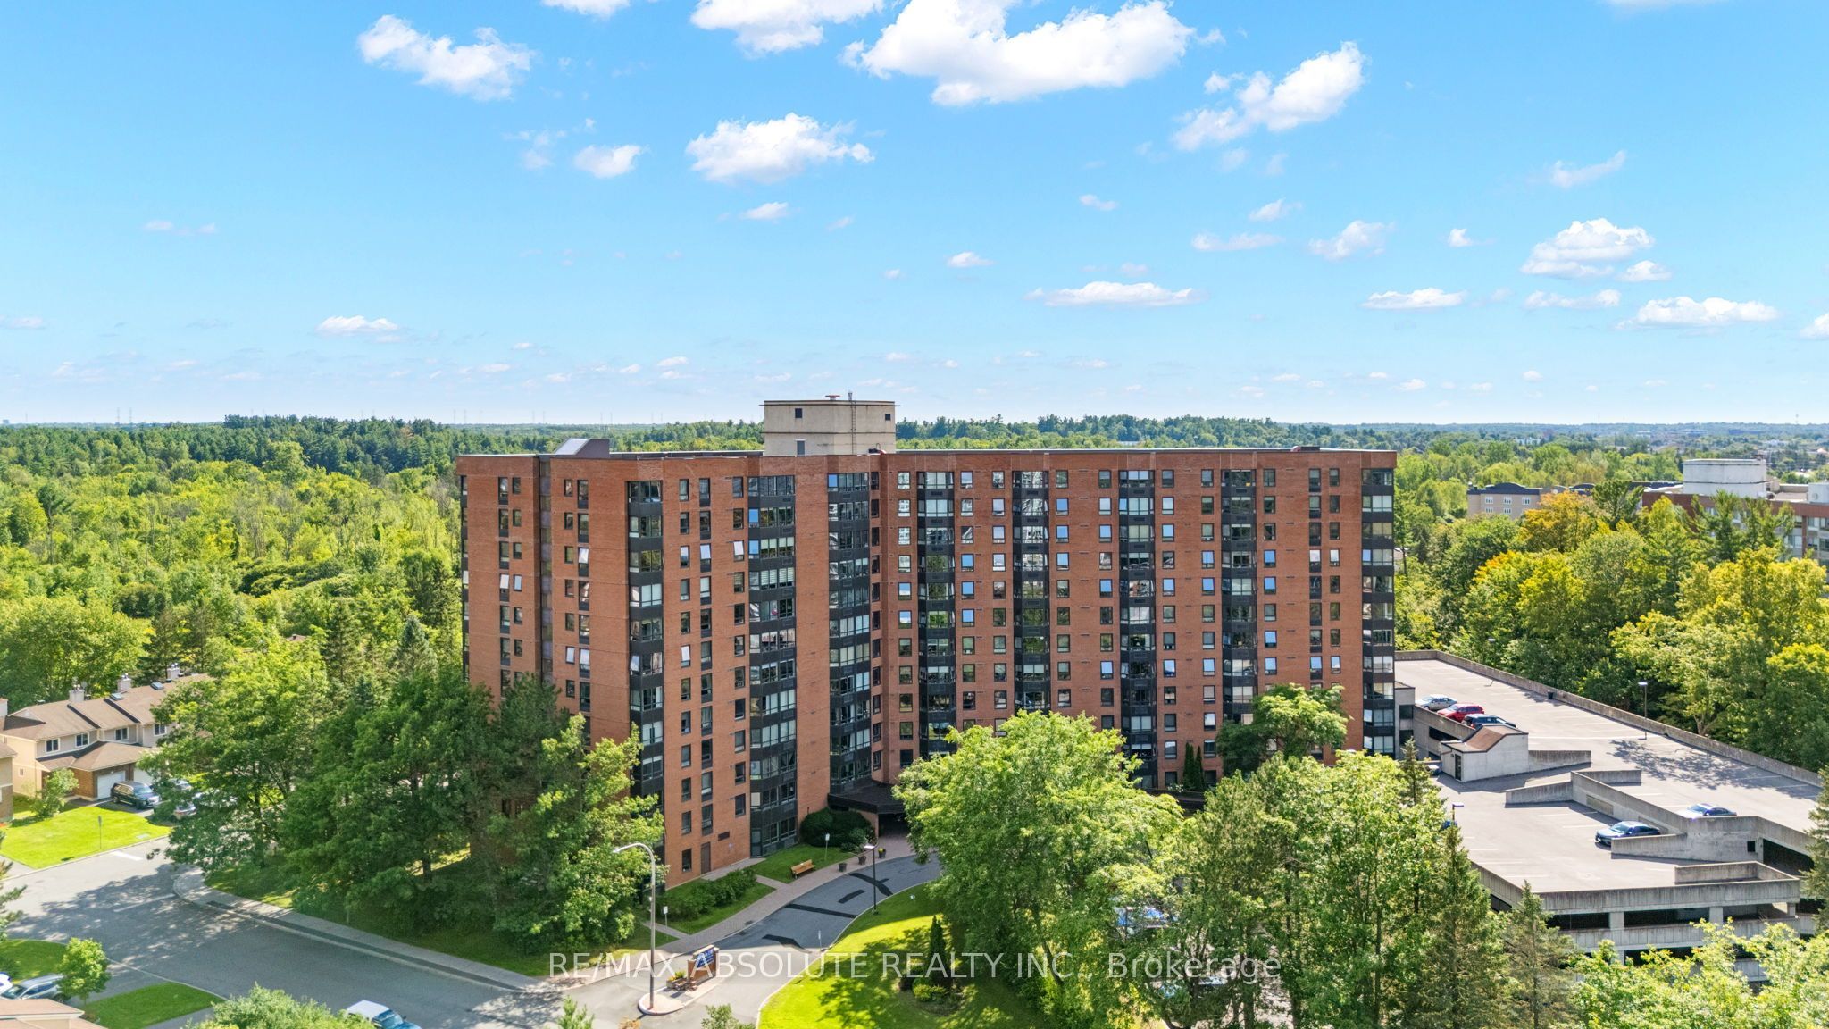
Nestled in mature Leslie Park, the amenity-rich Sophia I at 80 Sandcastle is a well-managed friendly community steps to Queensway Carleton Hospital, close to Baseline/Richmond transit, and minutes to Highways 417/416. One of the larger 2-bedroom + solarium layouts (popular Augusta model!) provides nearly 1,000 sq ft of flexible living space and a peaceful treed view. Classic cherry wood kitchen with pantry cabinetry, sleek black appliances are included. Large windows bring abundant natural light. The southeast-facing solarium (cat-approved sunbeam lounge!) connects both the living room and 2nd bedroom - perfect as a bright home office, reading nook or hobby space without sacrificing a bedroom. Life at Sophia I feels pleasantly straightforward and community-minded. Start the day with coffee in your sunny solarium overlooking mature trees, then take a quick elevator ride down for a workout, a quiet read in the library, soak in the hot tub or stretch in the sauna. In warmer months, the outdoor pool becomes the perfect "staycation" perk. The building is well managed with helpful on-site staff, and residents stay in the loop through regular updates posted in the common areas. When friends or family visit, the guest suite is a game-changer. Add in nearby transit, quick highway access, and close proximity to the Queensway Carleton Hospital, Bayshore, Bells Corners, College Square and DND Carling Campus and you get a comfortable, convenient lifestyle that suits downsizers, commuters, and anyone who wants a calm place to call home. Pet-friendly (restrictions apply): up to two pets per unit (20 lb limit). Common areas are "carry, crate, or stroller" territory - yes, you can absolutely justify the cutest pet stroller or puppy purse. Life is full of joy at the Sophia I, come see for yourself!
Details
| MLS # | X12642162 |
|---|---|
| Listing Type | For Sale |
| Style | 1 Storey/apt |
| Building Name | Sophia I Condominiums |
| HOA Dues | $660 |
| Sub-Type | Resale |
| Status | New |
| Year | 0 |
| Days On Site | 261 |
| Listing Provided By | RE/MAX HALLMARK REALTY GROUP | X12642162 504305 |
Features
| Bed(s) | 2 |
|---|---|
| Bath(s) | 2 |
| Garage | 1 |
| Property View | Skyline, Trees, Woods, Forest |
Interior
| Interior Features | Auto Garage Door Remote |
|---|---|
| Lease To Own Equipment | None |
| Cooling | Central Air |
| Heat Source | Electric |
| Fireplace Yes / No | No |
| Laundry Features | Shared, Laundry Room, In Building |
Exterior
| Exterior Features | Landscaped, Controlled Entry |
|---|---|
| Topography | Wooded/Treed, Partially Cleared |
| View | Skyline, Trees/Woods, Forest |
| Construction Materials | Brick |
| Security Features | Security System, Monitored |
Parking
| Garage Yes / No | Yes |
|---|---|
| Parking Features | Covered |
Taxes
| Tax Annual Amount | 2584.38 |
|---|---|
| Tax Year | 2025 |
Area Information
| Province | ON |
|---|---|
| Region | Ottawa |
| City | South of Baseline to Knoxdale |
| Postal Code | K2H 9E7 |
| Area | 7601 Leslie Park |
Request a showing
Request a showing
Contact
Learn More About This Property

| Province | ON |
|---|---|
| Region | Ottawa |
| City | South of Baseline to Knoxdale |
| Postal Code | K2H 9E7 |
| Area | 7601 Leslie Park |