

80 Nelson Street,Bluewater, ON N0M 1X0
Bluewater, ON N0M 1X0













Description
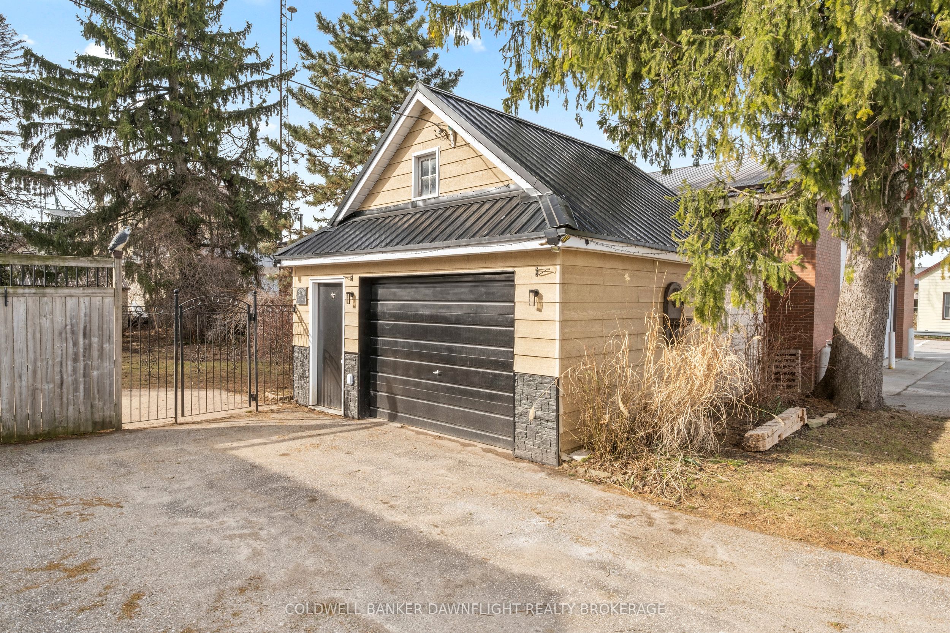
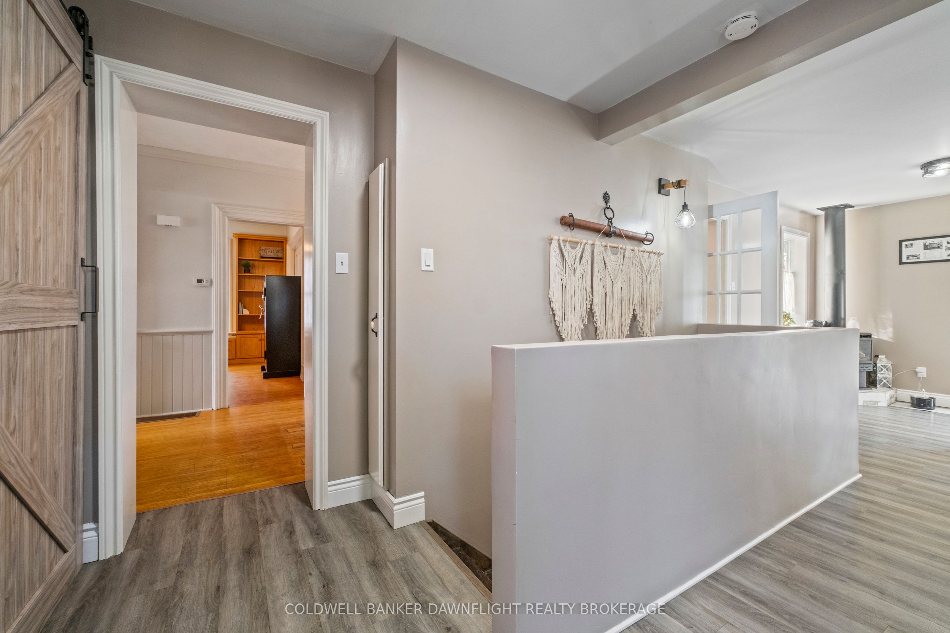
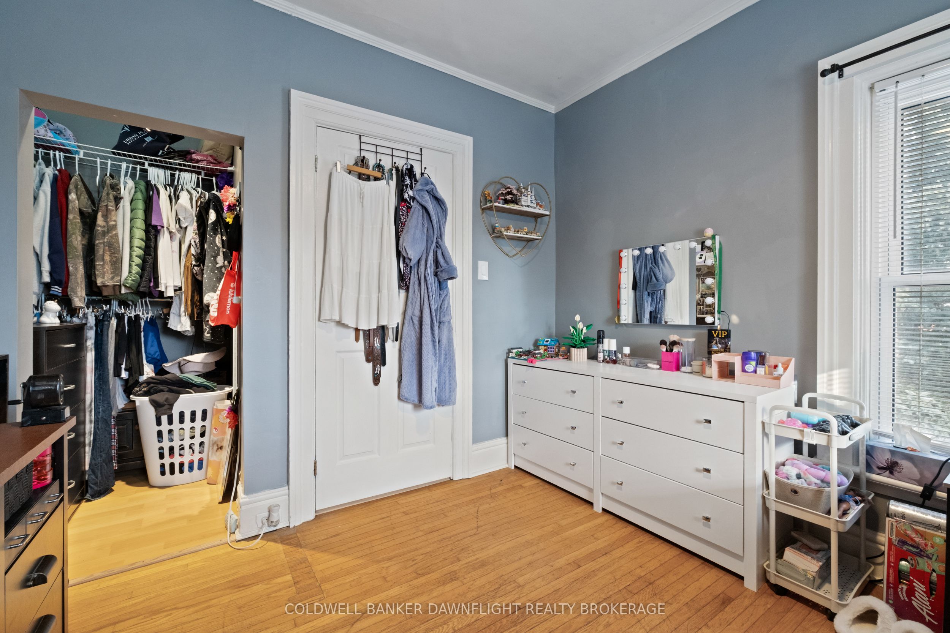
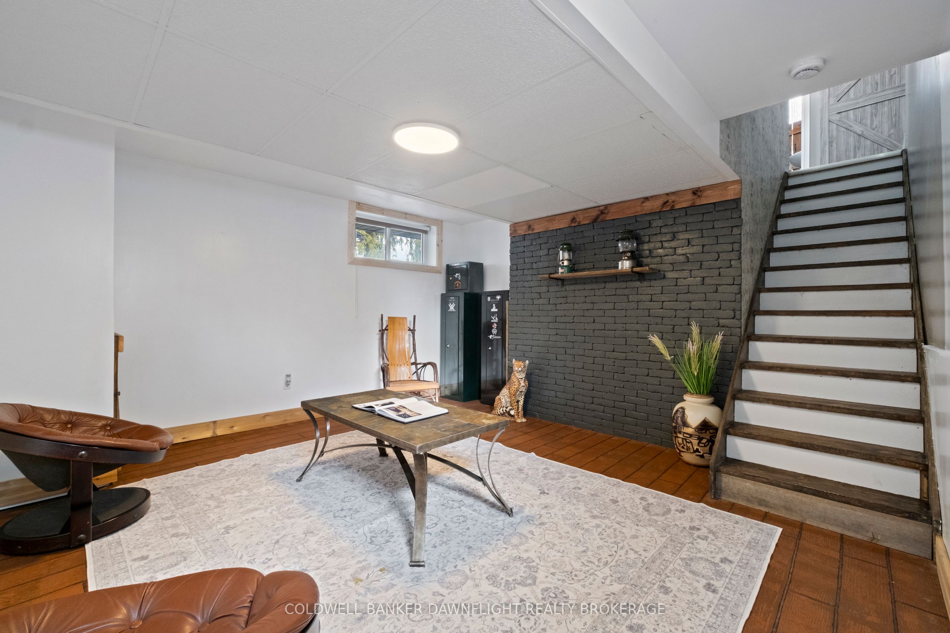
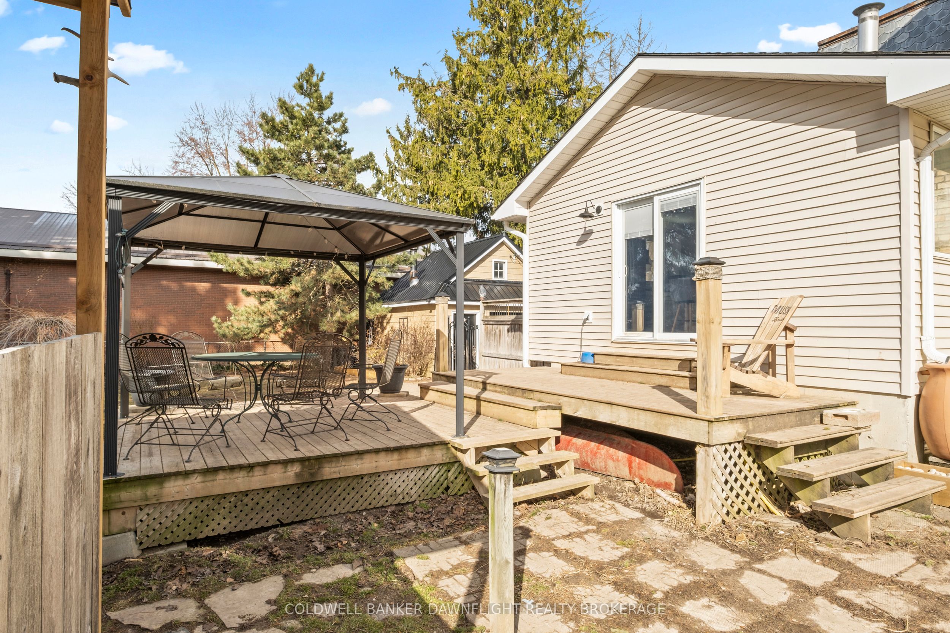
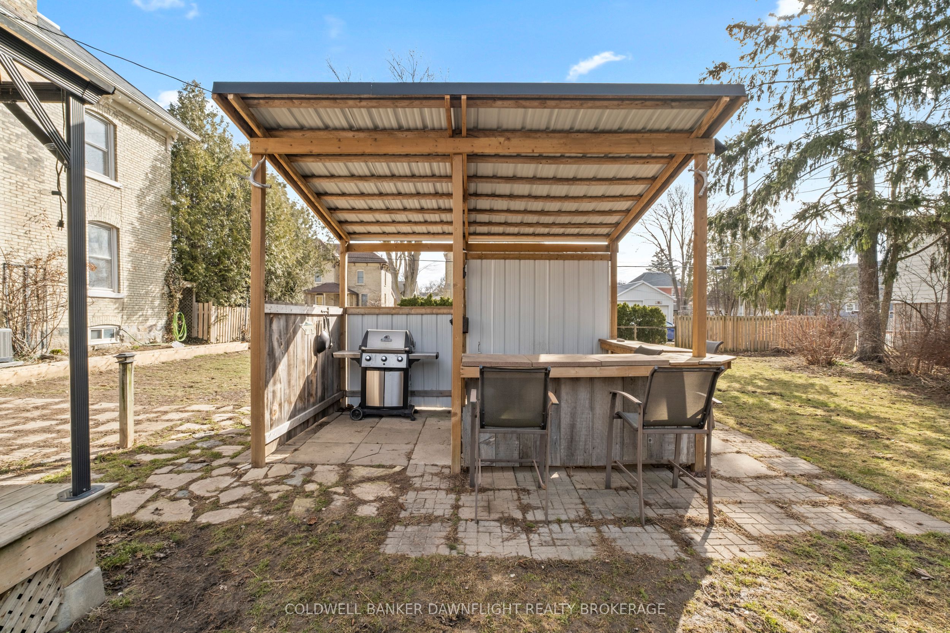
This charming yellow brick 2-storey home offers a blend of character and functionality in the heart of Hensall, complemented by incredible curb appeal. Featuring 4 bedrooms and 2 bathrooms, the home includes a spacious kitchen with island seating and appliances that flows seamlessly into a large dining area and inviting living room, highlighted by a striking 3-sided fireplace. Hardwood floors, high ceilings, and original details such as pocket doors add timeless appeal, while a dedicated office space with built-ins enhances everyday living. A thoughtfully designed mudroom with direct access from Nelson Street adds convenience for busy households. Upstairs, you'll find four well-sized bedrooms, a 4-piece bathroom, and the added convenience of second-floor laundry. The basement provides excellent storage, a 2-piece bathroom, and in-floor heating in the addition for added comfort. Mechanical updates include 200-amp electrical service and central air (2022). Set on a fully fenced lot, the outdoor space is ideal for entertaining, featuring a two-tier deck, two gazebos, and an outdoor kitchen with hydro. A detached insulated shop with a concrete floor and steel exterior, along with a separate guest or pool house with hydro, adds versatility. The expansive lot also offers potential for severance (buyer to verify), presenting additional future opportunity. Complete with a double-wide paved driveway, this property delivers space, character, and flexibility both inside and out.
Details
| MLS # | X13424264 |
|---|---|
| Listing Type | For Sale |
| Style | House |
| Sub-Type | Resale |
| Status | Sold Conditional Escape |
| Year | 0 |
| Days On Site | 74 |
| Listing Provided By | COLDWELL BANKER DAWNFLIGHT REALTY BROKERAGE | X13424264 786900 |
Features
| Bed(s) | 4 |
|---|---|
| Bath(s) | 2 |
| Garage | 1 |
| Basement | Y |
| Story(s) | 2 |
| Acreage | 0.40 |
| Water Front | None |
Interior
| Interior Features | Water Softener, Central Vacuum, Water Heater, Storage, Sump Pump |
|---|---|
| Cooling Yes / No | Yes |
| Cooling | Central Air |
| Heat Source | Gas |
| Fireplace Features | Living Room |
| Fireplace Yes / No | Yes |
Exterior
| Exterior Features | Deck, Landscaped, Privacy, Porch Enclosed |
|---|---|
| Roof | Asphalt Shingle |
| Foundation Details | Stone |
| Topography | Flat, Wooded/Treed |
| Construction Materials | Brick, Vinyl Siding |
| Security Features | Smoke Detector |
Parking
| Garage Yes / No | Yes |
|---|---|
| Parking Features | Private Double |
Utilities
| Sewer | Sewer |
|---|
Taxes
| Tax Annual Amount | 4019.48 |
|---|---|
| Tax Legal Description | Plan 262 Lot 48 & 49 Municipality of Bluewater |
| Tax Year | 2025 |
Area Information
| Province | ON |
|---|---|
| Region | Huron |
| City | Bluewater |
| Postal Code | N0M 1X0 |
| Area | Hensall |
| Listing VS Median (in N0M 1X0) | |
Price: $549,900 low | high Med: $479,900 On site: 74 low | high Med: 13 | |
Request a showing
Request a showing
Contact
Learn More About This Property

| Province | ON |
|---|---|
| Region | Huron |
| City | Bluewater |
| Postal Code | N0M 1X0 |
| Area | Hensall |
| Listing VS Median (in N0M 1X0) | |
Price: $549,900 low | high Med: $479,900 On site: 74 low | high Med: 13 | |
