
 New Listing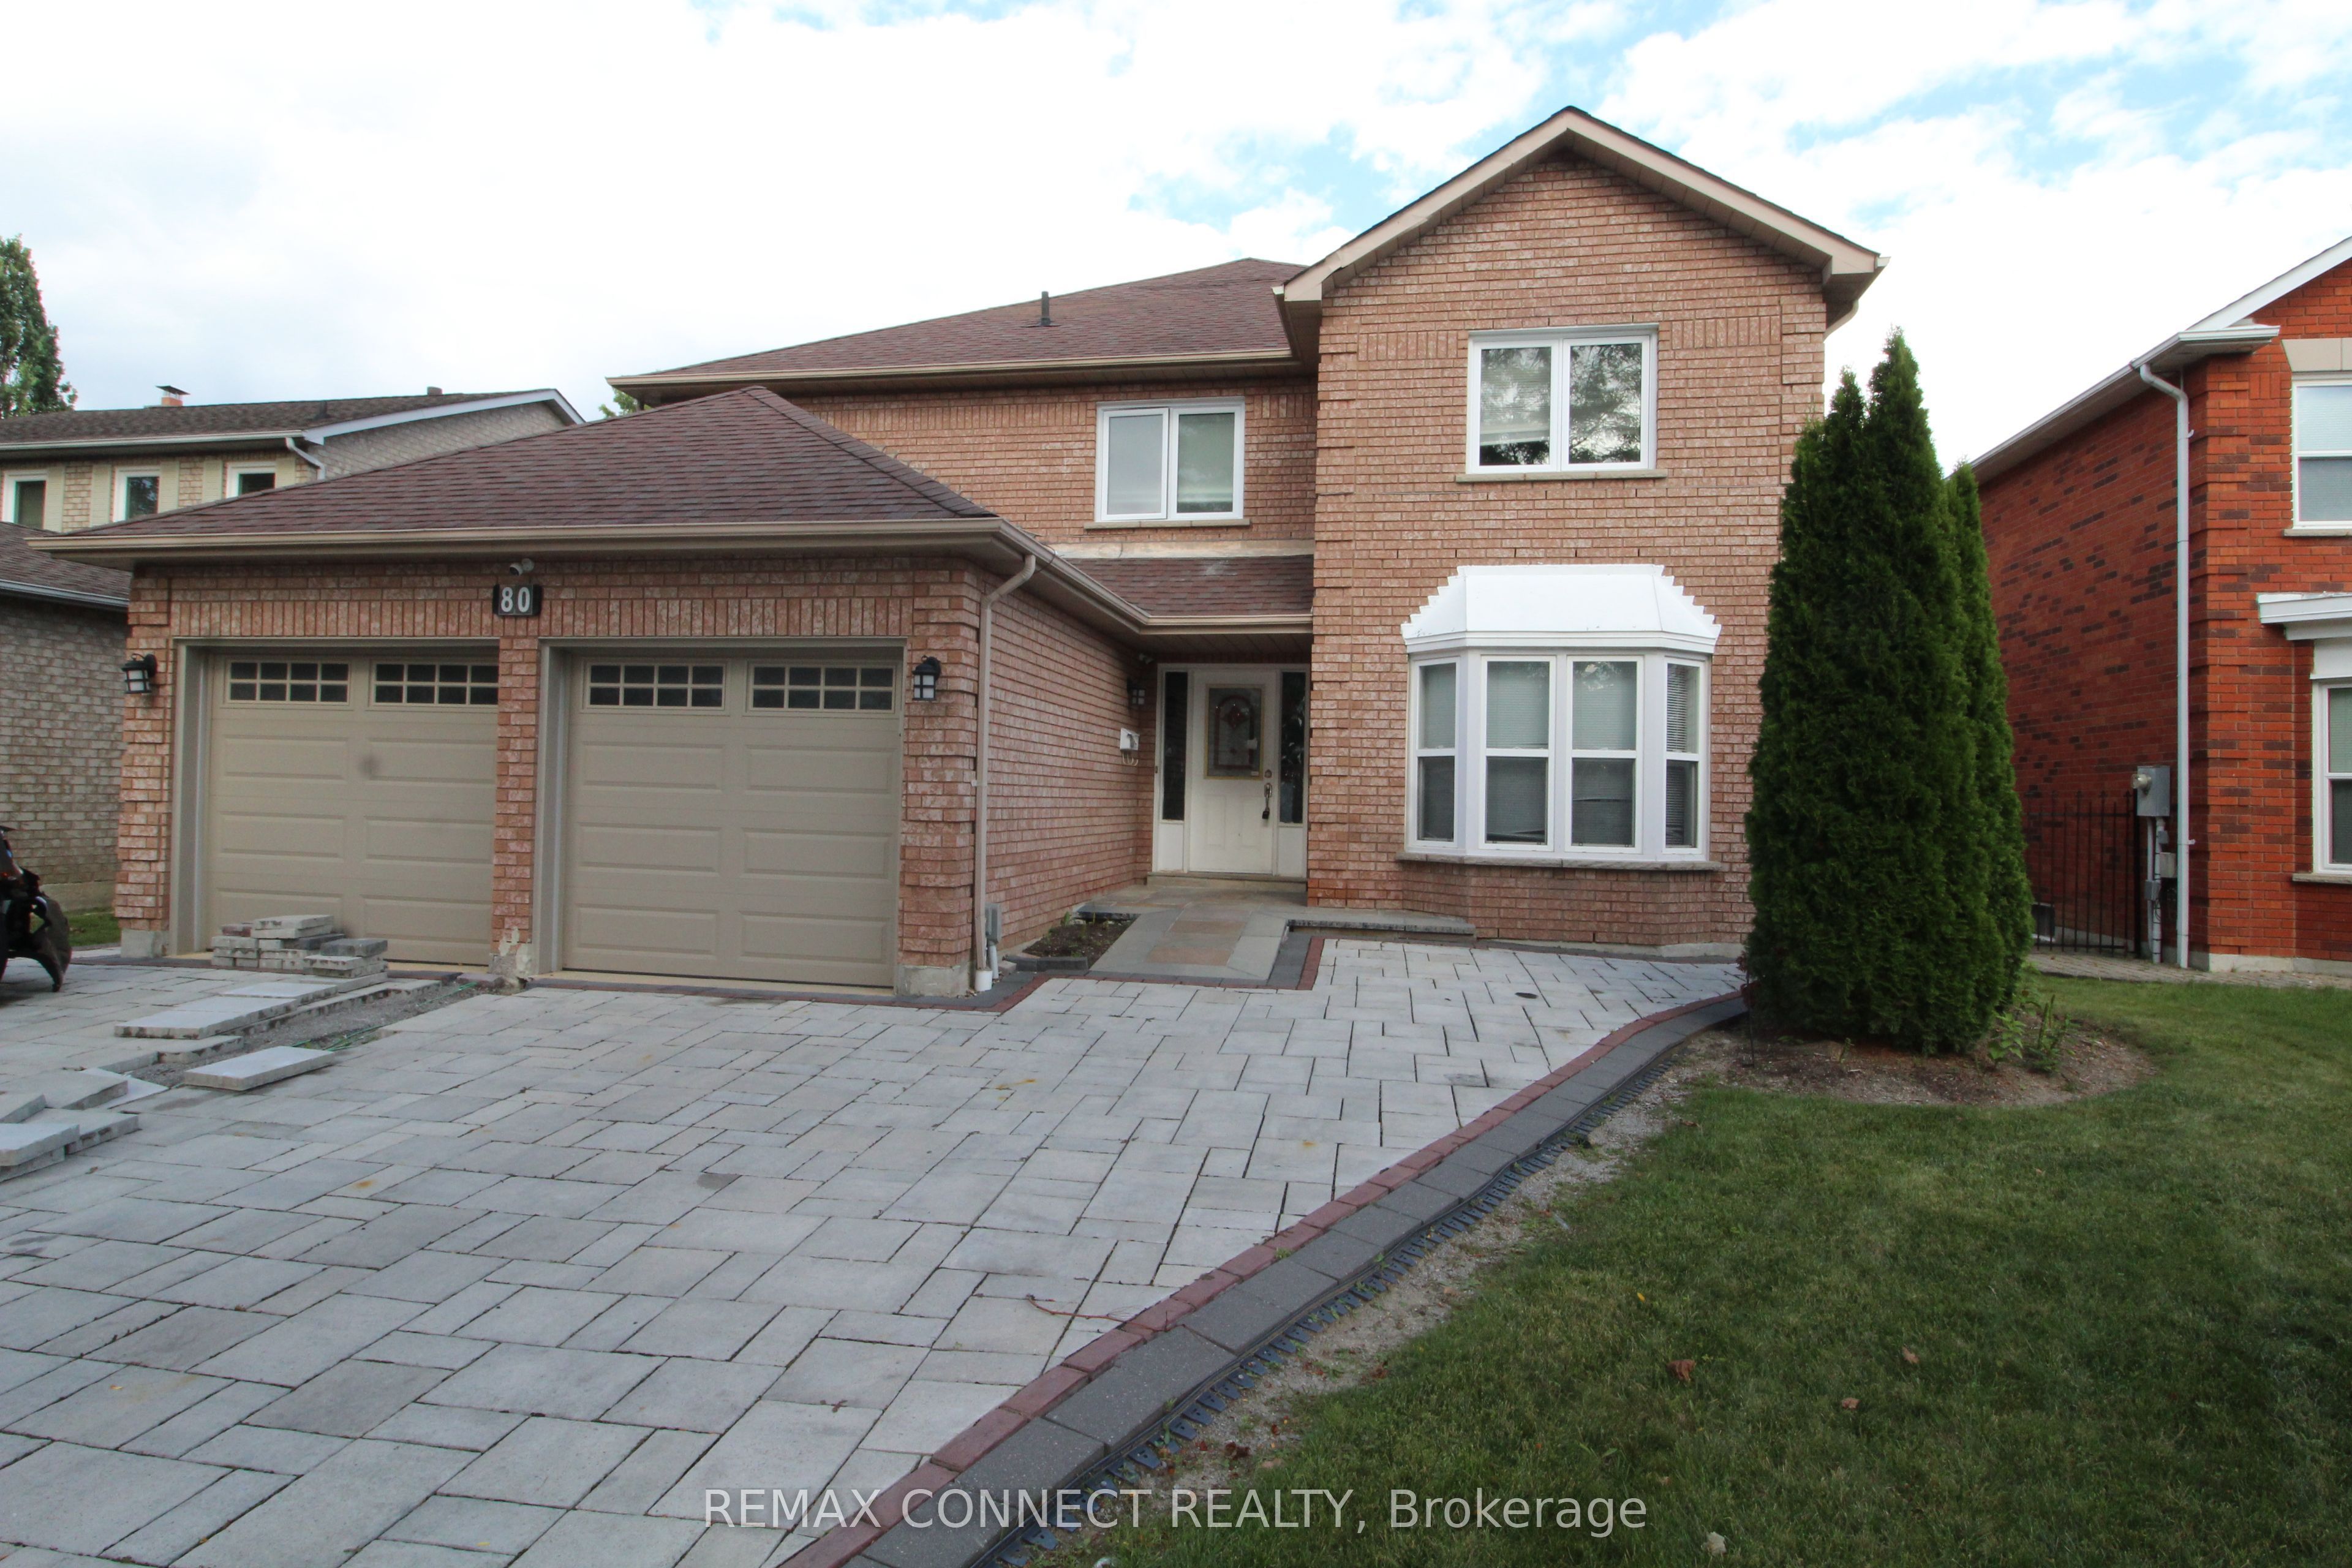
80 Kennett Drive,Whitby, ON L1P 1L5
Whitby, ON L1P 1L5

Description
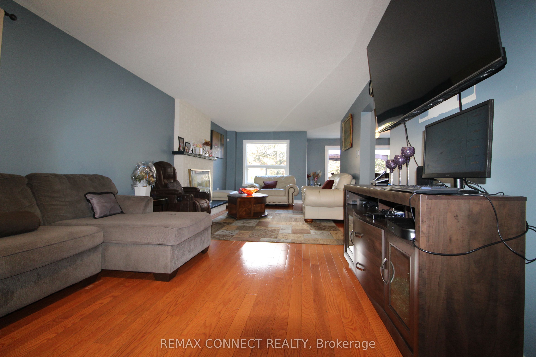
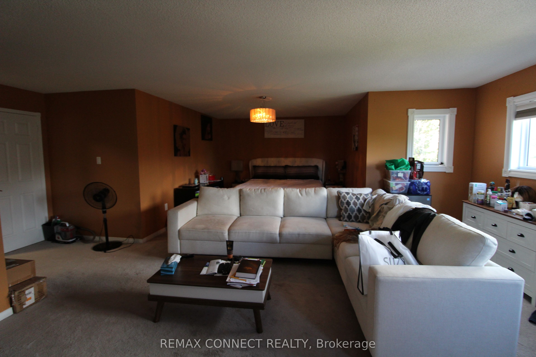
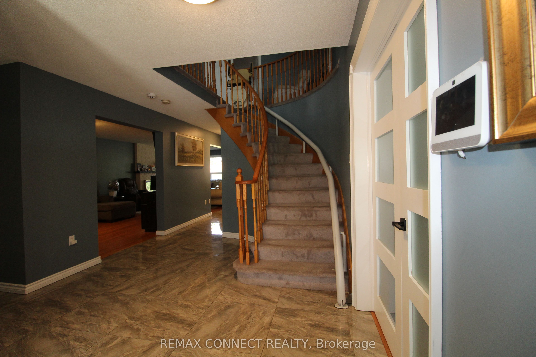
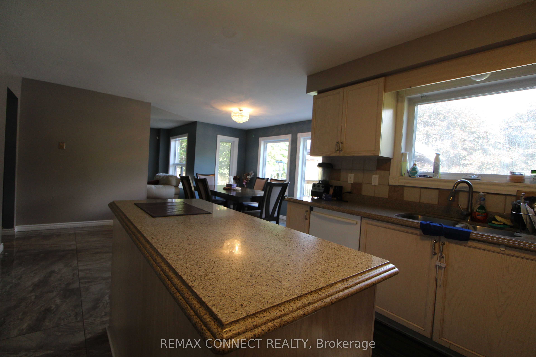
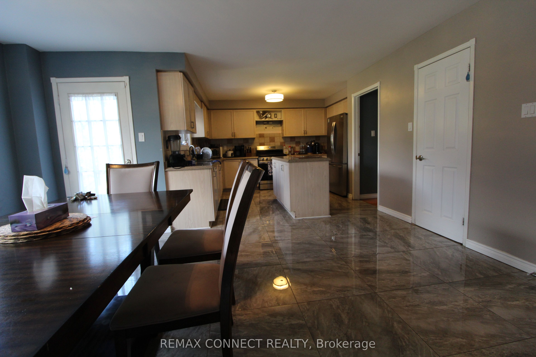
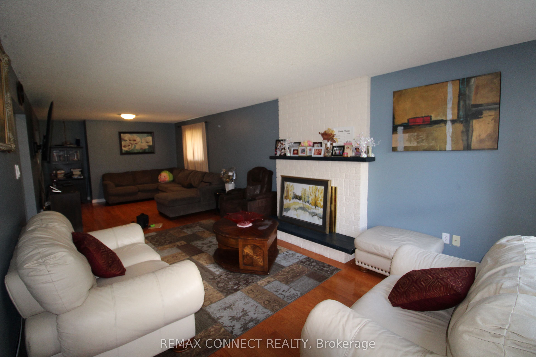
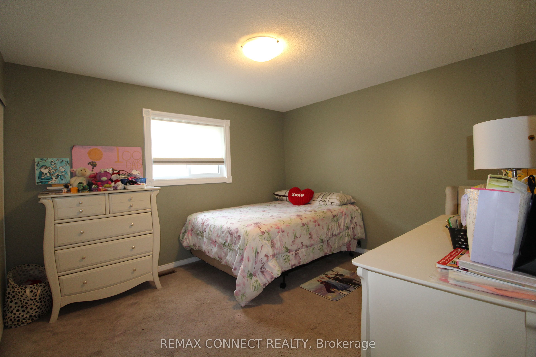
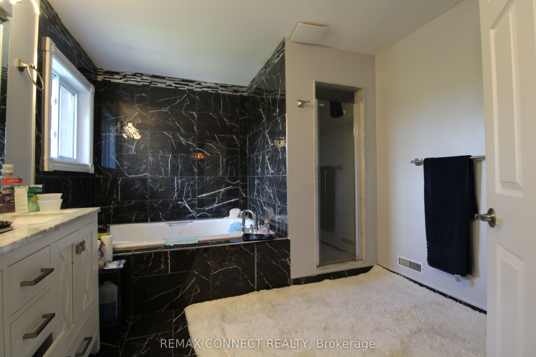
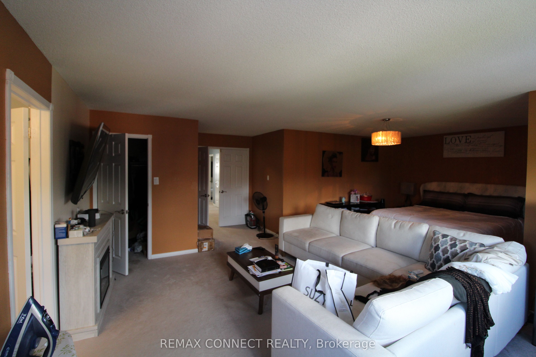
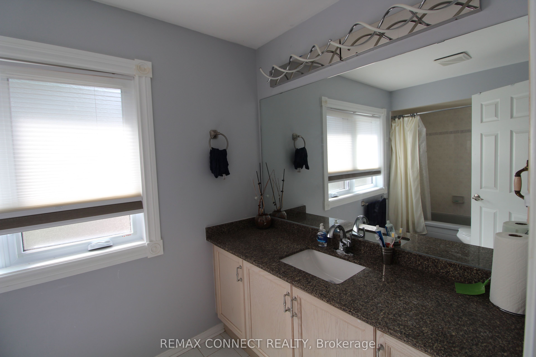
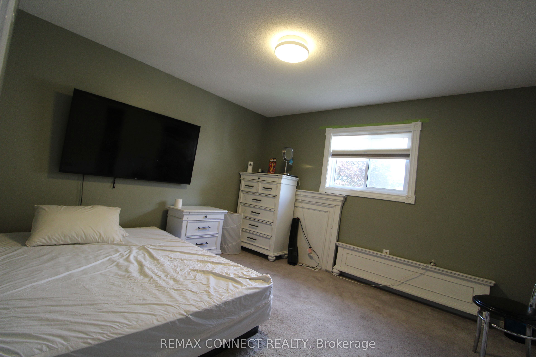
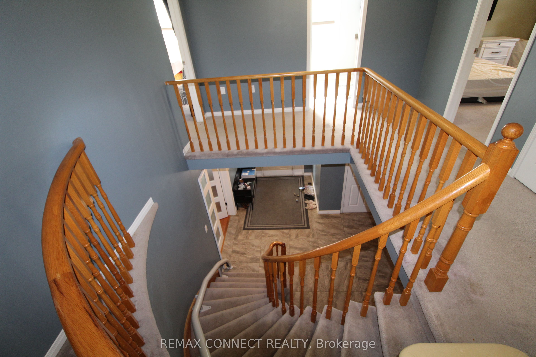
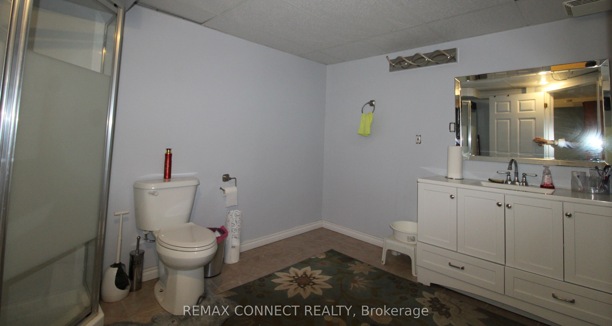
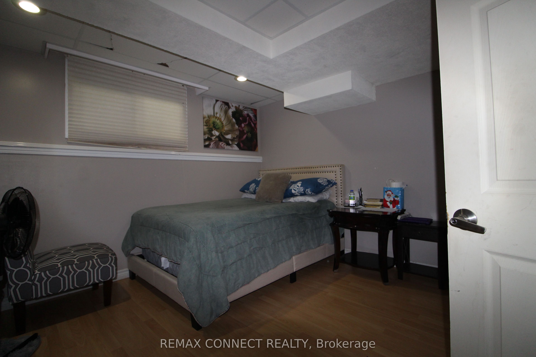
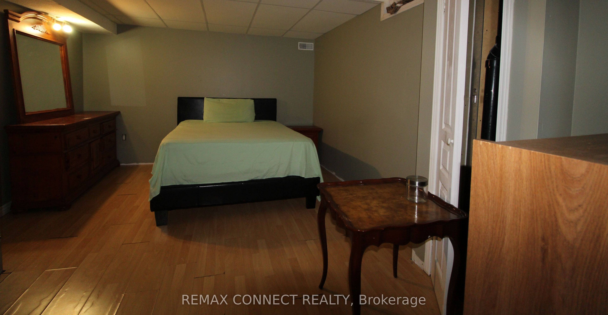
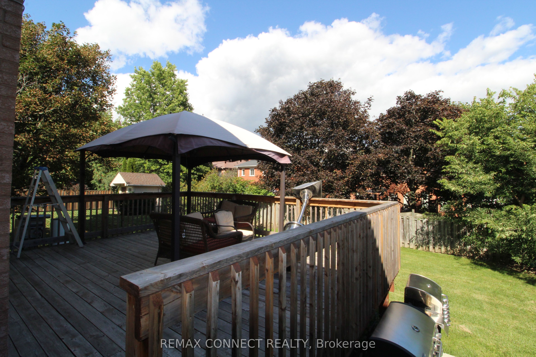
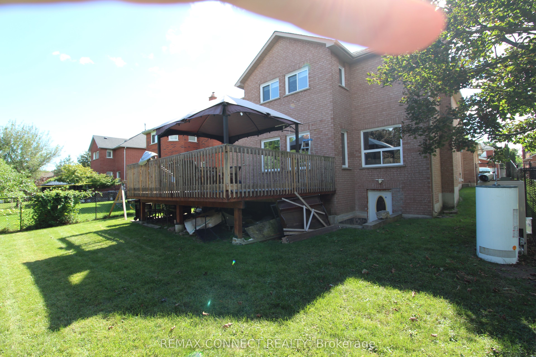
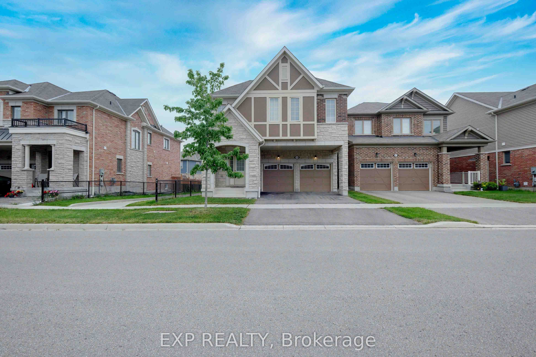
Welcome to this spacious and versatile 5+3 bedroom home, ideally situated in a family-friendly neighbourhood. Offering generous living space throughout, this property is well suited for a large or extended family seeking comfort, functionality, and flexibility. The main floor features a large living room, dining area, a powder room, laundry, a spacious family-sized kitchen with a centre island and a large pantry, providing an ideal setting for everyday family living and entertaining. Step outside from the main level onto a large backyard deck, perfect for outdoor gatherings and enjoying the warmer months. A beautiful spiral staircase leads to the second floor, where you'll find 5 spacious bedrooms and 3 bathrooms, offering plenty of room for the entire family. The professionally finished basement provides additional living space with a grand recreation/living area, 3 bedrooms, a bathroom, and a walk-out to the backyard. With a separate entrance, the lower level offers excellent flexibility for extended family, guests, or additional living arrangements. Conveniently located just a short drive from shopping, schools, parks, and other amenities, with easy access to major highways. A great opportunity for a large family looking for a spacious home with abundant living space and potential. Please Note: Property is being sold under Power of Sale and on an "as-is, where-is" basis. Taxes and measurements are to be verified by the Buyer and the Buyer's Agent. All due diligence is the responsibility of the Buyer and their representatives.
Details
| MLS # | E13724522 |
|---|---|
| Listing Type | For Sale |
| Style | House |
| Sub-Type | Resale |
| Status | New |
| Year | 0 |
| Days On Site | 6 |
| Listing Provided By | REMAX CONNECT REALTY | E13724522 031404 |
Features
| Bed(s) | 7 |
|---|---|
| Bath(s) | 5 |
| Garage | 2 |
| Basement | Y |
| Story(s) | 2 |
| Acreage | 0.15 |
Interior
| Interior Features | Other |
|---|---|
| Cooling | Other |
| Heat Source | Gas |
| Fireplace Yes / No | No |
Exterior
| Roof | Asphalt Shingle |
|---|---|
| Foundation Details | Other |
| Construction Materials | Brick |
Parking
| Garage Yes / No | Yes |
|---|
Utilities
| Sewer | Sewer |
|---|
Taxes
| Tax Annual Amount | 9392 |
|---|---|
| Tax Legal Description | PCL 45-1, SEC 40M1626; LT 45, PL 40M1626; S/T A RIGHT AS IN LT658666; S/T A RIGHT AS IN LT658666 TOWN OF WHITBY |
| Tax Year | 2025 |
Area Information
| Province | ON |
|---|---|
| Region | Durham |
| City | Whitby |
| Postal Code | L1P 1L5 |
| Area | Lynde Creek |
| Listing VS Median (in L1P 1L5) | |
Price: $1,350,000 low | high Med: $0 On site: 6 low | high Med: | |
Request a showing
Request a showing
Contact
Learn More About This Property

| Province | ON |
|---|---|
| Region | Durham |
| City | Whitby |
| Postal Code | L1P 1L5 |
| Area | Lynde Creek |
| Listing VS Median (in L1P 1L5) | |
Price: $1,350,000 low | high Med: $0 On site: 6 low | high Med: | |
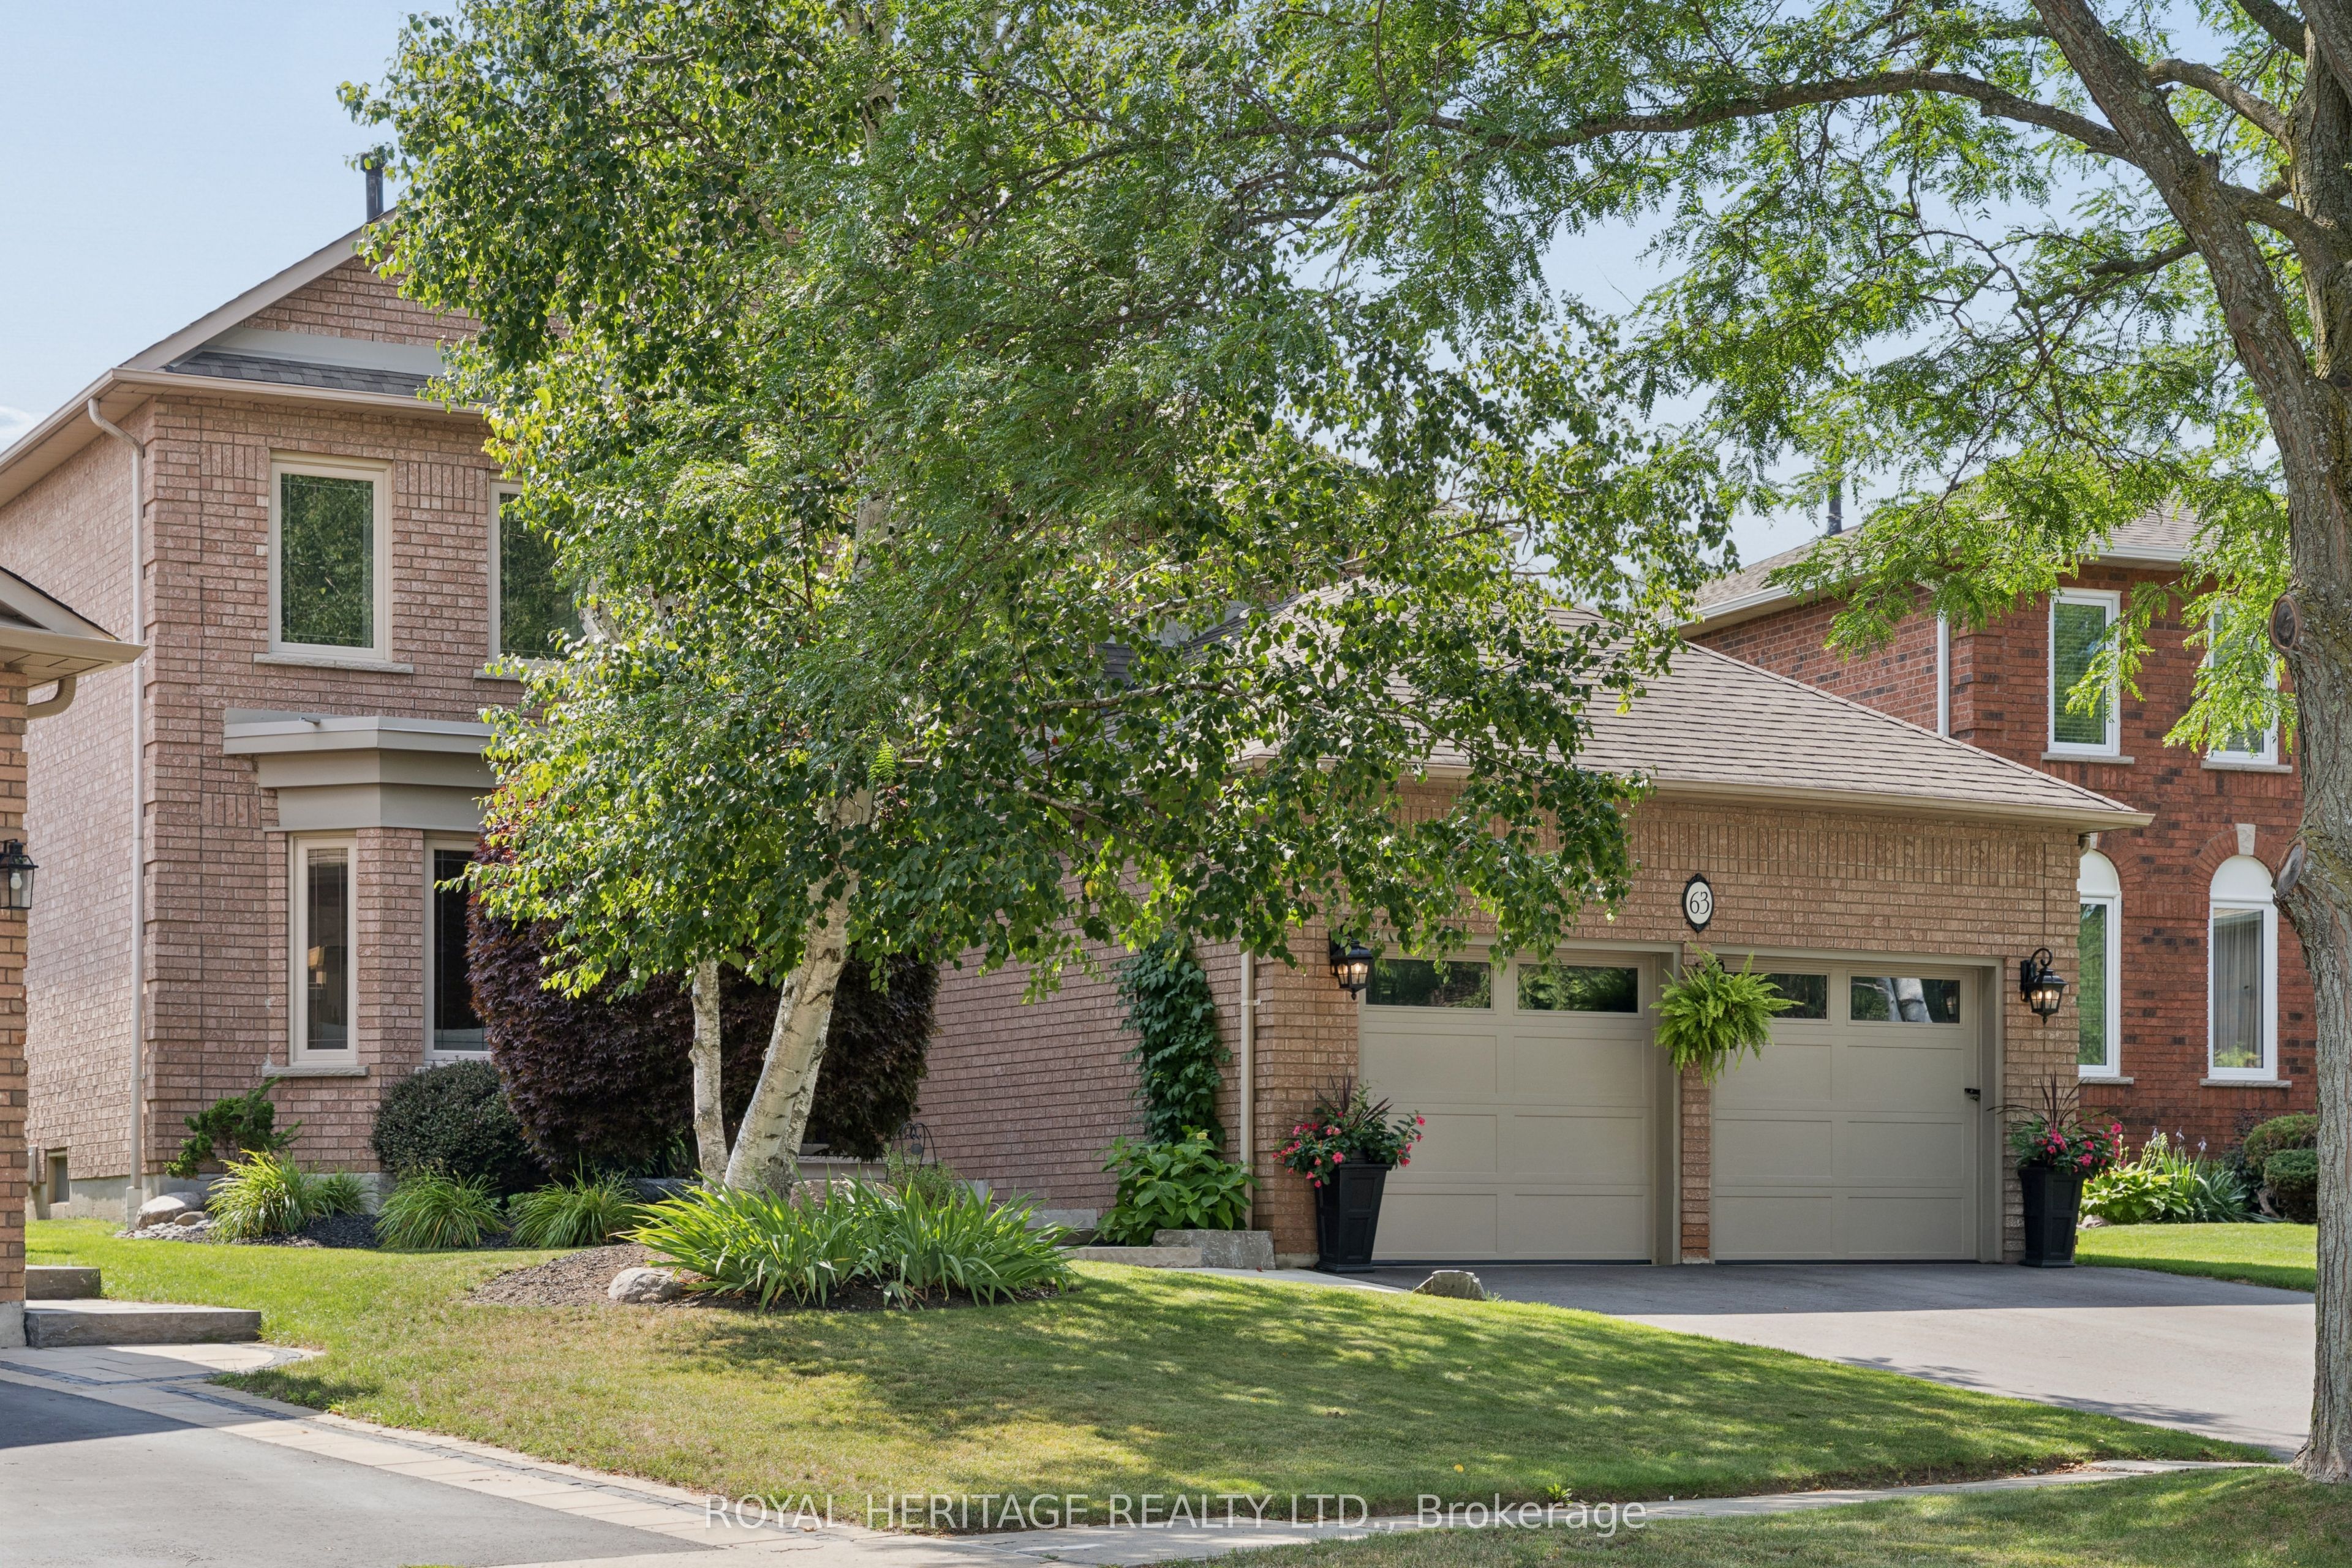 | $1,499,90063 Kennett DriveWhitby, ON L1P 1L5 |
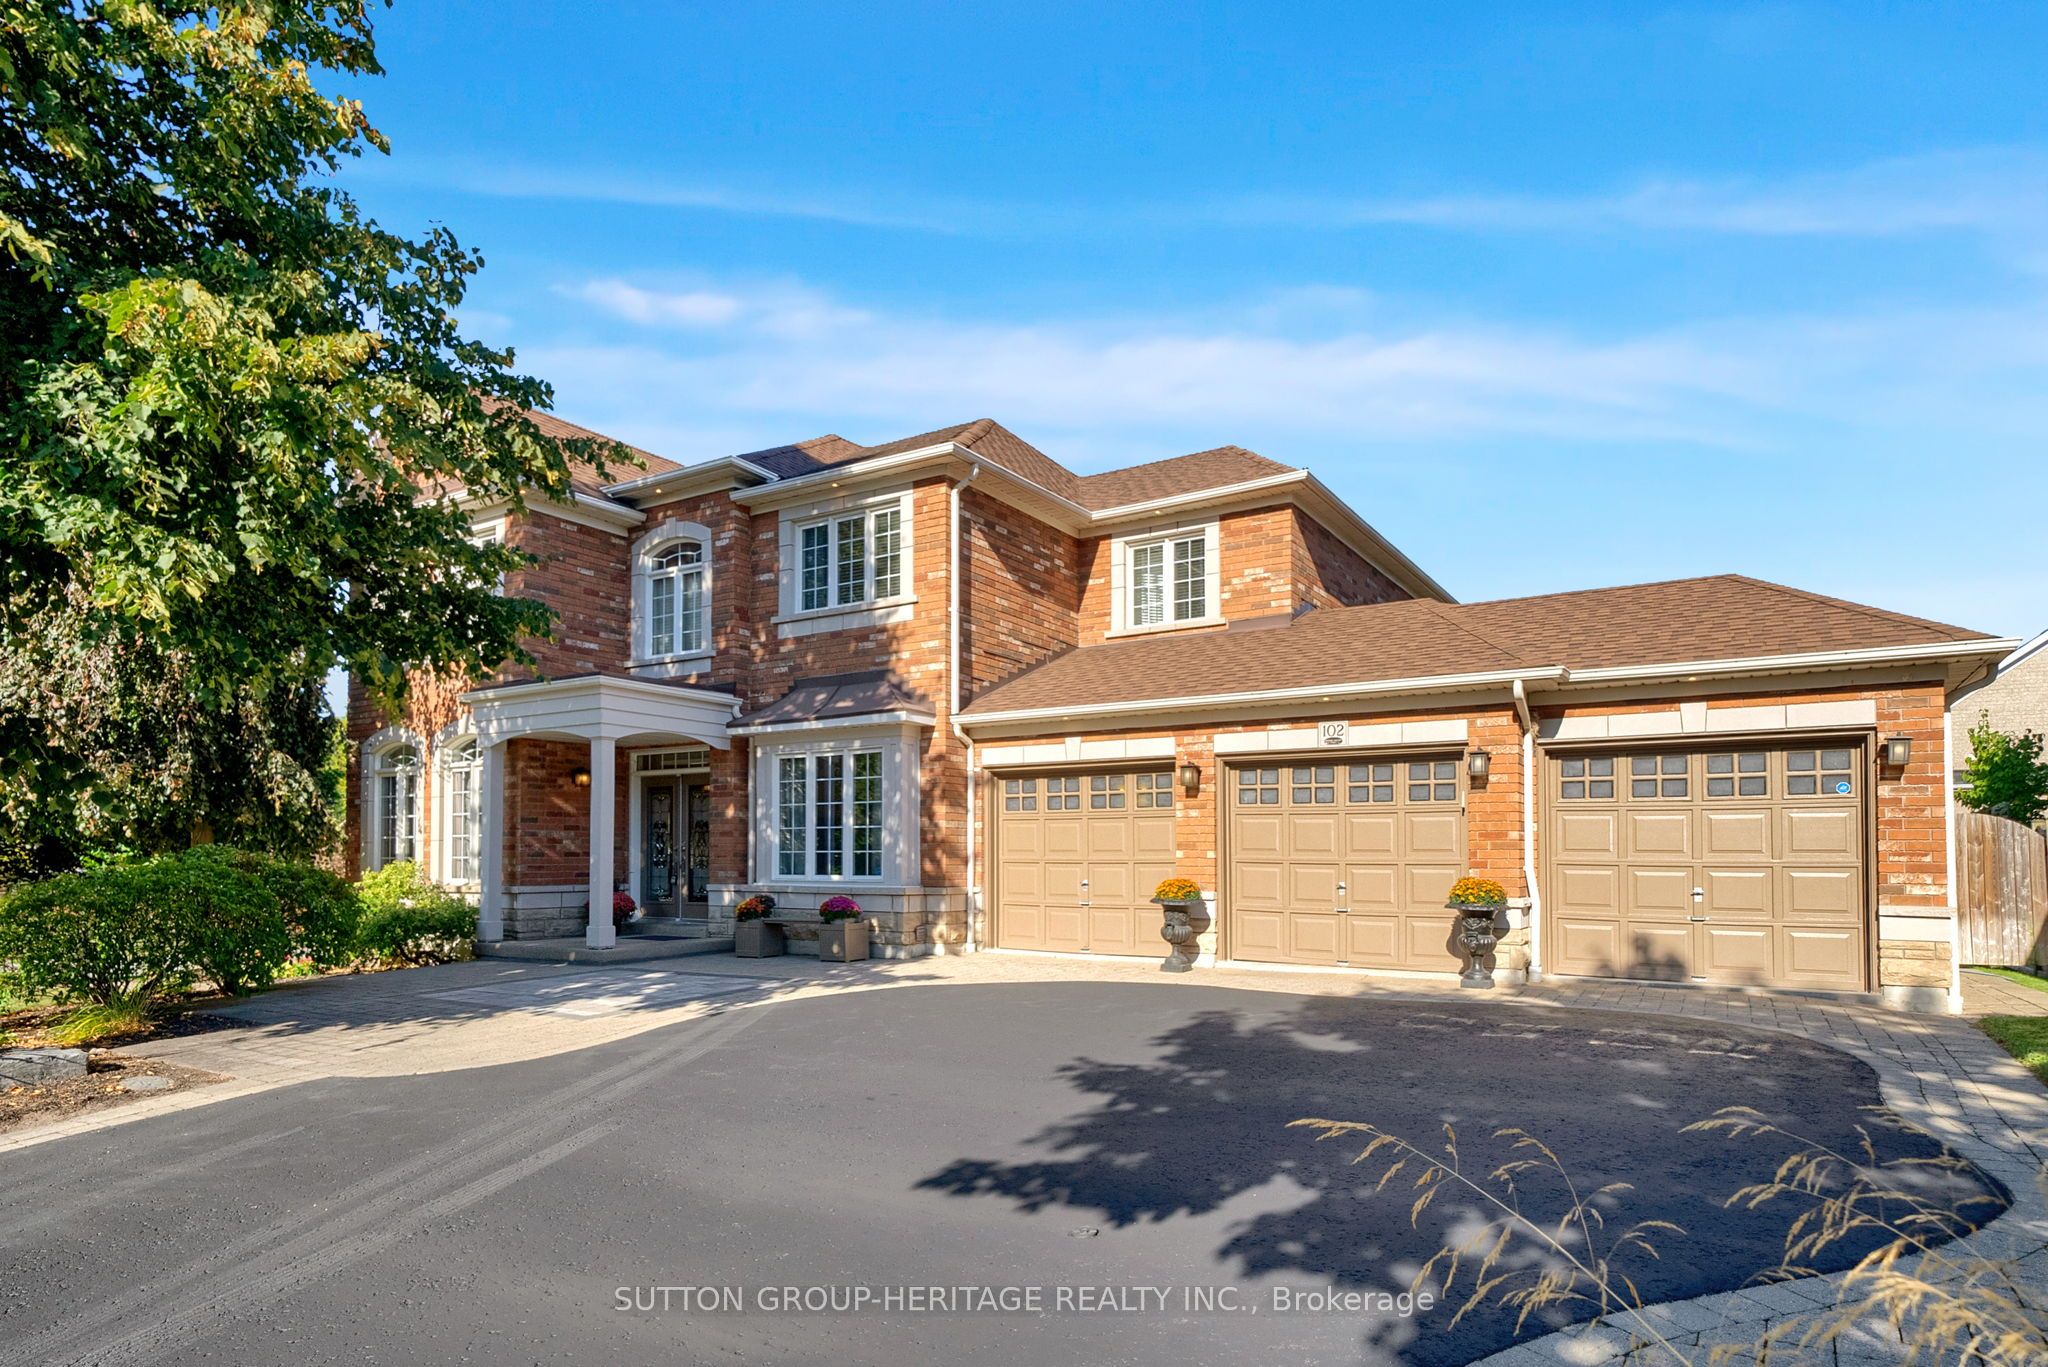 | $1,675,000102 Kennett DriveWhitby, ON L1P 1L5 |
 | $1,324,90049 Rothean DriveWhitby, ON L1P 1L5 |
 | $1,750173 Westfield Drive BsmtWhitby, ON L1P 0G2 |
 | $1,398,888149 Westfield DriveWhitby, ON L1P 0G2 |