
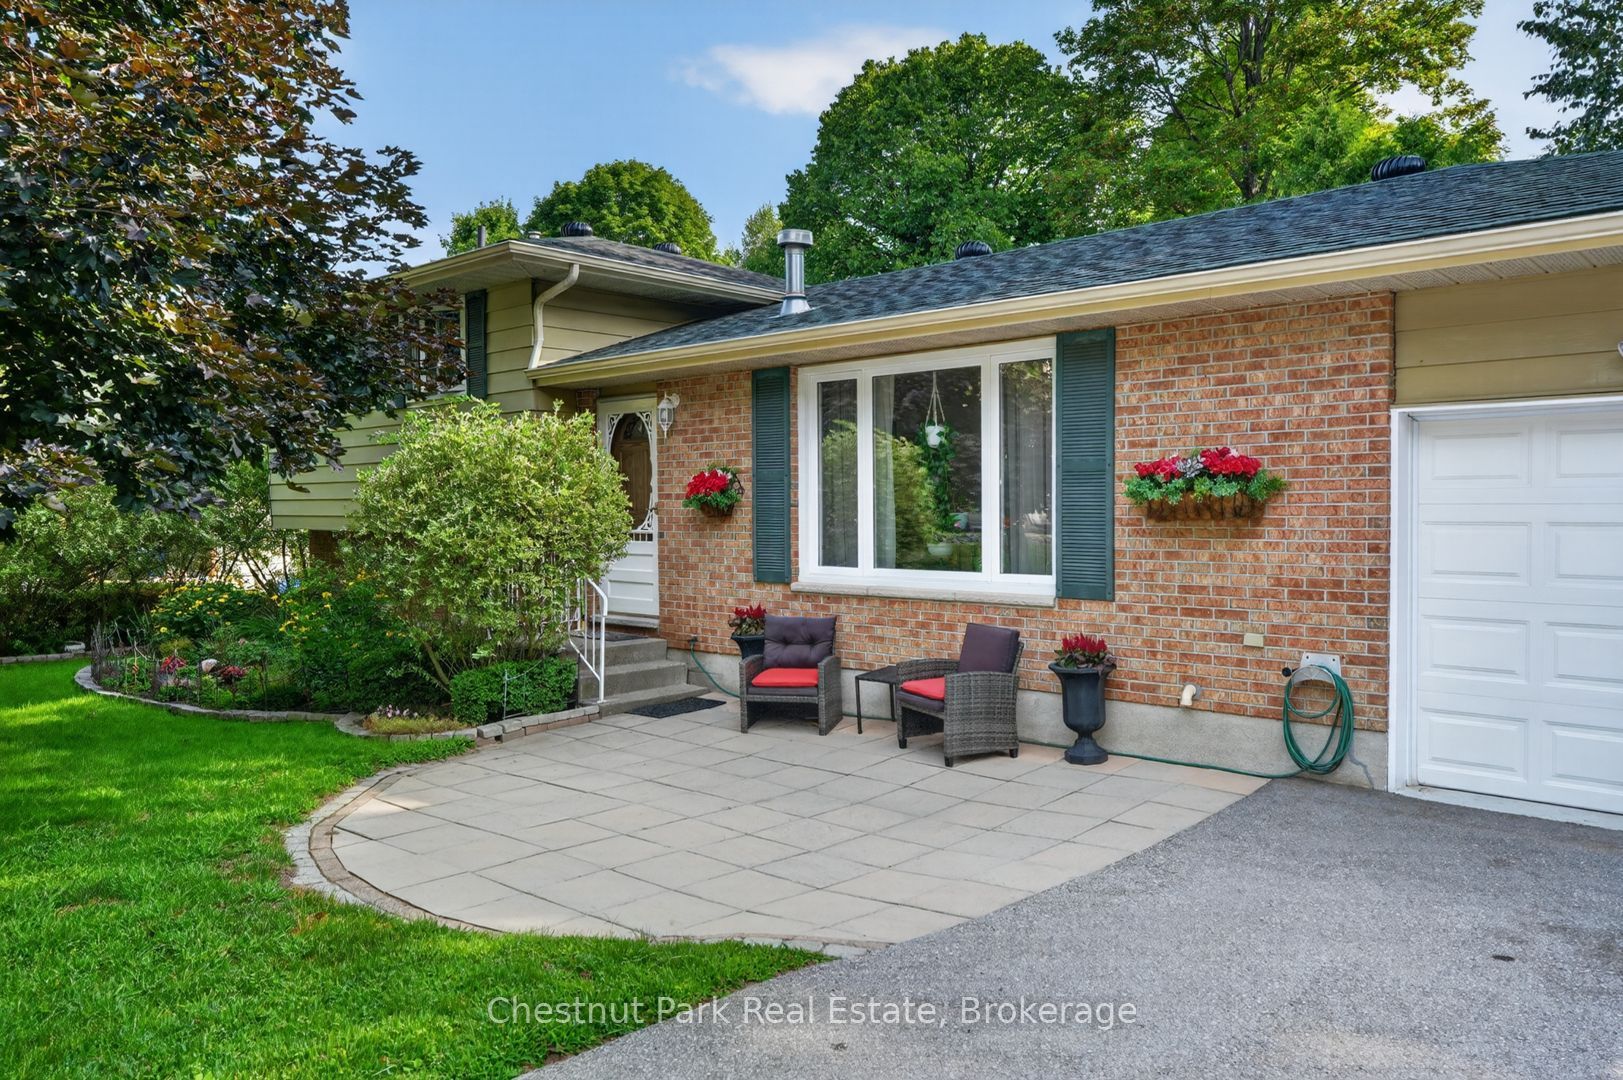
80 Hubbel Crescent,Huntsville, ON P1H 1S6
Huntsville, ON P1H 1S6

Description
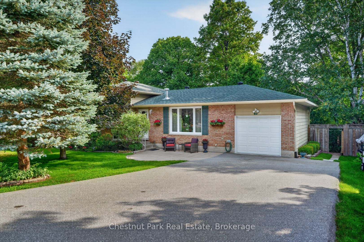
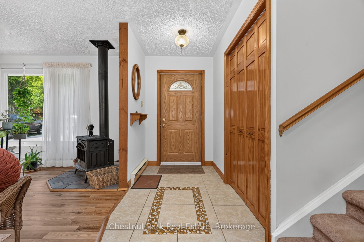
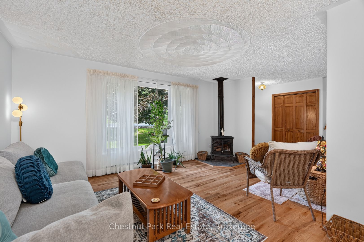
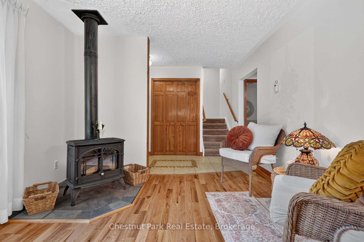
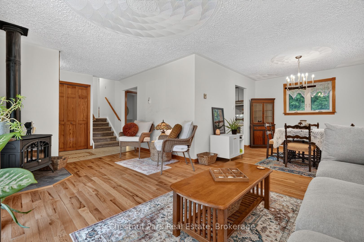
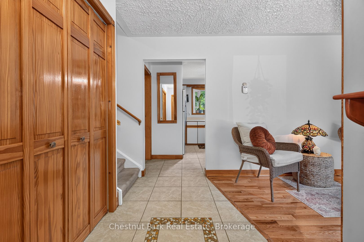
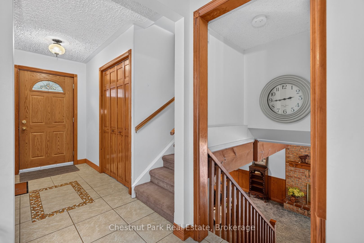
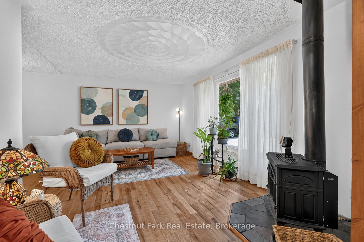
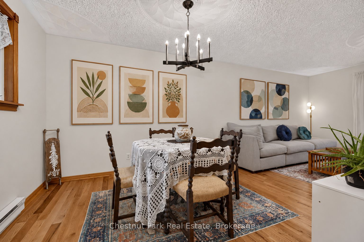
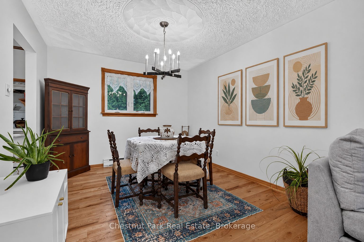
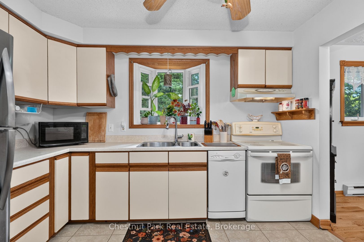
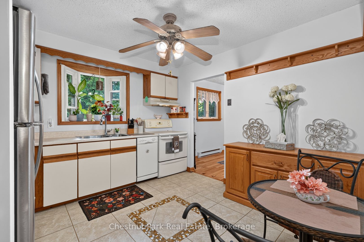
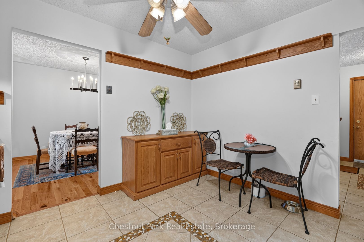
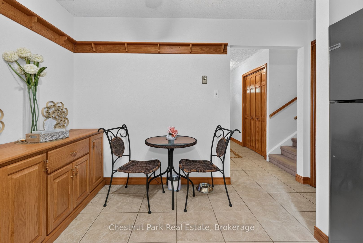
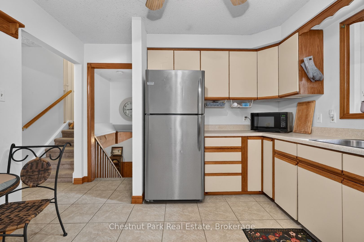
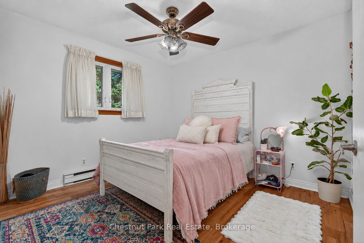
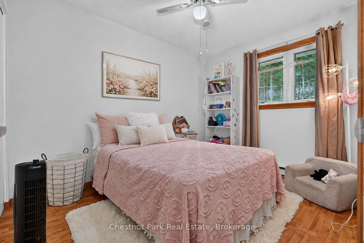
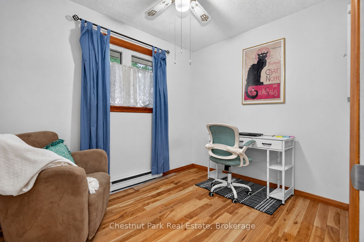
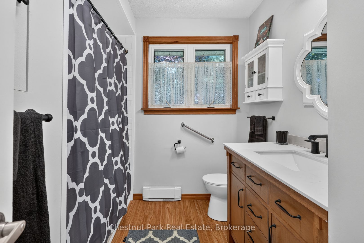
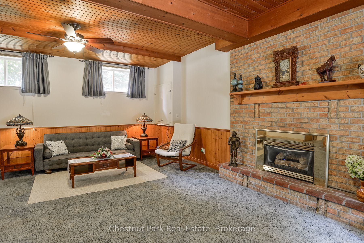
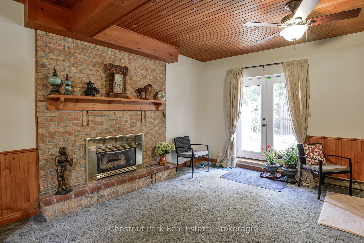
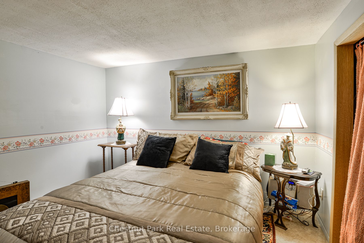
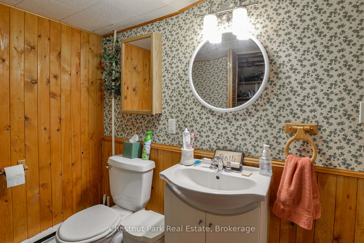
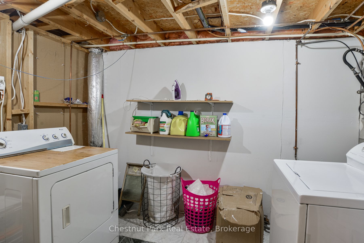
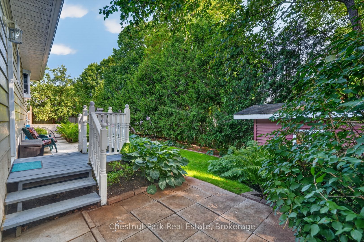
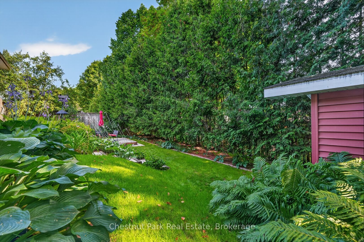
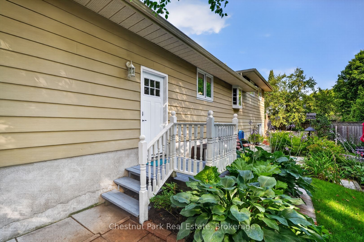
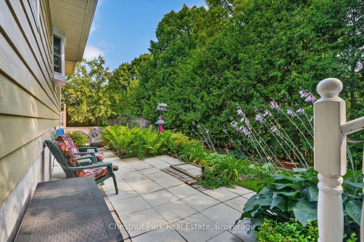
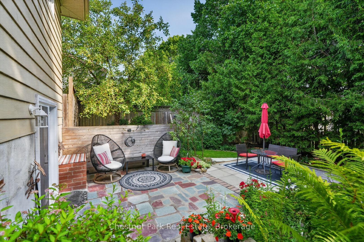
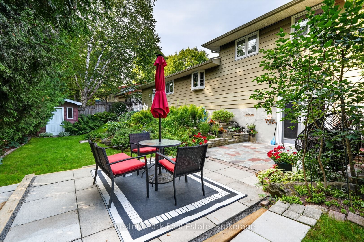
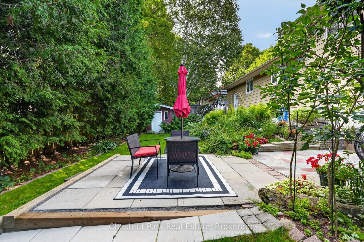
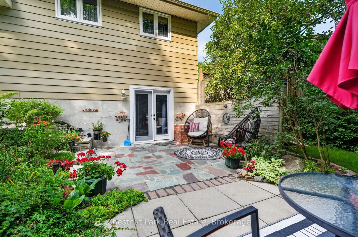
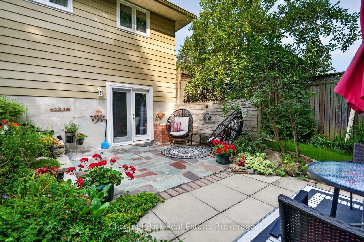
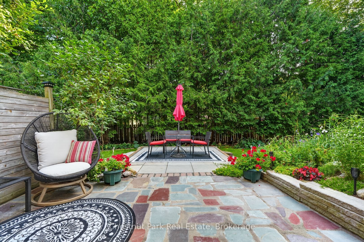
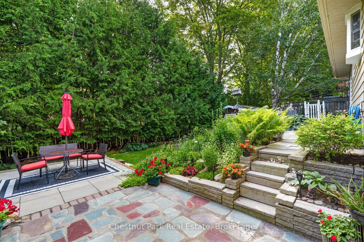
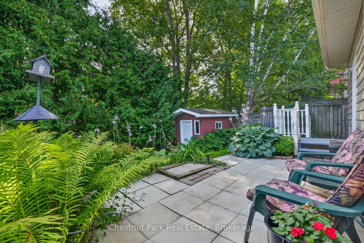
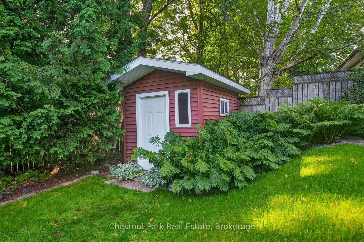
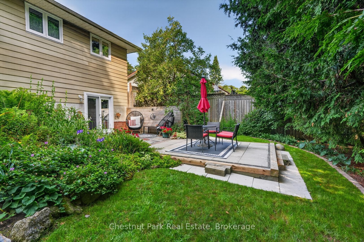
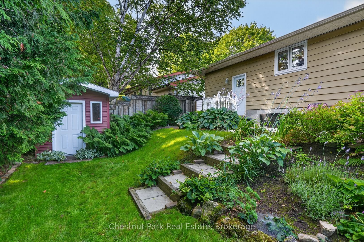
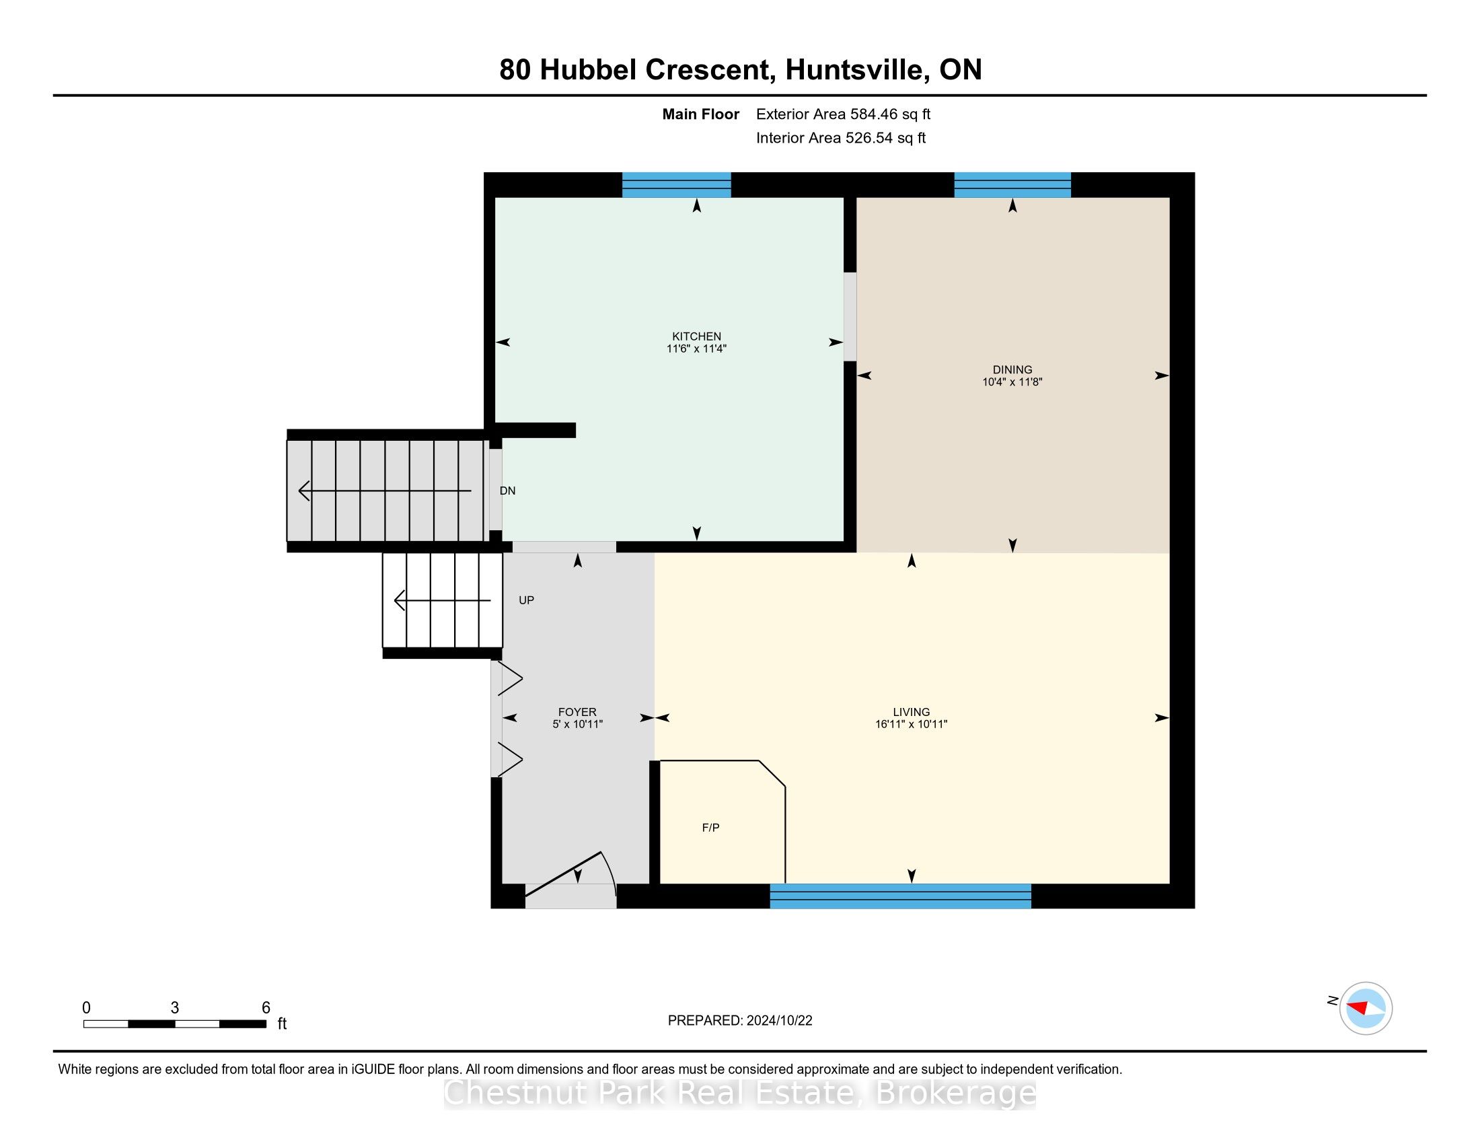
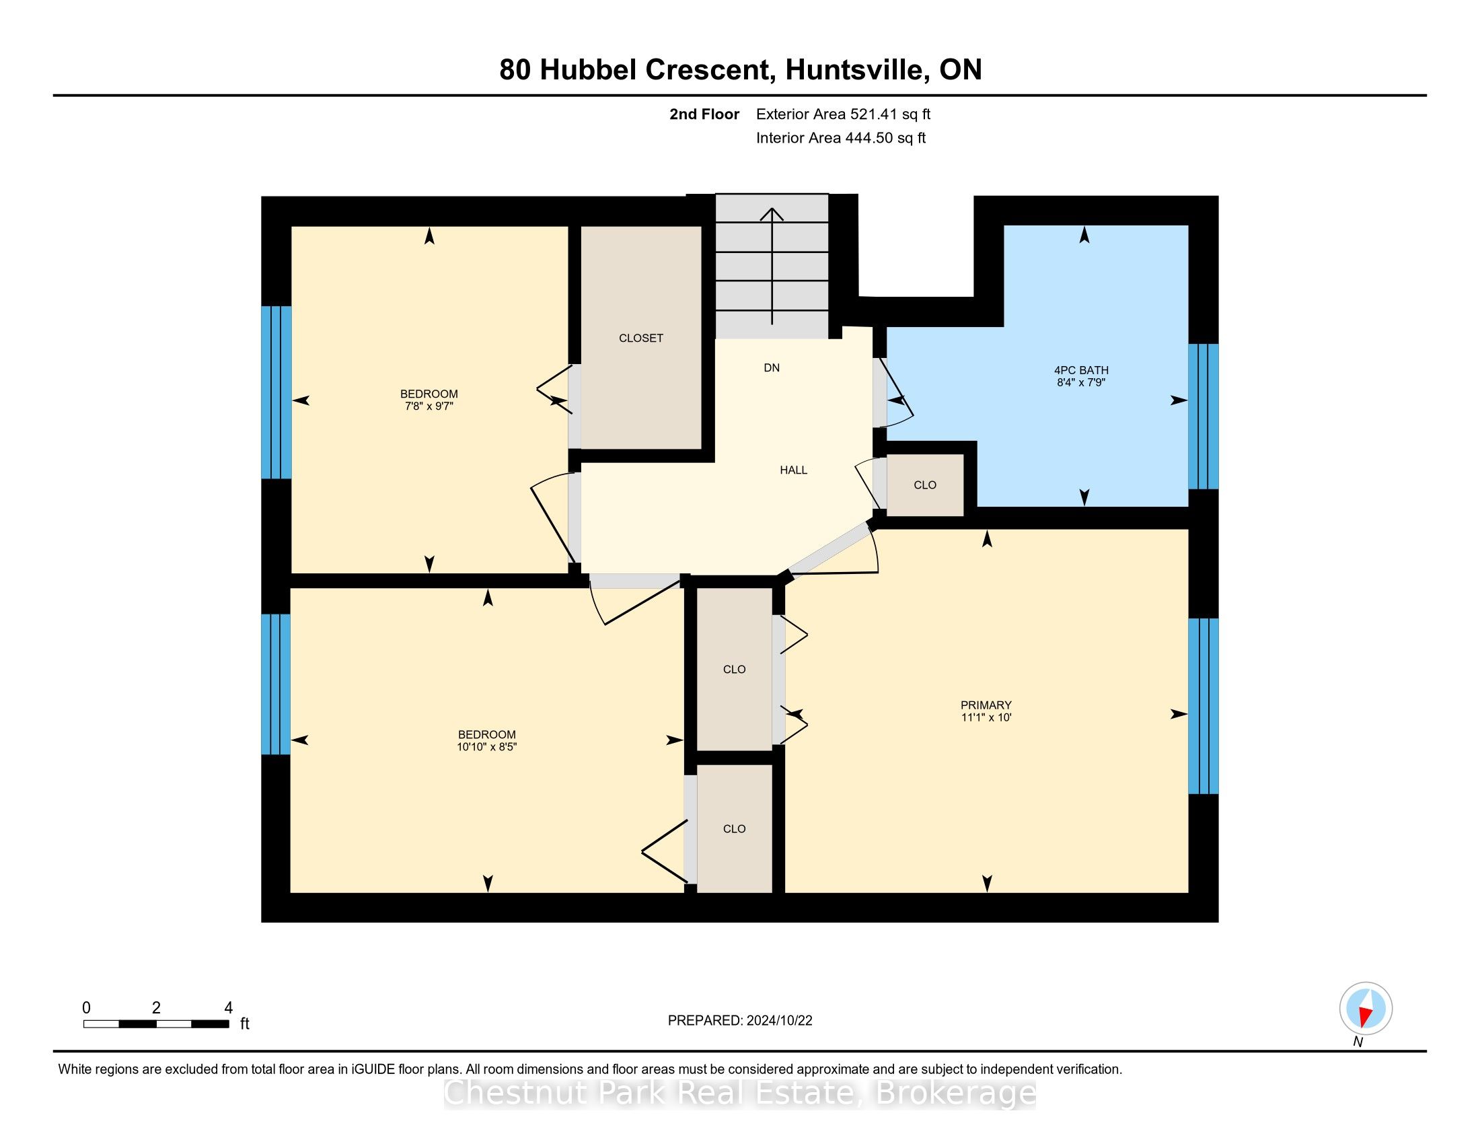
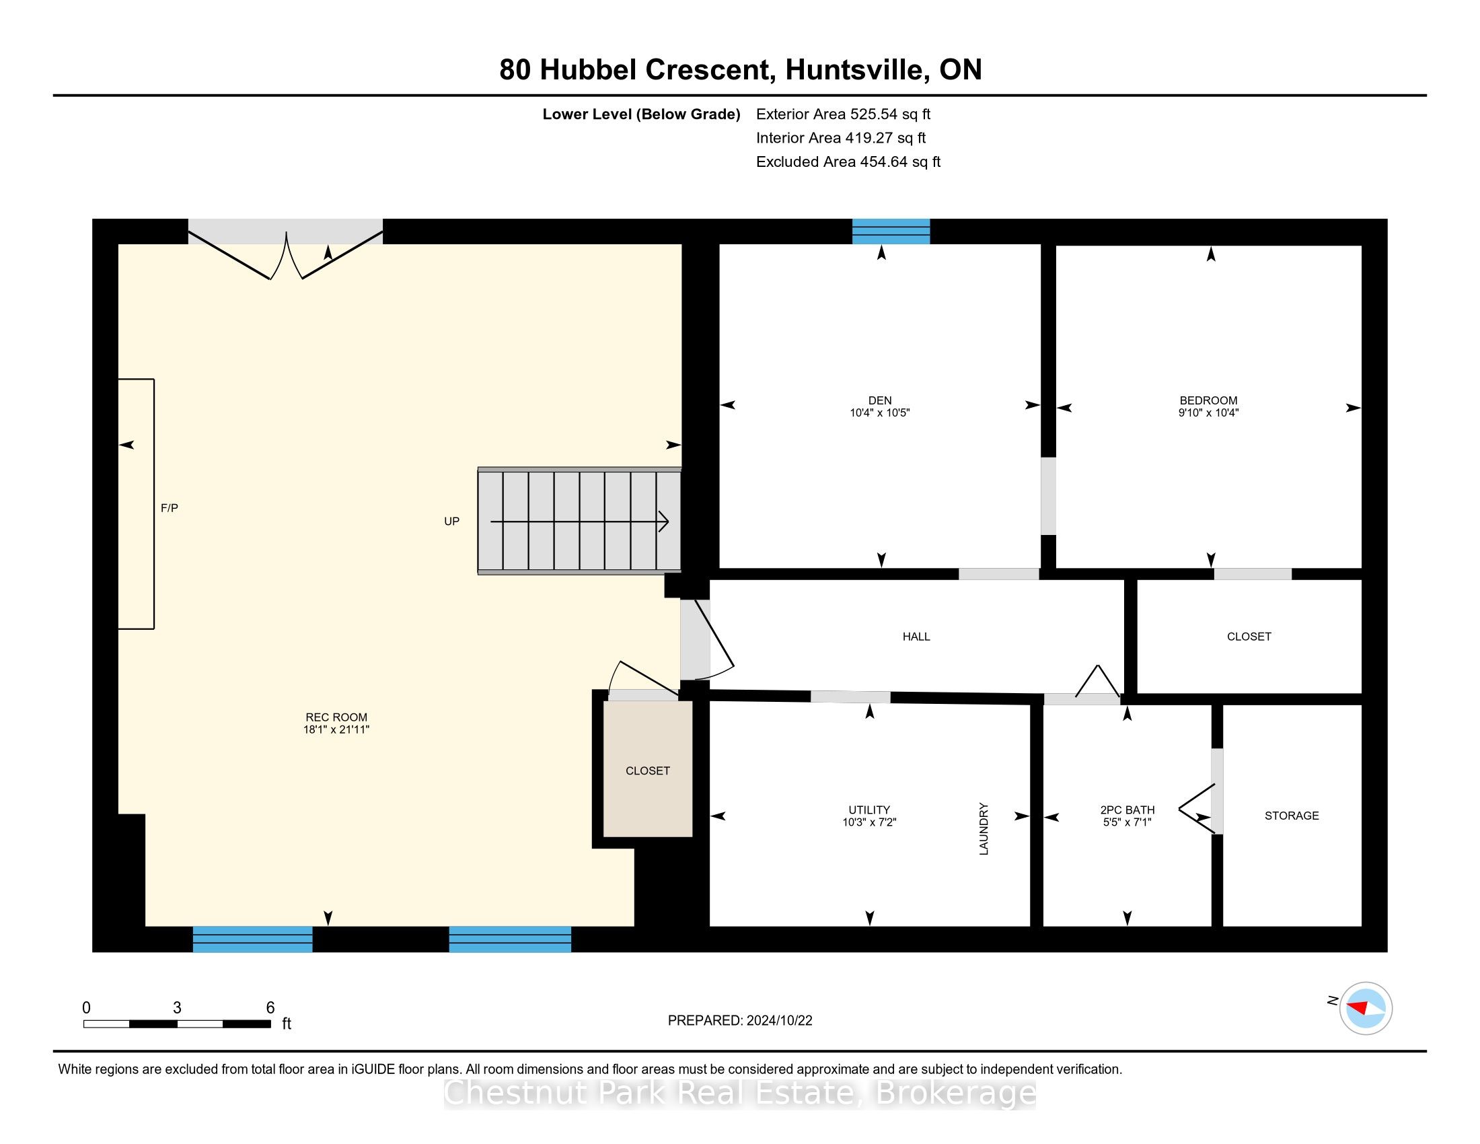
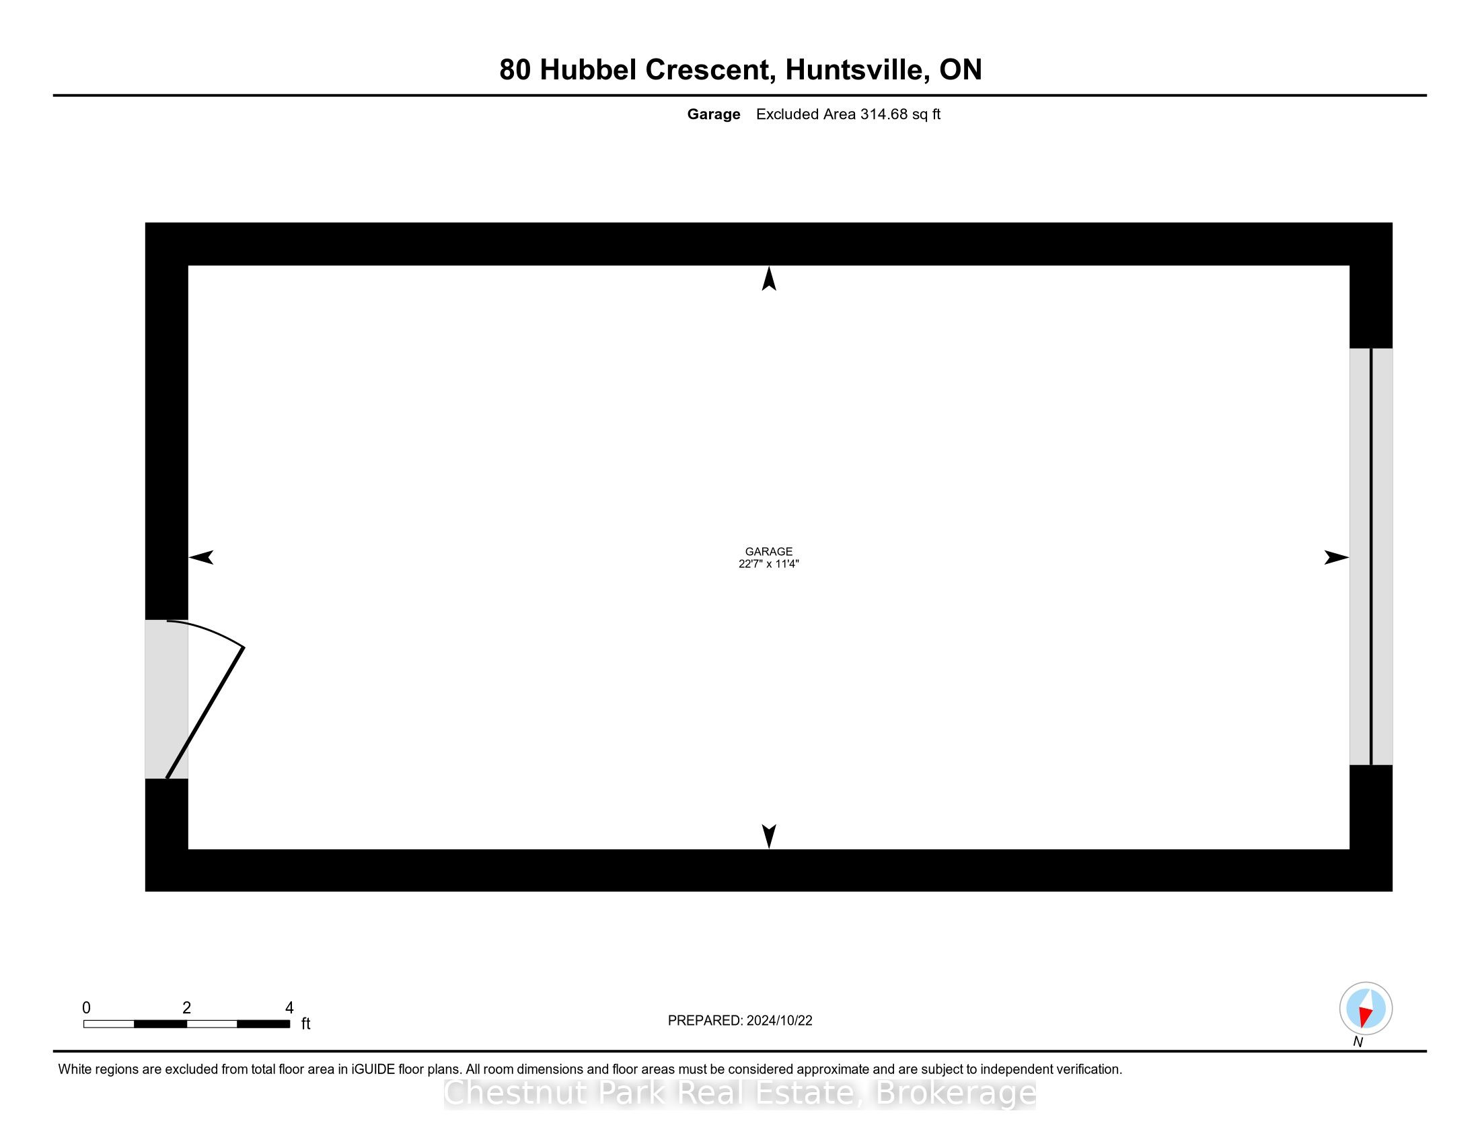
Quintessential Split-Level Home in Coveted Huntsville Neighbourhood Welcome to this beautifully maintained 4-bedroom, 2-bathroom split-level home, nestled in one of Huntsville's most desirable neighborhoods. Spanning approximately 1,500 sqft, this inviting residence offers the perfect blend of comfort and functionality. Step inside to discover a spacious main floor featuring a cozy gas fireplace, ideal for those chilly evenings. The layout seamlessly connects the living areas, creating an inviting atmosphere for family gatherings and entertaining guests. Venture to the lower level, where you'll find a generously sized family room, complete with its own gas fireplace, perfect for movie nights or relaxing after a long day. The property boasts an attached garage for added convenience and a backup generator, ensuring peace of mind no matter the weather. The fenced-in backyard is a private oasis, ideal for children and pets to play or for hosting summer barbecues. Located close to local amenities, parks, and schools, this home is perfect for families and anyone looking to enjoy the vibrant community of Huntsville. Don't miss your chance to make this wonderful property your own!
Details
| MLS # | X13655962 |
|---|---|
| Listing Type | For Sale |
| Style | Sidesplit |
| Sub-Type | New Construction |
| Status | New |
| Year | 0 |
| Days On Site | 31 |
| Listing Provided By | Chestnut Park Real Estate | X13655962 557200 |
Features
| Bed(s) | 4 |
|---|---|
| Bath(s) | 2 |
| Garage | 1 |
| Basement | Y |
| Acreage | 0.16 |
Interior
| Interior Features | Water Heater, Auto Garage Door Remote, Generator - Partial |
|---|---|
| Cooling Yes / No | No |
| Cooling | None |
| Heat Source | Propane |
| Fireplace Features | Living Room, Family Room |
| Fireplace Yes / No | Yes |
| Rooms Total | 12 |
Exterior
| Roof | Asphalt Shingle |
|---|---|
| Foundation Details | Concrete |
| Construction Materials | Brick, Aluminum Siding |
| Security Features | Smoke Detector |
Parking
| Garage Yes / No | Yes |
|---|---|
| Parking Features | Private Double, Other |
Utilities
| Sewer | Sewer |
|---|
Taxes
| Tax Annual Amount | 3214.84 |
|---|---|
| Tax Legal Description | LT 25 PL 12 CHAFFEY; HUNTSVILLE ; THE DISTRICT MUNICIPALITY OF MUSKOKA |
| Tax Year | 2026 |
Area Information
| Province | ON |
|---|---|
| Region | Muskoka |
| City | Huntsville |
| Postal Code | P1H 1S6 |
| Area | Huntsville |
| Listing VS Median (in P1H 1S6) | |
Price: $679,900 low | high Med: $0 On site: 31 low | high Med: | |
Request a showing
Request a showing
Contact
Learn More About This Property

| Province | ON |
|---|---|
| Region | Muskoka |
| City | Huntsville |
| Postal Code | P1H 1S6 |
| Area | Huntsville |
| Listing VS Median (in P1H 1S6) | |
Price: $679,900 low | high Med: $0 On site: 31 low | high Med: | |
