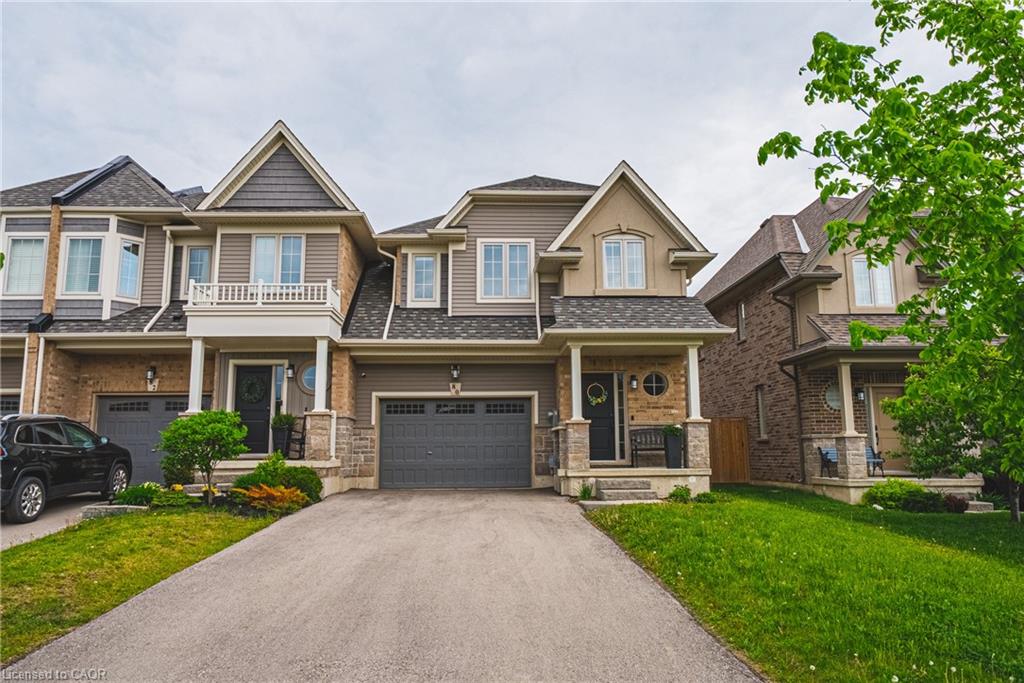
80 Dennis Drive,Smithville, ON L0R 2A0
Smithville, ON L0R 2A0

Description
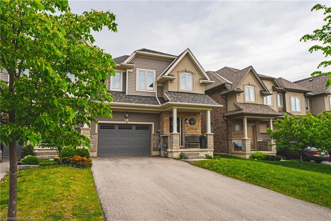
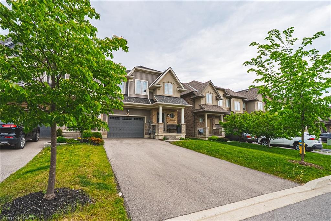
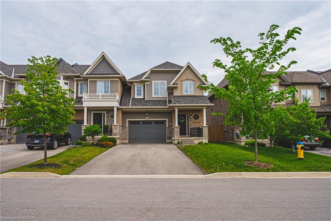
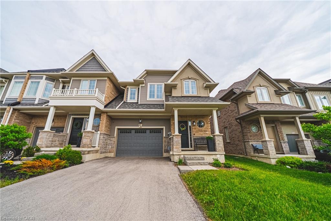
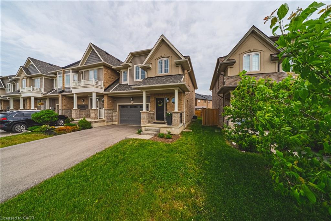
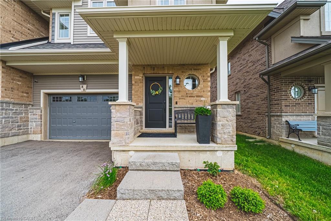
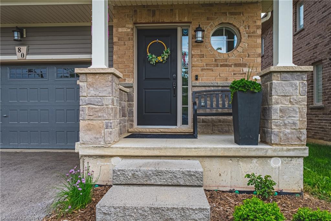
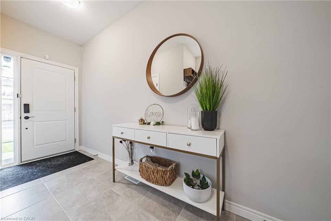
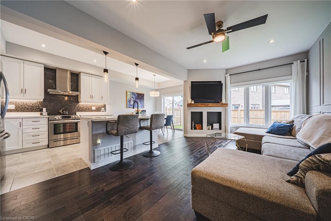
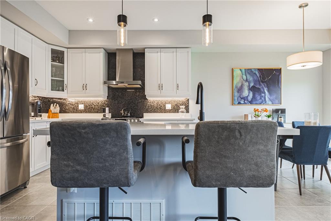
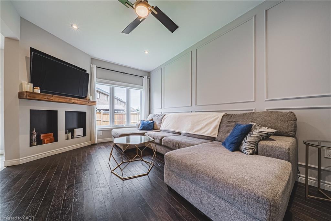
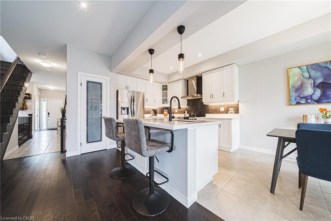
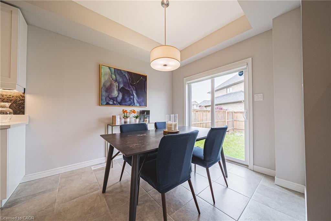
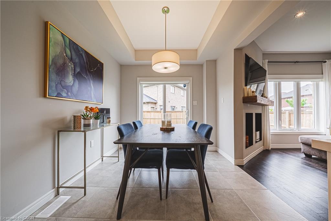
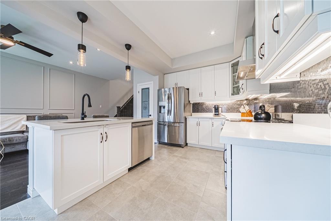
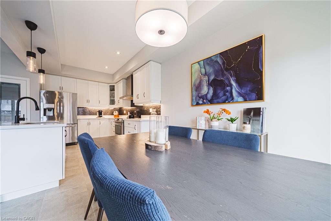
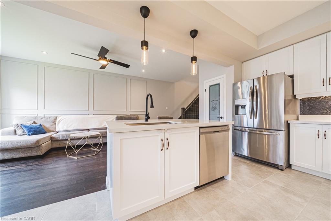
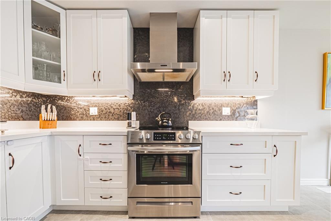
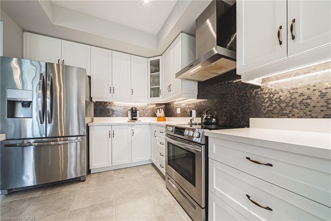
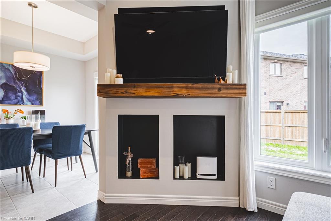
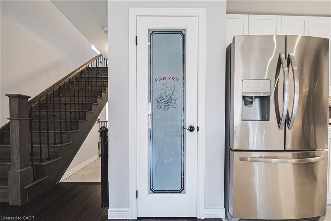
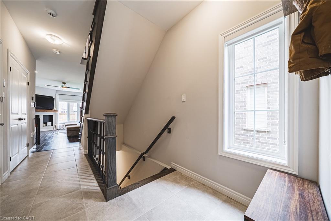
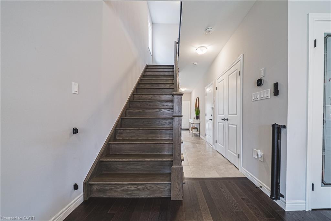
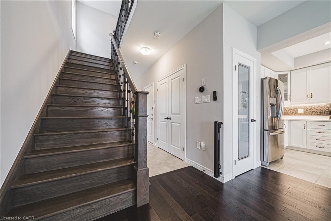
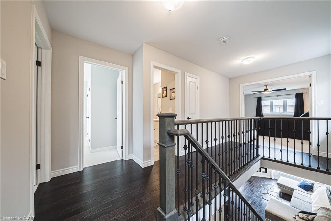
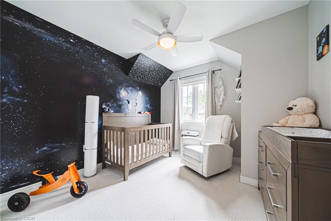
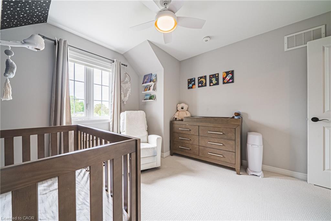
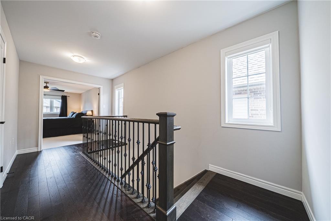
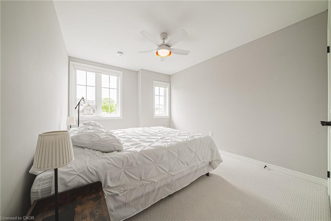
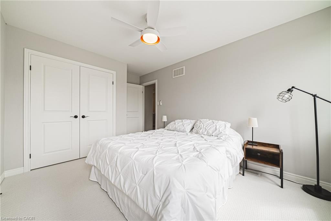
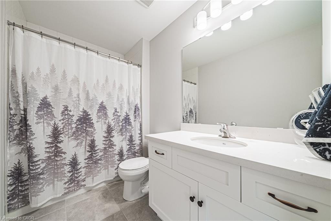
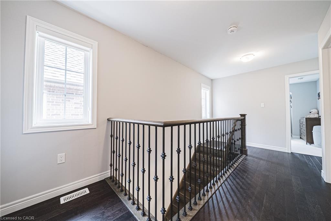
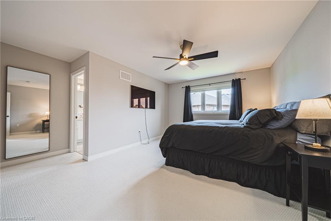
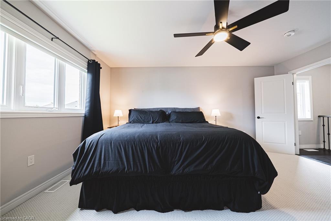
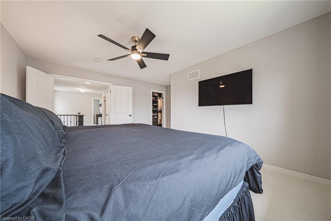
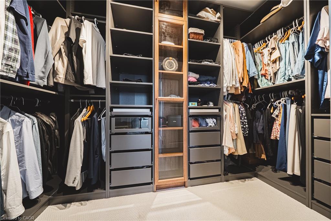
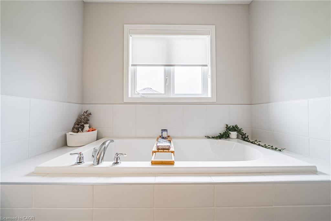
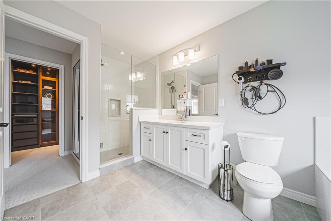
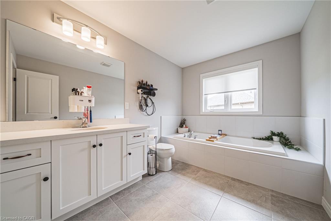
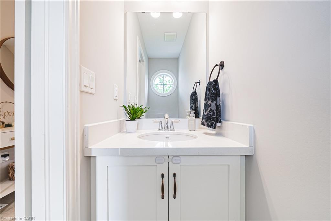
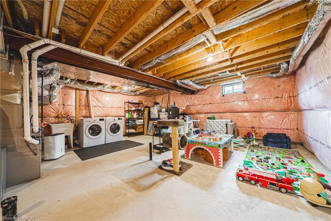
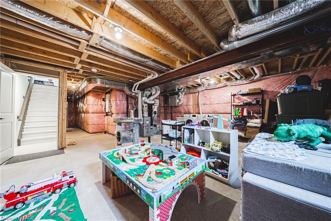
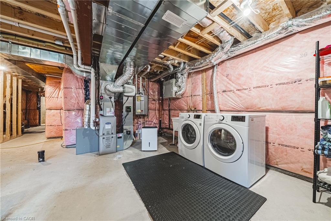
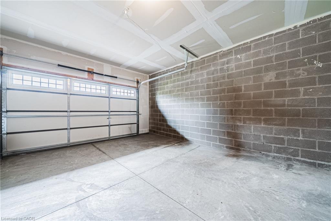
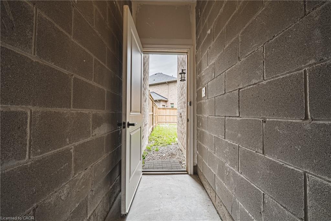
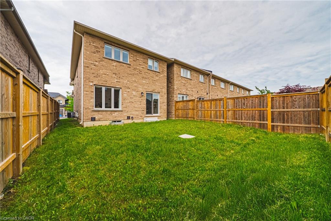
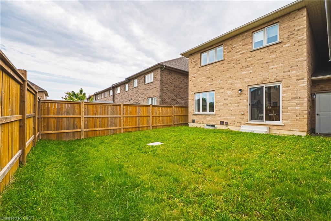
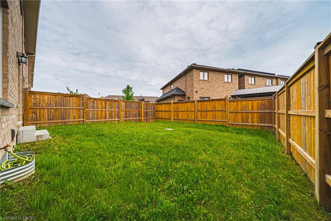
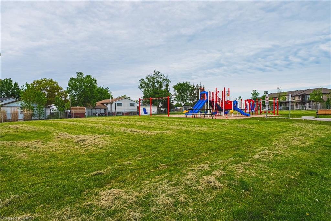
Whether you are a first time homebuyer or downsizing this is an ideal townhome to suit your needs. Built by Marz homes, this one of a kind end unit is located in a family-friendly neighbourhood. Only six years old this 2 storey freehold town offers 1670 sqft of finished living space, no road fees and offers over 60k in builder upgrades! It Features an open concept main floor with upgraded 18x18 tile, hardwood flooring, upgraded extended kitchen cabinetry, stainless steel appliances, reach-in pantry, quartz counters, and kitchen island. This floor-plan offers a seamless natural flow into your large living room, ideal for hosting and entertaining family and friends. Updated lighting and pot lights on the main floor. The main floor includes an upgraded solid wood staircase with iron balusters. Oversized attached garage with inside entry into your foyer. The garage also offers walkthrough access to the fully fenced rear yard making lawn maintenance a breeze. Additional features include a sliding door off of the dinette to a large private rear yard where you can entertain your guests in the warm months. As well as an open style staircase which leads you to a large unfinished basement awaiting your finishing touches. Making your way to the second level, enjoy a Primary Suite with a Walk-In Closet, Ensuite Bathroom and plenty of natural light. An additional two bedrooms and Full Bath as well. Located in a great neighbourhood With Schools, Parks, great access & minutes away from shopping, coffee shops and all other conveniences nearby. This home shows true pride of ownership.
Details
| MLS # | 40843101 |
|---|---|
| Listing Type | For Sale |
| Style | Town House |
| Sub-Type | Resale |
| Status | Active |
| Days On Site | 66 |
| Listing Provided By | Homelife Professionals Realty Inc. | Giancarmine Marzilli |
Features
| Bed(s) | 3 |
|---|---|
| Bath(s) | 3 Total |
| SQ Feet | 1,671 |
| Garage | 1 |
| Basement | Y |
| Story(s) | 2 |
| Zoning | RM2-70 |
| Acreage | 0.07 |
| Property View | Yes |
Interior
| Appliances | Instant Hot Water, Water Purifier, Water Softener, Dishwasher, Dryer, Range Hood, Refrigerator, Stove, Washer |
|---|---|
| Rooms Total | 12 |
| Interior Features | Ceiling Fan(s) |
| Cooling | Central Air |
| Cooling Yes / No | No |
| Heating | Forced Air, Natural Gas |
| Heating Yes / No | Yes |
| Window Features | Window Coverings |
| Laundry Features | In-Suite |
Exterior
| Lot Features | Urban, City Lot, Park, Place of Worship, Playground Nearby, Rec./Community Centre, Schools, Shopping Nearby |
|---|---|
| Construction Materials | Brick, Stone, Stucco, Vinyl Siding |
| Roof | Asphalt Shing |
| Fencing | Full |
| Foundation Details | Poured Concrete |
| Security Features | Alarm System |
Parking
| Garage Spaces | 1 |
|---|---|
| Parking Features | Attached Garage, Garage Door Opener, Asphalt, Built-In, Inside Entry |
| Open Parking Yes / No | Yes |
| Attached Garage Yes / No | Yes |
Utilities
| Sewer | Sewer (Municipal) |
|---|
Taxes
| Tax Annual Amount | 4317.69 |
|---|
Area Information
| Province | ON |
|---|---|
| Region | Niagara |
| City | Smithville |
| Postal Code | L0R 2A0 |
| Area | West Lincoln |
| Subarea | 057 Smithville |
| Community Name | 057 Smithville |
| School District | Smithville Christian Hs |
| Elementary School | Smithville/St. Martin |
| High School | Smithville Christian Hs |
| Listing VS Median (in 057 Smithville) | |
Price: $697,999 low | high Med: $678,950 sqft: 1,671 low | high Med: 1,186 $ / sqft: $418 low | high Med: $578 On site: 66 low | high Med: 50 | |
Market Activity L0R 2A0
Request a showing
Request a showing
Contact
Learn More About This Property

| Province | ON |
|---|---|
| Region | Niagara |
| City | Smithville |
| Postal Code | L0R 2A0 |
| Area | West Lincoln |
| Subarea | 057 Smithville |
| Community Name | 057 Smithville |
| School District | Smithville Christian Hs |
| Elementary School | Smithville/St. Martin |
| High School | Smithville Christian Hs |
| Listing VS Median (in 057 Smithville) | |
Price: $697,999 low | high Med: $678,950 sqft: 1,671 low | high Med: 1,186 $ / sqft: $418 low | high Med: $578 On site: 66 low | high Med: 50 | |