
$2,480,000 $13,313 est/mo Sourced by Back At You
80 Broomfield Drive,Toronto E07, ON M1S 2W1
Toronto E07, ON M1S 2W1




Description
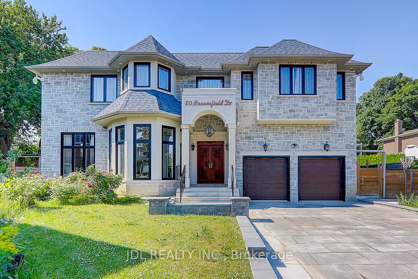
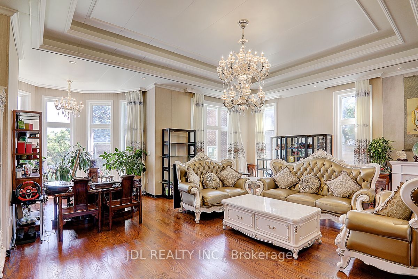
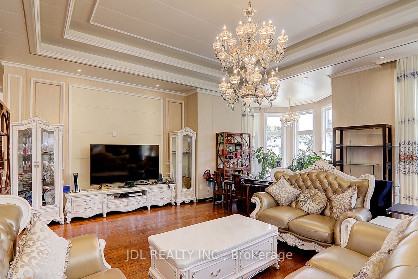
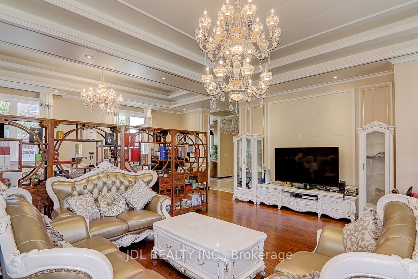
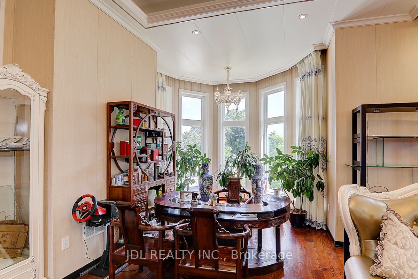
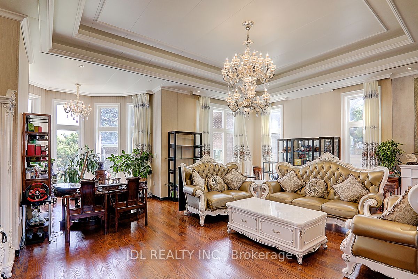
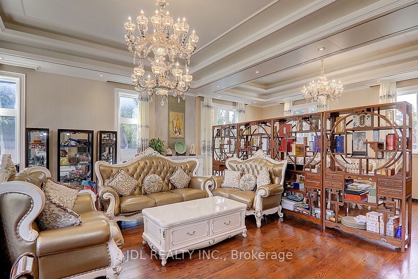
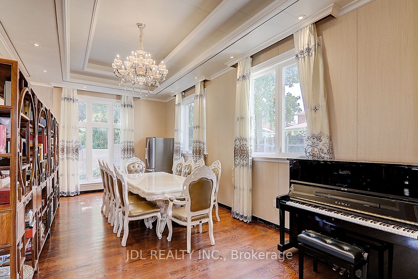
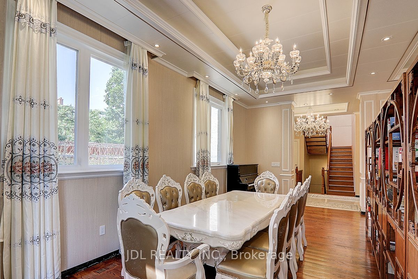
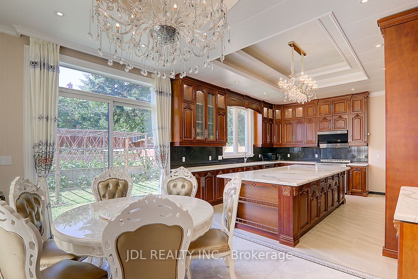
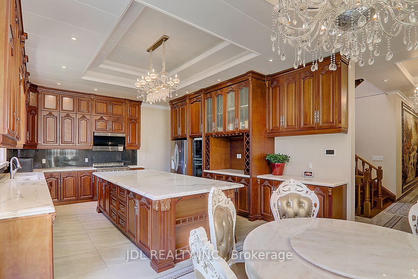
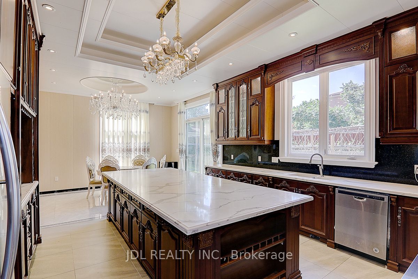
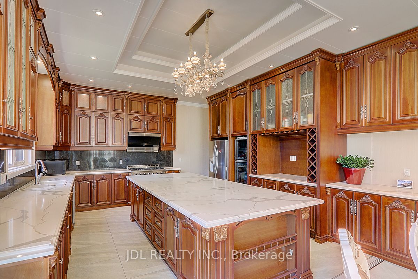
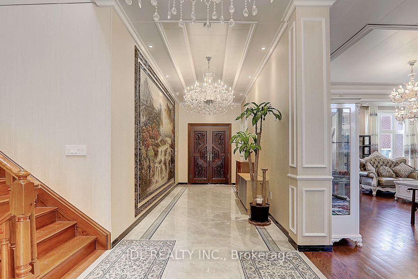
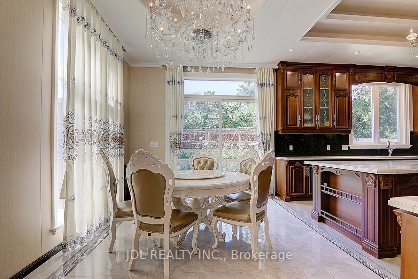
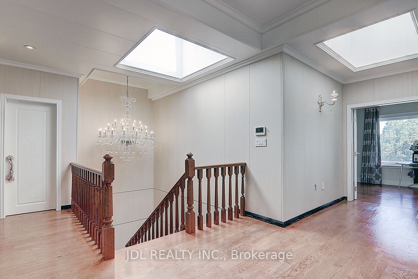
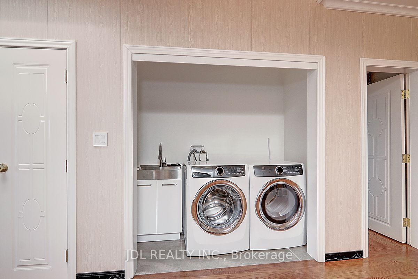
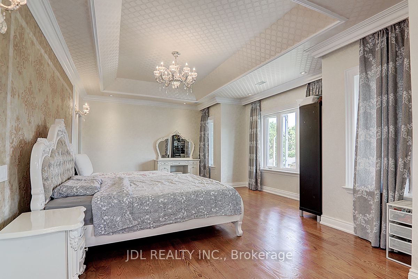
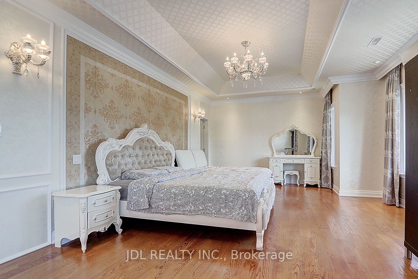
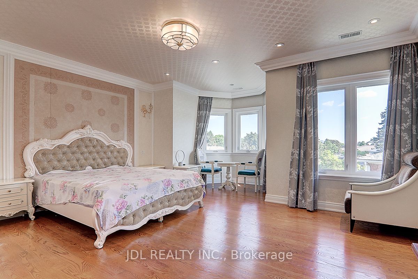
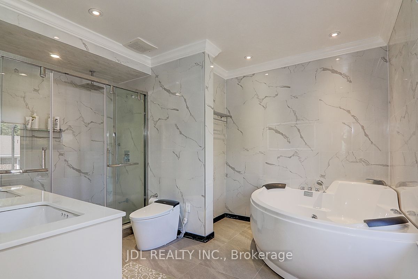
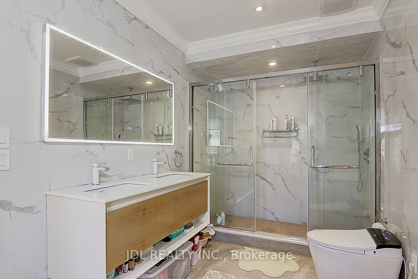
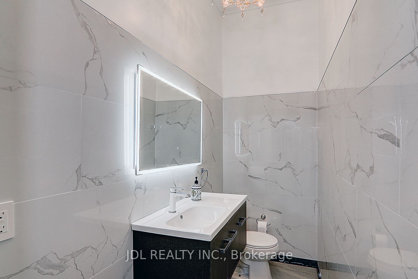
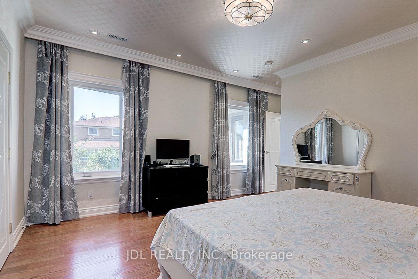
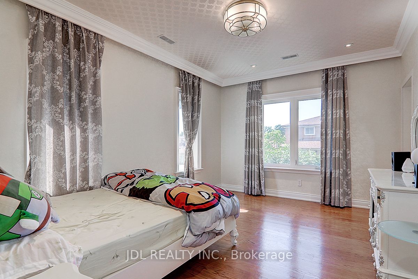
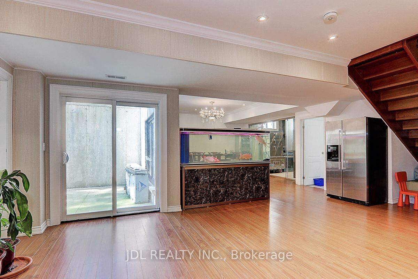
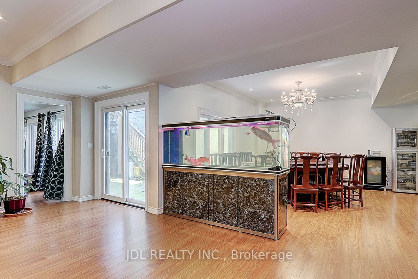
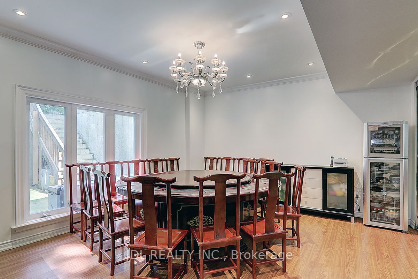
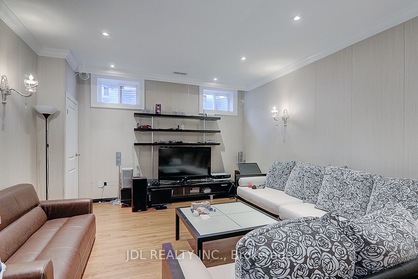
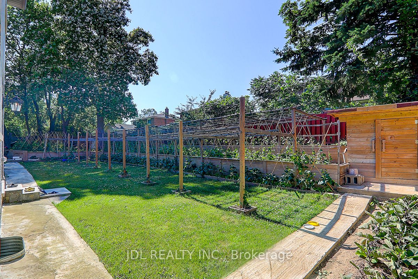
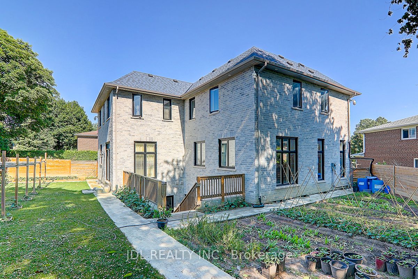
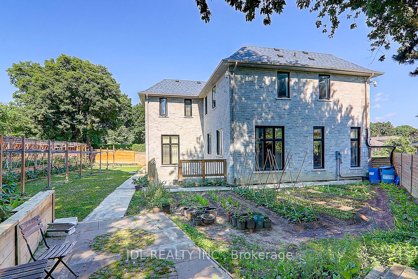
A Custom Built 5+1 Bdrm Custom Home On A Conveniently Located In Best Part Of Agincourt On A Prime 40.5x130.11 Feet Pie Lot! 5 Years New. Apprx. 6000+ sft living space. Open concept with large windows. Hardwood floor throughout. 12' ft Ceilings On The Main Floor .Modern Kitchen With a Big Centre Island . 2nd Floor 10' ft Ceiling with 5 ensuite bedrooms . Finished walk-up basement with big kitchen, large dinner area, bedroom & theater. 6th Bedrooms With A Full Bathroom .Walking distance to banks, supermarket, restaurants, TTC & more.
Details
| MLS # | E12748234 |
|---|---|
| Listing Type | For Sale |
| Style | House |
| Sub-Type | Resale |
| Status | New |
| Year | 0 |
| Days On Site | 199 |
| Listing Provided By | JDL REALTY INC. | E12748234 162600 |
Features
| Bed(s) | 6 |
|---|---|
| Bath(s) | 8 |
| Garage | 2 |
| Basement | Y |
| Story(s) | 2 |
| Acreage | 0.12 |
Interior
| Interior Features | Carpet Free, Auto Garage Door Remote |
|---|---|
| Cooling | Central Air |
| Heat Source | Gas |
| Fireplace Yes / No | Yes |
Exterior
| Roof | Asphalt Shingle |
|---|---|
| Foundation Details | Poured Concrete |
| Construction Materials | Stone |
Parking
| Garage Yes / No | Yes |
|---|---|
| Parking Features | Private Double |
Utilities
| Sewer | Sewer |
|---|
Taxes
| Tax Annual Amount | 12419.81 |
|---|---|
| Tax Legal Description | PLAN M1265 LOT 825, BLK E |
| Tax Year | 2025 |
Area Information
| Province | ON |
|---|---|
| Region | Toronto |
| City | Toronto E07 |
| Postal Code | M1S 2W1 |
| Area | Agincourt North |
| Listing VS Median (in M1S 2W1) | |
Price: $2,480,000 low | high Med: $0 On site: 199 low | high Med: | |
Request a showing
Request a showing
Contact
Learn More About This Property

| Province | ON |
|---|---|
| Region | Toronto |
| City | Toronto E07 |
| Postal Code | M1S 2W1 |
| Area | Agincourt North |
| Listing VS Median (in M1S 2W1) | |
Price: $2,480,000 low | high Med: $0 On site: 199 low | high Med: | |
Listing Updated: May 26, 2026 at 10:34:28 PM PDT